
Save
Ask
Tour
Hide
$425,000
13 Days On Site
204 Holly Branch DriveHolly Springs, NC 27540
For Sale|Single Family Residence|Active
3
Beds
2
Total Baths
2
Full Baths
1,873
SqFt
$227
/SqFt
1998
Built
Subdivision:
Holly Glen
County:
Wake
Call Now: (919) 605-7569
Is this the listing for you? We can help make it yours.
(919) 605-7569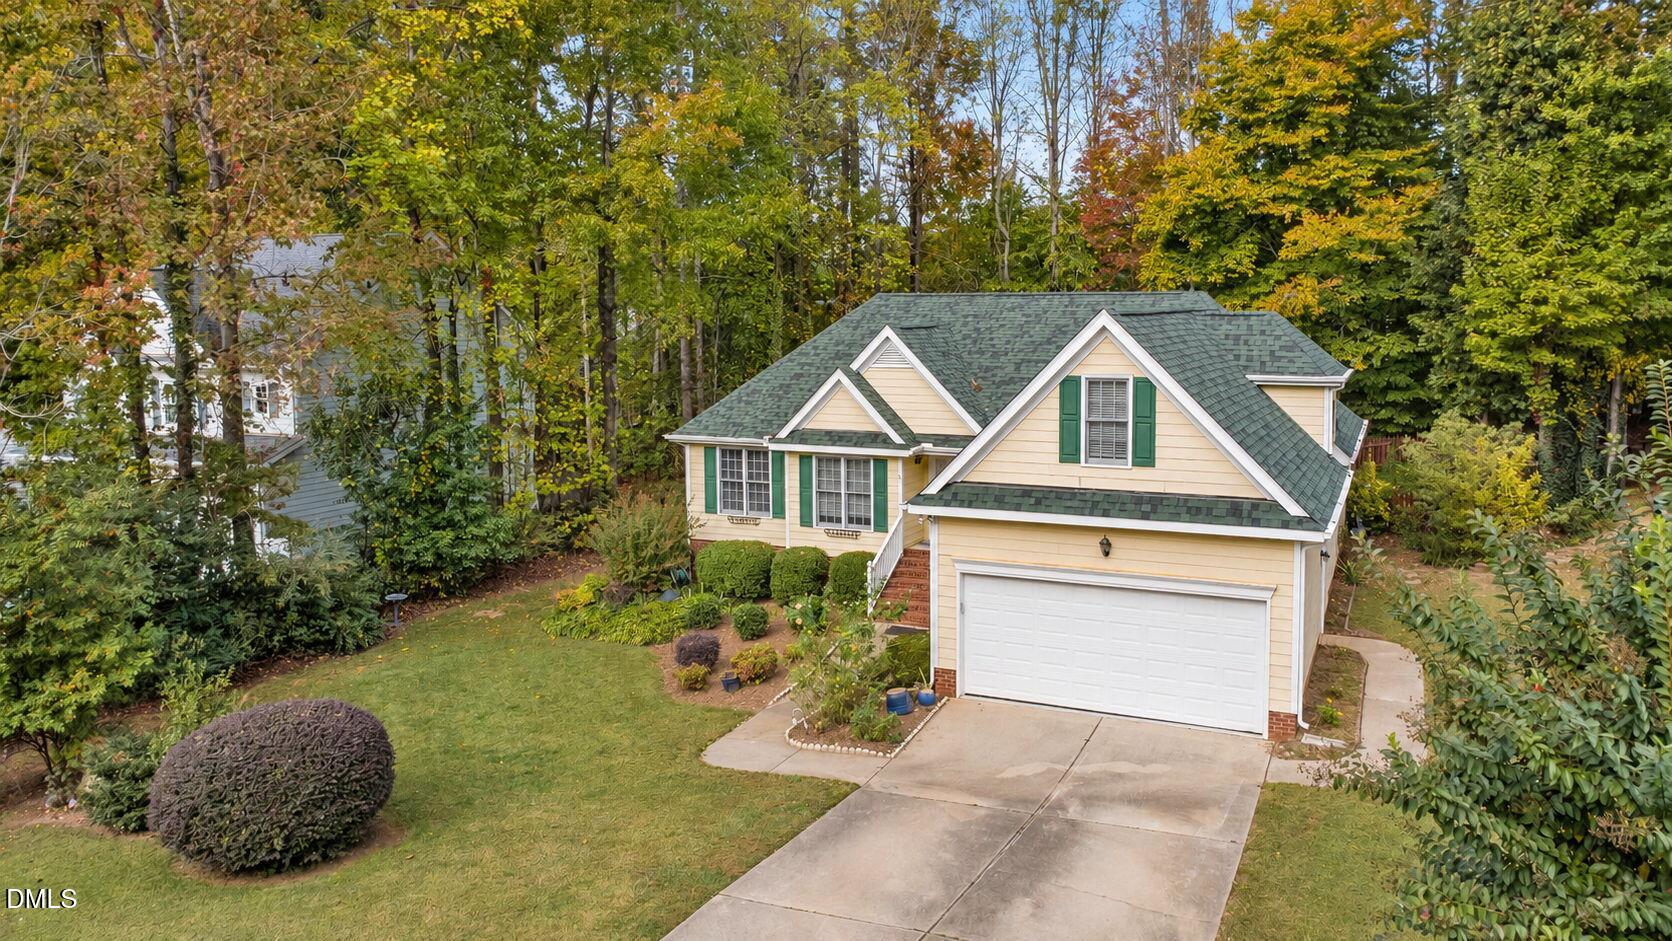
Save
Ask
Tour
Hide
Mortgage Calculator
Monthly Payment (Est.)
Enter an interest rate to see your estimated monthly payment.Calculator powered by Showcase IDX, a Constellation1 Company. Copyright ©2026 Information is deemed reliable but not guaranteed.
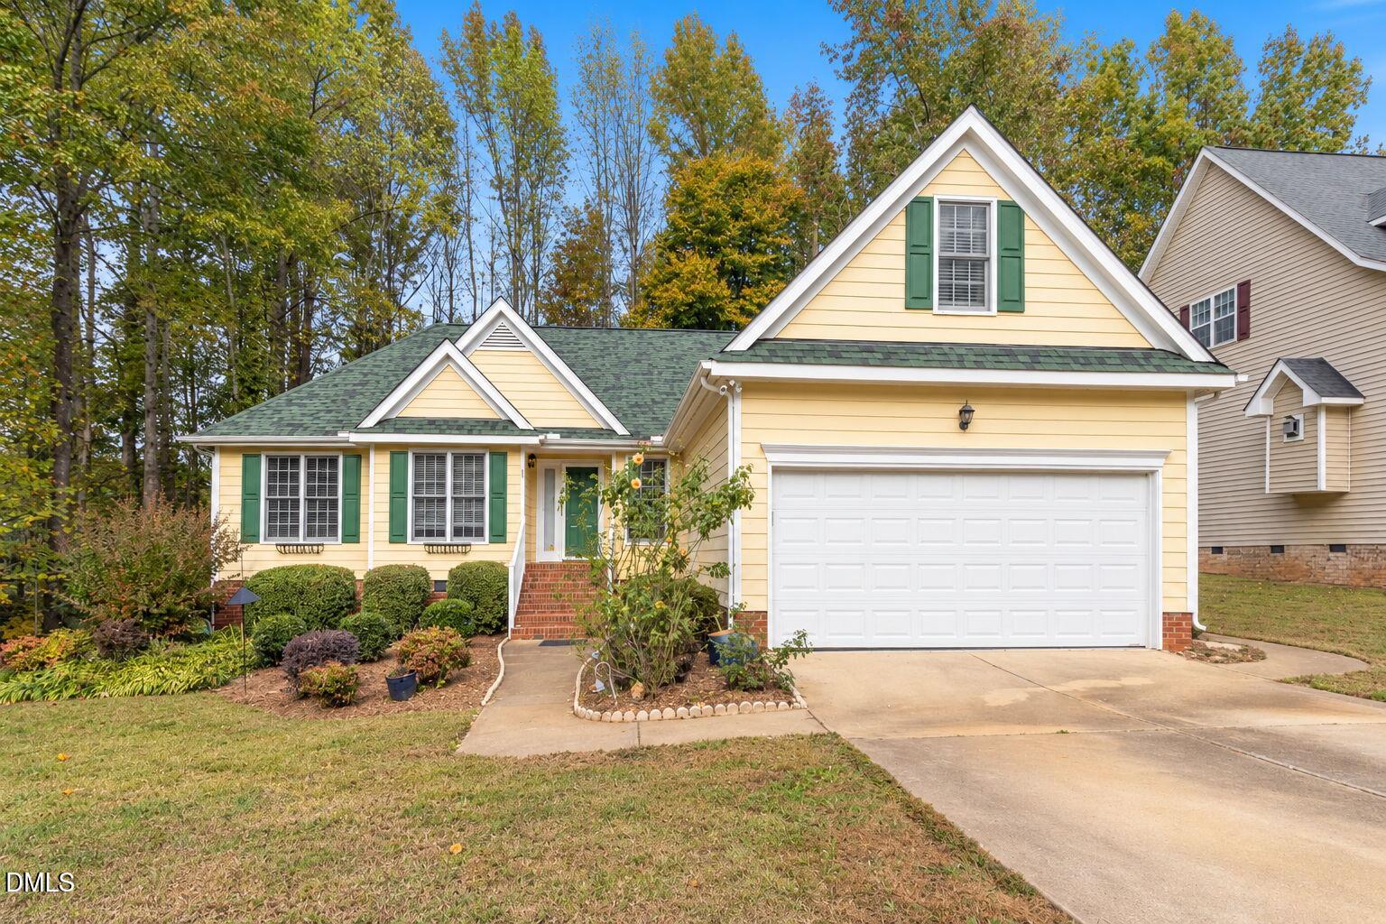
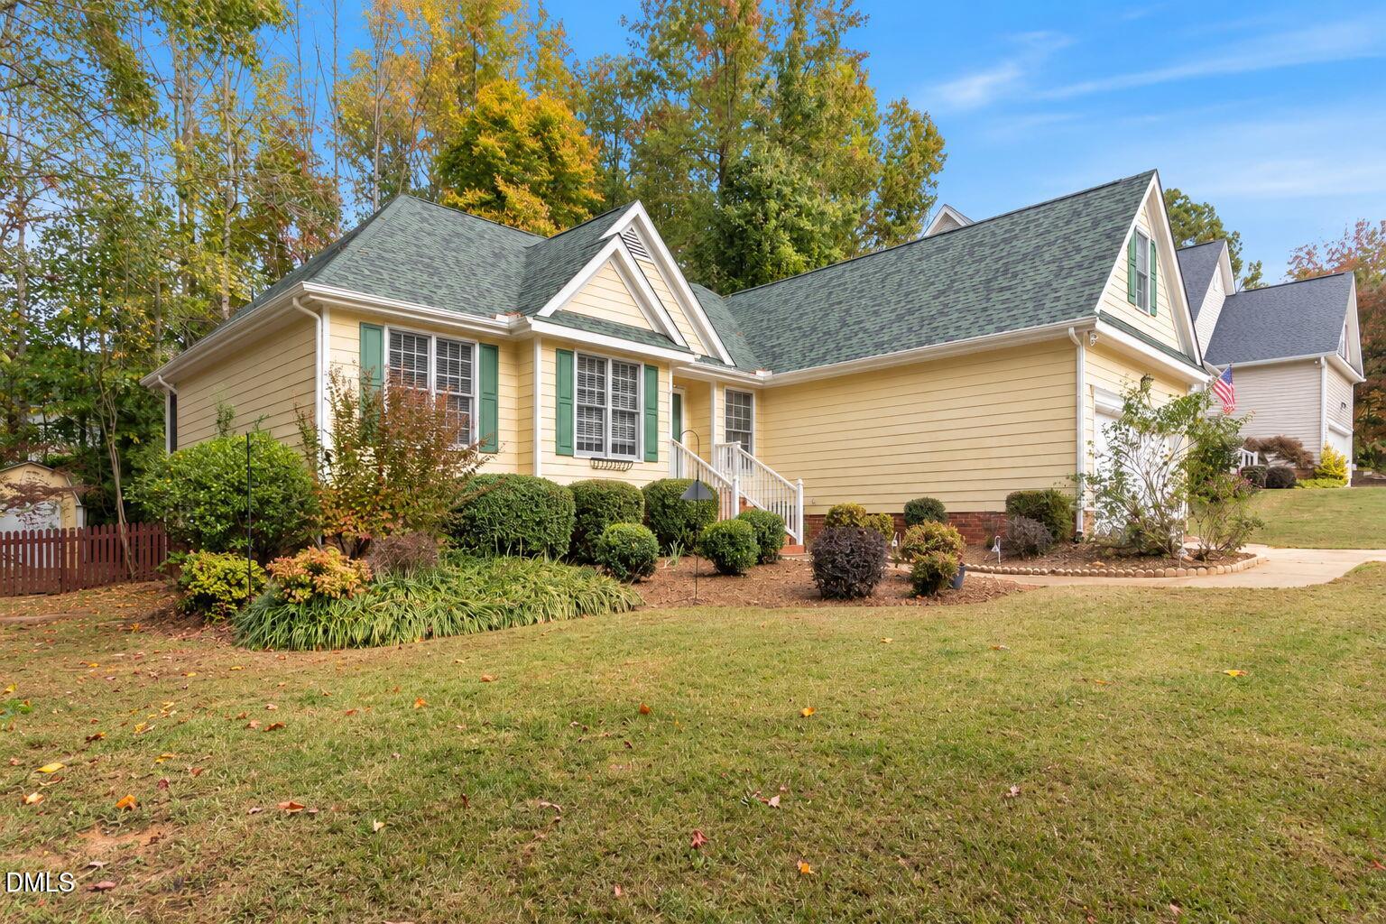
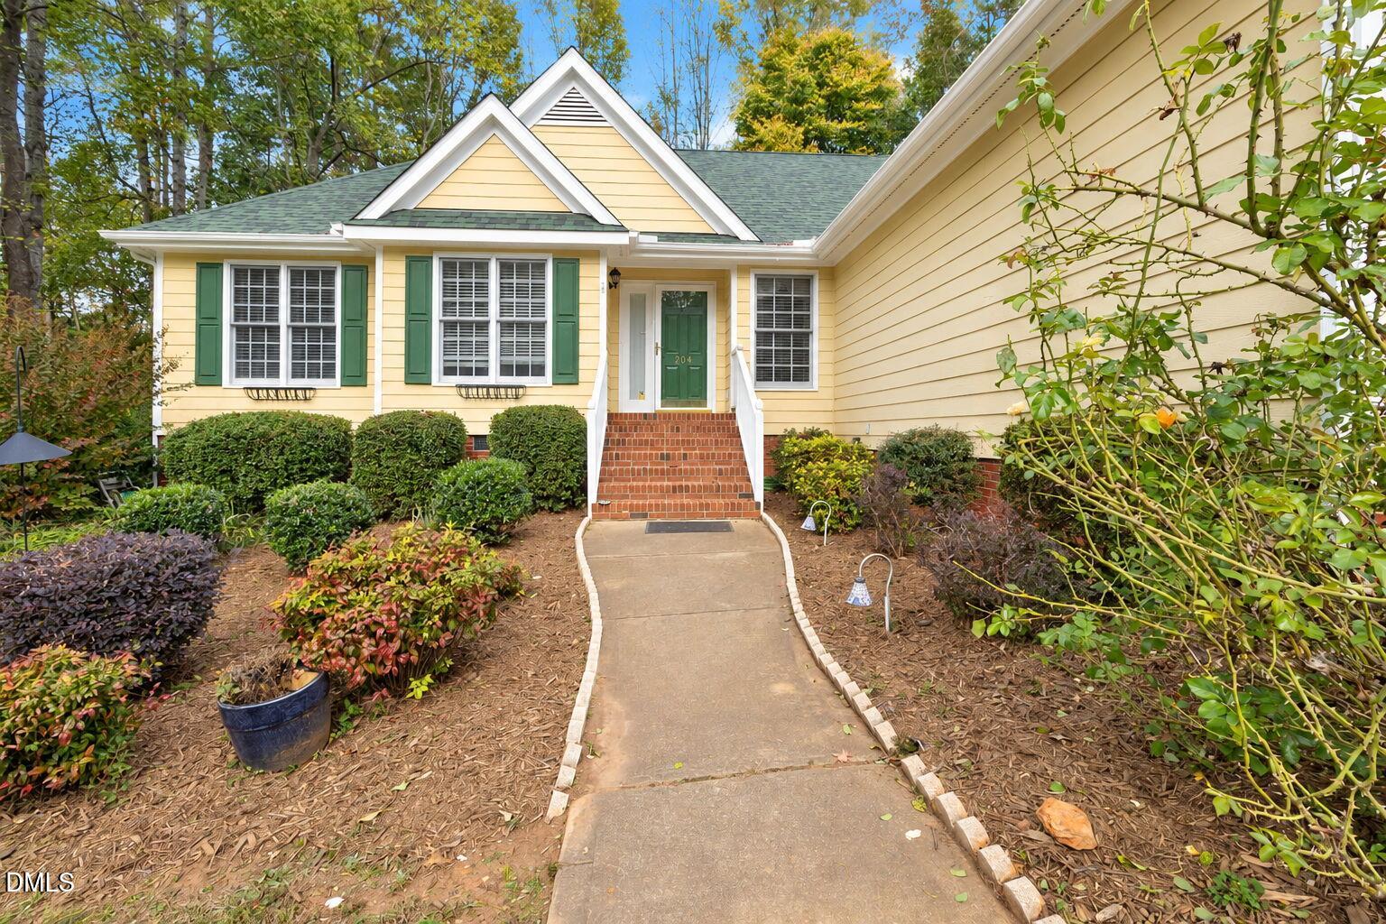
Located in Holly Glen, this meticulously maintained ranch-style home offers main-level living with a bonus room above the attached two-car garage. The floor plan features a main-level primary suite, an updated kitchen with new cabinetry and an eat-in dining area, plus a separate formal dining room. New carpet adds a fresh touch throughout the home, while the upstairs bonus room provides flexible space for an office, media room, or additional living area. Outside, the fully fenced backyard offers privacy and room to relax or entertain. The refrigerator, washer, and dryer all convey. Conveniently located near shopping, dining, parks, and everything Holly Springs has to offer.
Save
Ask
Tour
Hide
Listing Snapshot
Price
$425,000
Days On Site
13 Days
Bedrooms
3
Inside Area (SqFt)
1,873 sqft
Total Baths
2
Full Baths
2
Partial Baths
N/A
Lot Size
0.25 Acres
Year Built
1998
MLS Number
10201807
Status
Active
Property Tax
$3,365.97
HOA/Condo/Coop Fees
$66.33 monthly
Sq Ft Source
N/A
Friends & Family
Recent Activity
| 2 weeks ago | Listing first seen on site | |
| 2 weeks ago | Listing updated with changes from the MLS |
General Features
Acres
0.25
Attached Garage
Yes
Disclosures
Seller Disclosure
Garage
Yes
Garage Spaces
2
Levels
One and One Half
Parking
AttachedGarageGarage Faces FrontGarage Door Opener
Property Sub Type
Single Family Residence
Sewer
Public Sewer
Special Circumstances
Standard
SqFt Above
1873
SqFt Total
1873
Style
RanchTransitional
Water Source
Public
Zoning
SR
Interior Features
Basement
Crawl Space
Cooling
Central AirZoned
Flooring
CarpetCeramic TileHardwoodLaminate
Heating
Forced AirNatural Gas
Interior
Ceiling Fan(s)Double VanityEntrance FoyerEat-in KitchenWalk-In Closet(s)Master Downstairs
Laundry Features
Main Level
Main Level Bedrooms
3
Bathroom 2
Dimensions - 8.5 x 4.9Level - Main
Bedroom 2
Dimensions - 12.58 x 10.17Level - Main
Bedroom 3
Dimensions - 10.17 x 11.75Level - Main
Bonus Room
Dimensions - 10.67 x 22.75Level - Second
Dining Room
Dimensions - 9.08 x 10.67Level - Main
Entrance Hall
Dimensions - 13.9 x 10.83Level - Main
Kitchen
Dimensions - 14.58 x 13.17Level - Main
Living Room
Dimensions - 19.9 x 16.33Level - Main
Master Bathroom
Dimensions - 8.42 x 9.75Level - Main
Master Bedroom
Dimensions - 17.67 x 16.33Level - Main
Save
Ask
Tour
Hide
Exterior Features
Construction Details
HardiPlank Type
Exterior
Awning(s)Rain Gutters
Fencing
Back YardFencedWood
Lot Features
LandscapedFew Trees
Other Structures
Shed(s)
Patio And Porch
Awning(s)DeckPorch
Roof
Shingle
Community Features
Association Amenities
Jogging PathMaintenance GroundsParkPlaygroundPoolPond SeasonalTennis Court(s)Trail(s)
Association Fee
$199.0
Association Fee Frequency
Quarterly
Community Features
CurbsParkPlaygroundPoolStreet LightsSidewalksTennis Court(s)
Financing Terms Available
CashConventionalFHAVA Loan
Roads
Concrete
Schools
School District
Unknown
Elementary School
Wake - Holly Grove Elementary
Middle School
Wake - Holly Grove Middle School
High School
Wake - Holly Springs High
Listing courtesy of Sal Stammetti of All About You Realty

Listings that are marked with an icon are provided courtesy of the Triangle MLS, Inc. of North Carolina, Internet Data Exchange Database. Copyright 2026 Triangle MLS, Inc. of North Carolina. All rights reserved.
Last checked: 2026-11-19 01:32 AM UTC
Listings that are marked with an icon are provided courtesy of the Triangle MLS, Inc. of North Carolina, Internet Data Exchange Database. Copyright 2026 Triangle MLS, Inc. of North Carolina. All rights reserved.
Last checked: 2026-11-19 01:32 AM UTC
Neighborhood & Commute
Source: Walkscore
Disclosure: Community information and market data powered by Constellation Data Labs. Information is deemed reliable but not guaranteed.
Save
Ask
Tour
Hide
Did you know? You can invite friends and family to your search. They can join your search, rate and discuss listings with you.