Save
Ask
Tour
Hide
Share
$728,000
New Listing

119 Blackcherry Lane
Chapel Hill, NC 27514

For Sale|Single Family Residence|Active
4
Beds
3
Total Baths
3
Full Baths
2,684
SqFt
$271
/SqFt
1986
Built
Subdivision:
Timberlyne
County:
Orange
Call Now: (919) 605-7569
Is this the listing for you? We can help make it yours.
(919) 605-7569
Upcoming Open Houses
Sun, Nov 8, 2:00 PM - 4:00 PM
119 Blackcherry Lane119 Blackcherry Lane119 Blackcherry Lane119 Blackcherry Lane
Save
Ask
Tour
Hide
Share

Mortgage Calculator

Monthly Payment (Est.)

Enter an interest rate to see your estimated monthly payment.
Calculator powered by Showcase IDX, a Constellation1 Company. Copyright ©2026 Information is deemed reliable but not guaranteed.

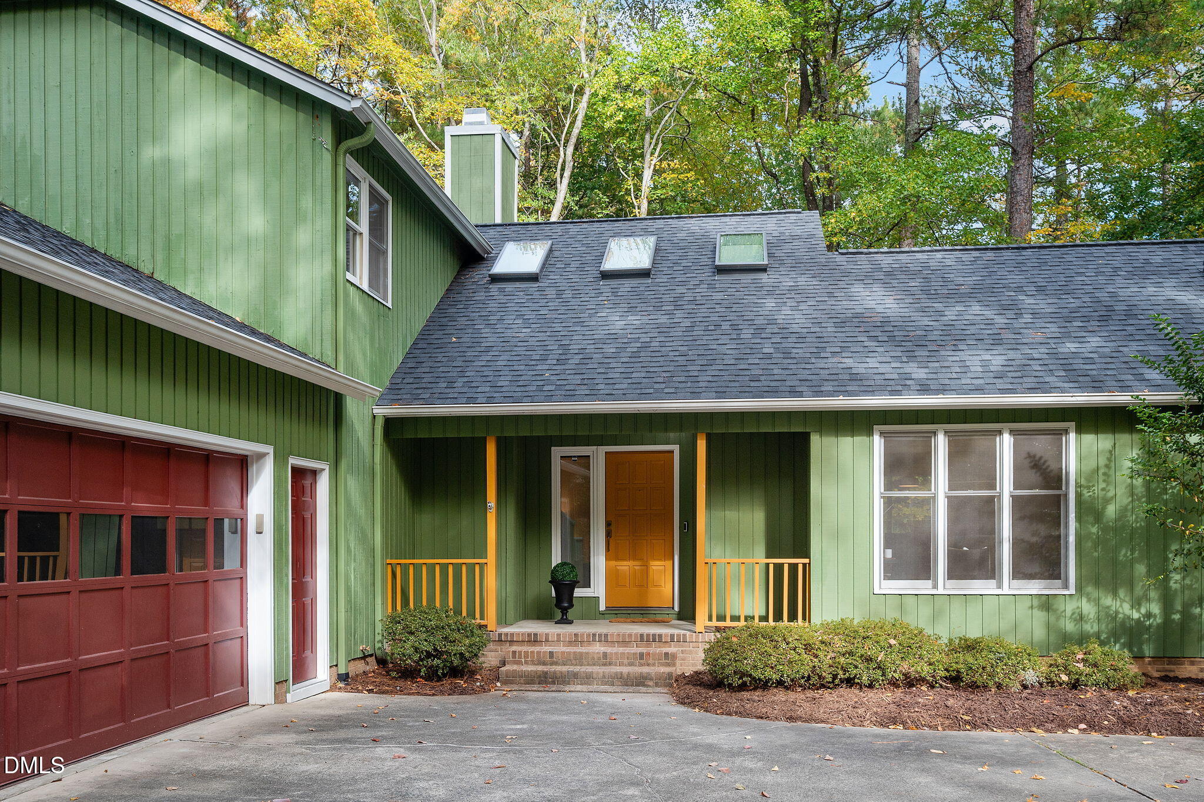
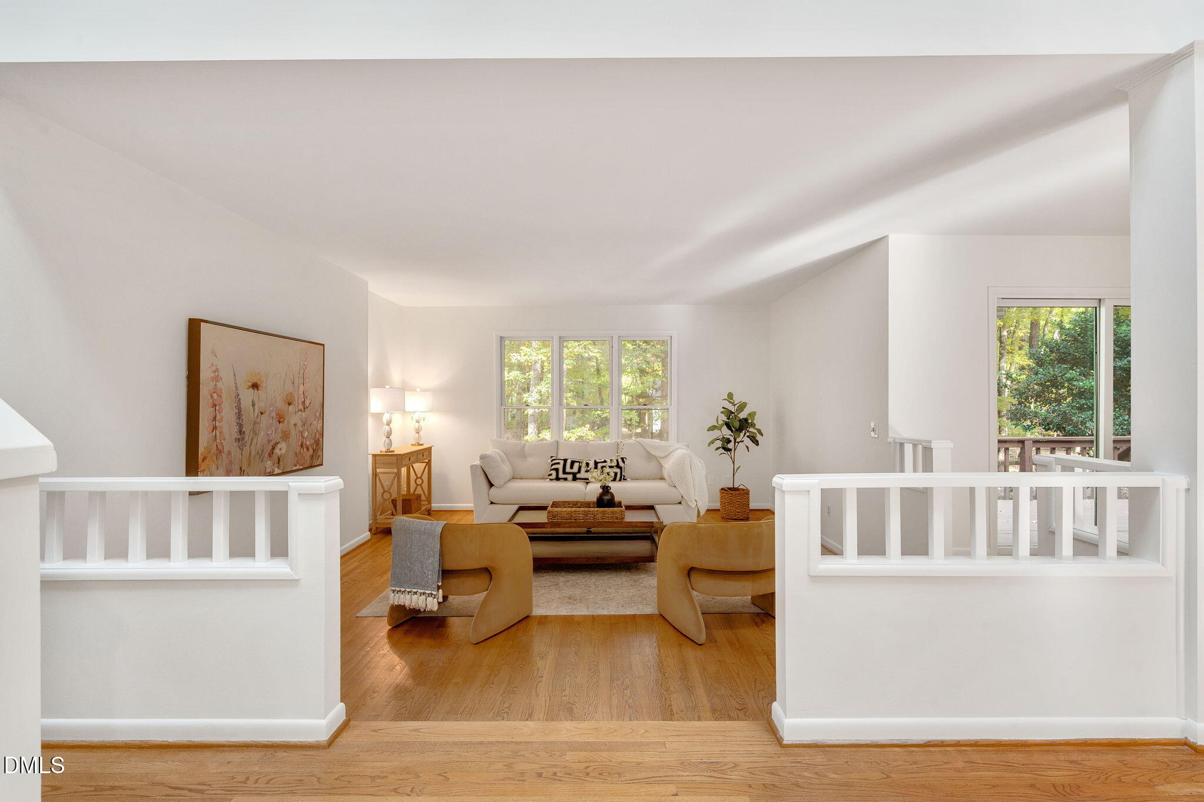
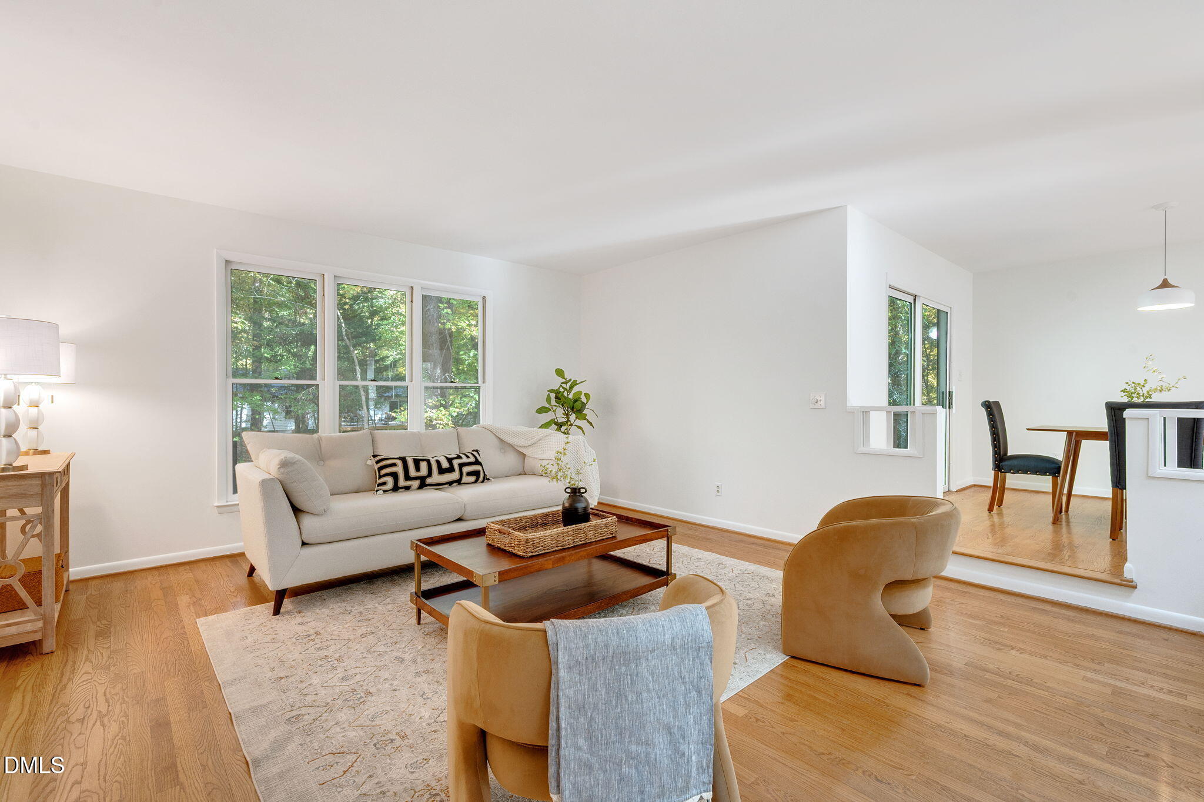
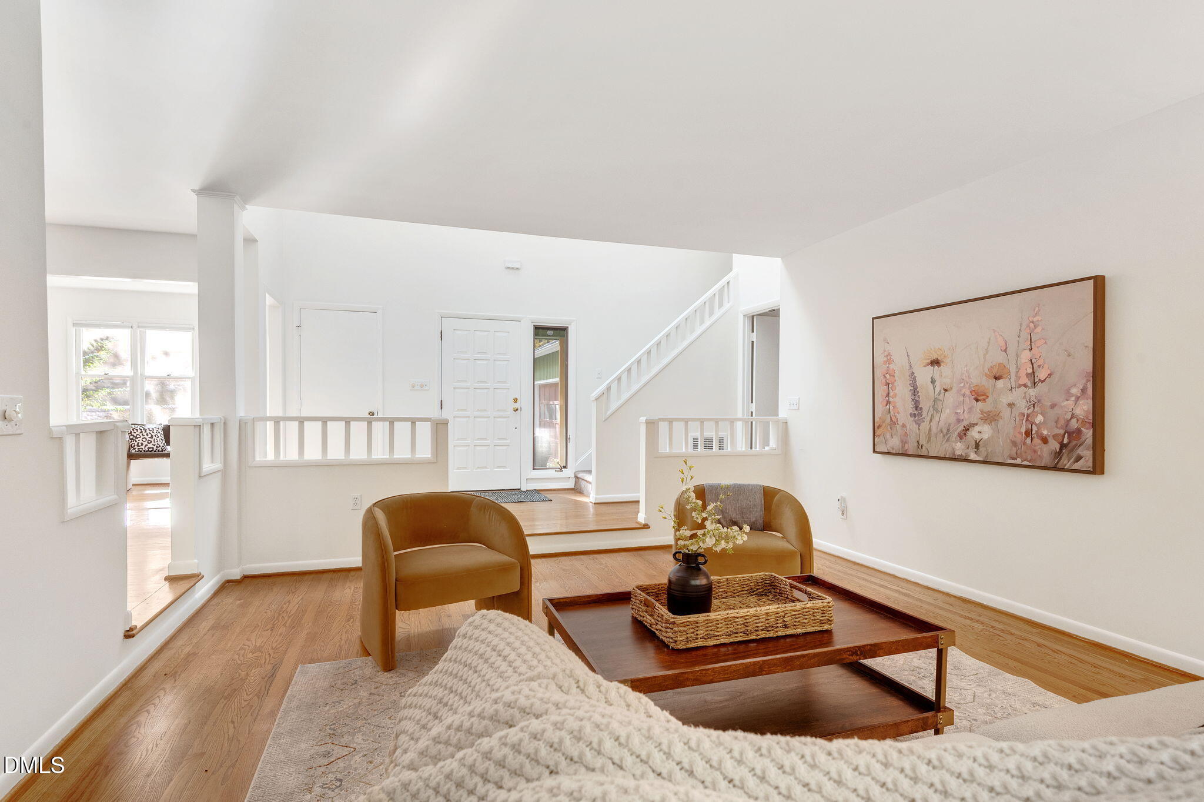
SHOWINGS BEGIN FRIDAY NOVEMBER 6TH. OPEN HOUSE 2- 4 PM, SUNDAY NOVEMBER 8TH. Stylish contemporary in prime Chapel Hill neighborhood checks all the boxes. This spacious, move-in ready home, set on a half-acre lot on a quiet cul-de-sac, has 4 bedrooms, 3 full baths, generous spaces for entertaining and a versatile floor plan to accommodate a variety of needs and interests, whether it's a home office, art studio, music room or home gym. Enjoy indoor/outdoor living with a bright four-season room (with vaulted ceilings, skylights and floor-to-ceiling casement windows), a screened-in porch and a wraparound deck with views of nature within and beyond the large, fully fenced backyard. Highlights include vaulted ceilings and skylights in the entryway, a large family room with a gas fireplace, built-in bookshelves and a wet bar, an open kitchen and adjacent breakfast area, a downstairs guest suite, and a step-down living room next to the dining room, perfect for gathering. Original hardwood floors downstairs, new carpeting upstairs, and crisp, clean interior paint throughout. There's ample storage, including a large 2-car attached garage with workbench and a partially floored attic. The roof was replaced in 2024 and new HVAC equipment was installed in 2022. Wired for Google Fiber. Located in the Timberlyne subdivision, a very friendly neighborhood with a voluntary association (not an HOA) that organizes various social events throughout the year. The home is just a few blocks from The Chelsea Theater, Joe Van Gogh coffee house, several restaurants and gyms, a post office, hardware store, grocery stores and more. It's located near Cedar Falls Park and Duke Forest hiking trails, with easy access to I-40 and bus lines to downtown Franklin Street and the UNC campus, and is within the boundaries for the highly rated Chapel Hill school system.

Save
Ask
Tour
Hide
Share
Listing Snapshot
Price 
$728,000
Days On Site 
0 Days
Bedrooms 
4
Inside Area (SqFt) 
2,684 sqft
Total Baths 
3
Full Baths 
3
Partial Baths 
N/A
Lot Size 
0.54 Acres
Year Built 
1986
MLS Number 
10201598
Status 
Active
Property Tax 
$8,118.49
HOA/Condo/Coop Fees 
N/A
Sq Ft Source 
N/A
Friends & Family
Recent Activity
5 hours agoListing first seen on site
5 hours agoListing updated with changes from the MLS
General Features
Acres 
0.54
Attached Garage 
Yes
Disclosures 
Seller Disclosure
Foundation 
Block
Garage 
Yes
Garage Spaces 
2
Levels 
Two
Parking 
AttachedGarageDrivewayPaved
Parking Spaces 
3
Property Sub Type 
Single Family Residence
Security 
Closed Circuit Camera(s)
Sewer 
Public Sewer
Special Circumstances 
Standard
SqFt Above 
2684
SqFt Total 
2684
Style 
Contemporary
Utilities 
Electricity ConnectedNatural Gas ConnectedSewer ConnectedUnderground UtilitiesWater Connected
Water Source 
Public
Zoning 
R-1
Interior Features
Appliances 
DisposalDishwasherFree-Standing RefrigeratorGas RangeMicrowaveRange HoodStainless Steel Appliance(s)Tankless Water HeaterWasher/Dryer
Basement 
Crawl SpaceExterior EntrySump PumpUnfinished
Cooling 
Central AirCeiling Fan(s)Zoned
Fireplace 
Yes
Fireplace Features 
Family RoomGas Log
Fireplaces 
1
Flooring 
CarpetHardwoodTile
Heating 
Fireplace(s)Natural GasZoned
Interior 
BookcasesCeiling Fan(s)High Speed InternetOpen FloorplanVaulted Ceiling(s)Wet Bar
Laundry Features 
Gas Dryer HookupLower LevelLaundry RoomWasher Hookup
Main Level Bedrooms 
1
Window Features 
Screens
Living Room 
Dimensions - 17.6 x 15.0Level - First
Master Bedroom 
Dimensions - 15.0 x 15.3Level - Second
Save
Ask
Tour
Hide
Share
Exterior Features
Construction Details 
Cedar
Exterior 
Private Yard
Fencing 
Back YardFenced
Lot Features 
Back YardCul-De-SacFront YardInterior LotIrregular Lot
Patio And Porch 
Rear PorchScreened
Road Frontage 
City Street
Roof 
Shingle
Windows/Doors 
Screens
Community Features
Financing Terms Available 
CashConventional
Roads 
Paved
Schools
School District
Unknown
Elementary School
Chapel Hill Carrboro - Estes Hills Elementary Scho
Middle School
Chapel Hill Carrboro - RD and Euzelle Smith Middle
High School
Chapel Hill Carrboro - East Chapel Hill High Schoo
Listing courtesy of Jack Hicks of Fathom Realty NC, LLC


Listings that are marked with an icon are provided courtesy of the Triangle MLS, Inc. of North Carolina, Internet Data Exchange Database. Copyright 2026 Triangle MLS, Inc. of North Carolina. All rights reserved.

Last checked: 2026-11-04 05:19 PM UTC

Neighborhood & Commute
Source: Walkscore
Disclosure: Community information and market data powered by Constellation Data Labs. Information is deemed reliable but not guaranteed.
Save
Ask
Tour
Hide
Share