Save
Ask
Tour
Hide
Share
$550,000
1 Day On Site

2008 Castleburg Drive
Apex, NC 27523

For Sale|Single Family Residence|Active
4
Beds
3
Total Baths
2
Full Baths
1
Partial Bath
1,898
SqFt
$290
/SqFt
1997
Built
Subdivision:
Charleston Village
County:
Wake
Call Now: (919) 605-7569
Is this the listing for you? We can help make it yours.
(919) 605-7569
2008 Castleburg Drive2008 Castleburg Drive2008 Castleburg Drive2008 Castleburg Drive
Save
Ask
Tour
Hide
Share

Mortgage Calculator

Monthly Payment (Est.)

Enter an interest rate to see your estimated monthly payment.
Calculator powered by Showcase IDX, a Constellation1 Company. Copyright ©2026 Information is deemed reliable but not guaranteed.

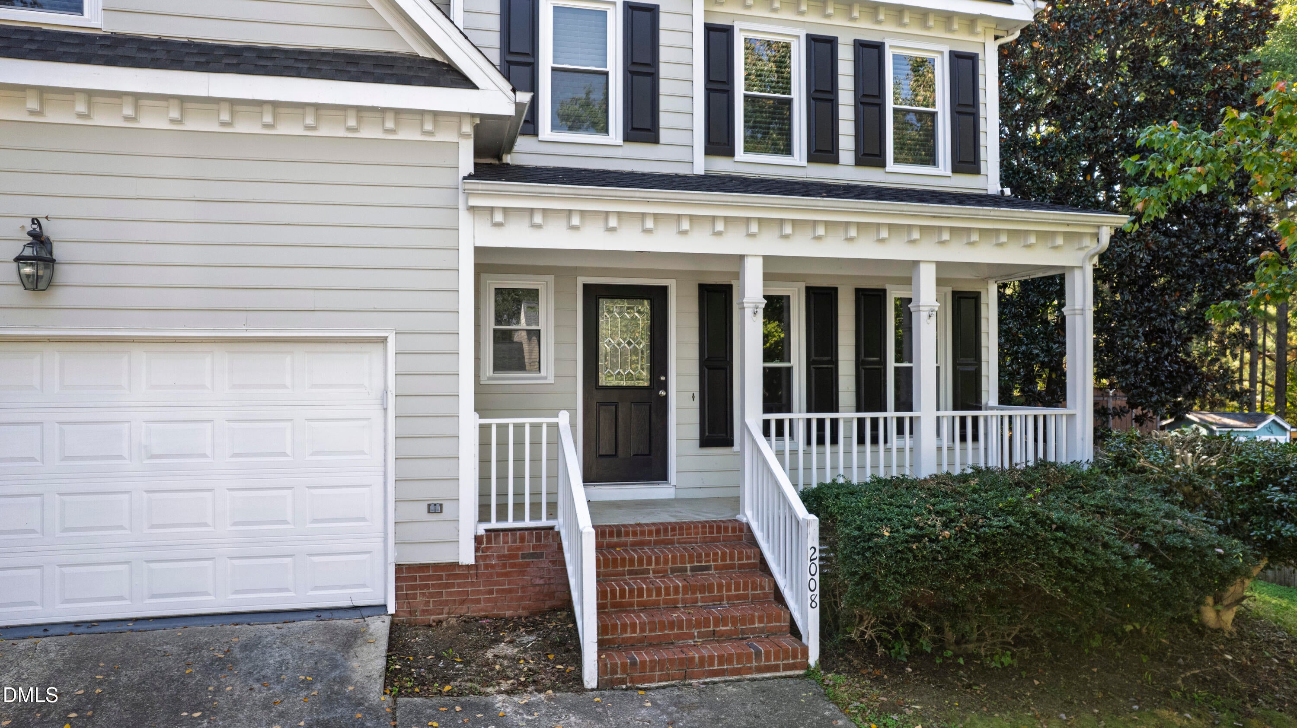
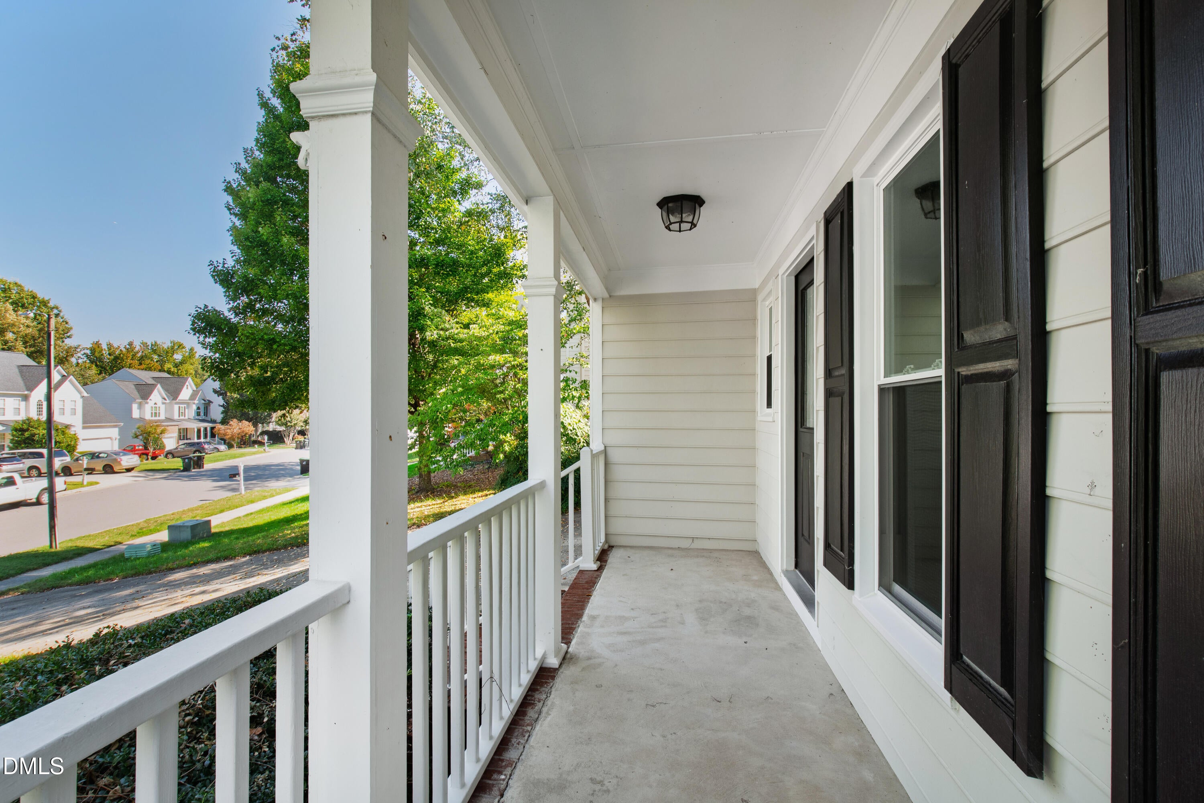
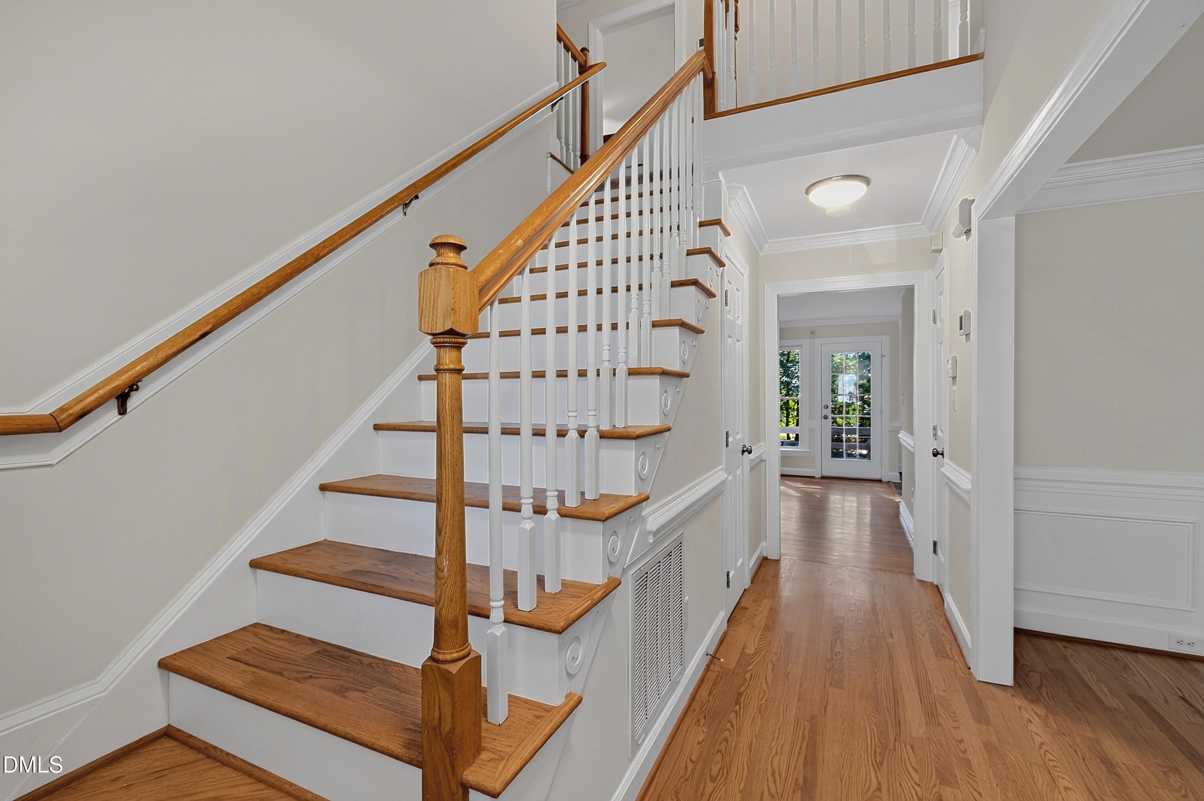
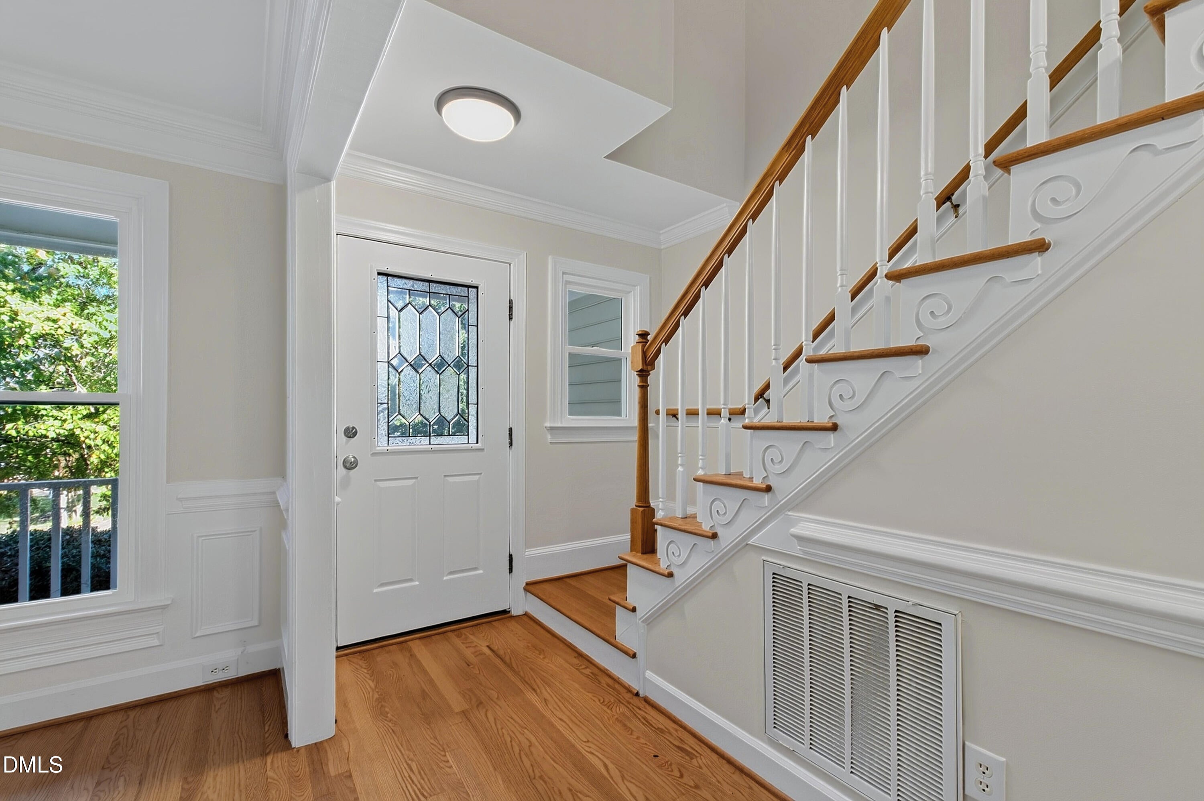
It's about lifestyle when you live in highly sought-after Charleston Village community of Apex, where charming streets, mature trees, and exceptional neighborhood amenities create a wonderful place to call home! This beautifully refreshed 4-bedroom, 2.5-bath home offers inviting living spaces, a spacious primary suite, and three additional bedrooms with flexibility for guests, a home office, or everyday living. Freshly painted throughout, the home feels bright, clean, and move-in ready. Step outside to the freshly stained deck, perfect for morning coffee, weekend grilling, or entertaining friends. Enjoy added peace of mind with significant improvements already completed, including a new roof (2021), upstairs HVAC (2023), and downstairs HVAC (2018). A two-car garage provides additional storage and convenience. One of Charleston Village's greatest attractions is its outstanding community lifestyle! Residents enjoy a swimming pool, clubhouse, playground, basketball court, pavilion, sidewalks, scenic ponds, and shaded walking trails connecting to the Town of Apex trail network: all with the benefit of a low HOA fee. Ideally situated just minutes from charming Historic Downtown Apex, Beaver Creek Commons, and Parkside Town Commons, with convenient access to RTP, RDU International Airport, major highways, shopping, dining, and recreation. Experience the charm of an established neighborhood, the convenience of an exceptional Apex location, and the comfort of a freshly updated home. Welcome home!

Save
Ask
Tour
Hide
Share
Listing Snapshot
Price 
$550,000
Days On Site 
1 Day
Bedrooms 
4
Inside Area (SqFt) 
1,898 sqft
Total Baths 
3
Full Baths 
2
Partial Baths 
1
Lot Size 
0.22 Acres
Year Built 
1997
MLS Number 
10200807
Status 
Active
Property Tax 
$4,913.59
HOA/Condo/Coop Fees 
$53 monthly
Sq Ft Source 
N/A
Friends & Family
Recent Activity
yesterdayListing first seen on site
yesterdayListing updated with changes from the MLS
General Features
Acres 
0.22
Attached Garage 
Yes
Garage 
Yes
Garage Spaces 
2
Levels 
Two
Parking 
AttachedGarage
Property Sub Type 
Single Family Residence
Sewer 
Public Sewer
Special Circumstances 
Standard
SqFt Above 
1898
SqFt Total 
1898
Style 
Traditional
Water Source 
Public
Zoning 
MD-CU
Interior Features
Basement 
Crawl Space
Cooling 
Central Air
Flooring 
CarpetHardwoodTileVinyl
Heating 
Forced Air
Interior 
Pantry
Bedroom 2 
Level - Second
Bedroom 3 
Level - Second
Bedroom 4 
Level - Second
Breakfast Room 
Level - Main
Dining Room 
Level - Main
Entrance Hall 
Level - Main
Family Room 
Level - Main
Kitchen 
Level - Main
Master Bedroom 
Level - Second
Save
Ask
Tour
Hide
Share
Exterior Features
Construction Details 
Fiber CementMasonite
Roof 
Shingle
Community Features
Association Amenities 
ClubhousePlaygroundPool
Association Fee 
$636.0
Association Fee Frequency 
Annually
Community Features 
ClubhousePlaygroundPool
Financing Terms Available 
CashConventionalFHA
Schools
School District
Unknown
Elementary School
Wake - Salem Elementary
Middle School
Wake - Salem Middle
High School
Wake - Green Hope High
Listing courtesy of Dana Ben of Fathom Realty NC, LLC


Listings that are marked with an icon are provided courtesy of the Triangle MLS, Inc. of North Carolina, Internet Data Exchange Database. Copyright 2026 Triangle MLS, Inc. of North Carolina. All rights reserved.

Last checked: 2026-10-31 09:44 AM UTC

Neighborhood & Commute
Source: Walkscore
Disclosure: Community information and market data powered by Constellation Data Labs. Information is deemed reliable but not guaranteed.
Save
Ask
Tour
Hide
Share