Save
Ask
Tour
Hide
Share
$1,945
20 Days On Site

116 Hickory Glen Lane
Holly Springs, NC 27540

For Rent|Single Family Residence|Active
3
Beds
2
Total Baths
2
Full Baths
1,367
SqFt
$1
/SqFt
1999
Built
Subdivision:
Holly Glen
County:
Wake
Call Now: (919) 605-7569
Is this the listing for you? We can help make it yours.
(919) 605-7569
116 Hickory Glen Lane116 Hickory Glen Lane116 Hickory Glen Lane116 Hickory Glen Lane
Save
Ask
Tour
Hide
Share

Mortgage Calculator

Monthly Payment (Est.)

Enter an interest rate to see your estimated monthly payment.
Calculator powered by Showcase IDX, a Constellation1 Company. Copyright ©2026 Information is deemed reliable but not guaranteed.

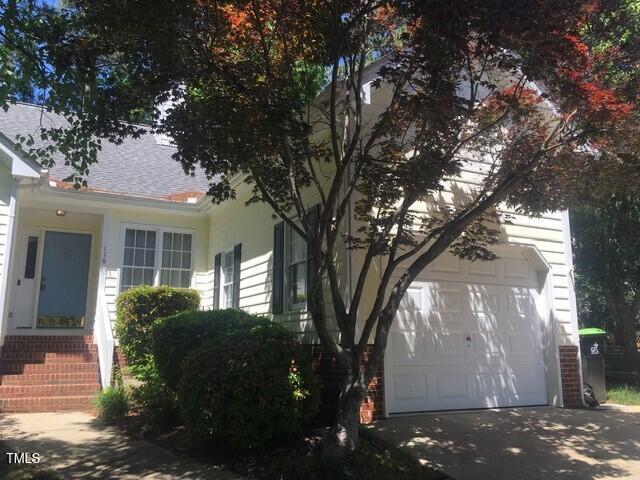
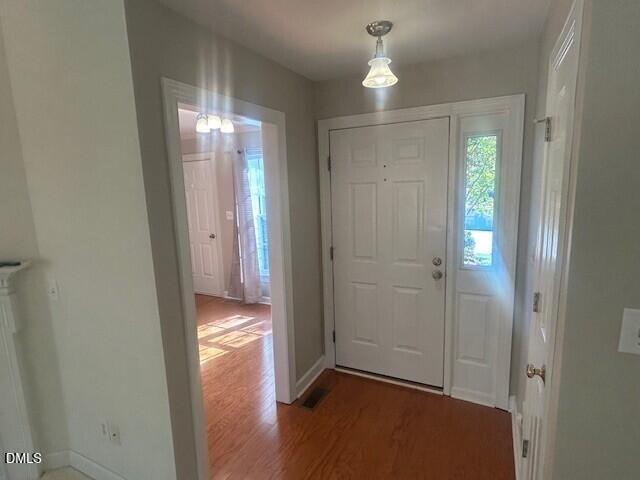
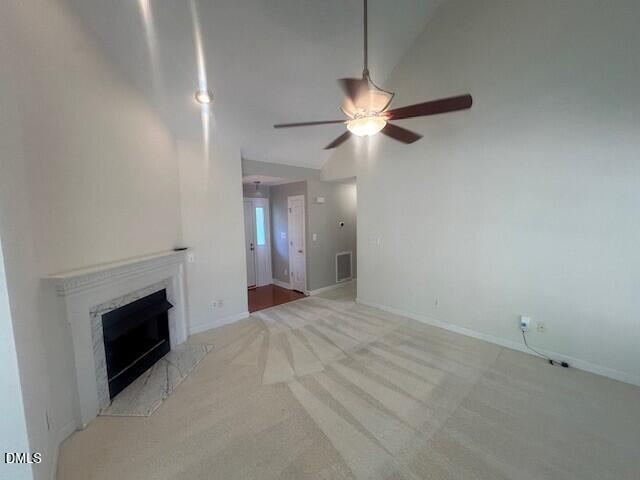
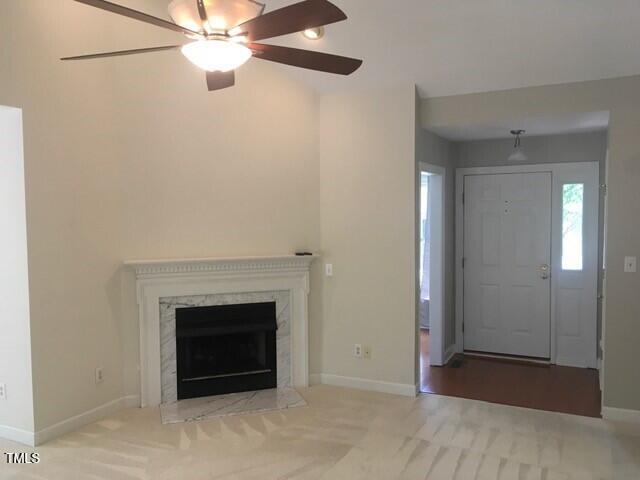
Welcome to this inviting 3-bedroom ranch in the popular Holly Glen community, where natural light, comfortable living spaces, and outdoor relaxation come together. This home offers the ease of one-floor living, a vaulted living room ceiling, and an updated kitchen with granite countertops and tile backspash. The primary suite features dual vanities, a walk-in-closet, walk-in-shower and garden tub. Step outside to an oversized deck surrounded by mature trees, creating a peaceful backdrop for morning coffee, outdoor dining, or entertaining. Enjoy access to Holly Glen's community pools, tennis/pickleball courts and playground--all included with rent. Convenient location to shopping, downtown Holly Springs, and NC-55 and US-1, this home combines confortable living with convenient access to everyday destinations. Fireplace is decorative only. No pets. Tenant to verify schools. Professionally managed.

Save
Ask
Tour
Hide
Share
Listing Snapshot
Price 
$1,945
Days On Site 
20 Days
Bedrooms 
3
Inside Area (SqFt) 
1,367 sqft
Total Baths 
2
Full Baths 
2
Partial Baths 
N/A
Lot Size 
0.29 Acres
Year Built 
1999
MLS Number 
10200683
Status 
Active
Property Tax 
N/A
HOA/Condo/Coop Fees 
N/A
Sq Ft Source 
N/A
Friends & Family
Recent Activity
3 weeks agoListing first seen on site
3 weeks agoListing updated with changes from the MLS
General Features
Acres 
0.29
Attached Garage 
Yes
Available on 
2026-10-29
Garage 
Yes
Garage Spaces 
1
Lease Term 
12 Months
Levels 
One
Parking 
AttachedGarageDriveway
Parking Spaces 
3
Pets 
No
Property Sub Type 
Single Family Residence
Sewer 
Public Sewer
SqFt Above 
1367
SqFt Total 
1367
Water Source 
Public
Interior Features
Appliances 
CooktopDryerDishwasherElectric OvenMicrowaveOvenRefrigeratorWasher
Basement 
Crawl Space
Cooling 
Central Air
Fireplace 
Yes
Fireplace Features 
Decorative
Fireplaces 
1
Flooring 
CarpetHardwood
Heating 
Central
Interior 
Ceiling Fan(s)
Laundry Features 
Laundry RoomIn Unit
Bathroom 2 
Level - Main
Bedroom 2 
Level - Main
Bedroom 3 
Level - Main
Dining Room 
Level - Main
Family Room 
Level - Main
Kitchen 
Level - Main
Master Bathroom 
Level - Main
Master Bedroom 
Level - Main
Save
Ask
Tour
Hide
Share
Exterior Features
Fencing 
None
Lot Features 
Cul-De-Sac
Patio And Porch 
Deck
Community Features
Community Features 
ClubhousePlaygroundPoolTennis Court(s)
Schools
School District
Unknown
Elementary School
Wake - Holly Grove Elementary
Middle School
Wake - Holly Grove Middle School
High School
Wake - Holly Springs High
Listing courtesy of Teresa O'Hara of HomeServices Property Manageme


Listings that are marked with an icon are provided courtesy of the Triangle MLS, Inc. of North Carolina, Internet Data Exchange Database. Copyright 2026 Triangle MLS, Inc. of North Carolina. All rights reserved.

Last checked: 2026-11-19 01:42 AM UTC

Neighborhood & Commute
Source: Walkscore
Disclosure: Community information and market data powered by Constellation Data Labs. Information is deemed reliable but not guaranteed.
Save
Ask
Tour
Hide
Share