Save
Ask
Tour
Hide
Share
$305,000
1 Day On Site

2109 Rathie Drive N/a
Durham, NC 27703

For Sale|Townhouse|Active
3
Beds
3
Total Baths
2
Full Baths
1
Partial Bath
1,632
SqFt
$187
/SqFt
2004
Built
Subdivision:
Pagehurst
County:
Durham
Call Now: (919) 605-7569
Is this the listing for you? We can help make it yours.
(919) 605-7569
Upcoming Open Houses
Sat, Oct 31, 10:00 AM - 2:00 PM
Sun, Nov 1, 11:00 AM - 3:00 PM
2109 Rathie Drive N/a2109 Rathie Drive N/a2109 Rathie Drive N/a2109 Rathie Drive N/a
Save
Ask
Tour
Hide
Share

Mortgage Calculator

Monthly Payment (Est.)

Enter an interest rate to see your estimated monthly payment.
Calculator powered by Showcase IDX, a Constellation1 Company. Copyright ©2026 Information is deemed reliable but not guaranteed.

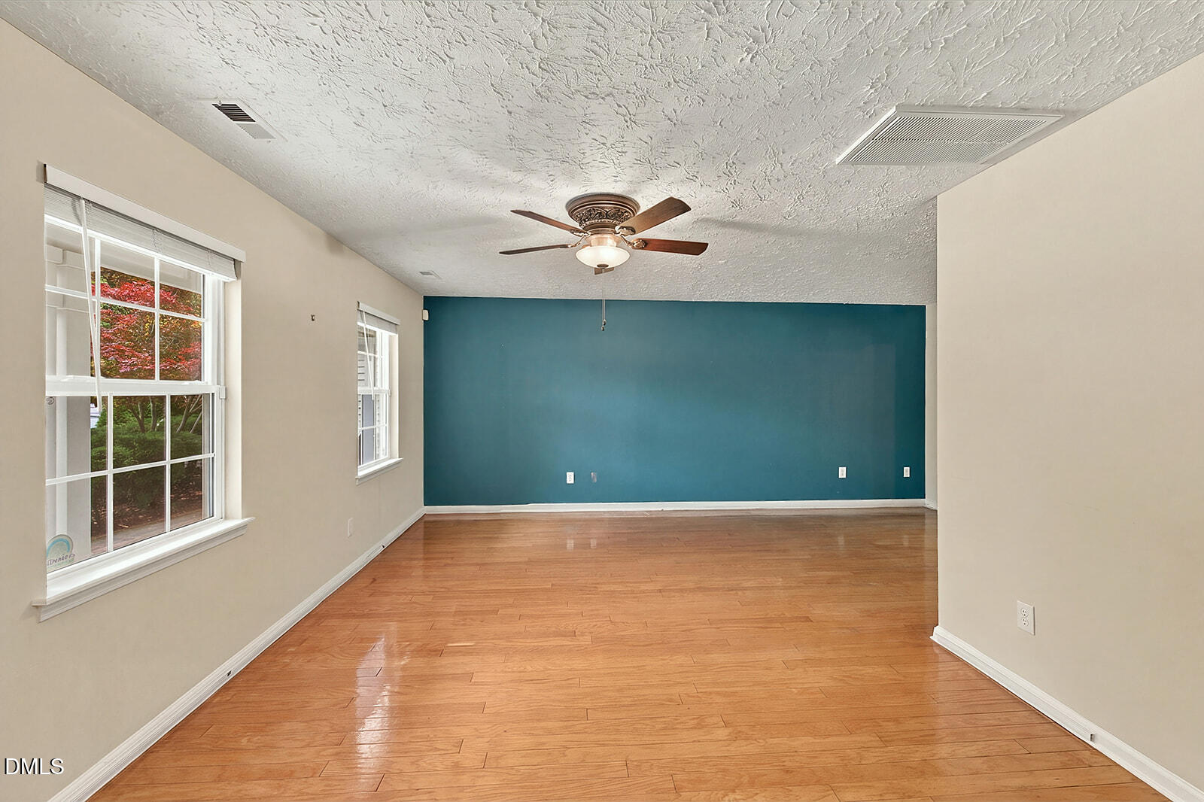
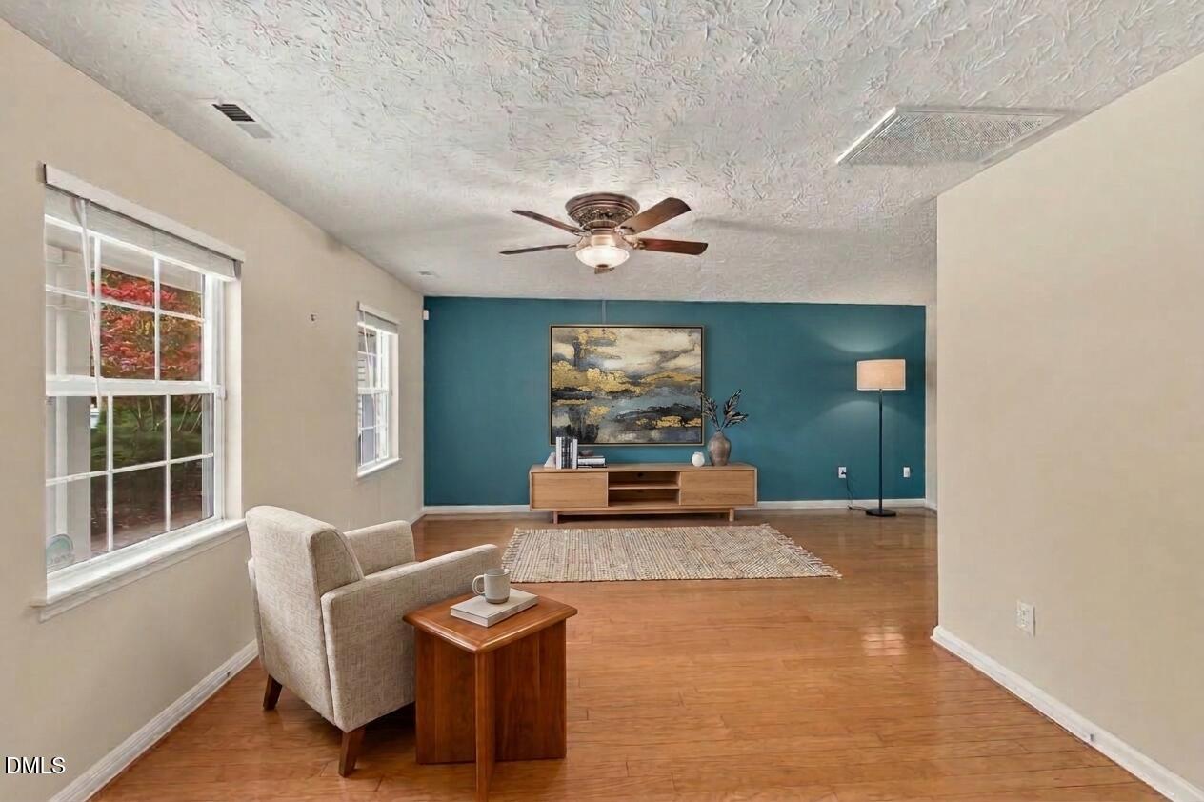
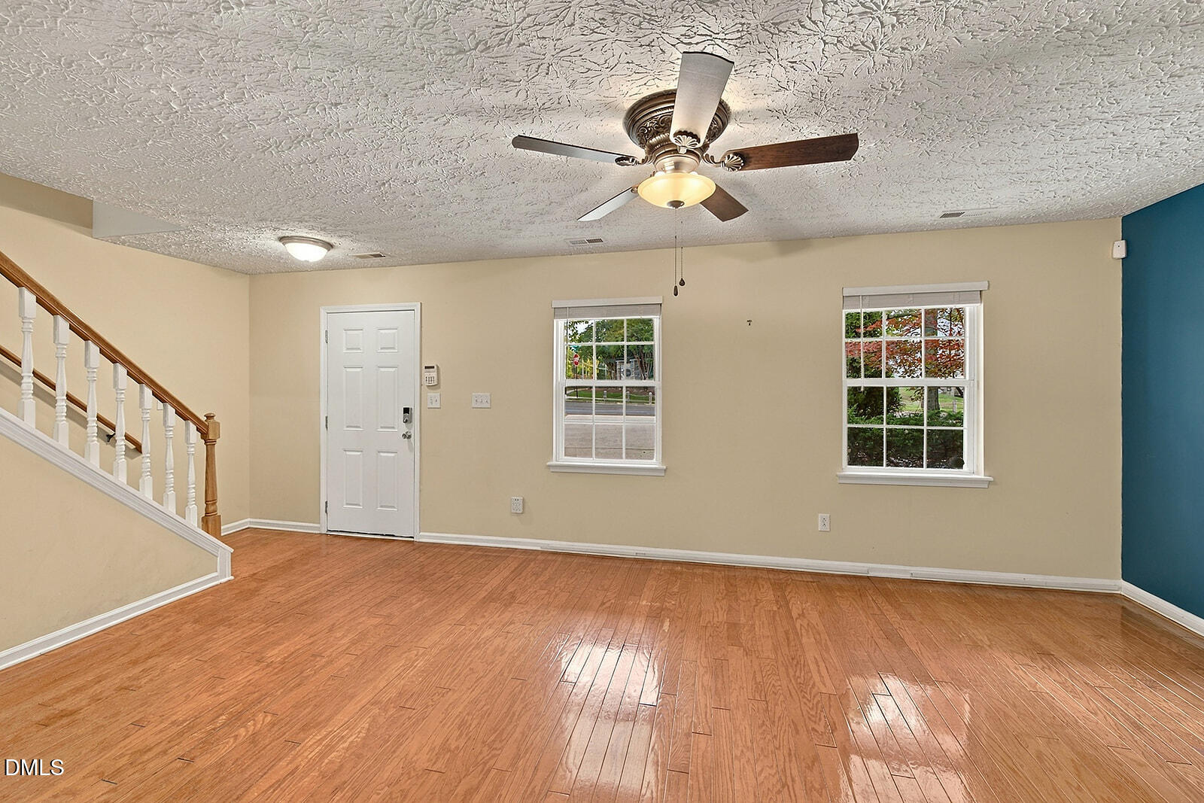
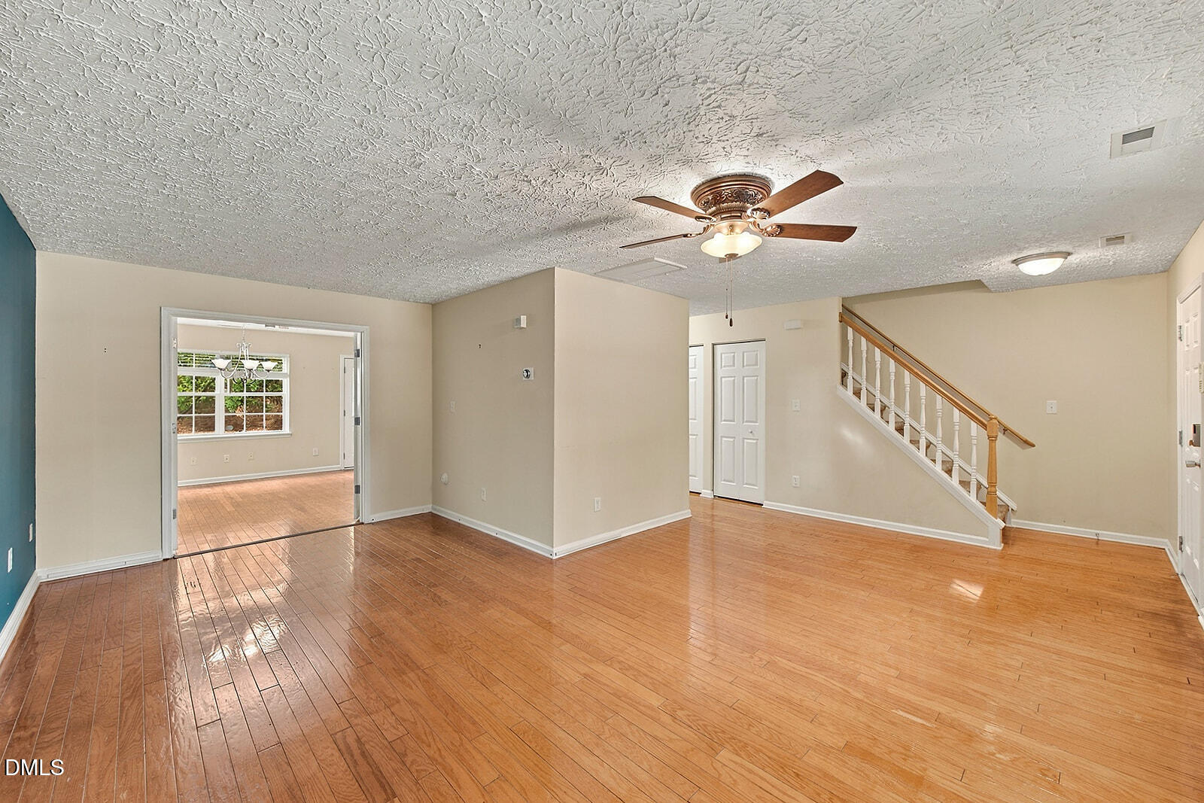
Discover the perfect blend of privacy, comfort, and convenience in this inviting 3-bedroom, 2.5-bath townhome offering 1,632 square feet of thoughtfully designed living space. Enjoy a sense of tranquility with just one adjoining neighbor, no homes directly across the street, and a beautiful, tree-lined view from the primary bedroom. A community playground located just behind the home adds to the appeal, offering a convenient space for outdoor fun and recreation. Inside, timeless hardwood floors add character and charm, while the functional kitchen offers ample space for everyday living and entertaining. The refrigerator, washer and dryer convey with the home for added convenience. Major updates include a new roof installed in December 2024 and an HVAC system replaced in 2022. Ideally situated for an easy lifestyle, this home is just minutes from grocery stores, CVS, restaurants, entertainment, and everyday essentials. Nature lovers will appreciate the proximity to Brier Creek Park and William B. Umstead State Park, offering opportunities to enjoy outdoor recreation, walking trails, and the beauty of nature. Enjoy convenient access to RDU International Airport, Research Triangle Park (RTP), Raleigh, Cary, and Chapel Hill, along with easy access to I-540, I-40, US-70, and I-885. Whether commuting, dining out, shopping, or exploring the Triangle, you'll appreciate the easy access to everything the area has to offer. An Excellent Investment Prospect! The HOA allows rentals, providing a great opportunity for buyers seeking to expand their real estate portfolio or explore rental income potential. Additional Financing Incentive: This property qualifies for a payment-reduction loan program through The Betz Team. Eligible buyers may choose either a 1% interest-rate buydown for the first 12 months or a lender credit toward closing costs. Buyers must meet the applicable loan program's standard qualification guidelines and use The Betz Team. For additional information, contact Wade Betz at 469-906-2522. Come discover the comfort, privacy, and convenience that make this beautifully situated townhome a wonderful place to call home!

Save
Ask
Tour
Hide
Share
Listing Snapshot
Price 
$305,000
Days On Site 
1 Day
Bedrooms 
3
Inside Area (SqFt) 
1,632 sqft
Total Baths 
3
Full Baths 
2
Partial Baths 
1
Lot Size 
0.09 Acres
Year Built 
2004
MLS Number 
10200500
Status 
Active
Property Tax 
$3,306.62
HOA/Condo/Coop Fees 
$185 monthly
Sq Ft Source 
N/A
Friends & Family
Recent Activity
yesterdayListing first seen on site
yesterdayListing updated with changes from the MLS
General Features
Acres 
0.09
Direction Faces 
Northwest
Disclosures 
Seller Disclosure
Foundation 
Slab
Levels 
Two
Parking 
ConcreteDrivewayNo GarageOpenOn SiteOutsidePavedPrivateSide By Side
Parking Spaces 
2
Property Condition 
Updated/Remodeled
Property Sub Type 
Townhouse
Security 
Carbon Monoxide Detector(s)
Sewer 
Public Sewer
Special Circumstances 
Standard
SqFt Above 
1632
SqFt Total 
1632
Style 
Traditional
Utilities 
Electricity AvailableNatural Gas AvailableSewer AvailableWater Available
Water Source 
Public
Zoning 
OI-2
Interior Features
Appliances 
DryerDisposalDishwasherElectric RangeGas Water HeaterMicrowaveOvenRefrigeratorStainless Steel Appliance(s)Washer
Cooling 
Central AirCeiling Fan(s)Electric
Flooring 
CarpetHardwoodLaminateSimulated WoodTile
Heating 
CentralElectricForced Air
Interior 
Breakfast BarCeiling Fan(s)Kitchen IslandPantryWalk-In Closet(s)High Speed Internet
Laundry Features 
Laundry ClosetElectric Dryer HookupIn HallInsideUpper LevelWasher Hookup
Window Features 
BlindsScreens
Bathroom 2 
Dimensions - 8.0 x 4.9Level - Second
Bathroom 3 
Dimensions - 5.5 x 4.83Level - FirstDescription - Half bathroom
Bedroom 2 
Dimensions - 15.5 x 11.75Level - Second
Bedroom 3 
Dimensions - 11.25 x 11.42Level - Second
Dining Room 
Dimensions - 10.08 x 13.5Level - First
Kitchen 
Dimensions - 12.67 x 15.75Level - First
Living Room 
Dimensions - 23.08 x 19.33Level - First
Master Bathroom 
Dimensions - 8.5 x 11.25Level - Second
Master Bedroom 
Dimensions - 12.0 x 16.17Level - Second
Save
Ask
Tour
Hide
Share
Exterior Features
Construction Details 
Vinyl Siding
Exterior 
PlaygroundRain GuttersStorage
Fencing 
None
Lot Features 
Back YardCorner LotFew TreesLevelNear Public TransitPrivate
Other Structures 
None
Patio And Porch 
CoveredFront PorchPatio
Road Frontage 
City Street
Roof 
Shingle
View 
None
Waterview 
None
Windows/Doors 
BlindsScreens
Community Features
Accessibility Features 
Accessible EntranceAccessible Kitchen
Association Amenities 
LandscapingMaintenanceMaintenance GroundsMaintenance StructurePlayground
Association Fee 
$185.0
Association Fee Frequency 
Monthly
Community Features 
CurbsPlaygroundSuburbanStreet LightsSidewalks
Financing Terms Available 
CashConventionalFHAVA Loan
Building Access 
Front and back
Roads 
AsphaltPaved
Schools
School District
Unknown
Elementary School
Durham - Bethesda Elementary
Middle School
Durham - Lowes Grove Middle
High School
Durham - Hillside High
Listing courtesy of Nicole Hewitt of Guided Path Realty LLC


Listings that are marked with an icon are provided courtesy of the Triangle MLS, Inc. of North Carolina, Internet Data Exchange Database. Copyright 2026 Triangle MLS, Inc. of North Carolina. All rights reserved.

Last checked: 2026-10-29 01:42 PM UTC

Neighborhood & Commute
Source: Walkscore
Disclosure: Community information and market data powered by Constellation Data Labs. Information is deemed reliable but not guaranteed.
Save
Ask
Tour
Hide
Share