Save
Ask
Tour
Hide
Share
$675,000
New Listing

2500 Watersglen Drive
Apex, NC 27502

For Sale|Single Family Residence|Active
5
Beds
3
Total Baths
3
Full Baths
3,123
SqFt
$216
/SqFt
2005
Built
Subdivision:
Waterford East
County:
Wake
Call Now: (919) 605-7569
Is this the listing for you? We can help make it yours.
(919) 605-7569
2500 Watersglen Drive2500 Watersglen Drive2500 Watersglen Drive2500 Watersglen Drive
Save
Ask
Tour
Hide
Share

Mortgage Calculator

Monthly Payment (Est.)

Enter an interest rate to see your estimated monthly payment.
Calculator powered by Showcase IDX, a Constellation1 Company. Copyright ©2026 Information is deemed reliable but not guaranteed.

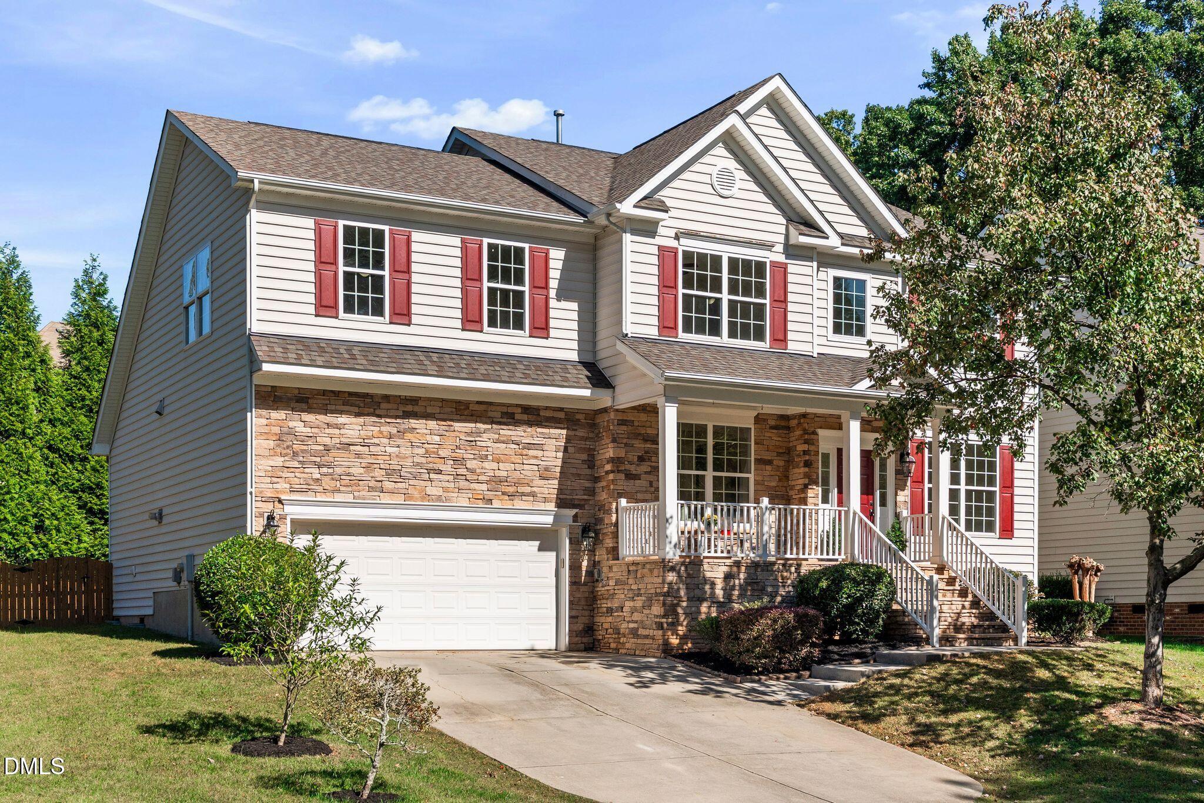
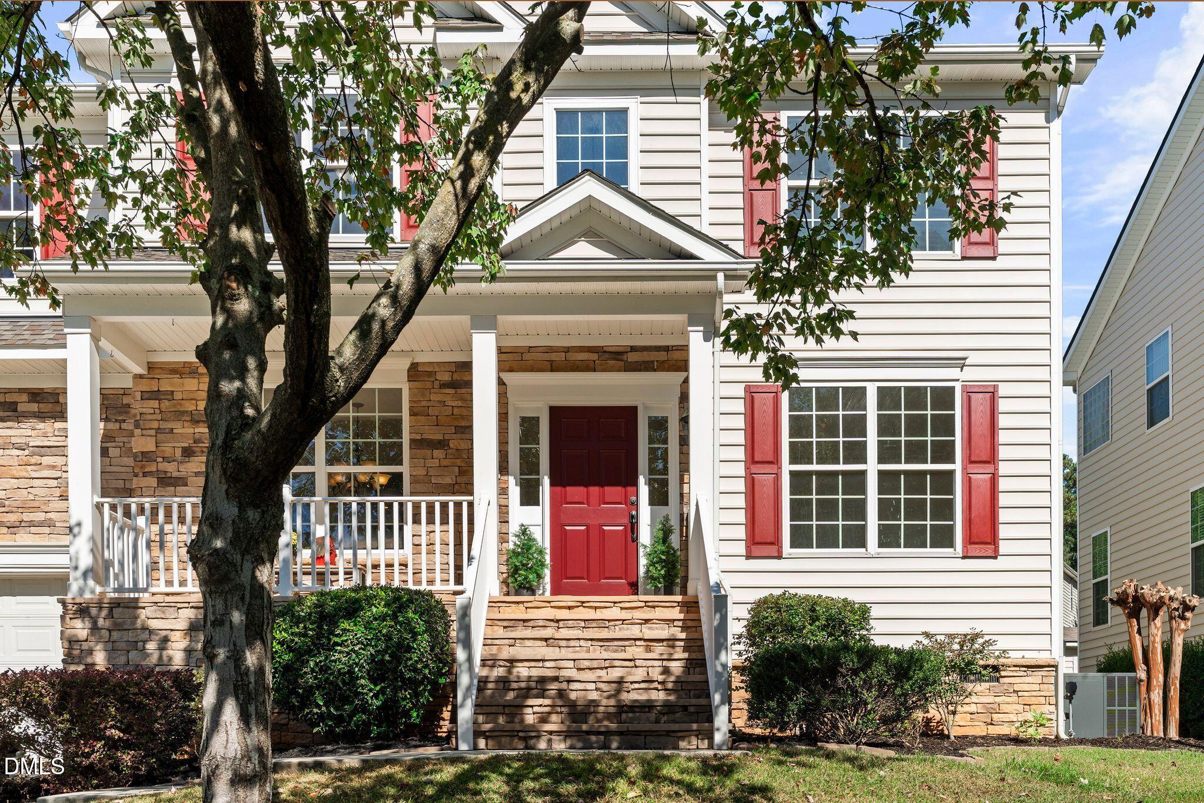
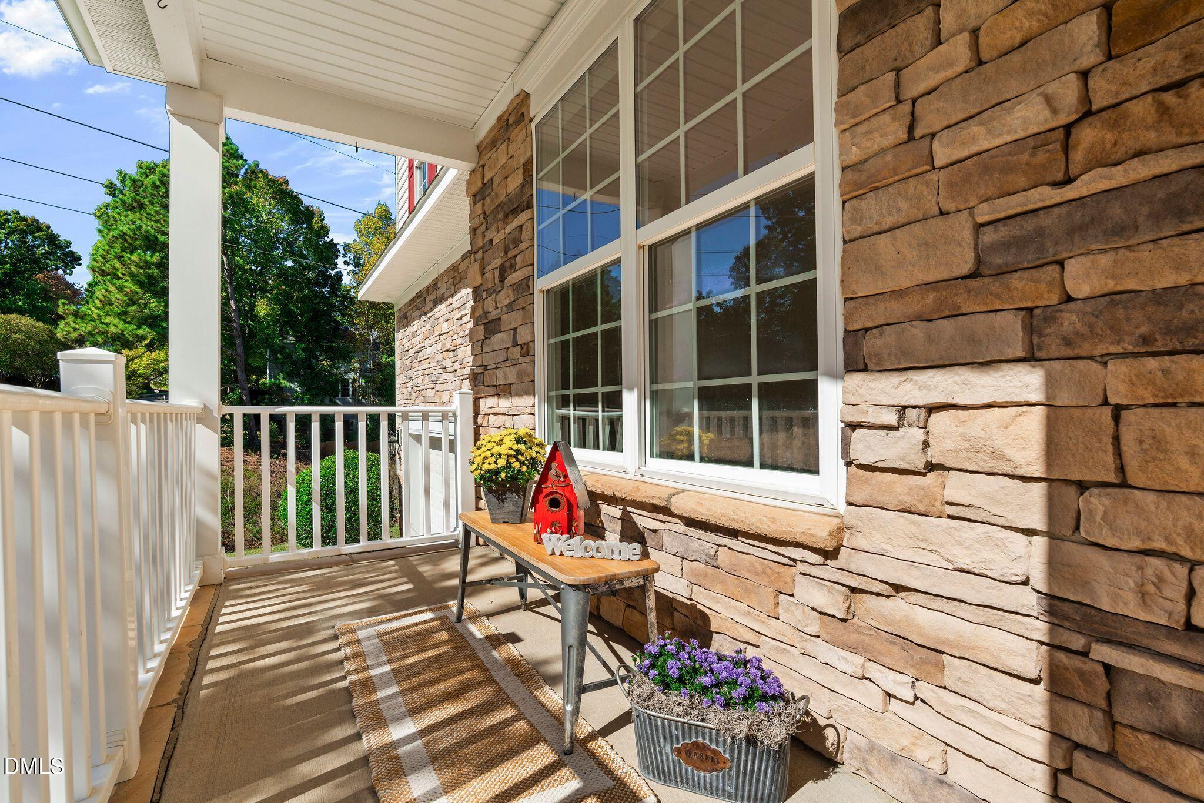
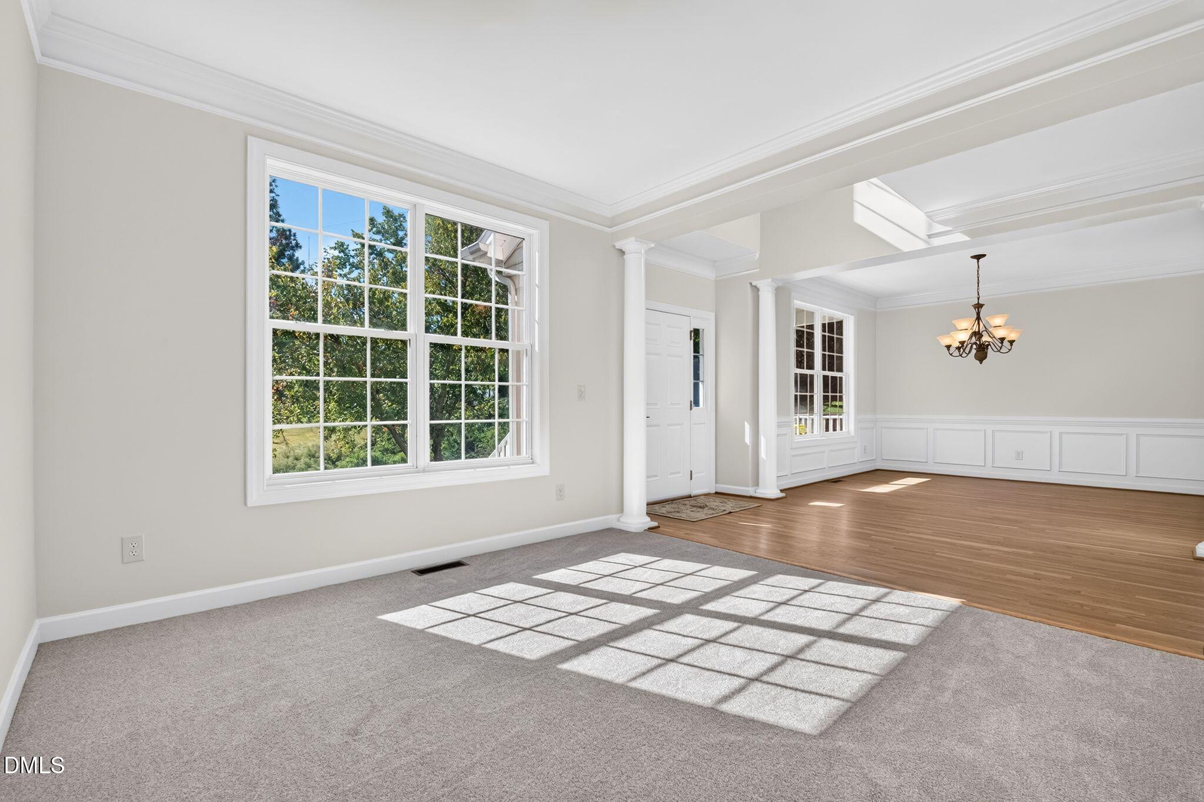
Welcome to Waterford East! Ideally located near downtown Apex and convenient to US-1, this immaculate home combines timeless elegance with inviting living spaces. Refinished hardwoods grace the foyer, kitchen, breakfast area, and formal dining room, while fresh paint throughout and new carpet add a crisp, move-in-ready feel. The welcoming front porch opens to a dramatic two-story foyer flanked by a formal dining room and formal living room. The gourmet kitchen features stainless steel appliances, an island, recessed lighting, pantry, and sunny breakfast area with bay window overlooking the spacious family room with gas fireplace. A main-level guest suite with full bath offers flexibility for guests or multigenerational living. Upstairs, the generous primary suite boasts a tiled, spa-inspired bath, complemented by three additional bedrooms and an expansive bonus room perfect for recreation, hobbies, or movie nights. Step outside to enjoy the large deck and peaceful, level, fenced backyard framed by mature evergreens for added privacy. Residents also enjoy the neighborhood pool, all just minutes from the charm, dining, and shopping of downtown Apex!

Save
Ask
Tour
Hide
Share
Listing Snapshot
Price 
$675,000
Days On Site 
0 Days
Bedrooms 
5
Inside Area (SqFt) 
3,123 sqft
Total Baths 
3
Full Baths 
3
Partial Baths 
N/A
Lot Size 
0.23 Acres
Year Built 
2005
MLS Number 
10200475
Status 
Active
Property Tax 
$5,850.25
HOA/Condo/Coop Fees 
$72.05 monthly
Sq Ft Source 
N/A
Friends & Family
Recent Activity
14 hours agoListing first seen on site
14 hours agoListing updated with changes from the MLS
General Features
Acres 
0.23
Attached Garage 
Yes
Garage 
Yes
Garage Spaces 
2
Levels 
Two
Parking 
AttachedGarageConcreteDrivewayGarage Faces Front
Property Sub Type 
Single Family Residence
Sewer 
Public Sewer
Special Circumstances 
Standard
SqFt Above 
3123
SqFt Total 
3123
Style 
Traditional
Water Source 
Public
Zoning 
PUD-C
Interior Features
Appliances 
DishwasherElectric CooktopGas Water HeaterMicrowaveRefrigeratorRange HoodStainless Steel Appliance(s)
Basement 
Crawl Space
Cooling 
Central AirCeiling Fan(s)
Fireplace 
Yes
Fireplace Features 
Family RoomGas Log
Fireplaces 
1
Flooring 
CarpetHardwoodTile
Heating 
CentralFireplace(s)Forced AirNatural Gas
Interior 
Ceiling Fan(s)ChandelierDouble VanityEntrance FoyerEat-in KitchenGranite CountersKitchen IslandPantrySoaking TubWalk-In Closet(s)High Speed Internet
Main Level Bedrooms 
1
Bedroom 2 
Dimensions - 11.8 x 10.0Level - Second
Bedroom 3 
Dimensions - 11.8 x 11.4Level - Second
Bedroom 4 
Dimensions - 10.0 x 10.0Level - Second
Bedroom 5 
Dimensions - 12.6 x 11.0Level - Main
Bonus Room 
Dimensions - 20.3 x 19.1Level - Second
Breakfast Room 
Dimensions - 13.0 x 12.7Level - Main
Dining Room 
Dimensions - 12.2 x 12.0Level - Main
Family Room 
Dimensions - 21.2 x 17.4Level - Main
Kitchen 
Dimensions - 12.6 x 12.3Level - Main
Living Room 
Dimensions - 12.2 x 11.5Level - Main
Master Bedroom 
Dimensions - 18.0 x 12.5Level - Second
Save
Ask
Tour
Hide
Share
Exterior Features
Construction Details 
Stone VeneerVinyl Siding
Fencing 
Back YardPrivacyWoodFenced
Patio And Porch 
DeckFront Porch
Roof 
Shingle
Community Features
Association Amenities 
LandscapingMaintenance GroundsPlaygroundParkingPoolTennis Court(s)
Association Fee 
$216.14
Association Fee Frequency 
Quarterly
Financing Terms Available 
CashConventionalFHAVA Loan
Schools
School District
Unknown
Elementary School
Wake - Penny Road Elementary
Middle School
Wake - Apex Middle
High School
Wake - Apex High
Listing courtesy of Mindy Vowell of Choice Residential Real Estate


Listings that are marked with an icon are provided courtesy of the Triangle MLS, Inc. of North Carolina, Internet Data Exchange Database. Copyright 2026 Triangle MLS, Inc. of North Carolina. All rights reserved.

Last checked: 2026-10-28 11:45 AM UTC

Neighborhood & Commute
Source: Walkscore
Disclosure: Community information and market data powered by Constellation Data Labs. Information is deemed reliable but not guaranteed.
Save
Ask
Tour
Hide
Share