Save
Ask
Tour
Hide
Share
$135,000
New Listing

219 N Horner Boulevard
Sanford, NC 27330

For Sale|Single Family Residence|Active
4
Beds
2
Total Baths
2
Full Baths
2,899
SqFt
$47
/SqFt
1924
Built
Subdivision:
Not in a Subdivision
County:
Lee
Call Now: (919) 605-7569
Is this the listing for you? We can help make it yours.
(919) 605-7569
219 N Horner Boulevard219 N Horner Boulevard219 N Horner Boulevard219 N Horner Boulevard
Save
Ask
Tour
Hide
Share

Mortgage Calculator

Monthly Payment (Est.)

Enter an interest rate to see your estimated monthly payment.
Calculator powered by Showcase IDX, a Constellation1 Company. Copyright ©2026 Information is deemed reliable but not guaranteed.

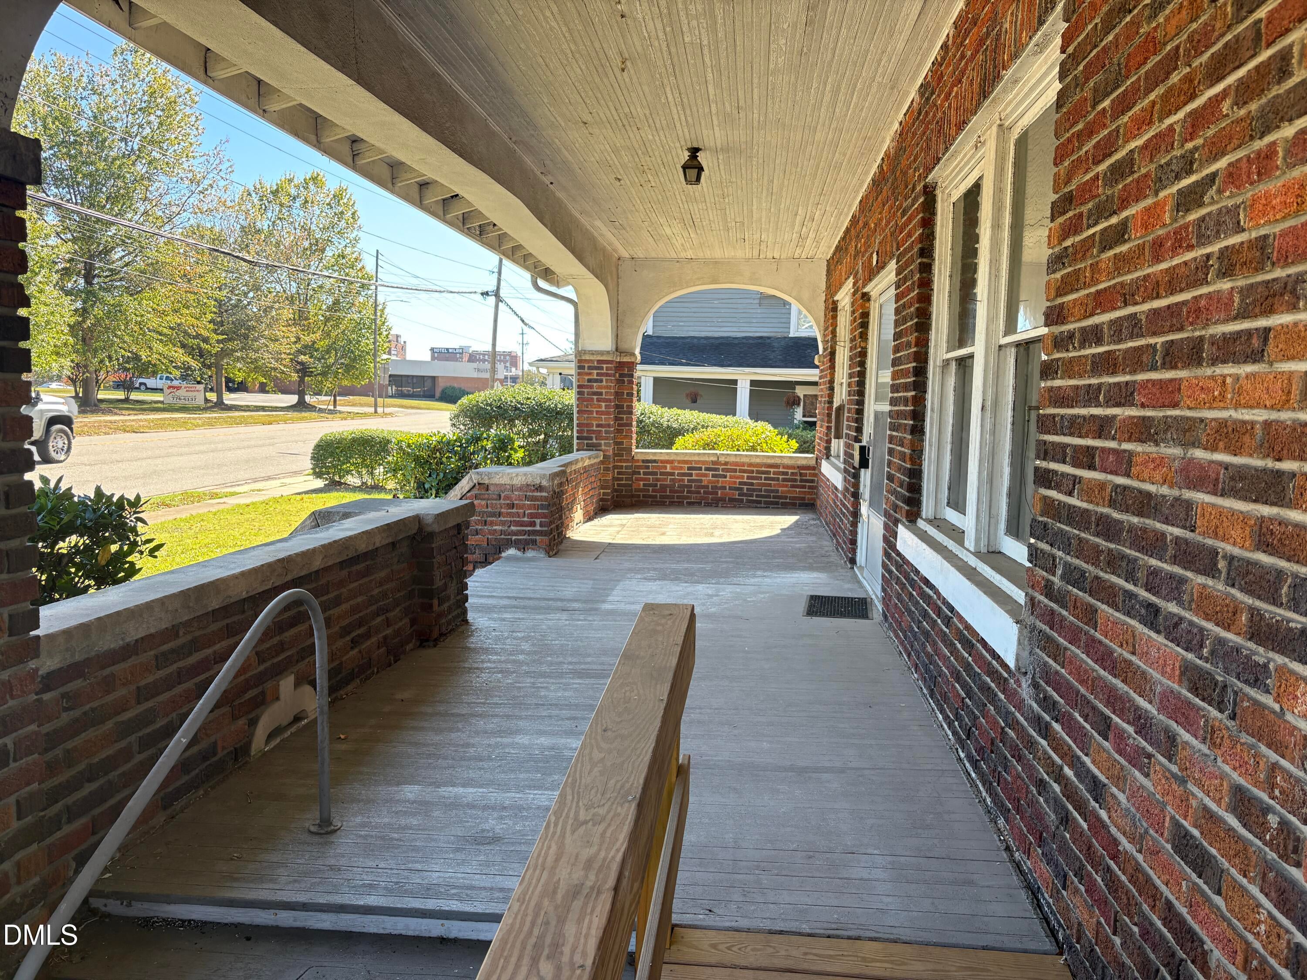
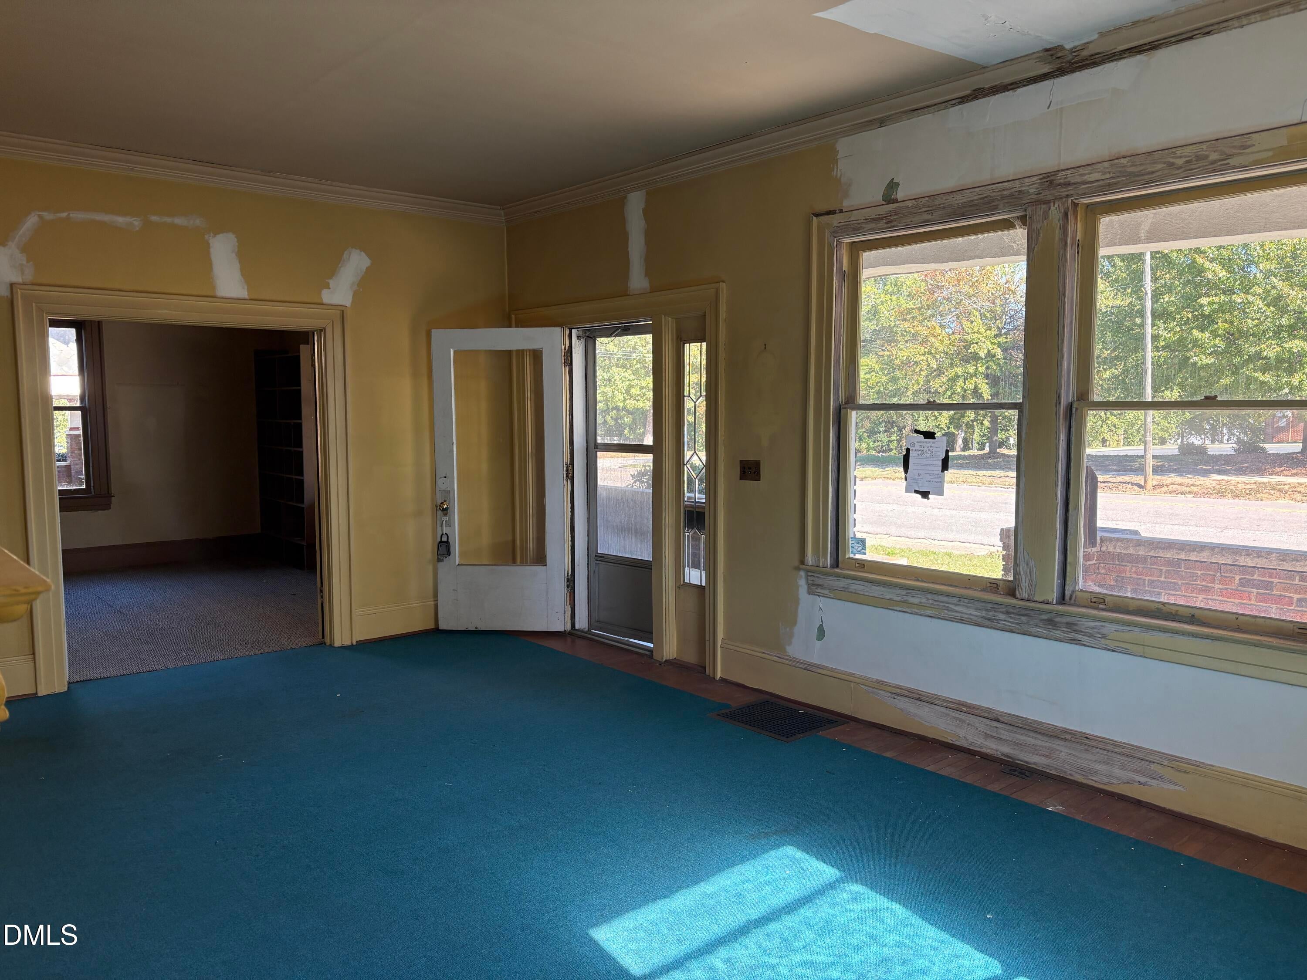
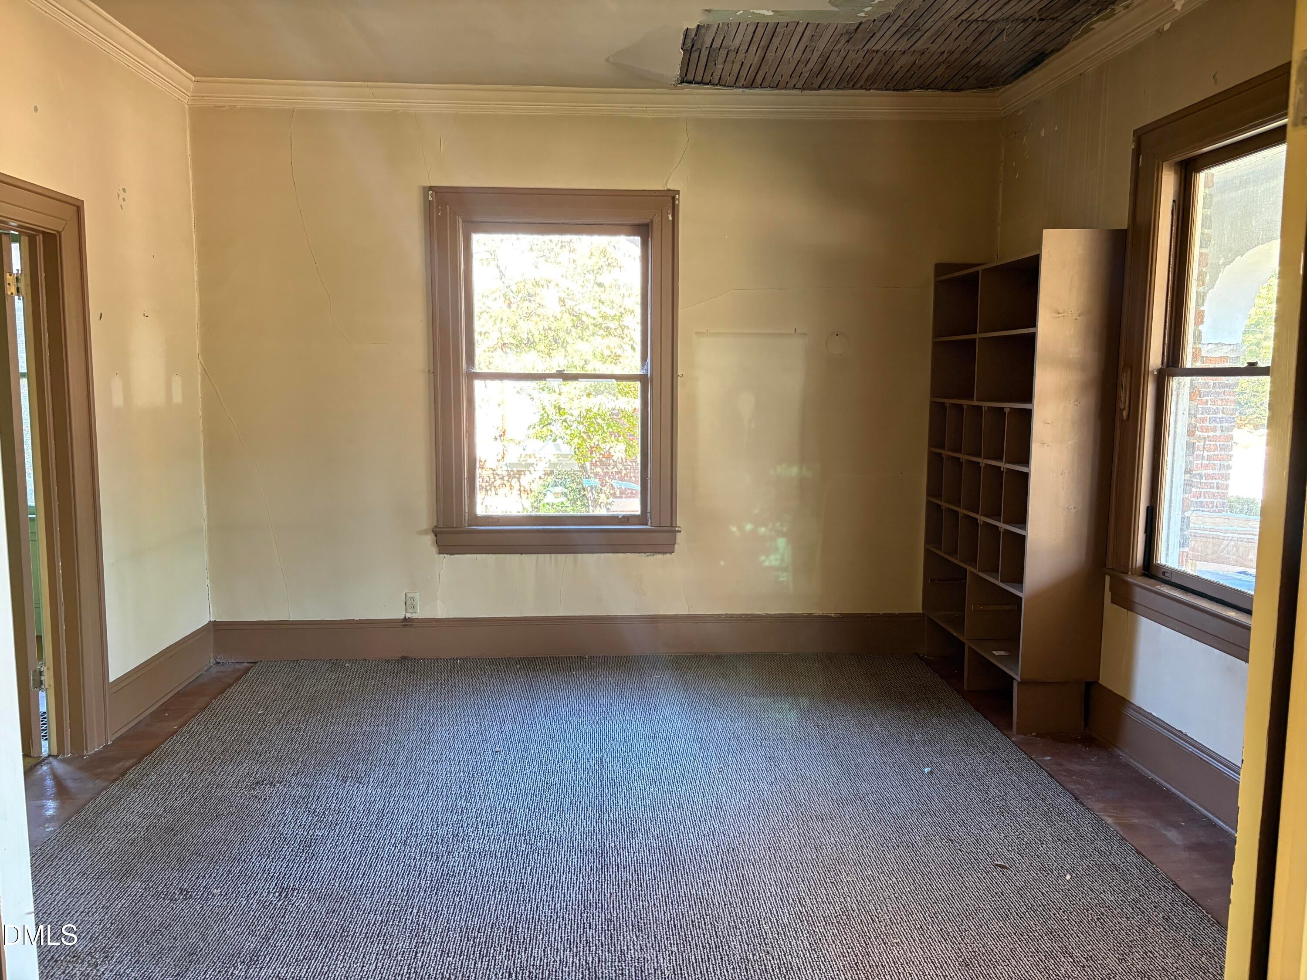
Incredible investment opportunity awaits in the rapidly growing heart of Sanford! Bring your contractors and design ideas to capitalize on this spacious 4-bedroom, 2-bathroom layout bursting with tremendous potential. Classic hardwood floors ready to be restored to their original luster, large covered front porch and formal areas. The property features a massive detached 2-car garage providing excellent workshop space or storage, alongside a full basement offering endless possibilities for future finished equity. Perfectly positioned in a high-growth corridor just minutes from a revitalized downtown with thriving local shops, popular craft breweries and community events. Sanford is experiencing an exciting economic boom with major corporate expansions making it one of the region's most watched markets. Commuters will love the unbeatable proximity to major highways for an easy drive to the Research Triangle Park (RTP), Raleigh and Fayetteville. Property is SOLD "AS-IS". Don't miss out on a chance to invest in Sanford's bright future!

Save
Ask
Tour
Hide
Share
Listing Snapshot
Price 
$135,000
Days On Site 
0 Days
Bedrooms 
4
Inside Area (SqFt) 
2,899 sqft
Total Baths 
2
Full Baths 
2
Partial Baths 
N/A
Lot Size 
0.45 Acres
Year Built 
1924
MLS Number 
10200473
Status 
Active
Property Tax 
$2,837.51
HOA/Condo/Coop Fees 
N/A
Sq Ft Source 
N/A
Friends & Family
Recent Activity
15 hours agoListing first seen on site
15 hours agoListing updated with changes from the MLS
General Features
Acres 
0.45
Carport 
1
Foundation 
Brick/MortarPermanentPillar/Post/Pier
Garage 
Yes
Garage Spaces 
2
Levels 
Three Or More
Parking 
Carport
Parking Spaces 
3
Property Condition 
Fixer
Property Sub Type 
Single Family Residence
Sewer 
Public Sewer
Special Circumstances 
HUD Owned
SqFt Above 
2899
SqFt Total 
2899
Style 
Craftsman
Utilities 
Natural Gas Connected
Water Source 
Public
Zoning 
UN-6
Interior Features
Appliances 
DishwasherGas Range
Basement 
DaylightFullInterior EntryUnfinishedWalk-Out Access
Cooling 
Whole House FanWindow Unit(s)
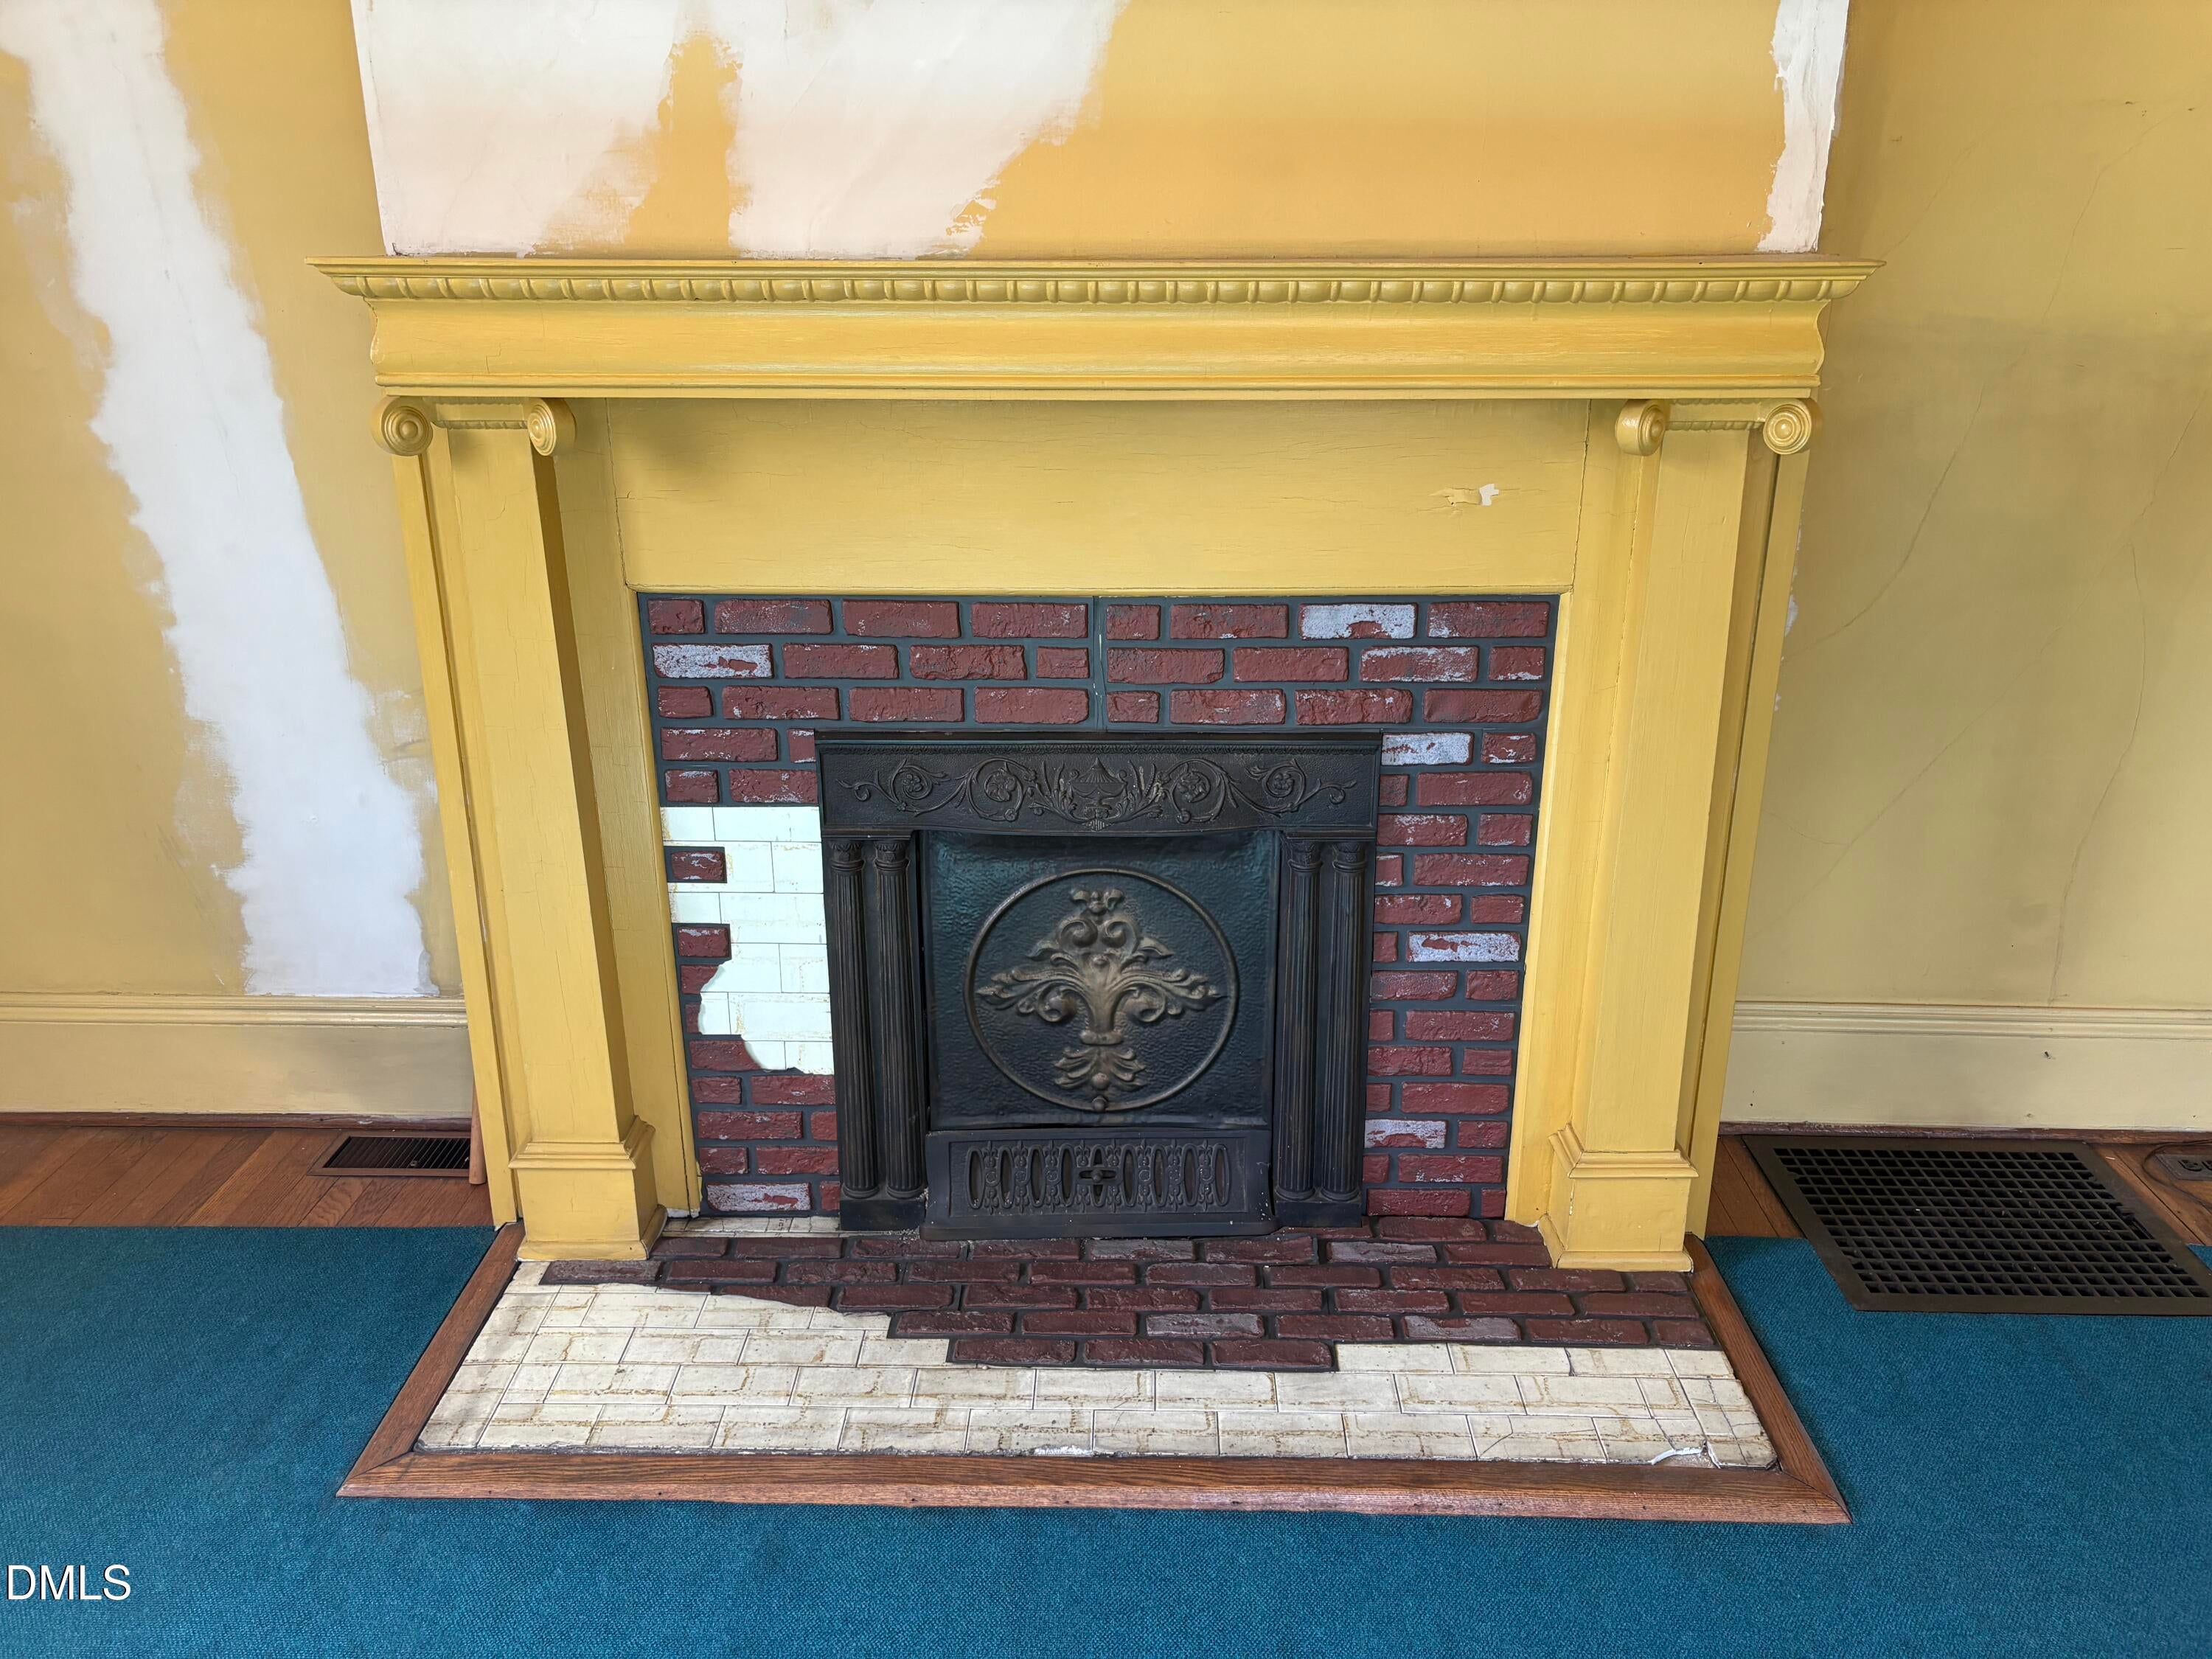
Fireplace 
Yes
Fireplace Features 
Family Room
Fireplaces 
1
Flooring 
CarpetHardwoodVinyl
Heating 
CentralFireplace(s)Natural Gas
Interior 
High CeilingsKitchen IslandPantryWalk-In Closet(s)Master DownstairsHigh Speed Internet
Laundry Features 
In Basement
Main Level Bedrooms 
1
Bathroom 2 
Level - Second
Bedroom 2 
Level - Second
Bedroom 3 
Level - Second
Bedroom 4 
Level - Second
Breakfast Room 
Level - Main
Dining Room 
Level - Main
Family Room 
Level - Main
Kitchen 
Level - Main
Living Room 
Level - Main
Master Bathroom 
Level - Main
Master Bedroom 
Level - Main
Other 
Level - Second
Sunroom 
Level - Main
Save
Ask
Tour
Hide
Share
Exterior Features
Construction Details 
Brick
Exterior 
Rain GuttersStorage
Lot Features 
Back YardCity LotFront Yard
Patio And Porch 
CoveredFront PorchRear PorchScreened
Road Frontage 
City Street
Roof 
Shingle
Community Features
Accessibility Features 
Accessible Approach with Ramp
Financing Terms Available 
CashConventional
Roads 
Asphalt
Schools
School District
Unknown
Elementary School
Lee - Benjamin T Bullock Elementary School
Middle School
Lee - West Lee Middle School
High School
Lee - Lee County High School
Listing courtesy of Melvin Watson of Success Realty


Listings that are marked with an icon are provided courtesy of the Triangle MLS, Inc. of North Carolina, Internet Data Exchange Database. Copyright 2026 Triangle MLS, Inc. of North Carolina. All rights reserved.

Last checked: 2026-10-28 12:35 PM UTC

Neighborhood & Commute
Source: Walkscore
Disclosure: Community information and market data powered by Constellation Data Labs. Information is deemed reliable but not guaranteed.
Save
Ask
Tour
Hide
Share