Save
Ask
Tour
Hide
Share
$245,000
New Listing

1429 Montonia Street
Wake Forest, NC 27587

For Sale|Townhouse|Active
2
Beds
3
Total Baths
2
Full Baths
1
Partial Bath
1,443
SqFt
$170
/SqFt
2006
Built
Subdivision:
Twin Creeks
County:
Franklin
Call Now: (919) 605-7569
Is this the listing for you? We can help make it yours.
(919) 605-7569
1429 Montonia Street1429 Montonia Street1429 Montonia Street1429 Montonia Street
Save
Ask
Tour
Hide
Share

Mortgage Calculator

Monthly Payment (Est.)

Enter an interest rate to see your estimated monthly payment.
Calculator powered by Showcase IDX, a Constellation1 Company. Copyright ©2026 Information is deemed reliable but not guaranteed.

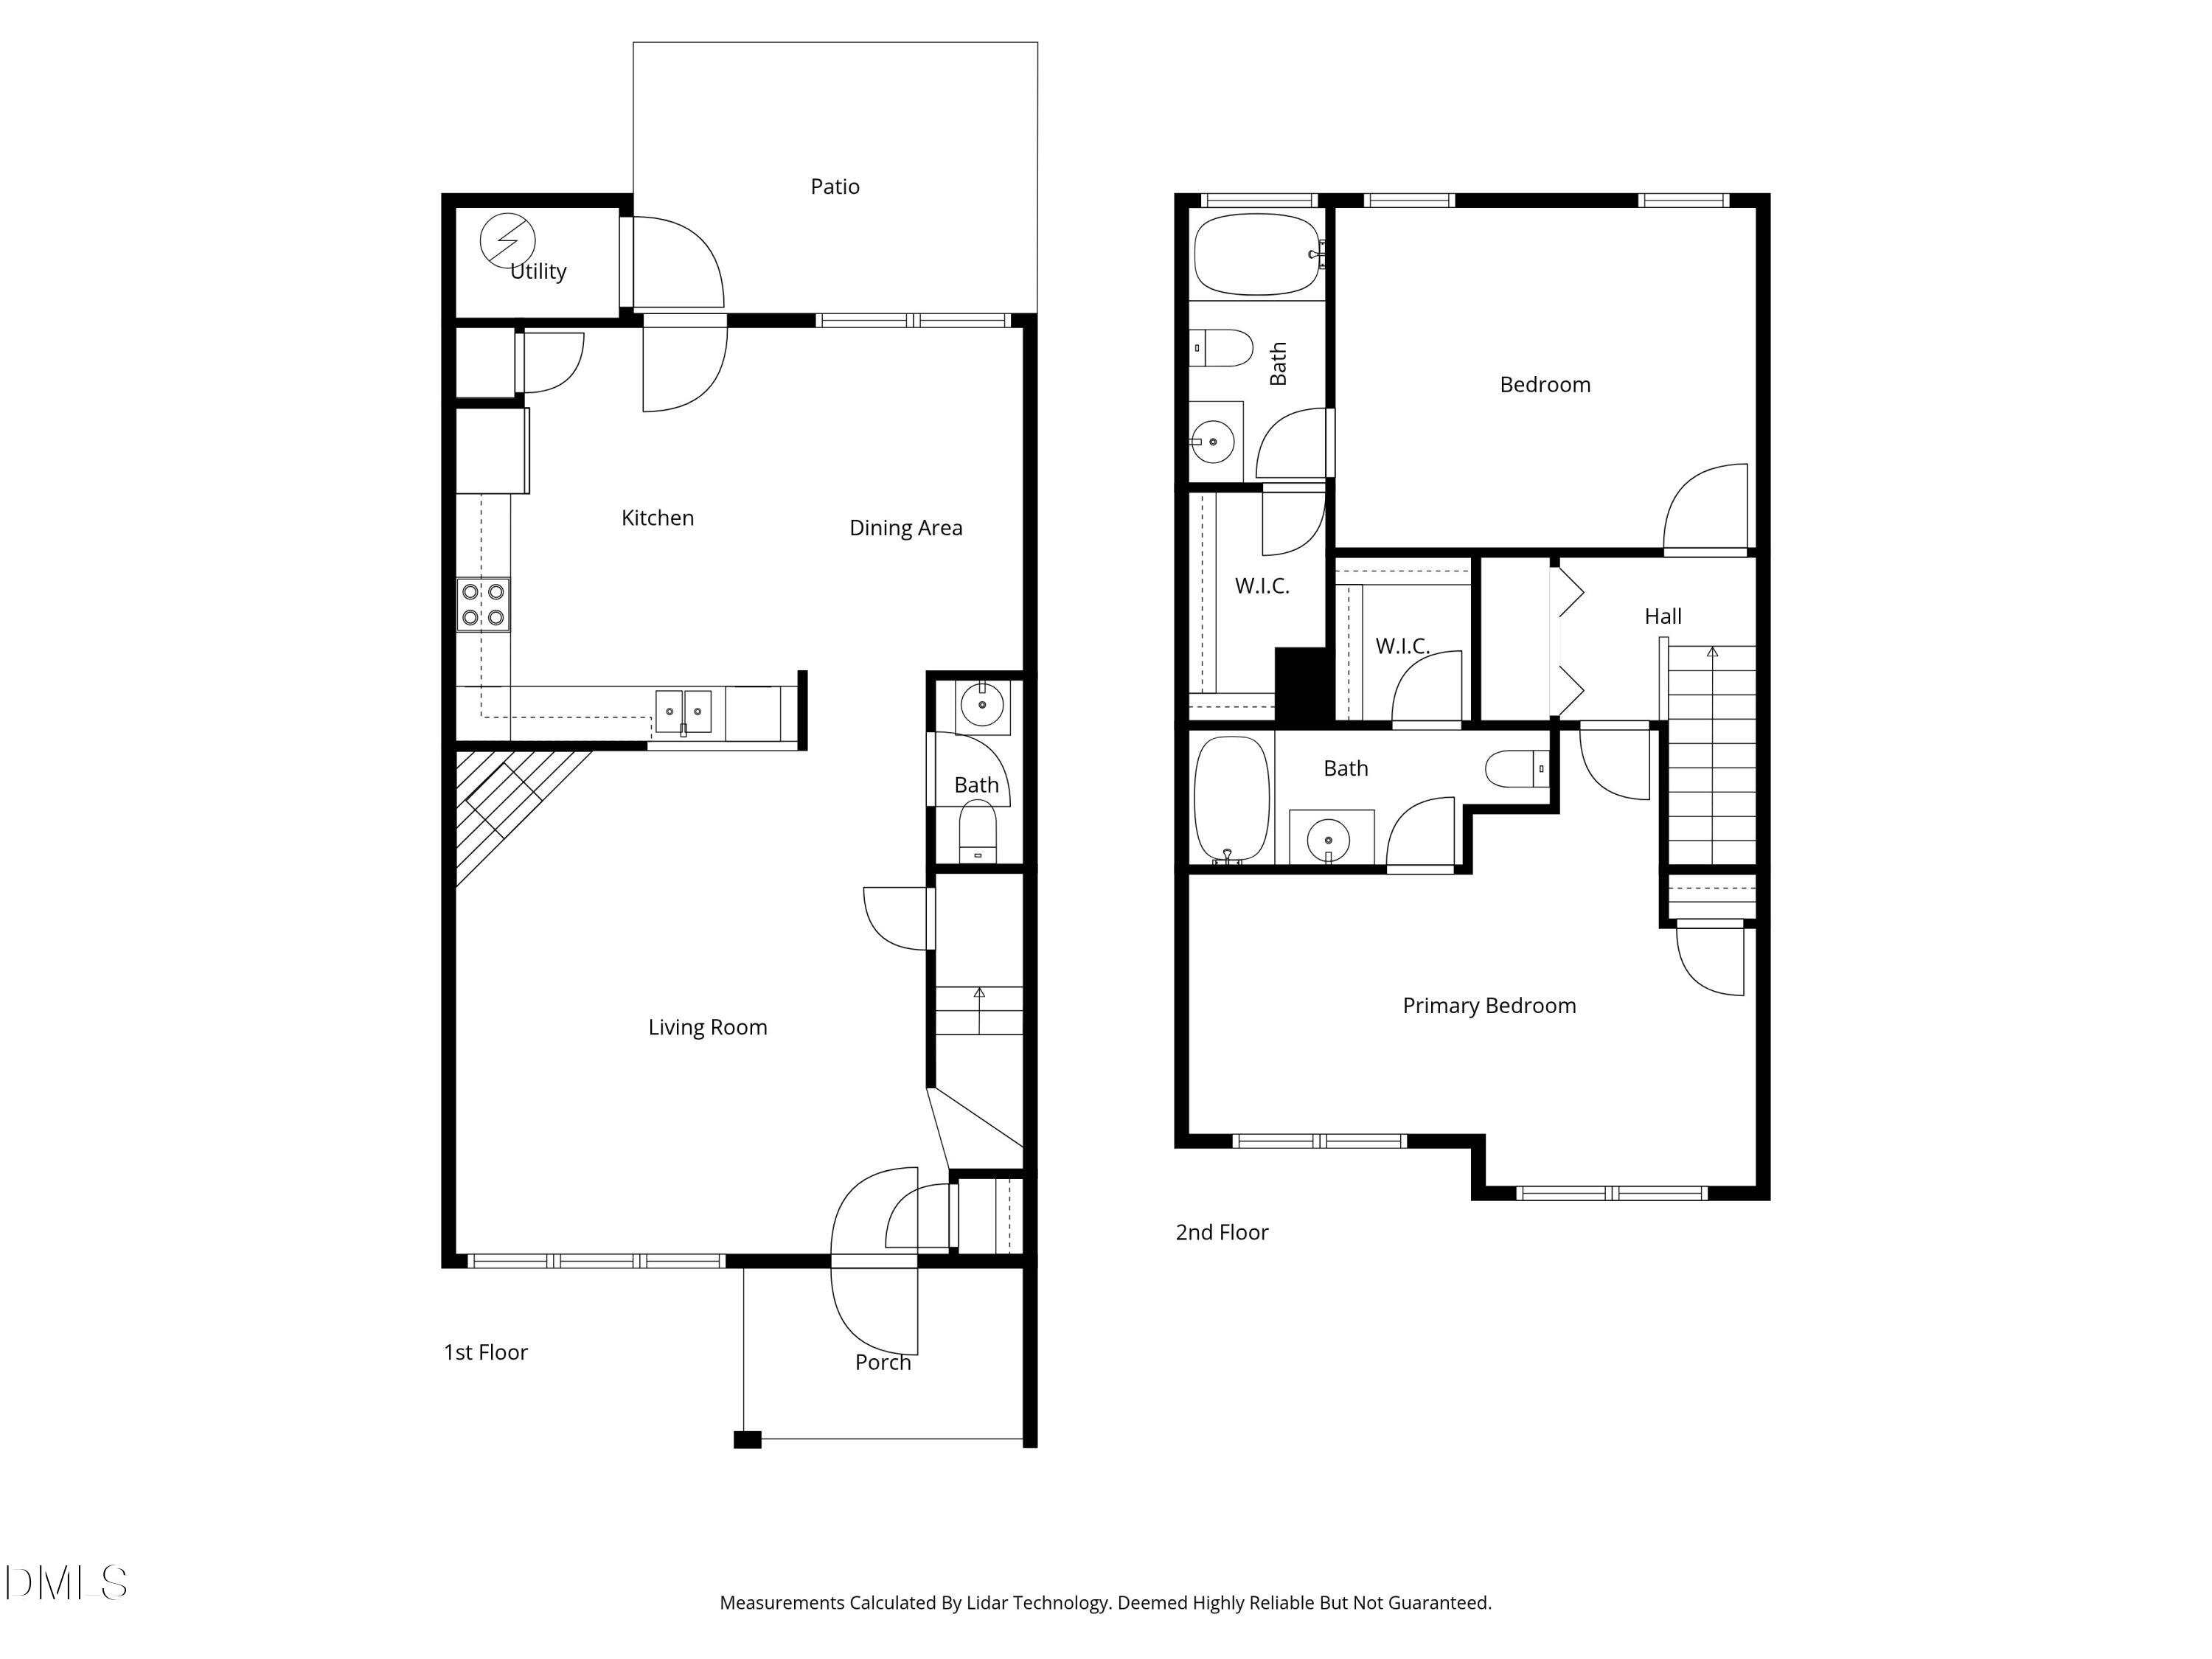
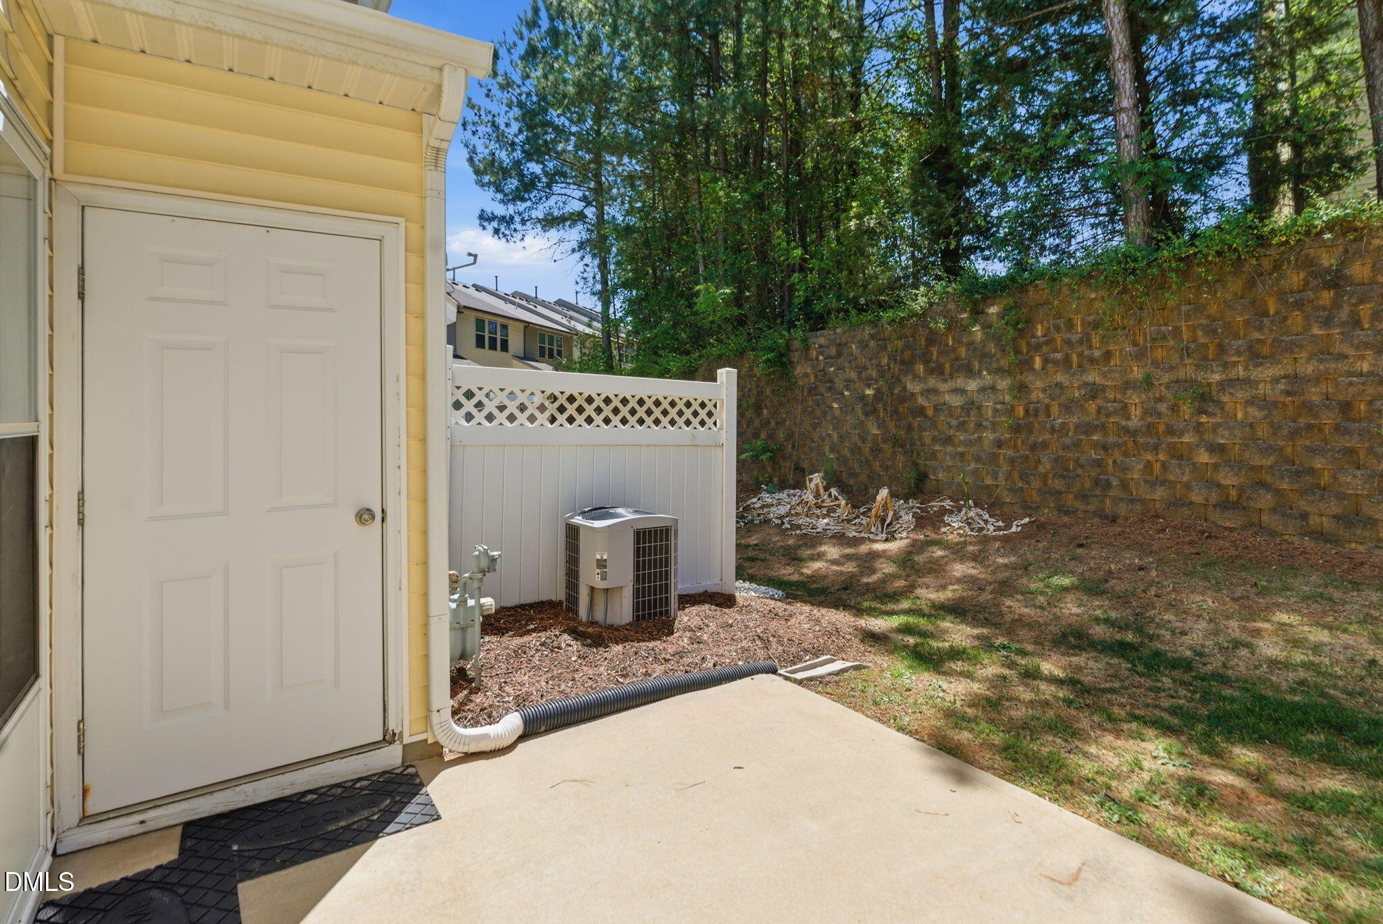
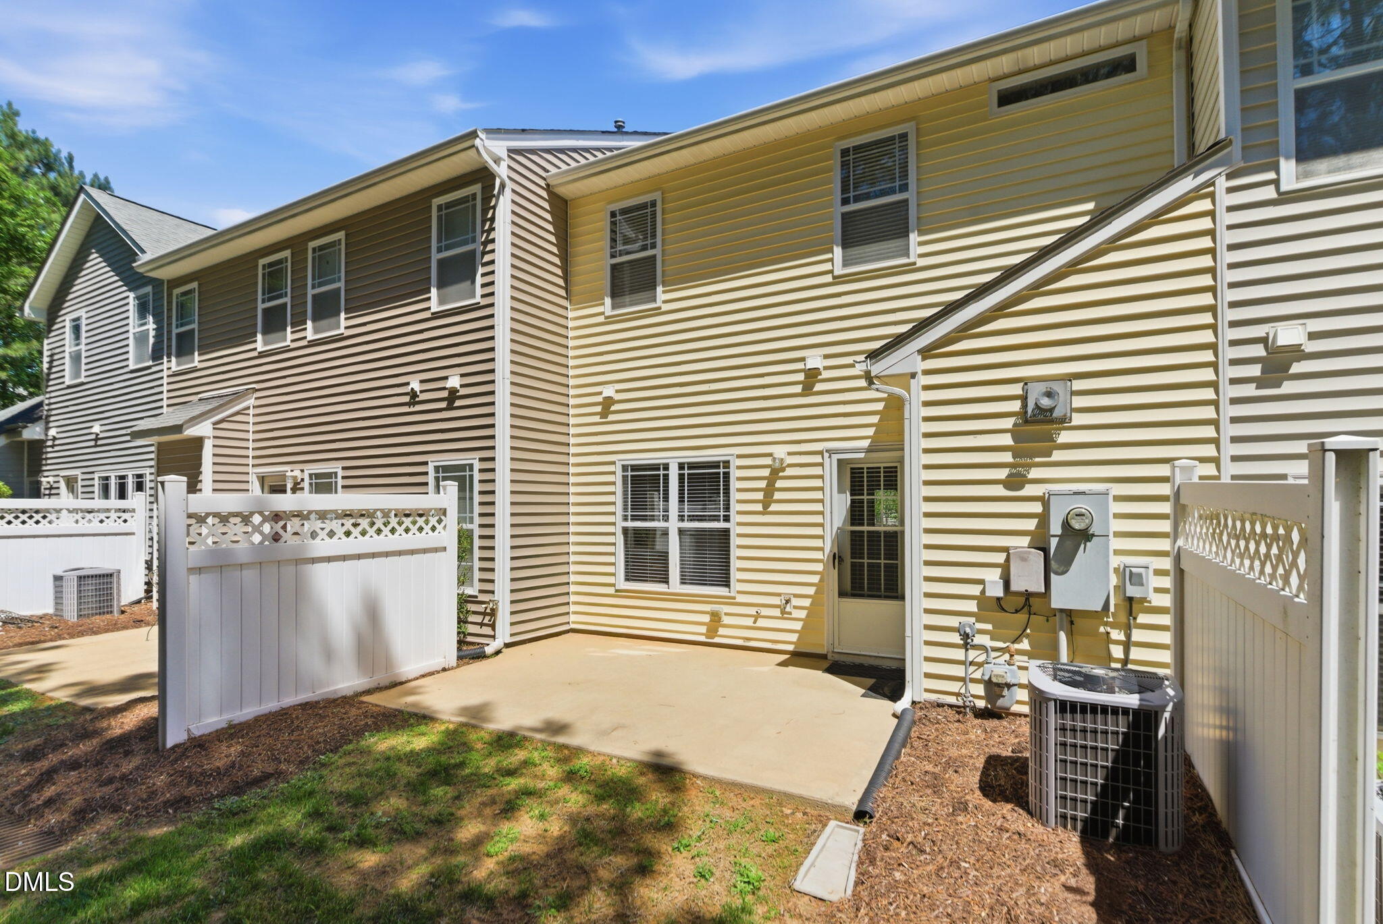
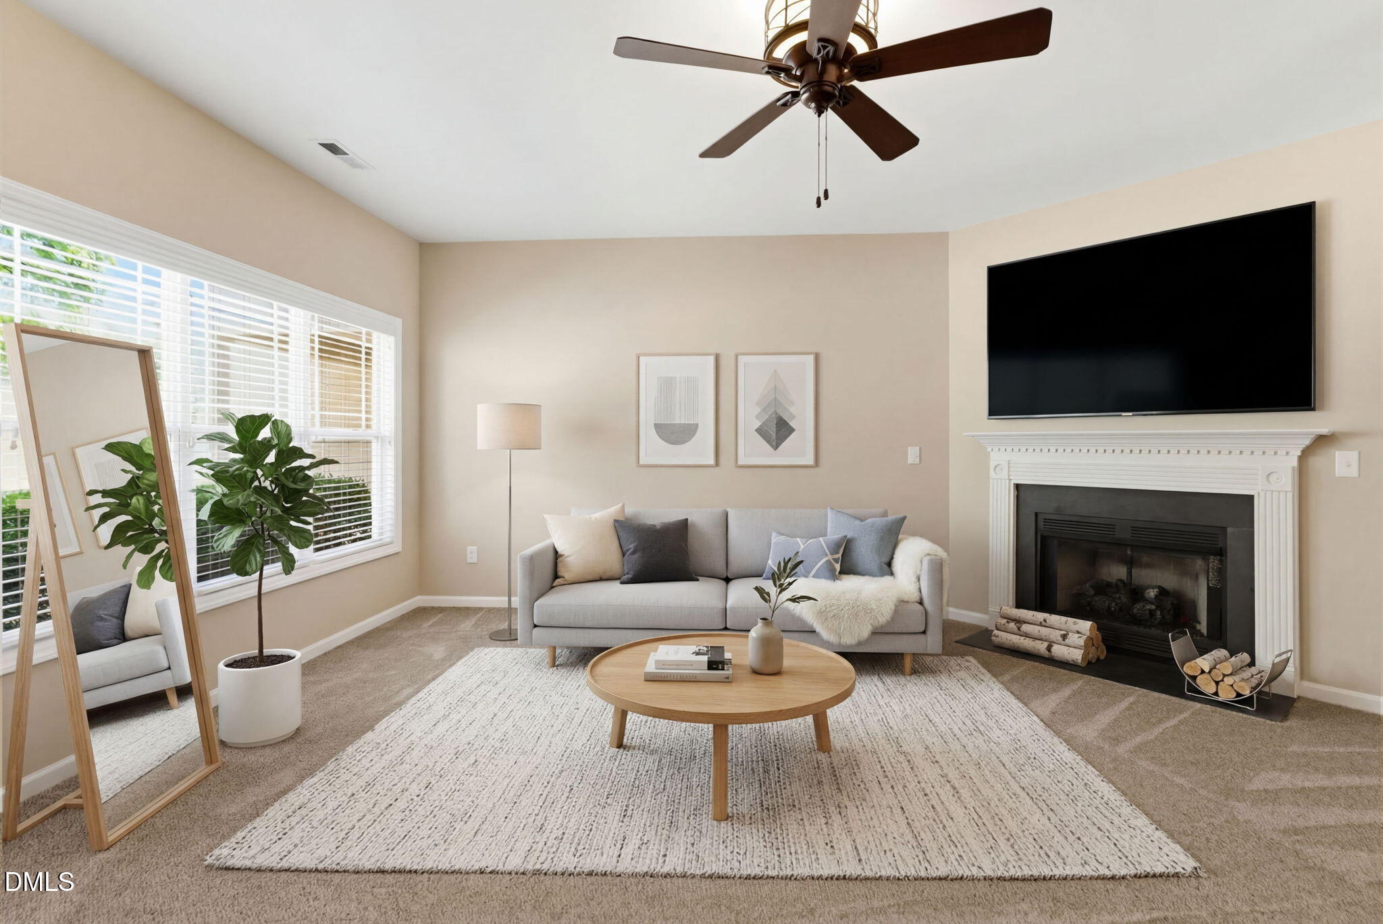
Very affordable townhome in immaculate move-in ready condition just north of Wake Forest! The open floor plan of this townhouse features very spacious rooms, making the living space of this home feel much bigger than the square footage indicates. On the main level, the large living room w/corner gas log fireplace provides numerous options for arranging furniture + open to the living room is an oversized kitchen w/adjacent dining/breakfast area. There's easily enough room to add a permanent island with a breakfast bar or a rolling kitchen trolley - your choice! Upstairs you'll find two large bedrooms, each with their own private full bathroom which works perfectly for roommates! The outdoor space is even impressive with privacy fencing, stacked block retaining wall, and a wooded view. This townhome works great for anyone wishing to use it as a primary residence or for an investor as a rental! All within 10 minutes of this location you can spend time discovering historic downtown Wake Forest along with an enormous selection of nearby shopping, restaurants, breweries, and entertainment & more + this home is just is 2 miles from popular Joyner Park where you'll find a community center, walking trails, recreation, fitness, and amphitheater! New roof in 2023.

Save
Ask
Tour
Hide
Share
Listing Snapshot
Price 
$245,000
Days On Site 
0 Days
Bedrooms 
2
Inside Area (SqFt) 
1,443 sqft
Total Baths 
3
Full Baths 
2
Partial Baths 
1
Lot Size 
0.04 Acres
Year Built 
2006
MLS Number 
10200468
Status 
Active
Property Tax 
$1,997.37
HOA/Condo/Coop Fees 
$129 monthly
Sq Ft Source 
N/A
Friends & Family
Recent Activity
16 hours agoListing first seen on site
16 hours agoListing updated with changes from the MLS
General Features
Acres 
0.04
Foundation 
Slab
Levels 
Two
Parking 
ConcreteDrivewayParking Pad
Parking Spaces 
2
Property Sub Type 
Townhouse
Security 
Smoke Detector(s)
Sewer 
Public Sewer
Special Circumstances 
Standard
SqFt Above 
1443
SqFt Total 
1443
Style 
Transitional
Water Source 
Public
Interior Features
Appliances 
Built-In Electric RangeDishwasherGas Water HeaterMicrowavePlumbed For Ice MakerRefrigerator
Cooling 
Central AirCeiling Fan(s)
Fireplace 
Yes
Fireplace Features 
Gas LogLiving Room
Fireplaces 
1
Flooring 
CarpetVinyl
Heating 
Forced AirNatural Gas
Interior 
Ceiling Fan(s)Open FloorplanPantrySoaking TubWalk-In Closet(s)
Laundry Features 
Laundry ClosetElectric Dryer HookupUpper Level
Window Features 
BlindsDouble Pane Windows
Bedroom 2 
Dimensions - 12.0 x 15.0Level - Second
Breakfast Room 
Dimensions - 12.0 x 7.9Level - Main
Kitchen 
Dimensions - 15.0 x 12.5Level - Main
Living Room 
Dimensions - 17.9 x 16.9Level - Main
Master Bedroom 
Dimensions - 11.7 x 20.4Level - Second
Other 
Dimensions - 3.7 x 5.7Level - MainDescription - Storage
Save
Ask
Tour
Hide
Share
Exterior Features
Construction Details 
Vinyl Siding
Exterior 
Rain GuttersStorage
Fencing 
Privacy
Lot Features 
LandscapedPrivate
Patio And Porch 
PatioPorch
Roof 
Shingle
Windows/Doors 
BlindsDouble Pane Windows
Community Features
Association Fee 
$129.0
Association Fee Frequency 
Monthly
Community Features 
Street Lights
Financing Terms Available 
CashConventionalFHAVA Loan
Schools
School District
Unknown
Elementary School
Franklin - Youngsville Elementary
Middle School
Franklin - Cedar Creek Middle
High School
Franklin - Franklinton High
Listing courtesy of Neil Rowerdink of DINK Realty


Listings that are marked with an icon are provided courtesy of the Triangle MLS, Inc. of North Carolina, Internet Data Exchange Database. Copyright 2026 Triangle MLS, Inc. of North Carolina. All rights reserved.

Last checked: 2026-10-28 12:35 PM UTC

Neighborhood & Commute
Source: Walkscore
Disclosure: Community information and market data powered by Constellation Data Labs. Information is deemed reliable but not guaranteed.
Save
Ask
Tour
Hide
Share