Save
Ask
Tour
Hide
Share
$246,900
New Listing

2904 Gross Avenue
Wake Forest, NC 27587

For Sale|Townhouse|Active
3
Beds
3
Total Baths
2
Full Baths
1
Partial Bath
1,422
SqFt
$174
/SqFt
2001
Built
Subdivision:
Caddell Woods
County:
Wake
Call Now: (919) 605-7569
Is this the listing for you? We can help make it yours.
(919) 605-7569
2904 Gross Avenue2904 Gross Avenue2904 Gross Avenue2904 Gross Avenue
Save
Ask
Tour
Hide
Share

Mortgage Calculator

Monthly Payment (Est.)

Enter an interest rate to see your estimated monthly payment.
Calculator powered by Showcase IDX, a Constellation1 Company. Copyright ©2026 Information is deemed reliable but not guaranteed.

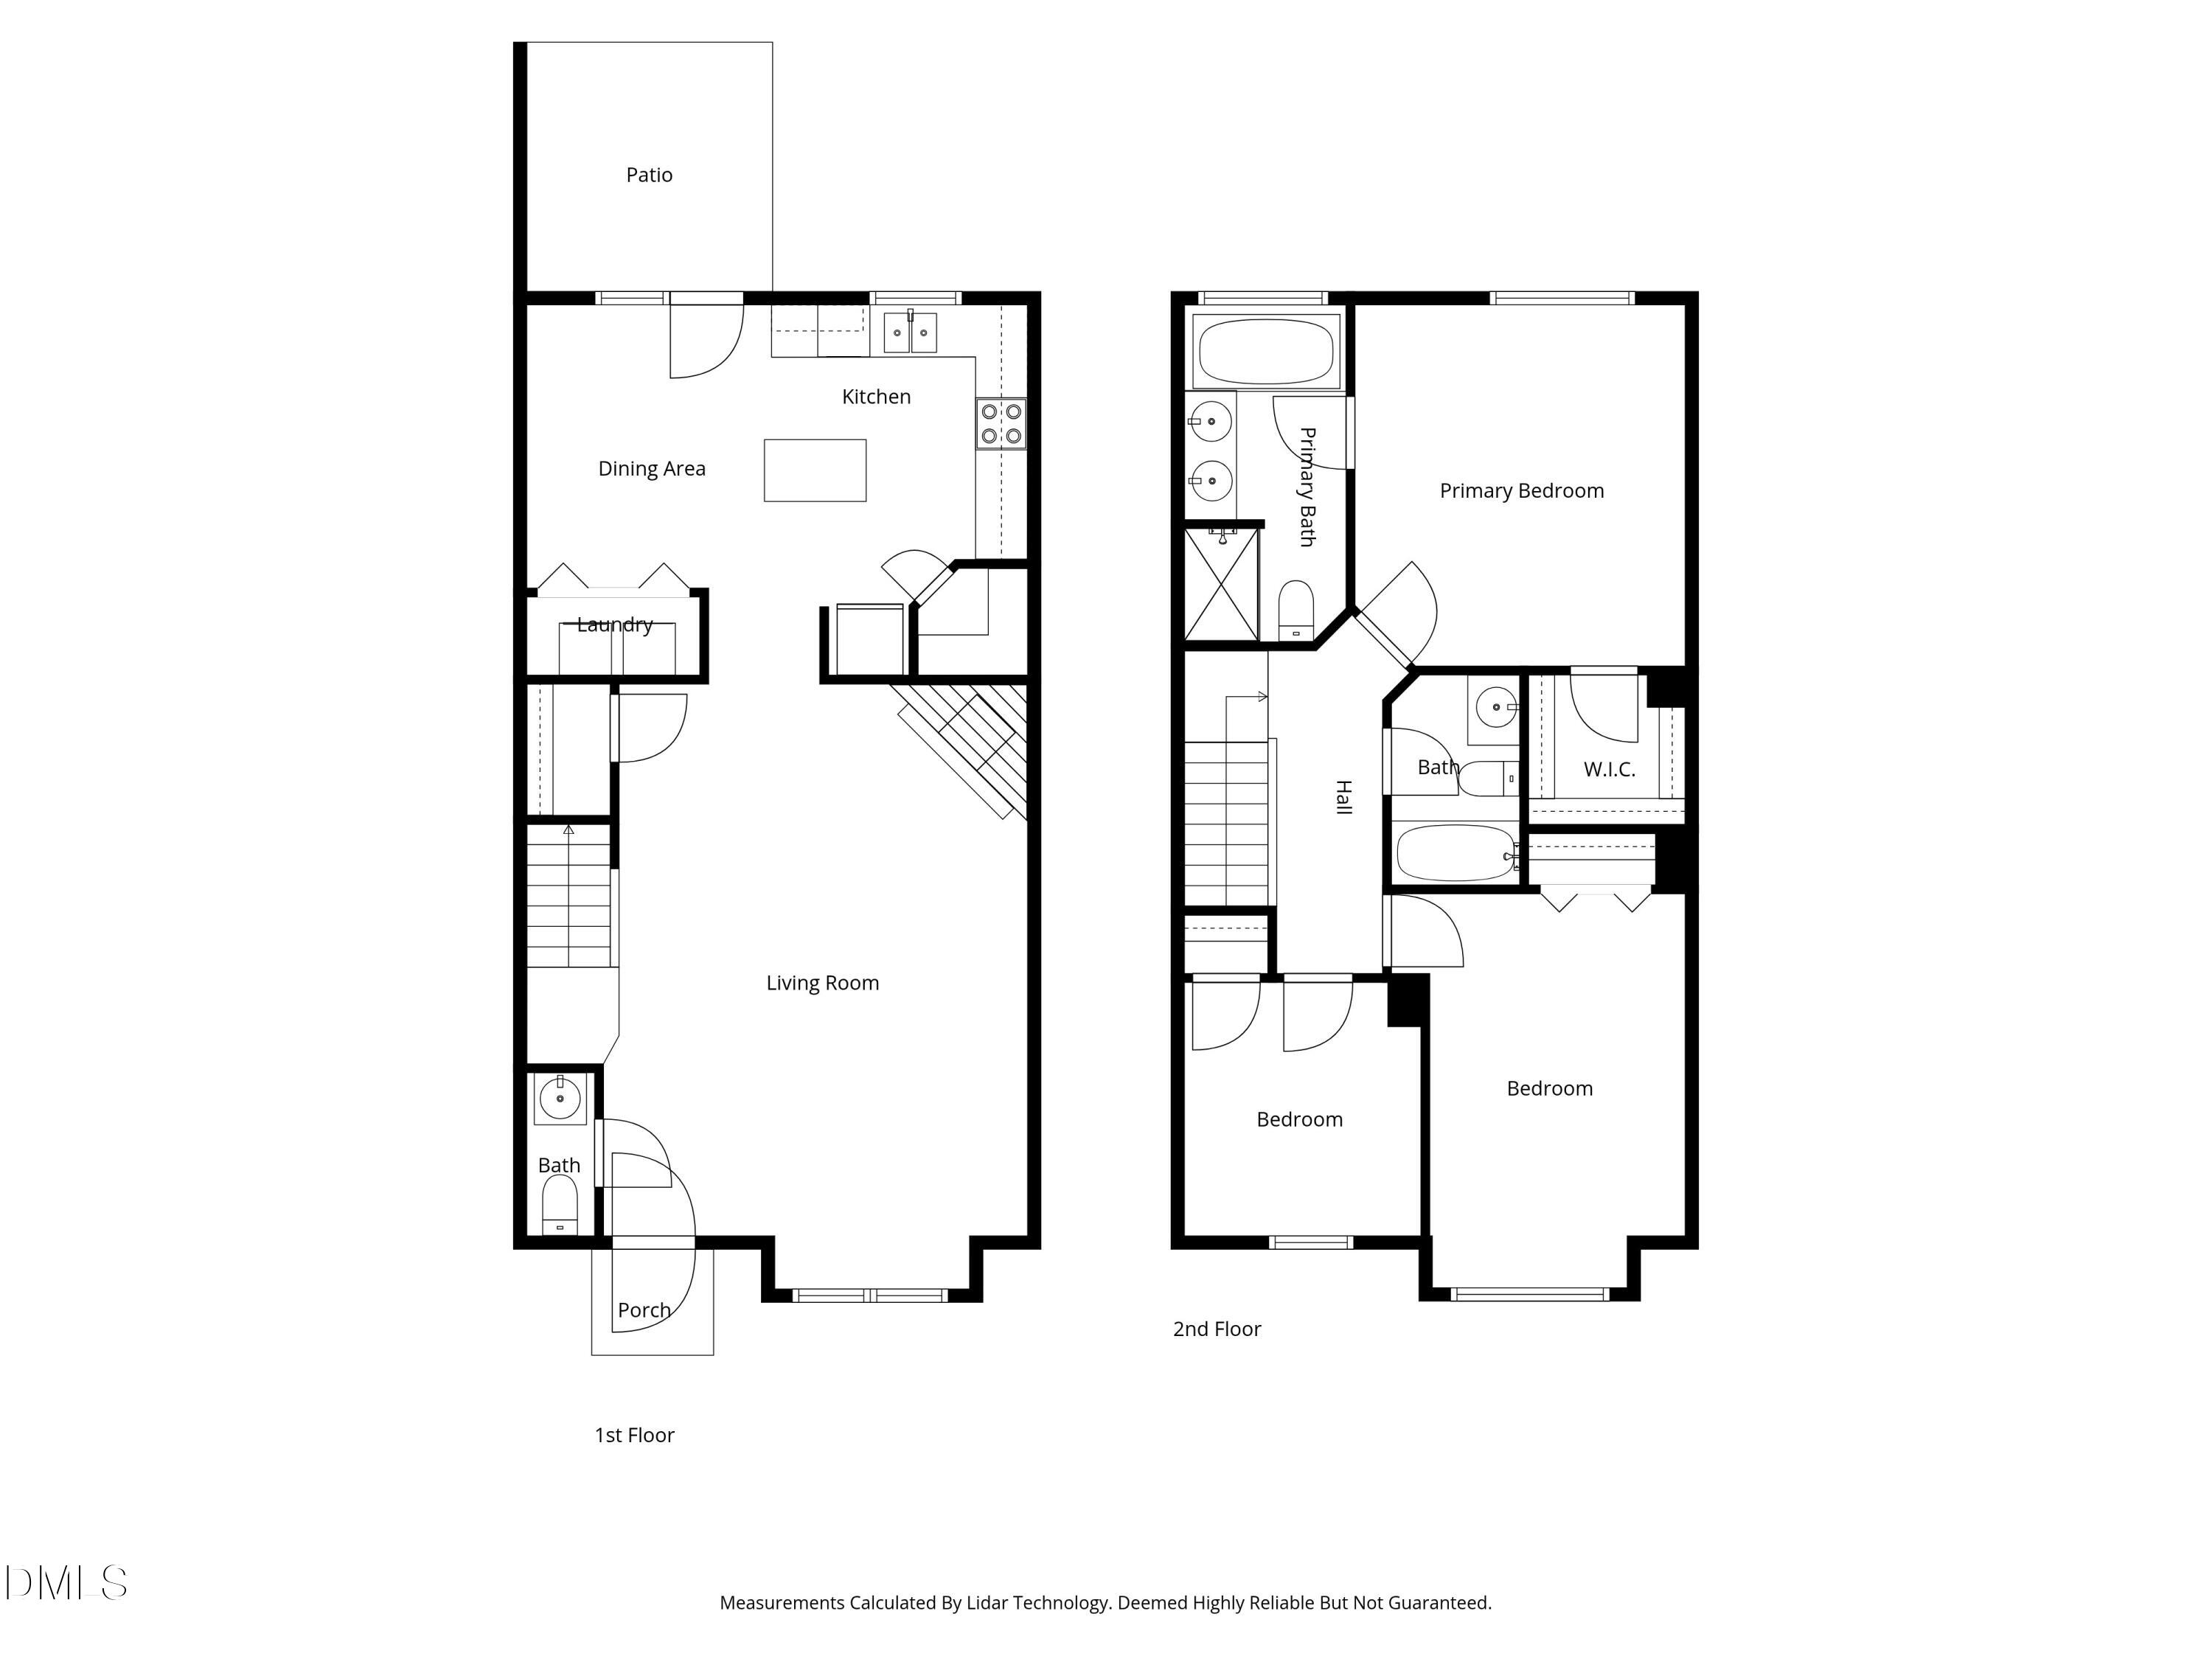
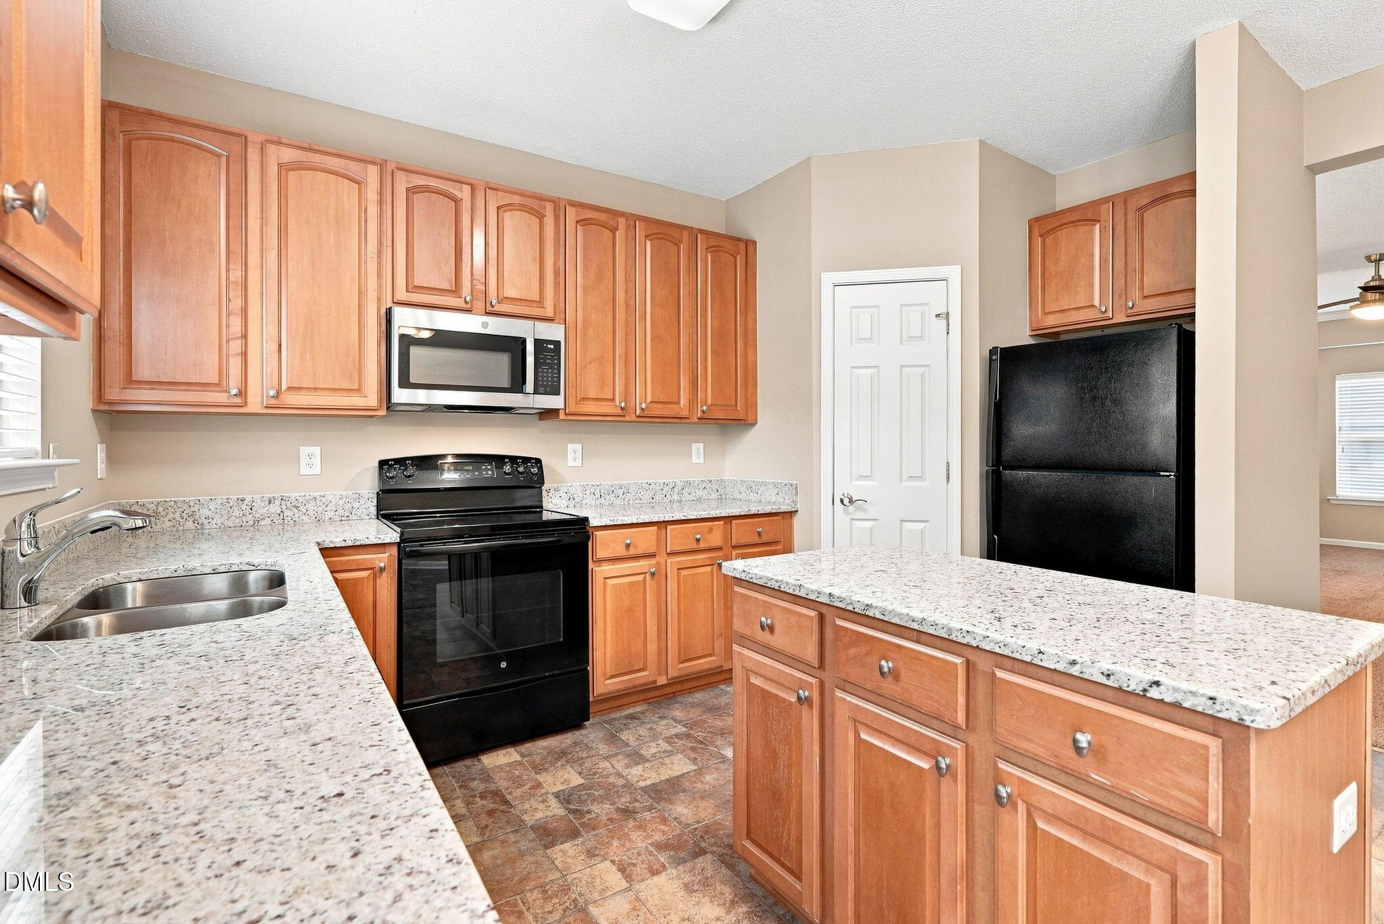
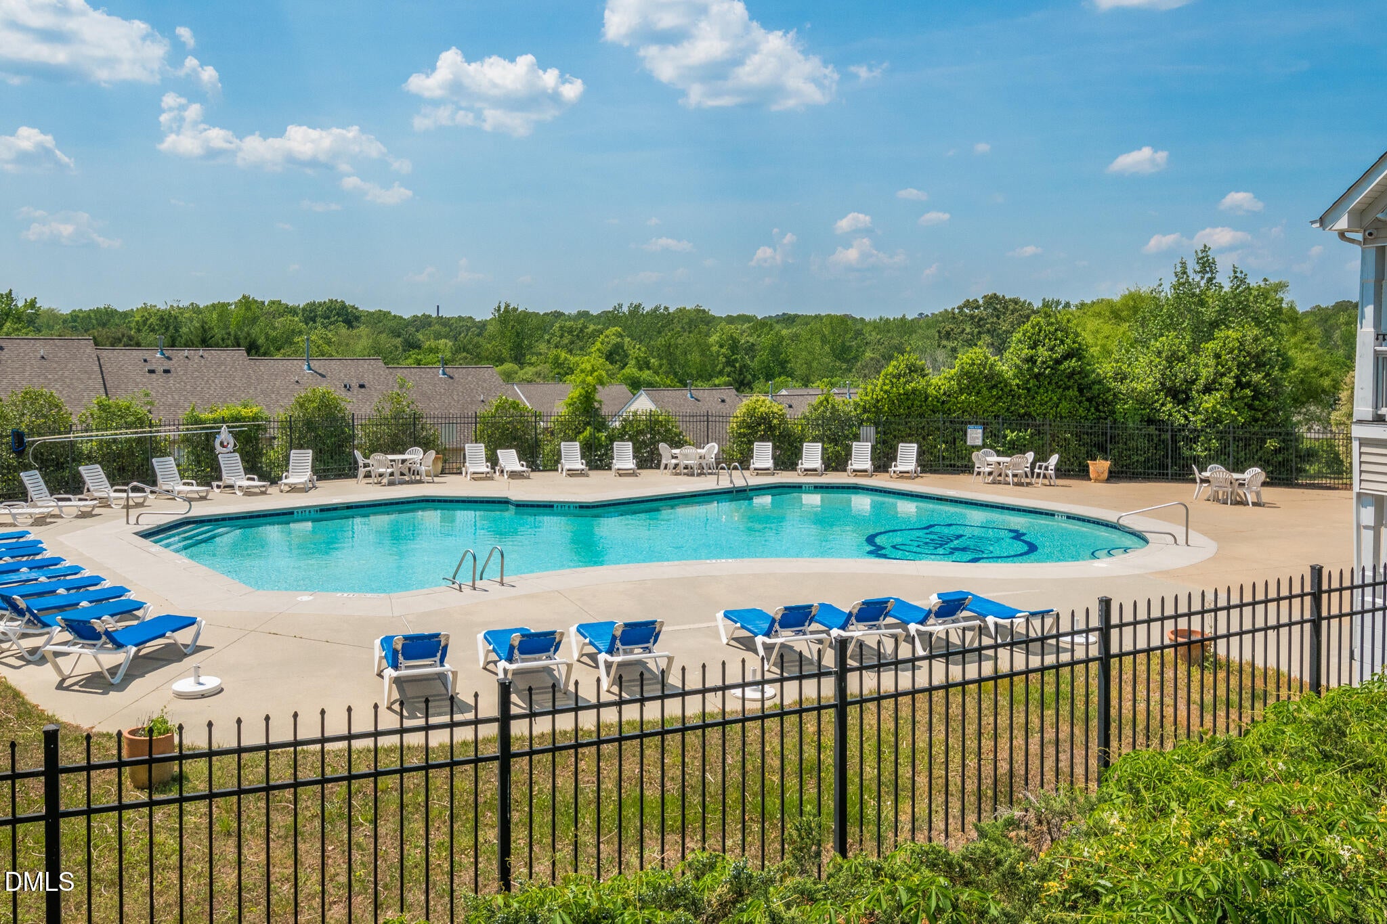
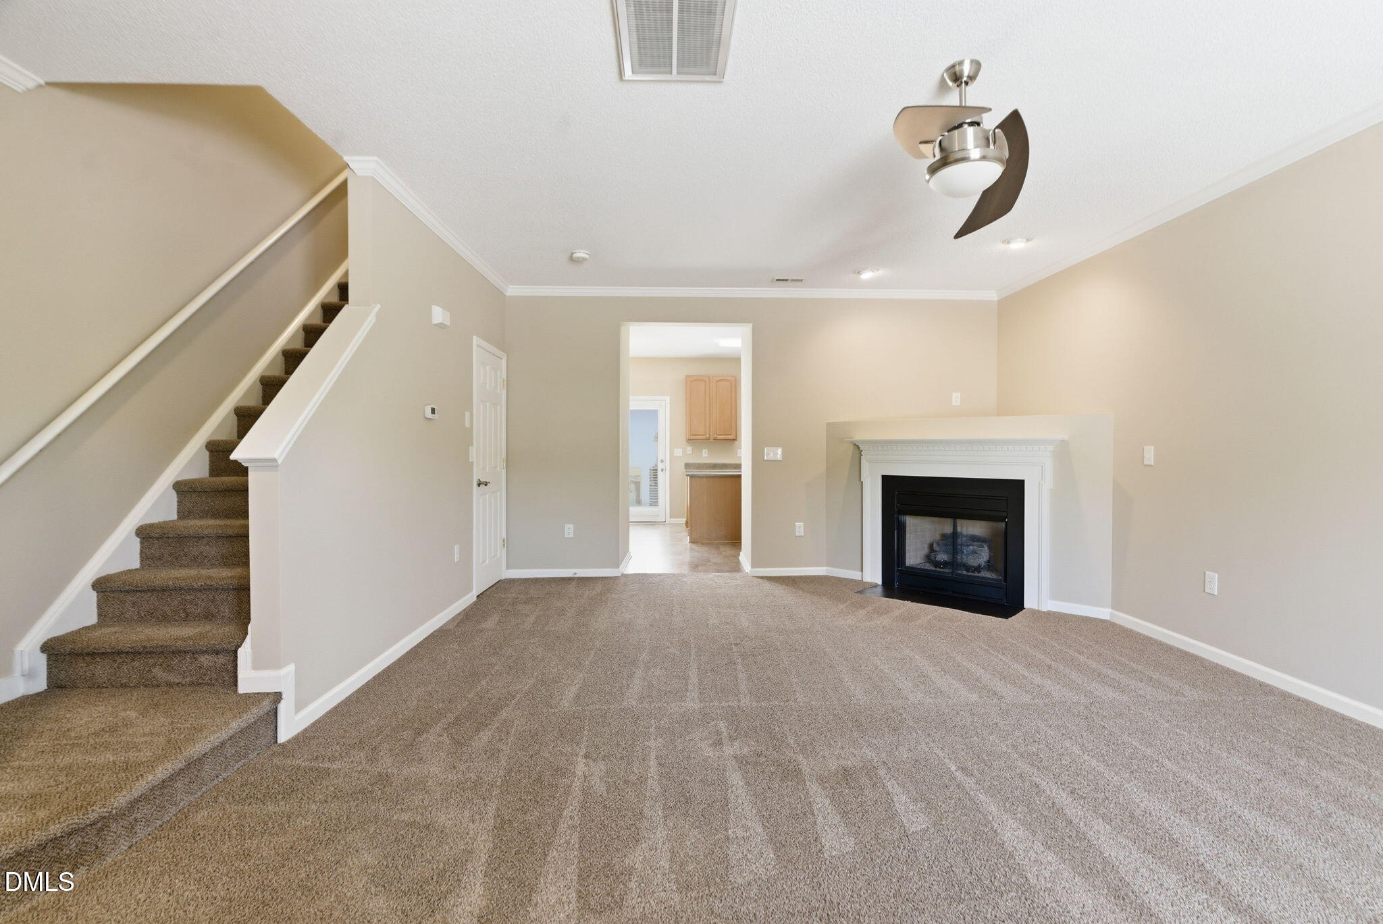
*** NEW granite countertops, sink, disposal, and faucet! *** Great value for a 3BR townhome in incredible move-in ready condition! On the main level, the large living room w/corner gas log fireplace provides numerous options for arranging furniture + the large eat-kitchen features an island, pantry, and abundant cabinet space! The primary bedroom offers a whirlpool tub, separate shower, and walk-in closet + this home has a new water heater (2025), recent new roof (9/2023), fresh interior paint, and the carpets were just professionally cleaned! All within 15 minutes of this location you can spend time discovering historic downtown Wake Forest along with an enormous selection of nearby shopping, restaurants, breweries, entertainment & more! Popular Joyner Park is also a short drive away where you'll find a community center, walking trails, recreation, fitness, and amphitheater! Caddell Woods features a community pool, clubhouse, and playground!

Save
Ask
Tour
Hide
Share
Listing Snapshot
Price 
$246,900
Days On Site 
0 Days
Bedrooms 
3
Inside Area (SqFt) 
1,422 sqft
Total Baths 
3
Full Baths 
2
Partial Baths 
1
Lot Size 
0.02 Acres
Year Built 
2001
MLS Number 
10200465
Status 
Active
Property Tax 
$2,436.58
HOA/Condo/Coop Fees 
$147 monthly
Sq Ft Source 
N/A
Friends & Family
Recent Activity
15 hours agoListing first seen on site
15 hours agoListing updated with changes from the MLS
General Features
Acres 
0.02
Foundation 
Slab
Levels 
Two
Parking 
AssignedParking Lot
Parking Spaces 
2
Property Sub Type 
Townhouse
Security 
Smoke Detector(s)Security System
Sewer 
Public Sewer
Special Circumstances 
Standard
SqFt Above 
1422
SqFt Total 
1422
Style 
TraditionalTransitional
Water Source 
Public
Zoning 
GR5
Interior Features
Appliances 
Built-In Electric RangeDisposalDishwasherGas Water HeaterIce MakerMicrowavePlumbed For Ice Maker
Cooling 
Central AirCeiling Fan(s)
Fireplace 
Yes
Fireplace Features 
Gas LogLiving Room
Fireplaces 
1
Flooring 
CarpetVinyl
Heating 
Forced AirNatural Gas
Interior 
Ceiling Fan(s)Crown MoldingDouble VanityEat-in KitchenKitchen IslandPantrySoaking TubWalk-In Closet(s)
Laundry Features 
Laundry ClosetMain Level
Window Features 
BlindsDouble Pane Windows
Bedroom 2 
Dimensions - 9.6 x 9.0Level - Second
Bedroom 3 
Dimensions - 14.9 x 9.8Level - Second
Breakfast Room 
Dimensions - 10.9 x 9.1Level - Main
Kitchen 
Dimensions - 11.2 x 9.9Level - Main
Living Room 
Dimensions - 21.0 x 15.6Level - Main
Master Bedroom 
Dimensions - 13.8 x 12.8Level - Second
Save
Ask
Tour
Hide
Share
Exterior Features
Construction Details 
Vinyl Siding
Exterior 
Rain Gutters
Lot Features 
Landscaped
Patio And Porch 
Patio
Roof 
Shingle
Windows/Doors 
BlindsDouble Pane Windows
Community Features
Accessibility Features 
Therapeutic Whirlpool
Association Amenities 
ClubhouseMaintenance GroundsMaintenance StructurePlaygroundPool
Association Fee 
$147.0
Association Fee Frequency 
Monthly
Community Features 
ClubhousePool
Financing Terms Available 
CashConventionalFHAVA Loan
Schools
School District
Unknown
Elementary School
Wake - Sanford Creek Elementary
Middle School
Wake - Wake Forest Middle School
High School
Wake - Wake Forest High School
Listing courtesy of Neil Rowerdink of DINK Realty


Listings that are marked with an icon are provided courtesy of the Triangle MLS, Inc. of North Carolina, Internet Data Exchange Database. Copyright 2026 Triangle MLS, Inc. of North Carolina. All rights reserved.

Last checked: 2026-10-28 11:45 AM UTC

Neighborhood & Commute
Source: Walkscore
Disclosure: Community information and market data powered by Constellation Data Labs. Information is deemed reliable but not guaranteed.
Save
Ask
Tour
Hide
Share