Save
Ask
Tour
Hide
Share
$395,000
New Listing

206 Caraleigh Court
Morrisville, NC 27560

For Sale|Townhouse|Active
3
Beds
3
Total Baths
2
Full Baths
1
Partial Bath
1,484
SqFt
$266
/SqFt
2001
Built
Subdivision:
Breckenridge
County:
Wake
Call Now: (919) 605-7569
Is this the listing for you? We can help make it yours.
(919) 605-7569
206 Caraleigh Court206 Caraleigh Court206 Caraleigh Court206 Caraleigh Court
Save
Ask
Tour
Hide
Share

Mortgage Calculator

Monthly Payment (Est.)

Enter an interest rate to see your estimated monthly payment.
Calculator powered by Showcase IDX, a Constellation1 Company. Copyright ©2026 Information is deemed reliable but not guaranteed.

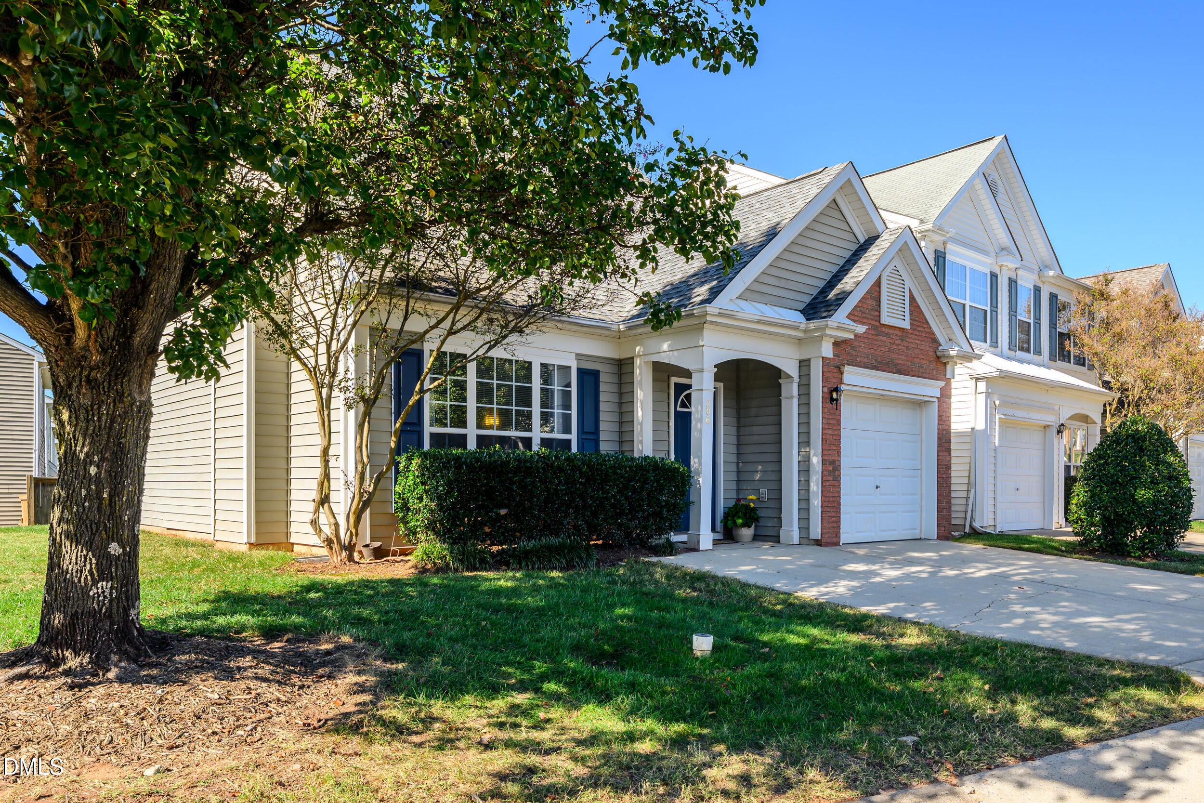
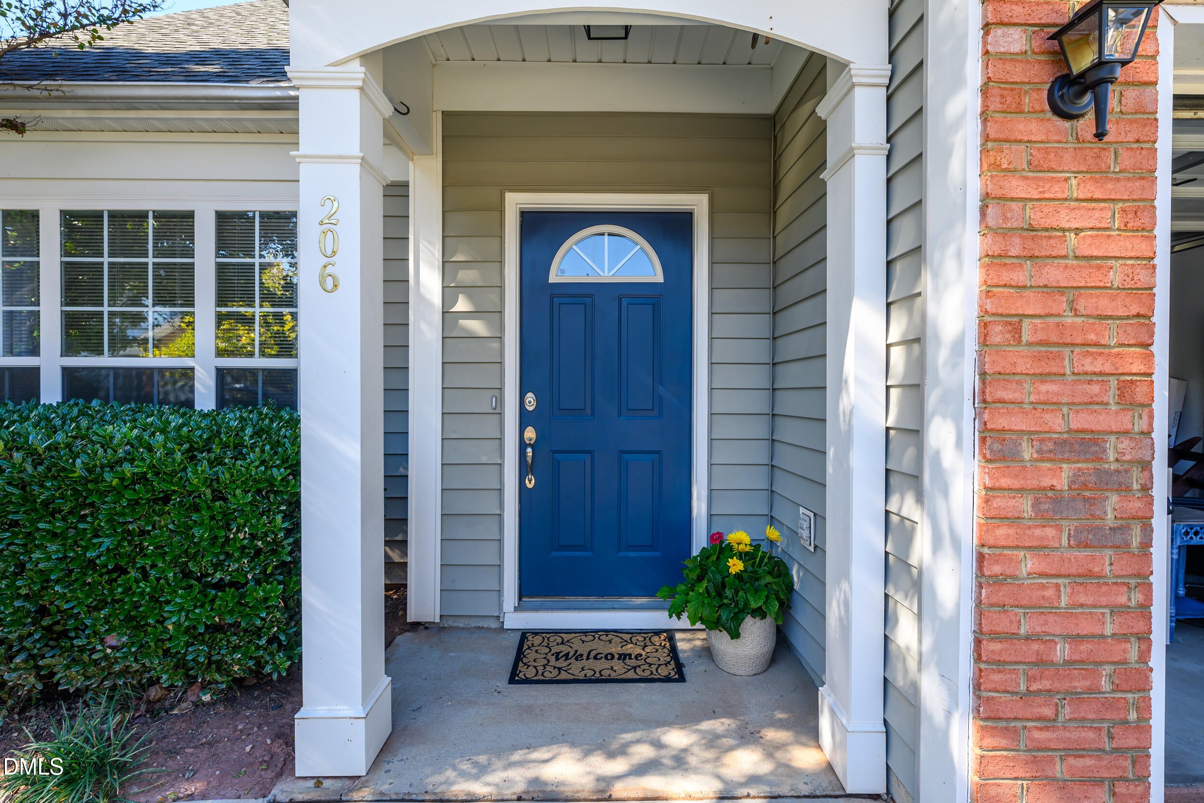
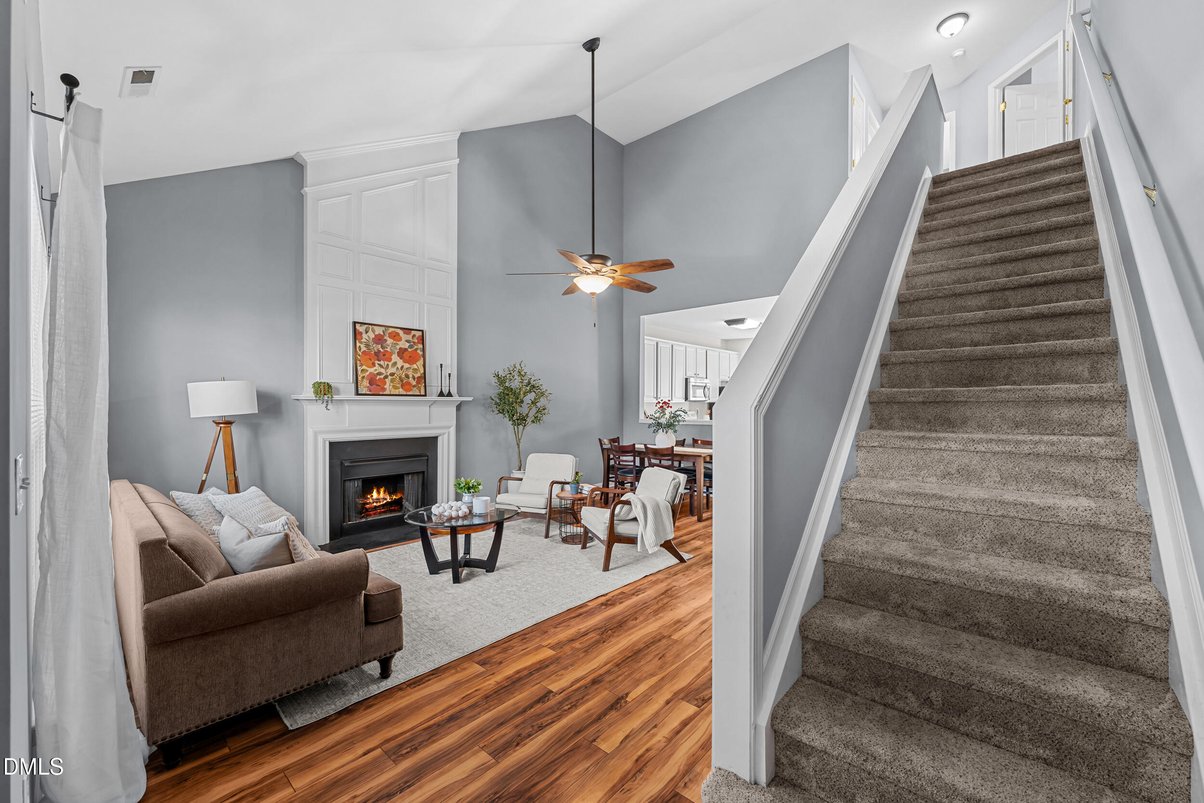
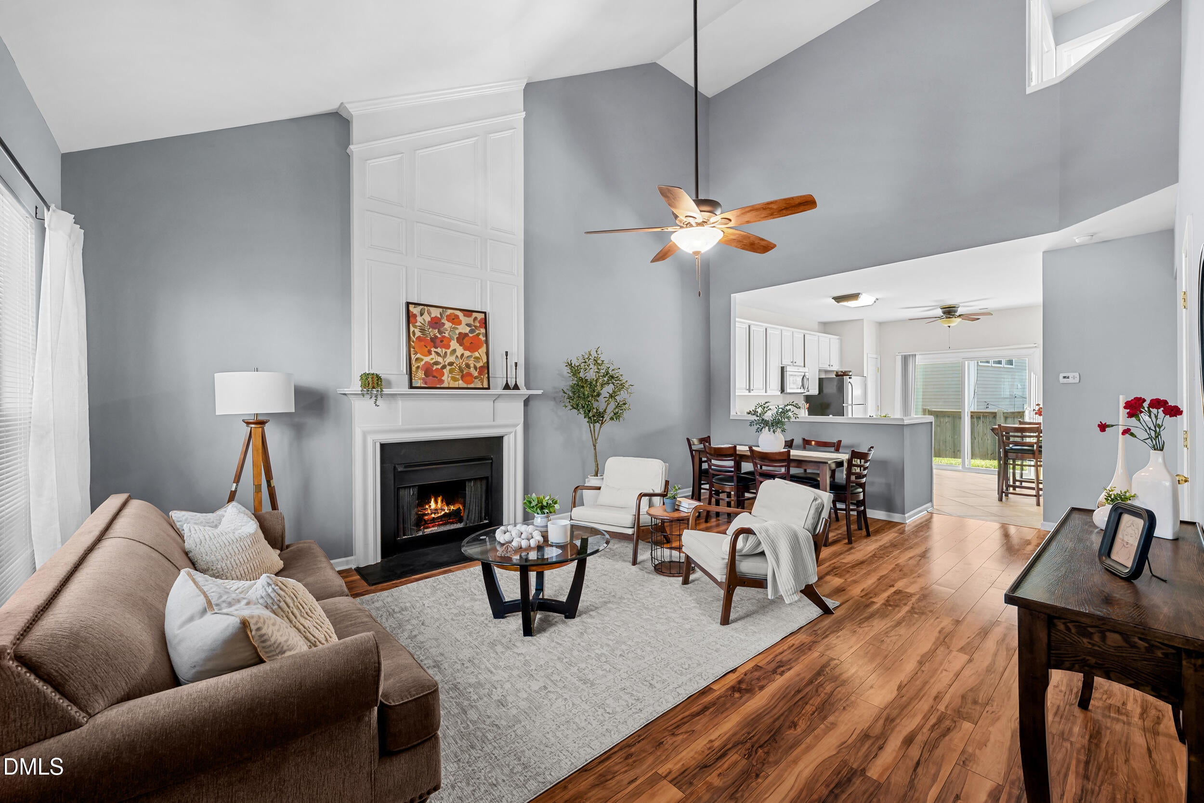
Welcome to the desirable Breckenridge community, where convenience meets comfortable living! This spacious end-unit townhome lives like a single-family home, with no shared living walls and the only connection at the storage area. Situated on a corner lot with plenty of surrounding green space. Inside, enjoy soaring two-story vaulted ceilings, a large picture window that fills the living room with natural light, and a cozy gas-log fireplace. Recent improvements include new living room flooring, brand-new sliding glass doors, fresh paint in select rooms, and a roof replaced in 2018. The convenient first-floor primary suite makes everyday living easy, while upstairs features two oversized bedrooms, a full bathroom, and a spacious laundry room. The location is hard to beat! Enjoy easy access to RTP, RDU International Airport, I-40, I-540, major shopping centers, Wegmans, dining, and entertainment. Excellent local schools add to the appeal of this prime Morrisville location. Residents of Breckenridge enjoy fantastic community amenities, including a swimming pool, tennis and volleyball courts, and playgrounds. With additional updates needed, this home presents an excellent opportunity to add your personal style, and the asking price reflects its current condition. If you're looking for space, privacy, a fantastic location, and the opportunity to create a home that reflects your taste, this Morrisville gem is full of potential!

Save
Ask
Tour
Hide
Share
Listing Snapshot
Price 
$395,000
Days On Site 
0 Days
Bedrooms 
3
Inside Area (SqFt) 
1,484 sqft
Total Baths 
3
Full Baths 
2
Partial Baths 
1
Lot Size 
0.08 Acres
Year Built 
2001
MLS Number 
10200463
Status 
Active
Property Tax 
$3,395.97
HOA/Condo/Coop Fees 
$50 monthly
Sq Ft Source 
N/A
Friends & Family
Recent Activity
15 hours agoListing first seen on site
15 hours agoListing updated with changes from the MLS
General Features
Acres 
0.08
Attached Garage 
Yes
Foundation 
Slab
Garage 
Yes
Garage Spaces 
1
Levels 
One and One Half
Parking 
AttachedGarageDriveway
Parking Spaces 
3
Property Sub Type 
Townhouse
Sewer 
Public Sewer
Special Circumstances 
Standard
SqFt Above 
1484
SqFt Total 
1484
Style 
Traditional
Water Source 
Public
Zoning 
MDR
Interior Features
Appliances 
DishwasherFree-Standing Electric OvenMicrowaveWasher/Dryer
Cooling 
Central AirCeiling Fan(s)
Flooring 
CarpetSimulated WoodTile
Heating 
Forced Air
Interior 
Ceiling Fan(s)High CeilingsOpen FloorplanVaulted Ceiling(s)Walk-In Closet(s)Master DownstairsHigh Speed Internet
Laundry Features 
Laundry RoomUpper Level
Main Level Bedrooms 
1
Bedroom 2 
Dimensions - 10.5 x 12.0Level - Second
Bedroom 3 
Dimensions - 12.7 x 11.11Level - Second
Dining Room 
Dimensions - 13.1 x 7.8Level - Main
Kitchen 
Dimensions - 13.1 x 15.0Level - Main
Laundry 
Dimensions - 4.0 x 9.4Level - Second
Living Room 
Dimensions - 17.5 x 14.0Level - Main
Master Bathroom 
Dimensions - 10.1 x 9.3Level - Main
Master Bedroom 
Dimensions - 13.11 x 12.0Level - Main
Save
Ask
Tour
Hide
Share
Exterior Features
Construction Details 
Vinyl Siding
Exterior 
Storage
Lot Features 
Corner LotLevelOpen Lot
Patio And Porch 
Patio
Roof 
Shingle
Windows/Doors 
Sliding Doors
Community Features
Association Amenities 
ClubhouseLandscapingMaintenance GroundsPlaygroundPool
Association Fee 
$50.0
Association Fee Frequency 
Monthly
Additional Association Fee Frequency 
Monthly
Community Features 
ClubhouseParkPlaygroundPoolSidewalksTennis Court(s)
Financing Terms Available 
CashConventional
Roads 
Asphalt
Schools
School District
Unknown
Elementary School
Wake - Parkside Elementary
Middle School
Wake - Alston Ridge Middle
High School
Wake - Panther Creek High
Listing courtesy of Jolanta Konecki Halat of Choice Residential Real Estate


Listings that are marked with an icon are provided courtesy of the Triangle MLS, Inc. of North Carolina, Internet Data Exchange Database. Copyright 2026 Triangle MLS, Inc. of North Carolina. All rights reserved.

Last checked: 2026-10-28 11:45 AM UTC

Neighborhood & Commute
Source: Walkscore
Disclosure: Community information and market data powered by Constellation Data Labs. Information is deemed reliable but not guaranteed.
Save
Ask
Tour
Hide
Share