Save
Ask
Tour
Hide
Share
$240,000
New Listing

2112 U.s. Hwy 70a E
Hillsborough, NC 27278

For Sale|Single Family Residence|Active
2
Beds
1
Total Bath
1
Full Bath
821
SqFt
$292
/SqFt
1941
Built
Subdivision:
Not in a Subdivision
County:
Orange
Call Now: (919) 605-7569
Is this the listing for you? We can help make it yours.
(919) 605-7569
2112 U.s. Hwy 70a E2112 U.s. Hwy 70a E2112 U.s. Hwy 70a E2112 U.s. Hwy 70a E
Save
Ask
Tour
Hide
Share

Mortgage Calculator

Monthly Payment (Est.)

Enter an interest rate to see your estimated monthly payment.
Calculator powered by Showcase IDX, a Constellation1 Company. Copyright ©2026 Information is deemed reliable but not guaranteed.

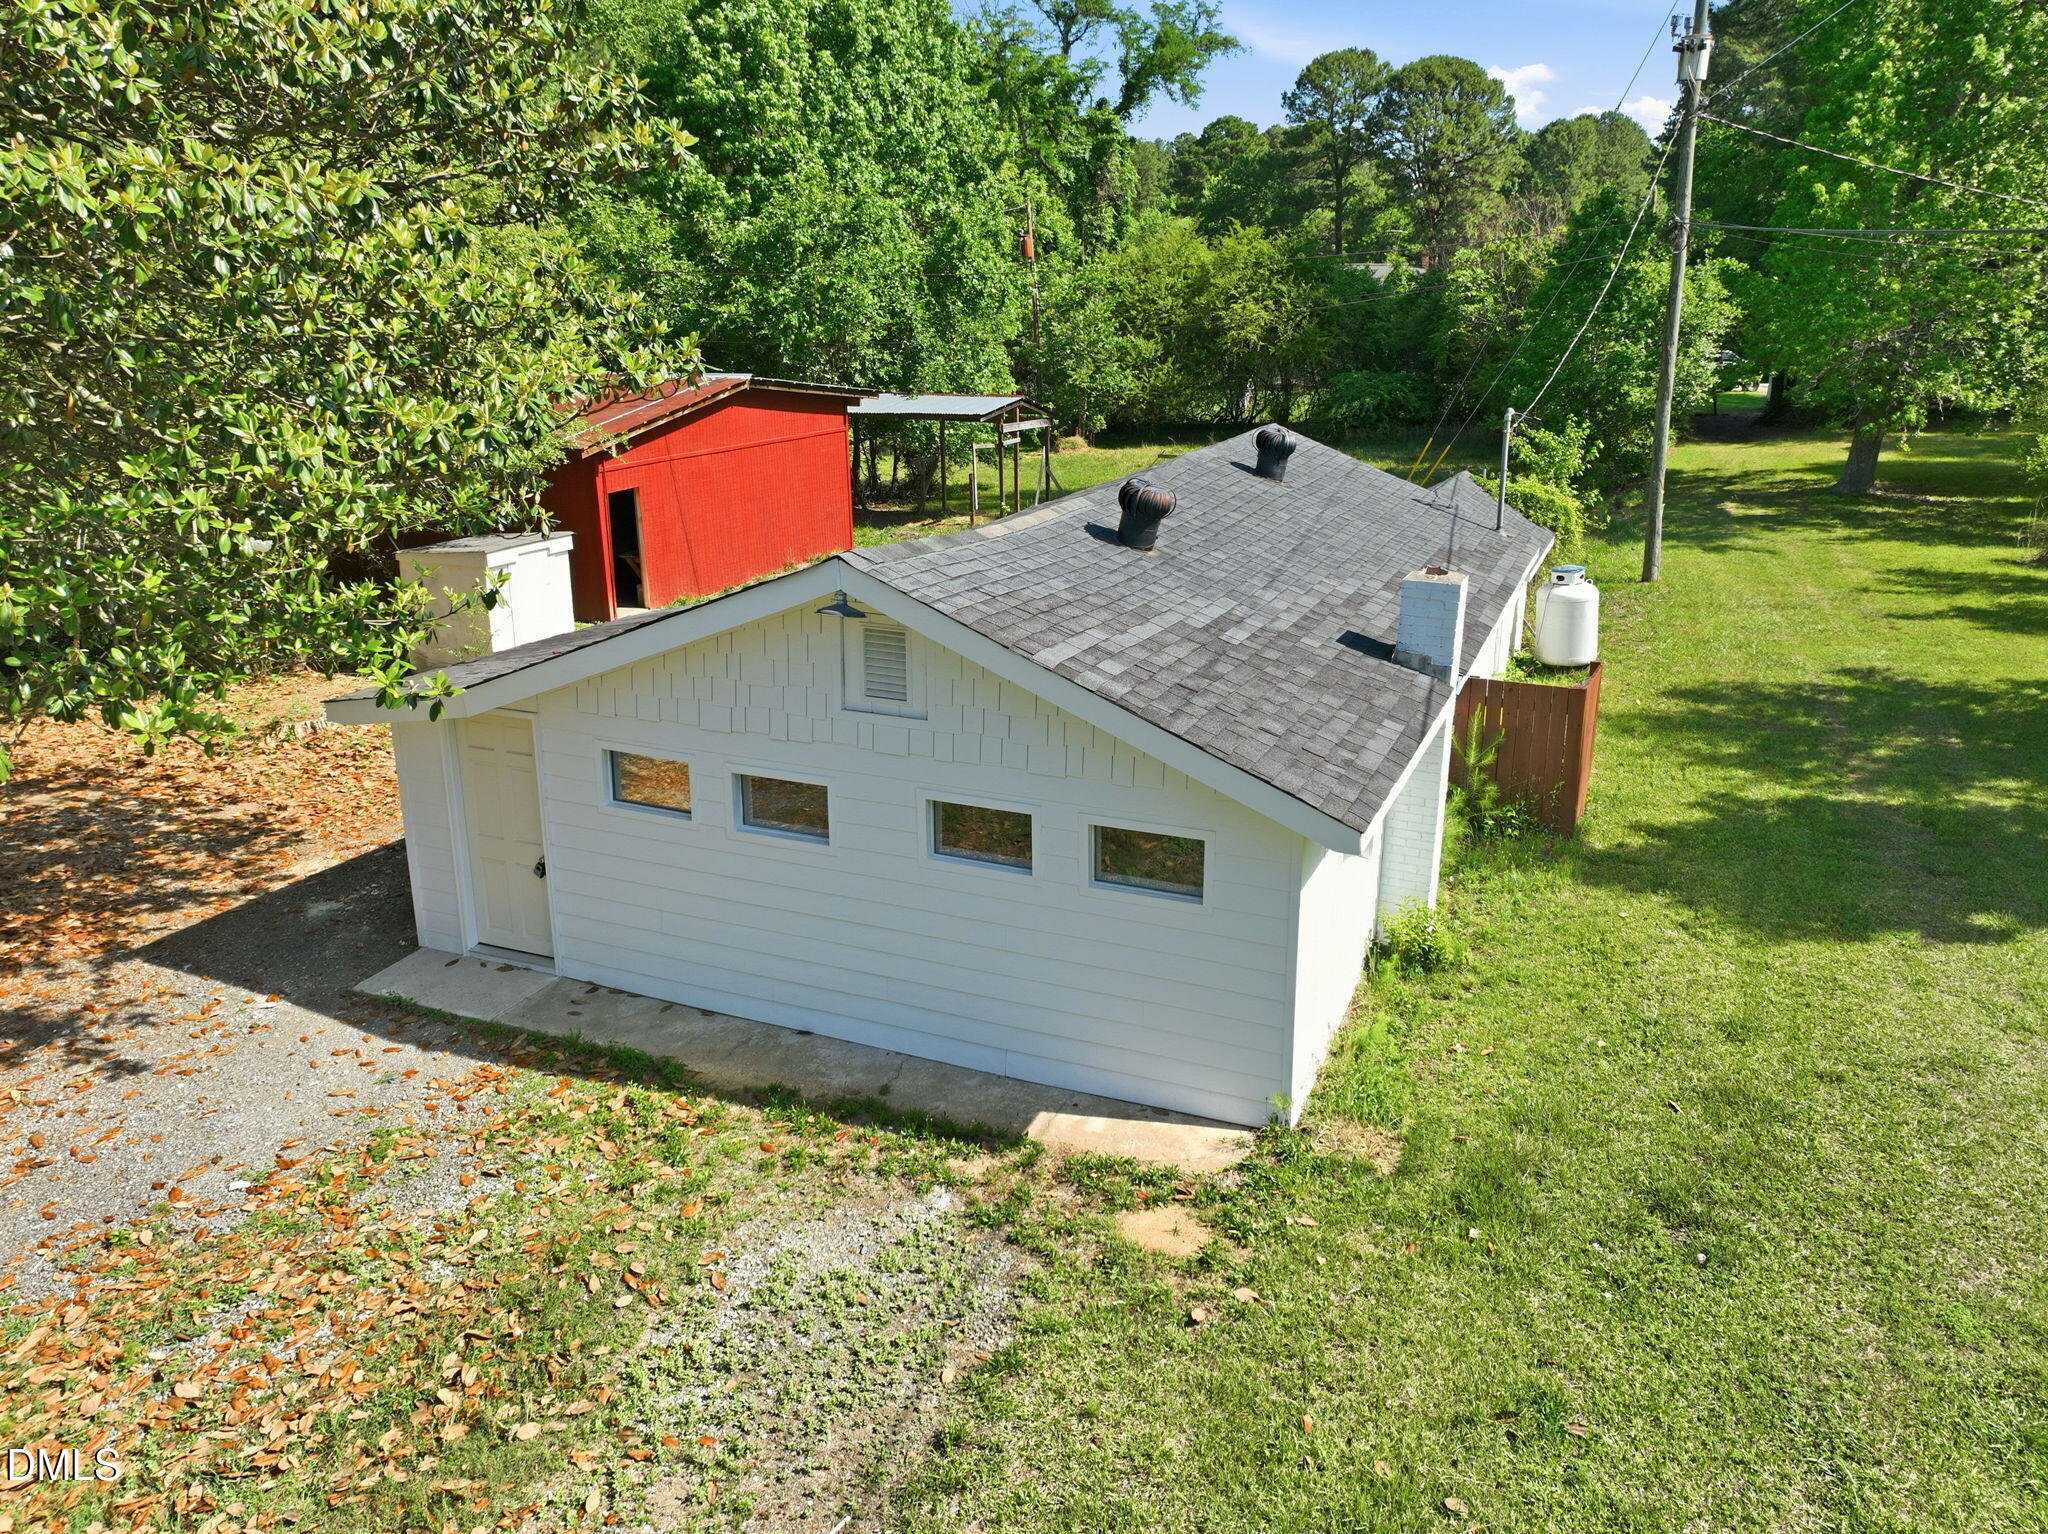
What other listing in the Triangle is minutes from a historic downtown, sits on a full acre, is priced under $250,000, and includes a large barn and a large storage building? Hobbyists, tinkerers, dreamers, welcome to 2112 US Hwy 70a. With two bedrooms and one full bathroom, this 821 sqft home offers enough living space and over 1,500 sqft of dreaming space to meet both wants and needs. That is a rare combo at this price point. All new in 2017: roof, Hardie Board siding, fascia, and soffit. Welcome home! Visit www.2112us70a.com for more info including all listing documents. Highlights: 2 bedrooms, one full bath, one acre, large barn, large storage building, city water, 1.1 miles to Orange County SportsPlex, 2.8 miles to downtown Hillsborough.

Save
Ask
Tour
Hide
Share
Listing Snapshot
Price 
$240,000
Days On Site 
0 Days
Bedrooms 
2
Inside Area (SqFt) 
821 sqft
Total Baths 
1
Full Baths 
1
Partial Baths 
N/A
Lot Size 
1.03 Acres
Year Built 
1941
MLS Number 
10200457
Status 
Active
Property Tax 
$766.92
HOA/Condo/Coop Fees 
N/A
Sq Ft Source 
N/A
Friends & Family
Recent Activity
17 hours agoListing first seen on site
17 hours agoListing updated with changes from the MLS
General Features
Acres 
1.03
Disclosures 
Lead Based PaintSeller Disclosure
Foundation 
Slab
Levels 
One
Parking 
Gravel
Parking Spaces 
5
Property Sub Type 
Single Family Residence
Sewer 
Septic Tank
Special Circumstances 
Standard
SqFt Above 
821
SqFt Total 
821
Style 
BungalowCottage
Utilities 
PropaneWater ConnectedSewer Connected
Water Source 
Public
Zoning 
R1
Interior Features
Appliances 
Free-Standing RefrigeratorRangeWasher/DryerWater Heater
Cooling 
Wall/Window Unit(s)
Flooring 
Vinyl
Heating 
Other
Interior 
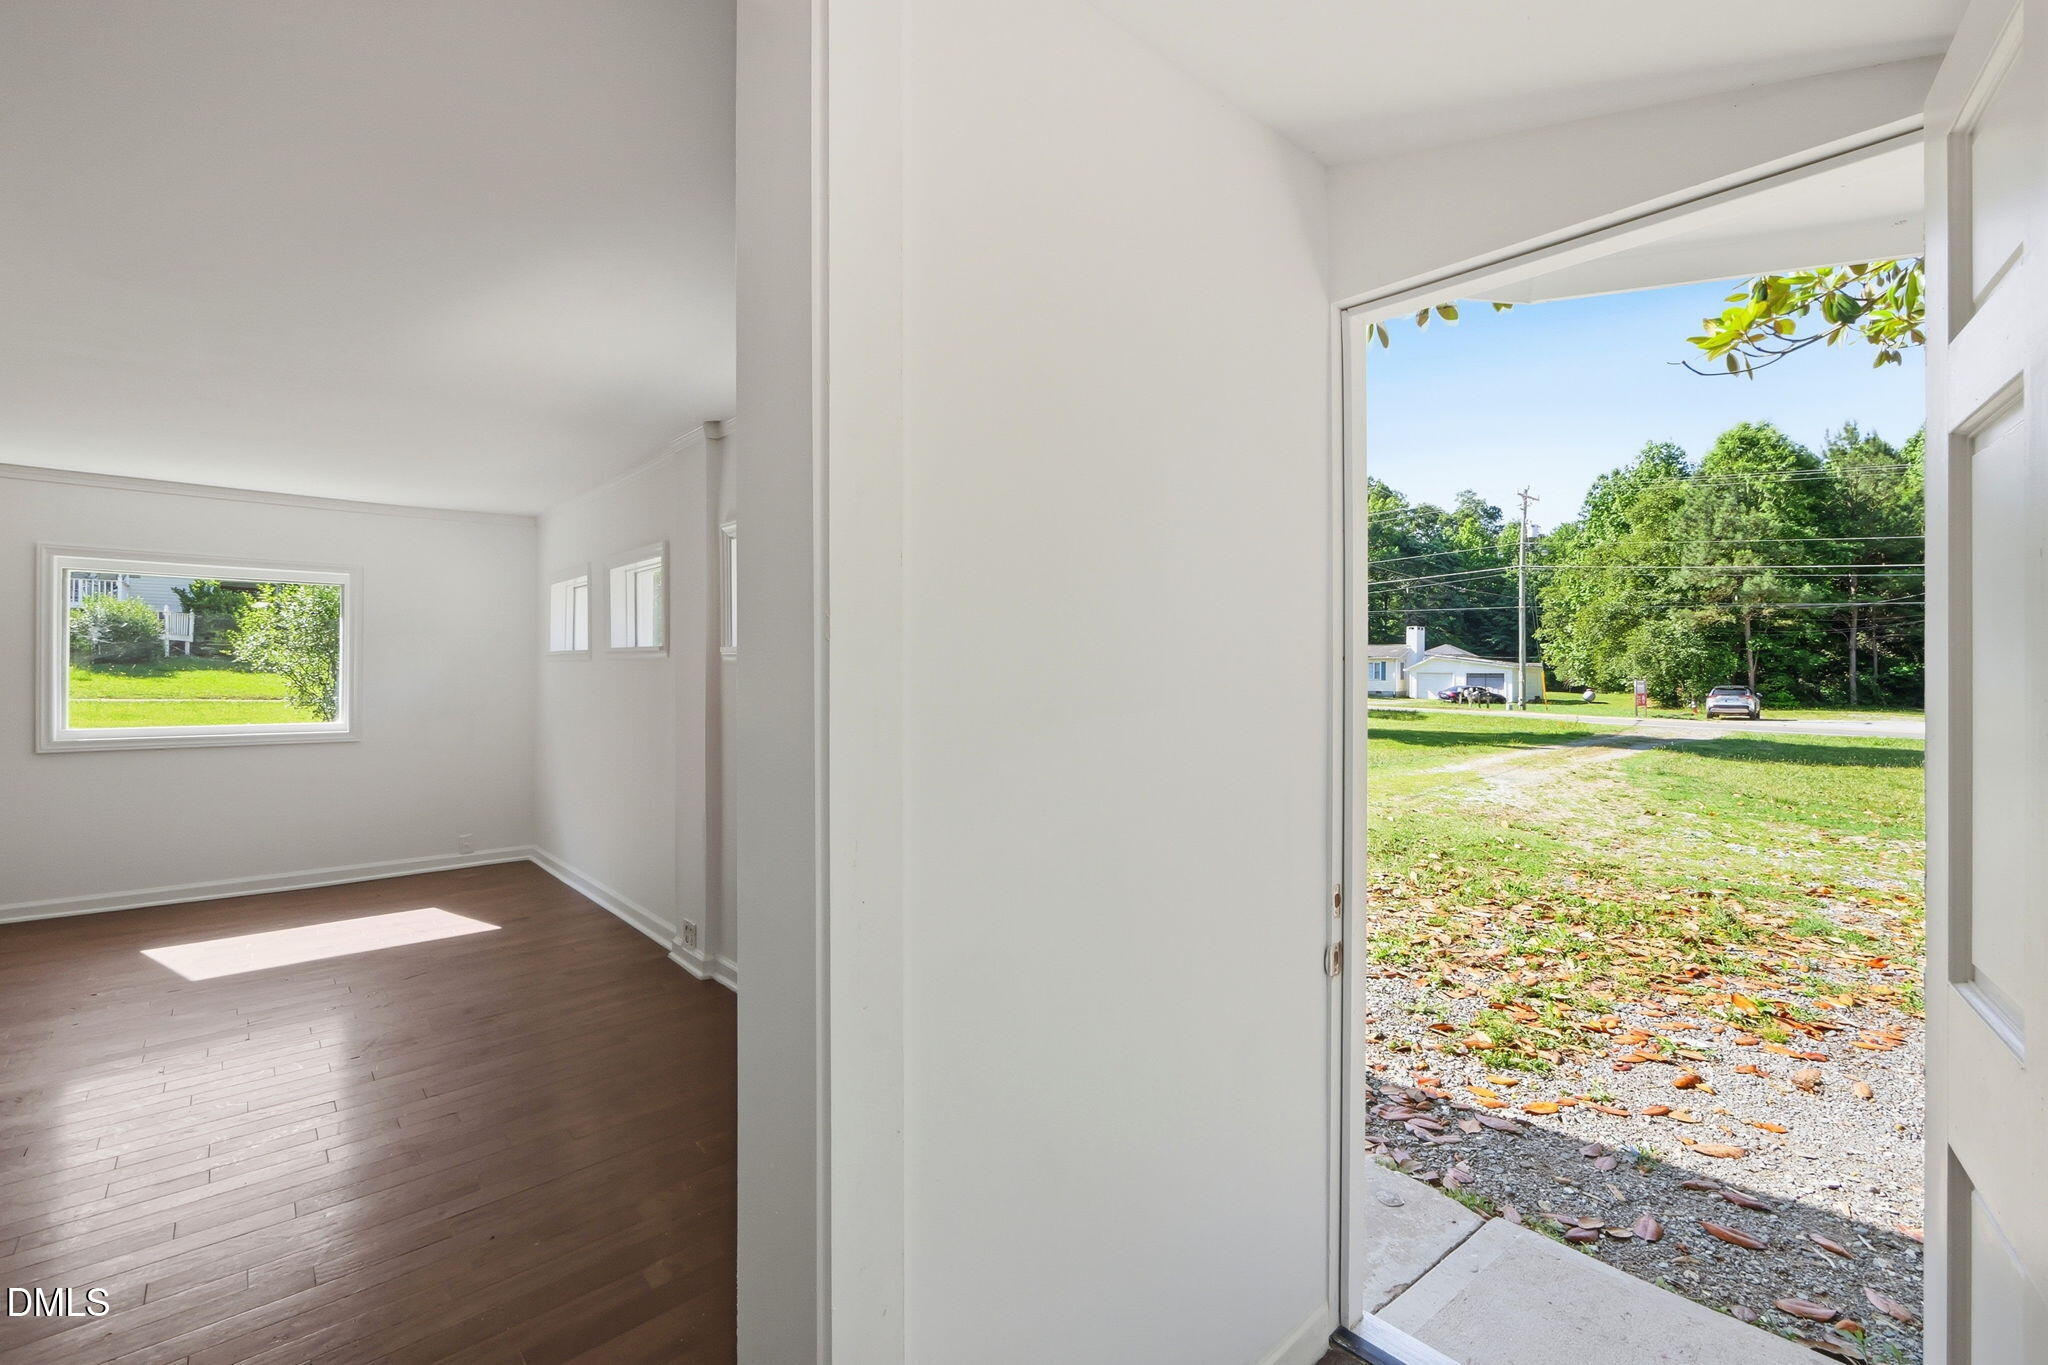
Entrance FoyerStorageWalk-In Closet(s)
Laundry Features 
Laundry RoomMain Level
Main Level Bedrooms 
2
Bedroom 2 
Dimensions - 98.0 x 62.0Level - Main
Entrance Hall 
Dimensions - 77.0 x 41.0Level - Main
Family Room 
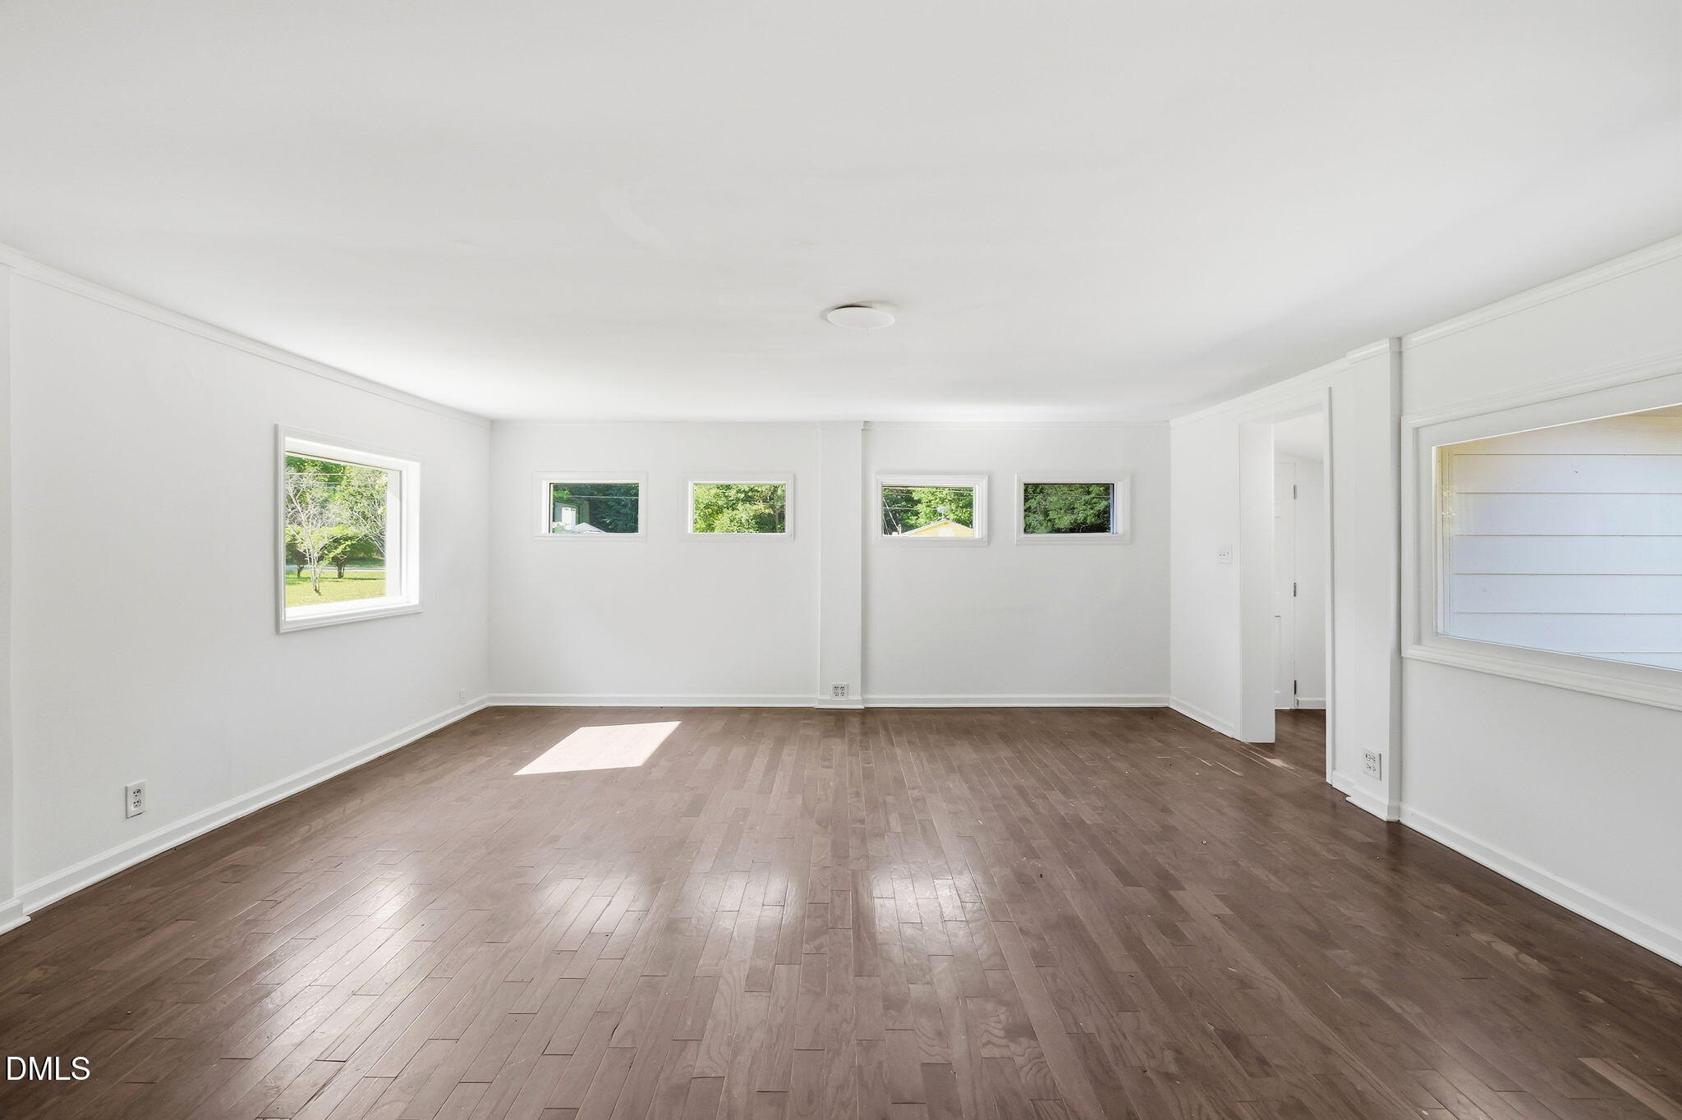
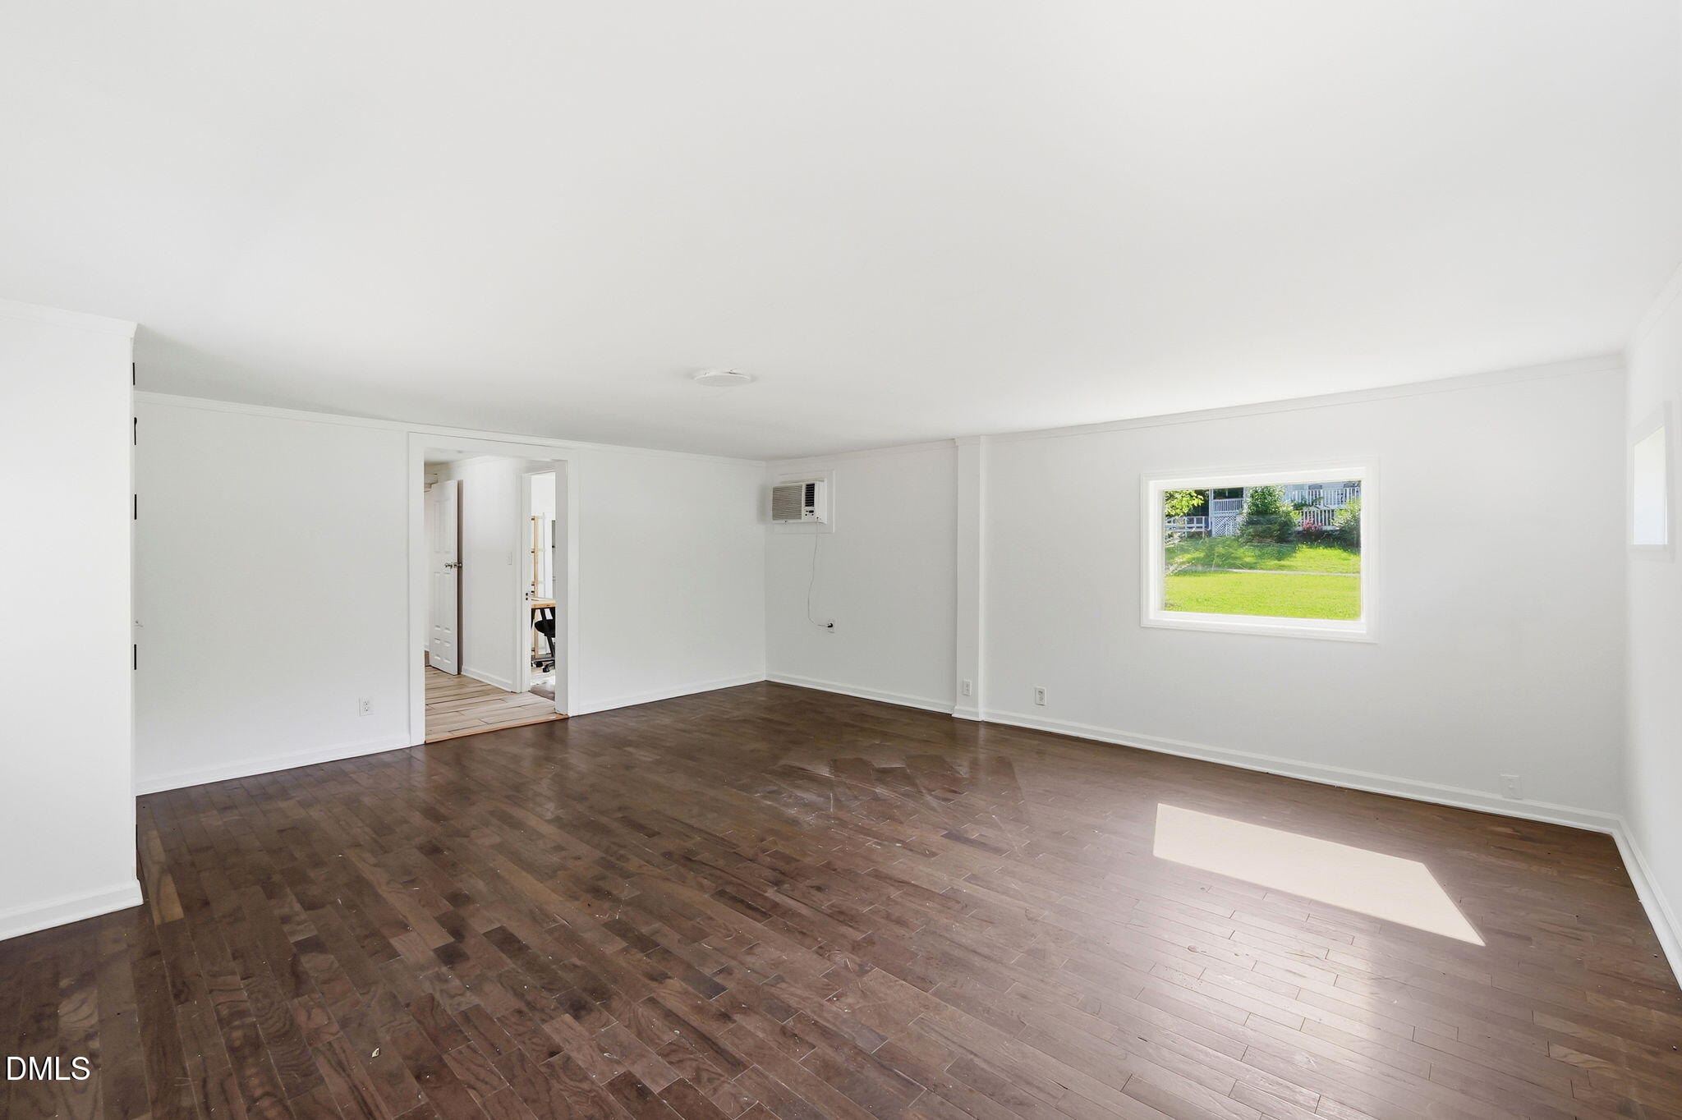
Dimensions - 174.0 x 79.0Level - Main
Kitchen 
Dimensions - 1010.0 x 98.0Level - Main
Laundry 
Dimensions - 69.0 x 44.0Level - Main
Master Bathroom 
Dimensions - 50.0 x 75.0Level - Main
Master Bedroom 
Dimensions - 1111.0 x 88.0Level - Main
Save
Ask
Tour
Hide
Share
Exterior Features
Construction Details 
Shake Siding
Other Structures 
Barn(s)Covered ArenaOutbuildingShed(s)StorageWorkshop
Patio And Porch 
Patio
Roof 
Shingle
Community Features
Financing Terms Available 
CashConventionalFHAUSDA LoanVA Loan
Roads 
Asphalt
Schools
School District
Unknown
Elementary School
Orange - River Park Elementary
Middle School
Orange - A L Stanback Middle
High School
Orange - Orange High
Listing courtesy of Alex Nickodem of Compass -- Chapel Hill - Durham


Listings that are marked with an icon are provided courtesy of the Triangle MLS, Inc. of North Carolina, Internet Data Exchange Database. Copyright 2026 Triangle MLS, Inc. of North Carolina. All rights reserved.

Last checked: 2026-10-28 12:35 PM UTC

Neighborhood & Commute
Source: Walkscore
Disclosure: Community information and market data powered by Constellation Data Labs. Information is deemed reliable but not guaranteed.
Save
Ask
Tour
Hide
Share