Save
Ask
Tour
Hide
Share
$549,900
New Listing

93 Woods Manor Lane
Clayton, NC 27527

For Sale|Single Family Residence|Active
5
Beds
4
Total Baths
4
Full Baths
3,318
SqFt
$166
/SqFt
2013
Built
Subdivision:
Flowers Plantation
County:
Johnston
Call Now: (919) 605-7569
Is this the listing for you? We can help make it yours.
(919) 605-7569
93 Woods Manor Lane93 Woods Manor Lane93 Woods Manor Lane93 Woods Manor Lane
Save
Ask
Tour
Hide
Share

Mortgage Calculator

Monthly Payment (Est.)

Enter an interest rate to see your estimated monthly payment.
Calculator powered by Showcase IDX, a Constellation1 Company. Copyright ©2026 Information is deemed reliable but not guaranteed.

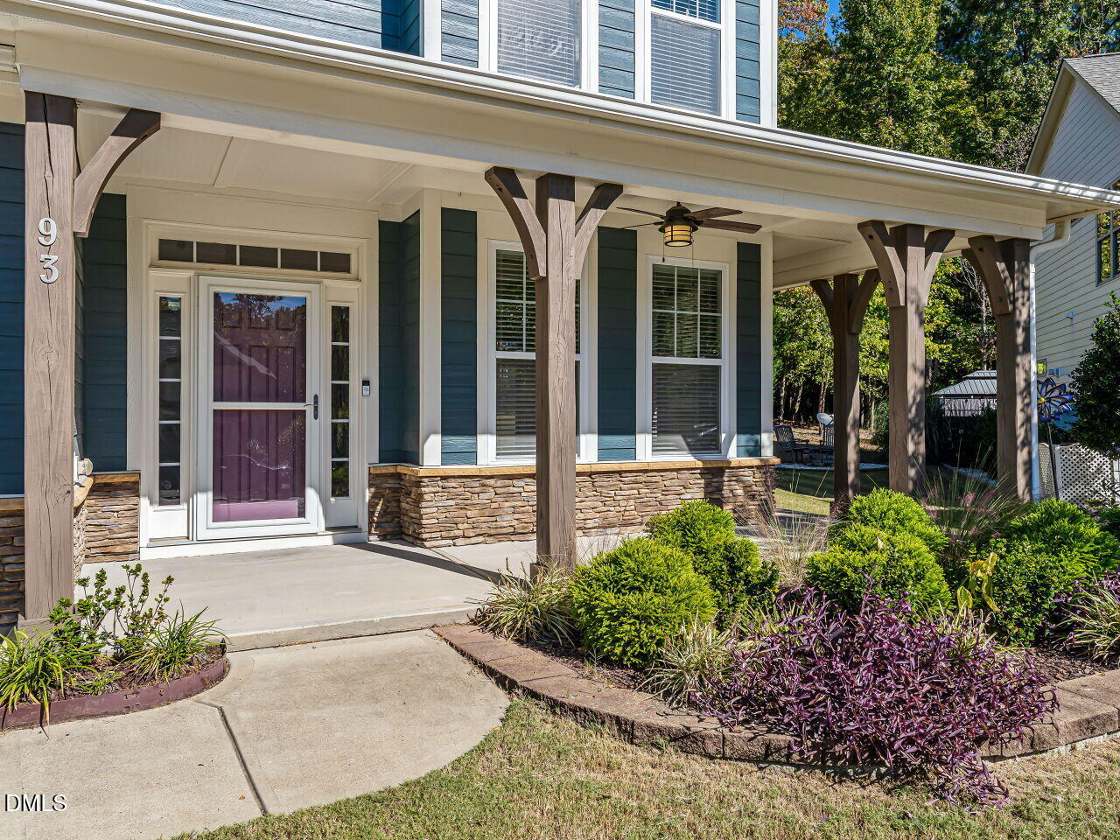
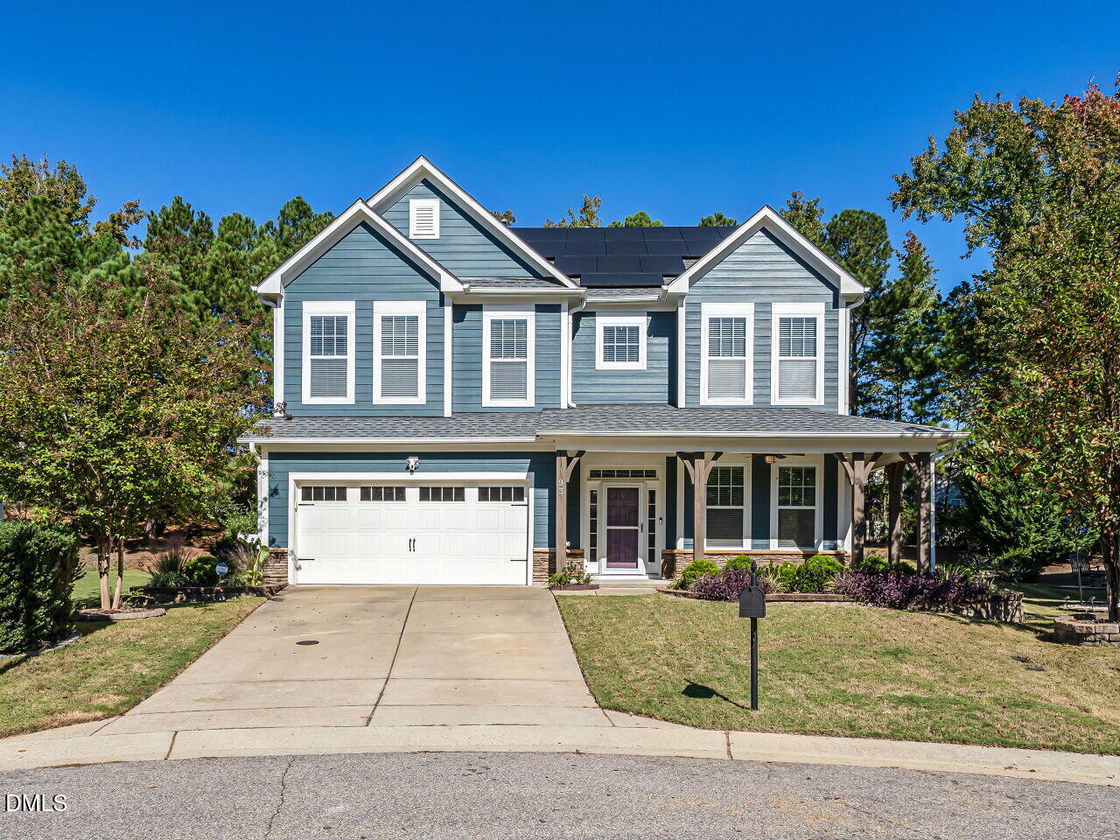
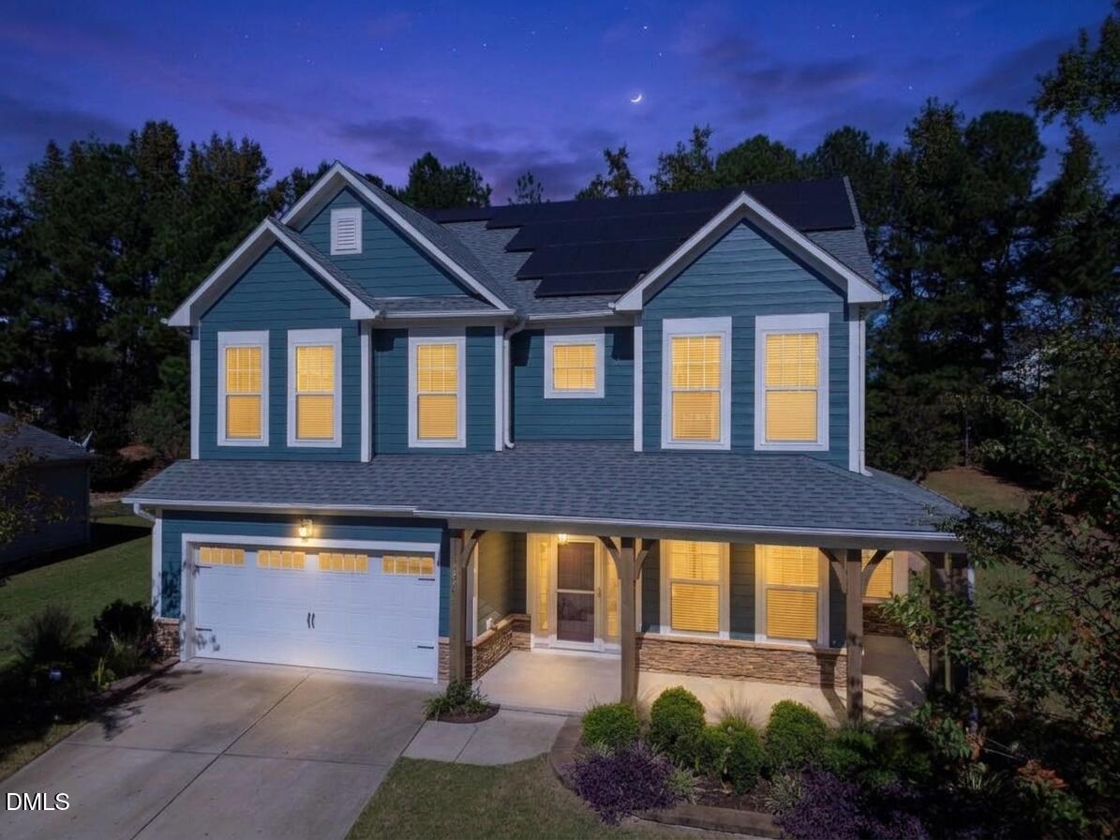
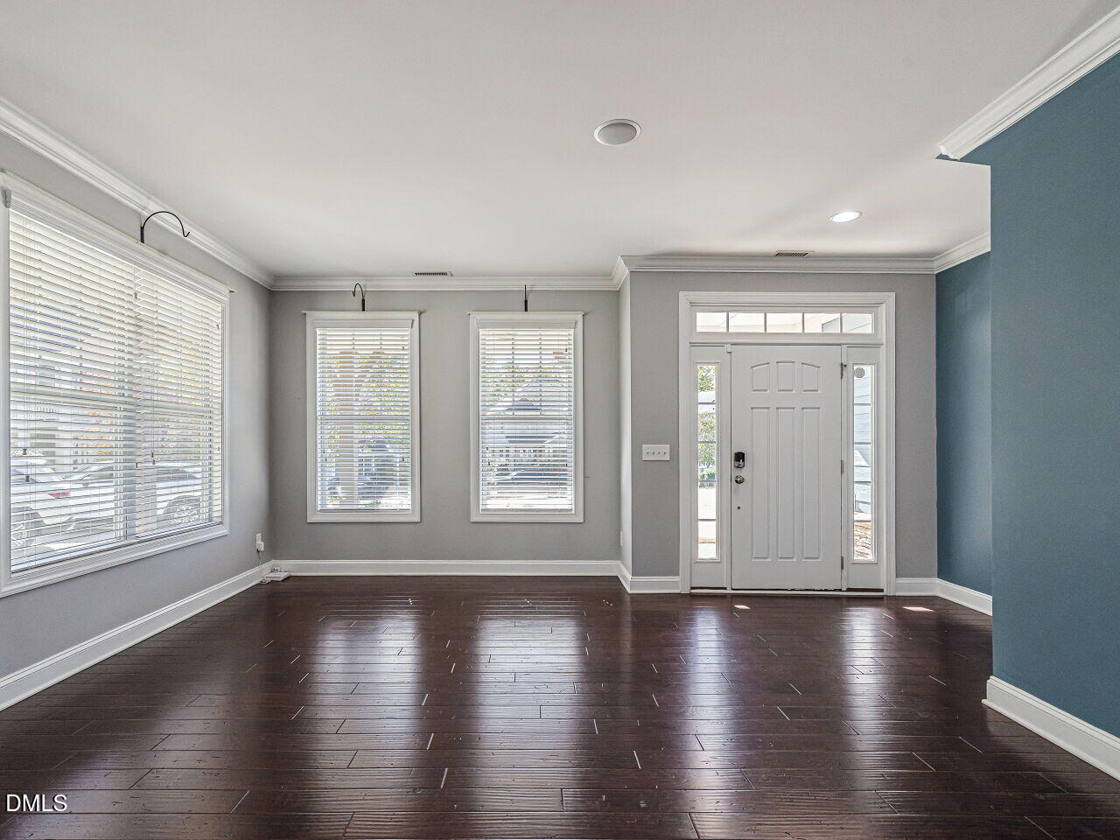
Welcome home to luxury and comfort with gated access on a quiet cul-de-sac in the highly desirable Flowers Plantation Wilders Woods community! Spanning 3,318 square feet, this exceptional home boasts fresh exterior paint, an inviting wrap front porch, and energy-minded solar panels. Step inside to discover a thoughtful floor plan featuring a convenient first-floor guest bedroom, a cozy living room fireplace, and a spacious kitchen anchored by a large central island perfect for entertaining. Relax in the Seasons Room or step outside to your private backyard—complete with a massive patio, built-in fire pit, and a swim spa with decking. It is all completed with a two-car garage with electric car charger plus prime access to Flowers Crossroads shopping, dining, and the local YMCA. This one truly has it all!

Save
Ask
Tour
Hide
Share
Listing Snapshot
Price 
$549,900
Days On Site 
0 Days
Bedrooms 
5
Inside Area (SqFt) 
3,318 sqft
Total Baths 
4
Full Baths 
4
Partial Baths 
N/A
Lot Size 
0.32 Acres
Year Built 
2013
MLS Number 
10200455
Status 
Active
Property Tax 
$3,282.5
HOA/Condo/Coop Fees 
$111.25 monthly
Sq Ft Source 
N/A
Friends & Family
Recent Activity
16 hours agoListing first seen on site
16 hours agoListing updated with changes from the MLS
General Features
Acres 
0.32
Attached Garage 
Yes
Energy Features 
Solar
Foundation 
Slab
Garage 
Yes
Garage Spaces 
2
Levels 
Two
Parking 
AttachedGarageDrivewayElectric Vehicle Charging Station(s)Garage Faces FrontGarage Door Opener
Property Sub Type 
Single Family Residence
Security 
Gated Community
Special Circumstances 
Standard
SqFt Above 
3318
SqFt Total 
3318
Style 
Transitional
Zoning 
PUD
Interior Features
Appliances 
DishwasherElectric OvenGas CooktopRefrigeratorWasher/DryerOven
Cooling 
Electric
Fireplace 
Yes
Fireplace Features 
Blower FanGasGas LogLiving Room
Fireplaces 
1
Flooring 
CarpetVinylWood
Heating 
Natural Gas
Interior 
Ceiling Fan(s)Crown MoldingDouble VanityKitchen IslandOpen Floorplan
Main Level Bedrooms 
1
Spa 
Yes
Bedroom 2 
Dimensions - 10.6 x 13.0Level - Main
Bedroom 3 
Dimensions - 12.2 x 12.0Level - Second
Bedroom 4 
Dimensions - 11.6 x 12.0Level - Second
Bedroom 5 
Dimensions - 11.5 x 12.0Level - Second
Bonus Room 
Dimensions - 13.3 x 13.8Level - Second
Breakfast Room 
Dimensions - 11.3 x 11.2Level - Main
Dining Room 
Dimensions - 15.4 x 13.3Level - Main
Kitchen 
Dimensions - 13.4 x 14.5Level - Main
Laundry 
Dimensions - 6.0 x 5.5Level - Second
Living Room 
Dimensions - 10.7 x 12.0Level - Main
Master Bedroom 
Dimensions - 15.1 x 19.5Level - Second
Save
Ask
Tour
Hide
Share
Exterior Features
Construction Details 
HardiPlank Type
Exterior 
Fire PitPrivate YardRain Gutters
Lot Features 
Back YardCul-De-SacLandscaped
Patio And Porch 
EnclosedFront PorchPatioScreened
Roof 
Shingle
Spa 
Yes
Spa Features 
Above GroundPrivate
Community Features
Association Fee 
$75.0
Association Fee Frequency 
Monthly
Additional Association Fee 
$435.0
Additional Association Fee Frequency 
Annually
Financing Terms Available 
CashConventionalVA Loan
Schools
School District
Unknown
Elementary School
Johnston - River Dell Elementary
Middle School
Johnston - Archer Lodge Middle
High School
Johnston - Corinth Holders High School
Listing courtesy of Tina Barletta of HomeTowne Realty Clayton East-Connie B


Listings that are marked with an icon are provided courtesy of the Triangle MLS, Inc. of North Carolina, Internet Data Exchange Database. Copyright 2026 Triangle MLS, Inc. of North Carolina. All rights reserved.

Last checked: 2026-10-28 11:45 AM UTC

Neighborhood & Commute
Source: Walkscore
Disclosure: Community information and market data powered by Constellation Data Labs. Information is deemed reliable but not guaranteed.
Save
Ask
Tour
Hide
Share