Save
Ask
Tour
Hide
Share
$425,000
New Listing

3106 Caleb Court
Hillsborough, NC 27278

For Sale|Single Family Residence|Active
3
Beds
3
Total Baths
2
Full Baths
1
Partial Bath
1,631
SqFt
$261
/SqFt
1994
Built
Subdivision:
Thompsons Cross
County:
Orange
Call Now: (919) 605-7569
Is this the listing for you? We can help make it yours.
(919) 605-7569
3106 Caleb Court3106 Caleb Court3106 Caleb Court3106 Caleb Court
Save
Ask
Tour
Hide
Share

Mortgage Calculator

Monthly Payment (Est.)

Enter an interest rate to see your estimated monthly payment.
Calculator powered by Showcase IDX, a Constellation1 Company. Copyright ©2026 Information is deemed reliable but not guaranteed.

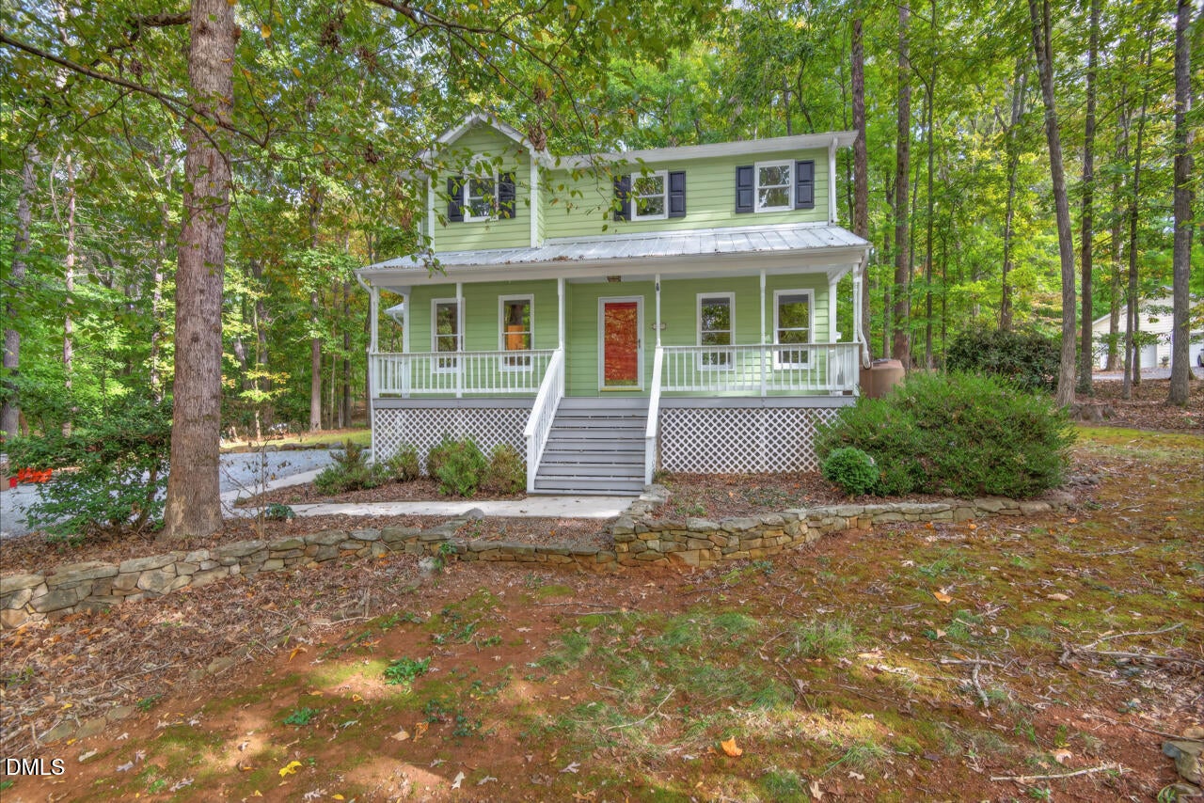
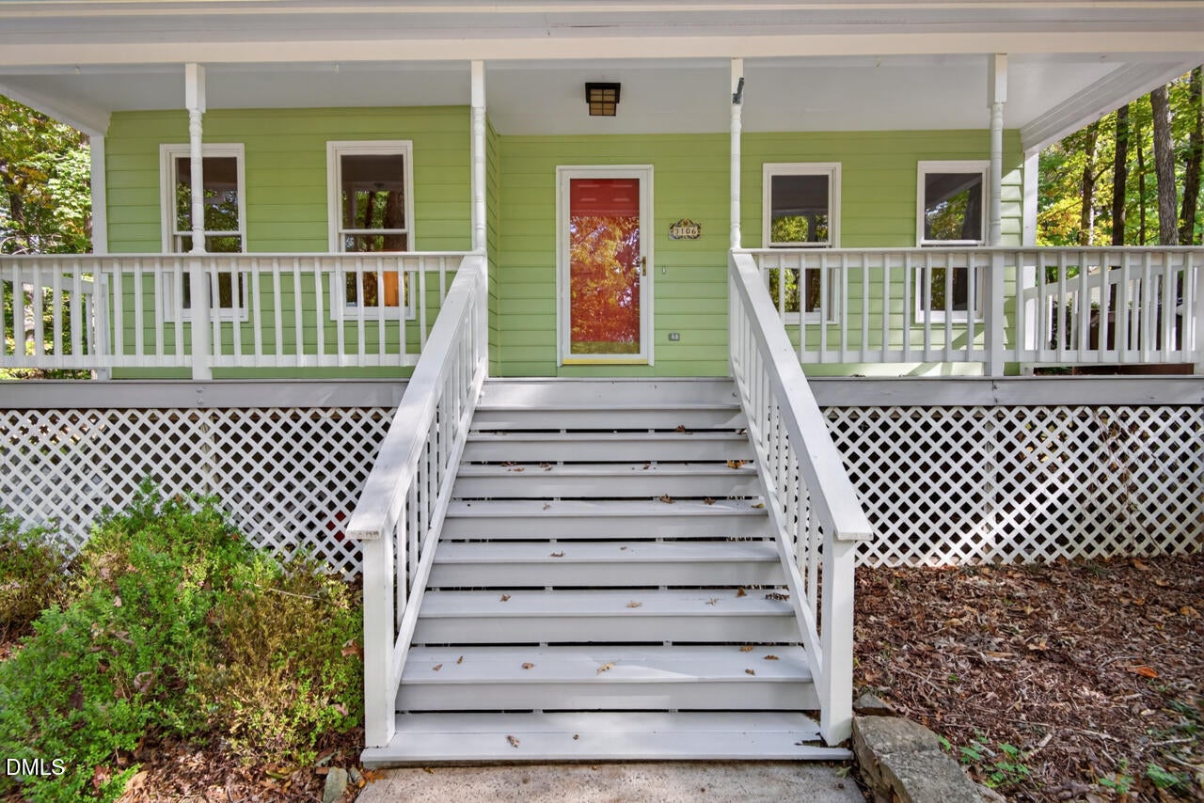
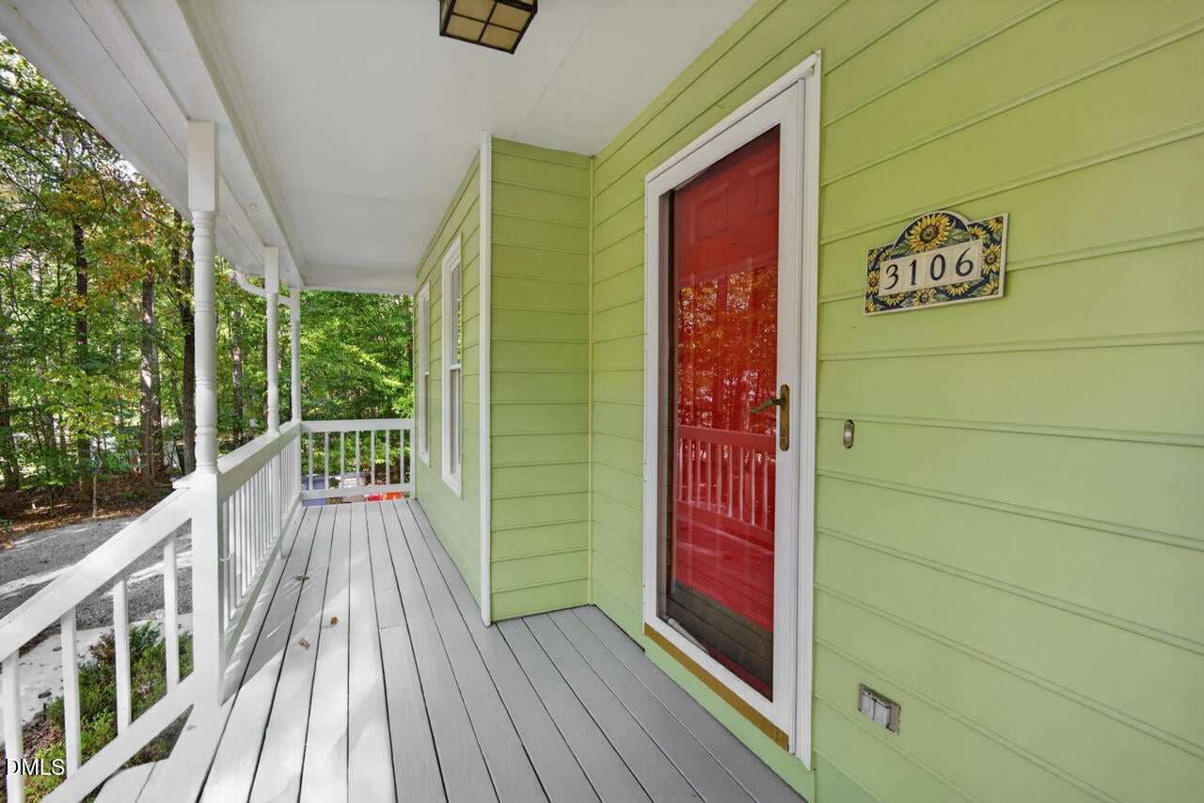
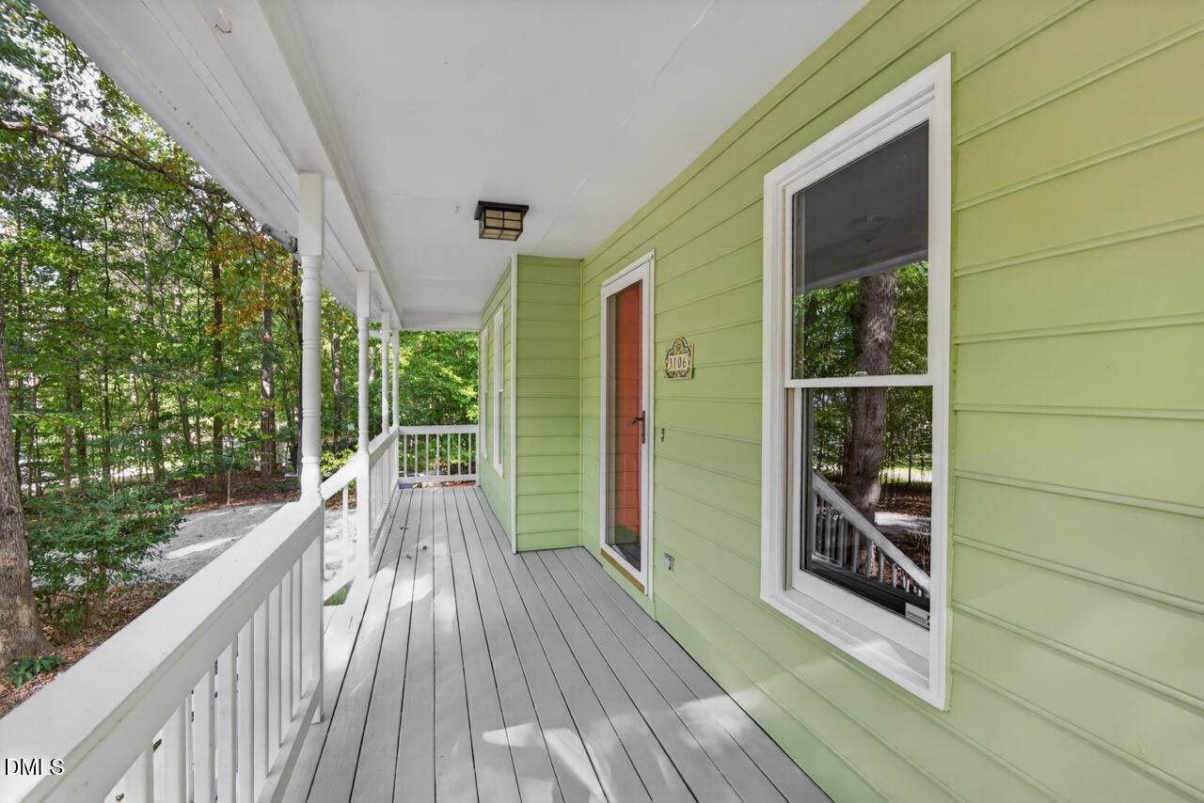
Charm and character abound in this beautifully maintained home nestled on a quiet cul-de-sac in a lovely Hillsborough area of Orange County. The inviting front porch and serene wooded views create the perfect setting to relax and unwind. Inside, gleaming hardwood floors, a spacious living room, and an updated eat-in kitchen welcome you home. The separate dining room offers flexibility to suit your needs, whether for formal dining, a home office, or additional living space. Upstairs, enjoy fresh paint throughout and new carpet, along with a spacious primary suite featuring a walk-in closet and private en-suite bath. Two additional bedrooms and a full hall bath complete the upper level. Just off the kitchen and breakfast area, the large screened porch provides the perfect spot to enjoy your morning coffee, entertain guests, or simply take in the beautiful natural surroundings. A whole-house generator offers added peace of mind, while the large storage shed and established composting area are sure to delight gardening enthusiasts. Enjoy the best of Hillsborough living with charming downtown shops and restaurants, scenic trails along the Eno River, and convenient access to county services just minutes away. A wonderful blend of comfort, character, and natural beauty—welcome home!

Save
Ask
Tour
Hide
Share
Listing Snapshot
Price 
$425,000
Days On Site 
0 Days
Bedrooms 
3
Inside Area (SqFt) 
1,631 sqft
Total Baths 
3
Full Baths 
2
Partial Baths 
1
Lot Size 
1.05 Acres
Year Built 
1994
MLS Number 
10200453
Status 
Active
Property Tax 
$2,738.39
HOA/Condo/Coop Fees 
N/A
Sq Ft Source 
N/A
Friends & Family
Recent Activity
16 hours agoListing first seen on site
16 hours agoListing updated with changes from the MLS
General Features
Acres 
1.05
Levels 
Two
Parking 
DrivewayGravel
Property Sub Type 
Single Family Residence
Sewer 
Septic Tank
Special Circumstances 
Standard
SqFt Above 
1631
SqFt Total 
1631
Style 
Traditional
Water Source 
Well
Interior Features
Appliances 
DishwasherElectric RangeMicrowave
Basement 
Crawl Space
Cooling 
Central AirCeiling Fan(s)Heat PumpZoned
Fireplace 
Yes
Fireplace Features 
Glass DoorsGas LogLiving Room
Flooring 
CarpetHardwoodVinylWood
Heating 
ElectricFireplace(s)Heat PumpPropane
Interior 
Built-in FeaturesBookcasesCeiling Fan(s)ChandelierCoffered Ceiling(s)Entrance FoyerEat-in KitchenGranite CountersOpen FloorplanWalk-In Closet(s)
Laundry Features 
InsideLaundry RoomMain LevelWasher Hookup
Bedroom 2 
Dimensions - 9.83 x 9.42Level - Second
Bedroom 3 
Dimensions - 9.83 x 10.33Level - Second
Breakfast Room 
Dimensions - 11.83 x 10.33Level - Main
Dining Room 
Dimensions - 11.58 x 11.25Level - Main
Entrance Hall 
Dimensions - 15.33 x 7.58Level - Main
Kitchen 
Dimensions - 13.25 x 8.83Level - Main
Laundry 
Dimensions - 11.25 x 5.5Level - Main
Living Room 
Dimensions - 23.25 x 9.83Level - Main
Master Bedroom 
Dimensions - 11.25 x 20.0Level - Second
Save
Ask
Tour
Hide
Share
Exterior Features
Construction Details 
Masonite
Exterior 
Rain Gutters
Lot Features 
Cul-De-SacLandscapedFew Trees
Other Structures 
Shed(s)
Patio And Porch 
CoveredEnclosedFront PorchPorchScreened
Roof 
MetalShingle
View 
Trees/Woods
Waterview 
Trees/Woods
Windows/Doors 
French Doors
Community Features
Financing Terms Available 
CashConventionalFHAUSDA LoanVA Loan
Schools
School District
Unknown
Elementary School
Orange - River Park Elementary
Middle School
Orange - Orange Middle
High School
Orange - Orange High
Listing courtesy of Peyton Irby of Irby Stinson Realty


Listings that are marked with an icon are provided courtesy of the Triangle MLS, Inc. of North Carolina, Internet Data Exchange Database. Copyright 2026 Triangle MLS, Inc. of North Carolina. All rights reserved.

Last checked: 2026-10-28 11:50 AM UTC

Neighborhood & Commute
Source: Walkscore
Disclosure: Community information and market data powered by Constellation Data Labs. Information is deemed reliable but not guaranteed.
Save
Ask
Tour
Hide
Share