Save
Ask
Tour
Hide
Share
$2,250,000
1 Day On Site

1 Kenwood Court
Pinehurst, NC 28374

For Sale|Single Family Residence|Active
4
Beds
4
Total Baths
3
Full Baths
1
Partial Bath
4,450
SqFt
$506
/SqFt
2027
Built
Subdivision:
Forest Creek
County:
Moore
Call Now: (919) 605-7569
Is this the listing for you? We can help make it yours.
(919) 605-7569
1 Kenwood Court1 Kenwood Court1 Kenwood Court1 Kenwood Court
Save
Ask
Tour
Hide
Share

Mortgage Calculator

Monthly Payment (Est.)

Enter an interest rate to see your estimated monthly payment.
Calculator powered by Showcase IDX, a Constellation1 Company. Copyright ©2026 Information is deemed reliable but not guaranteed.

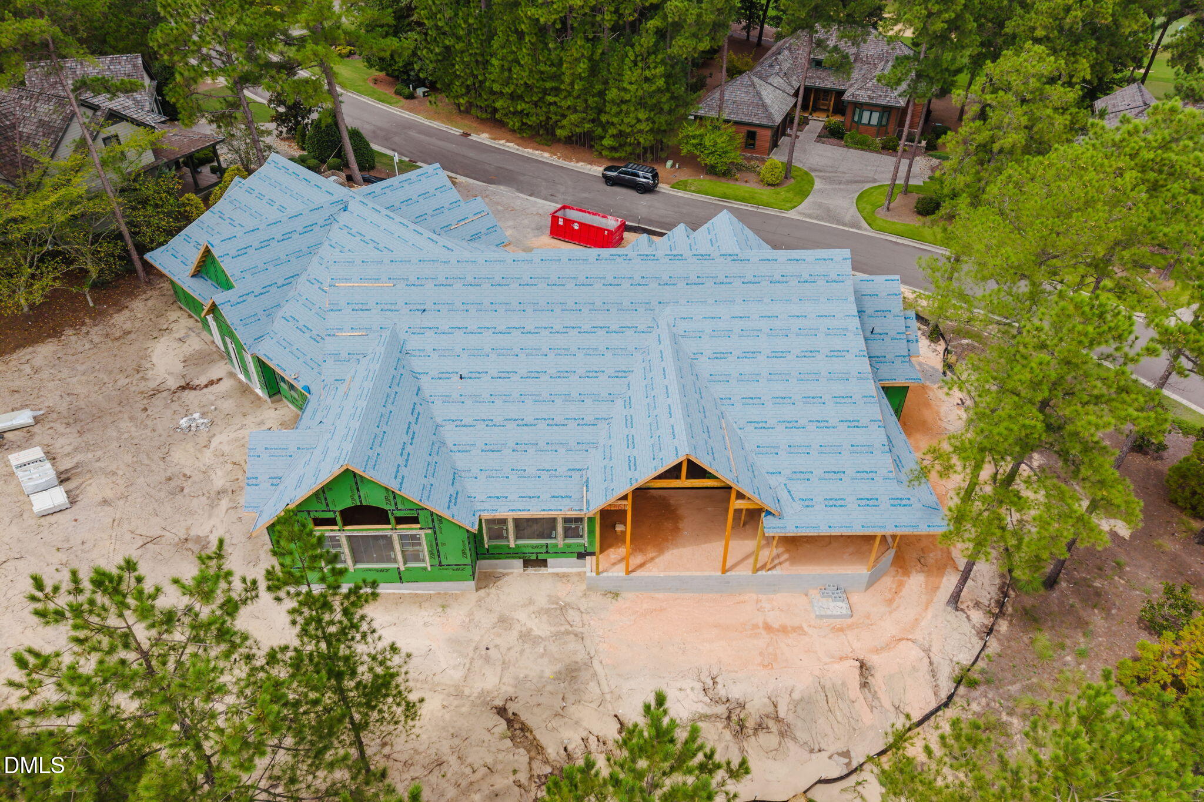
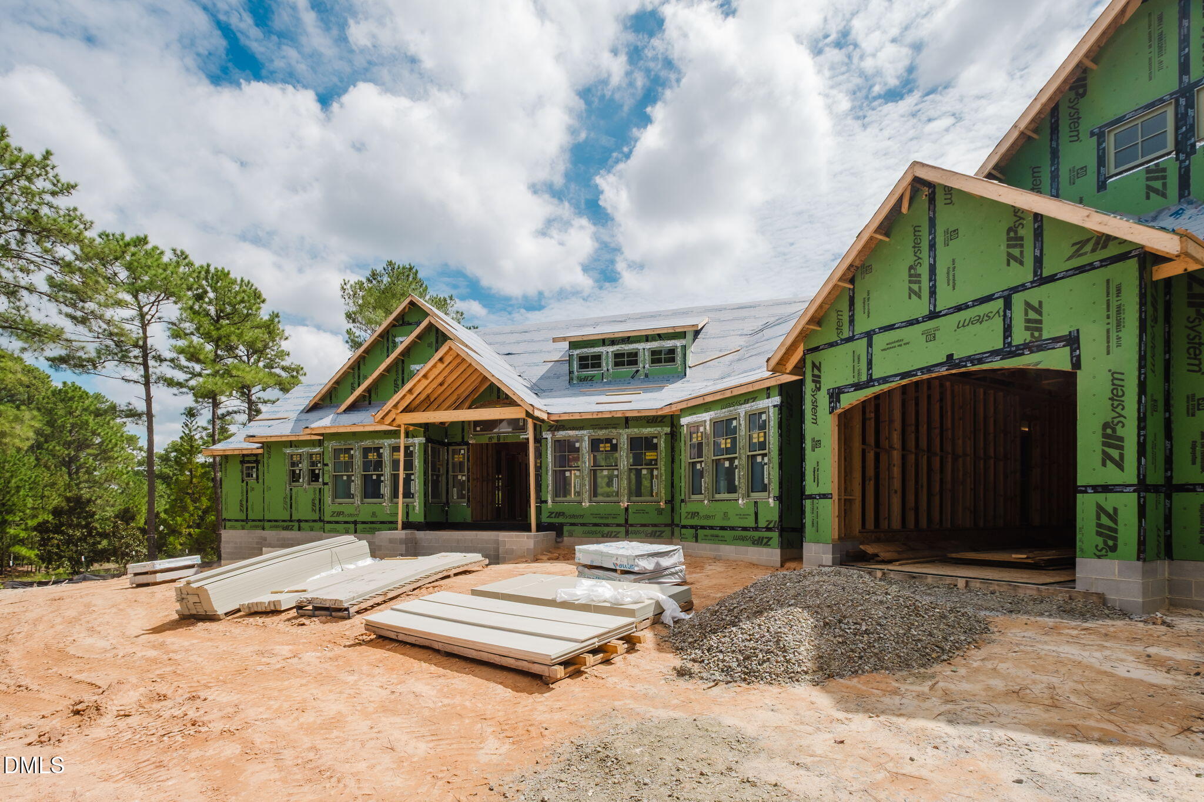
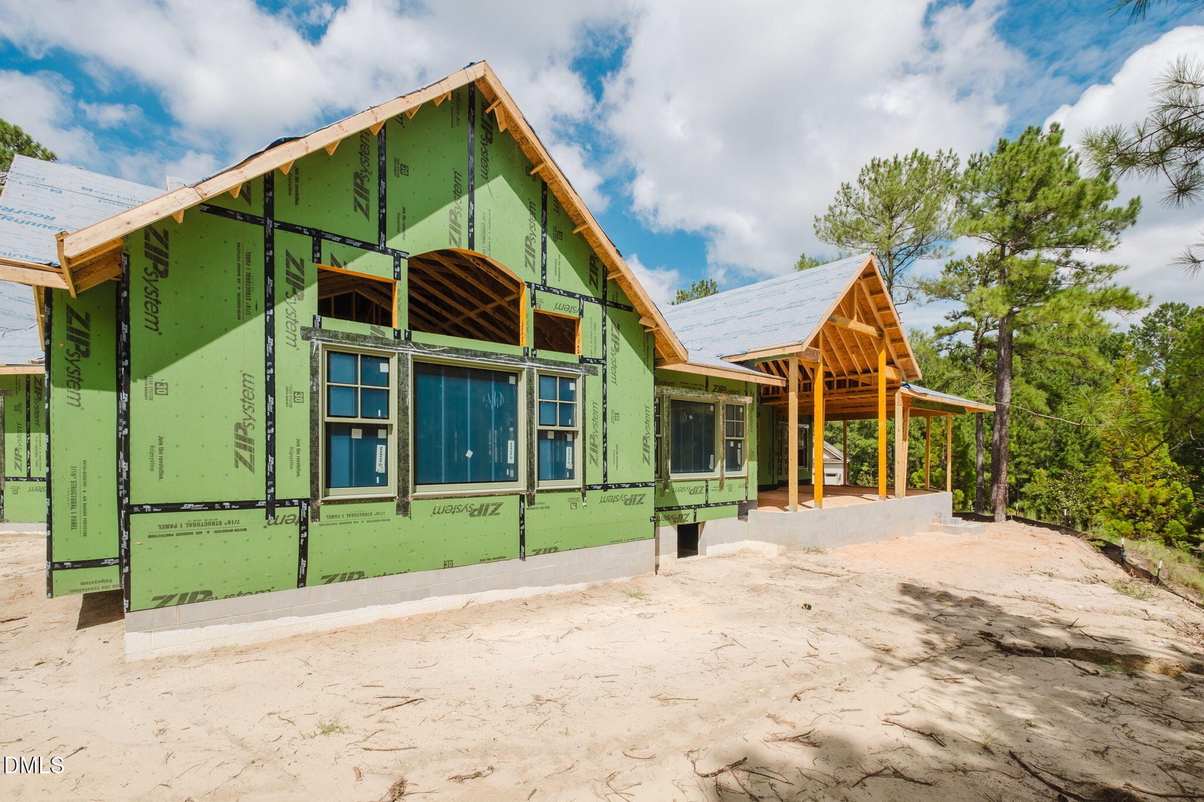
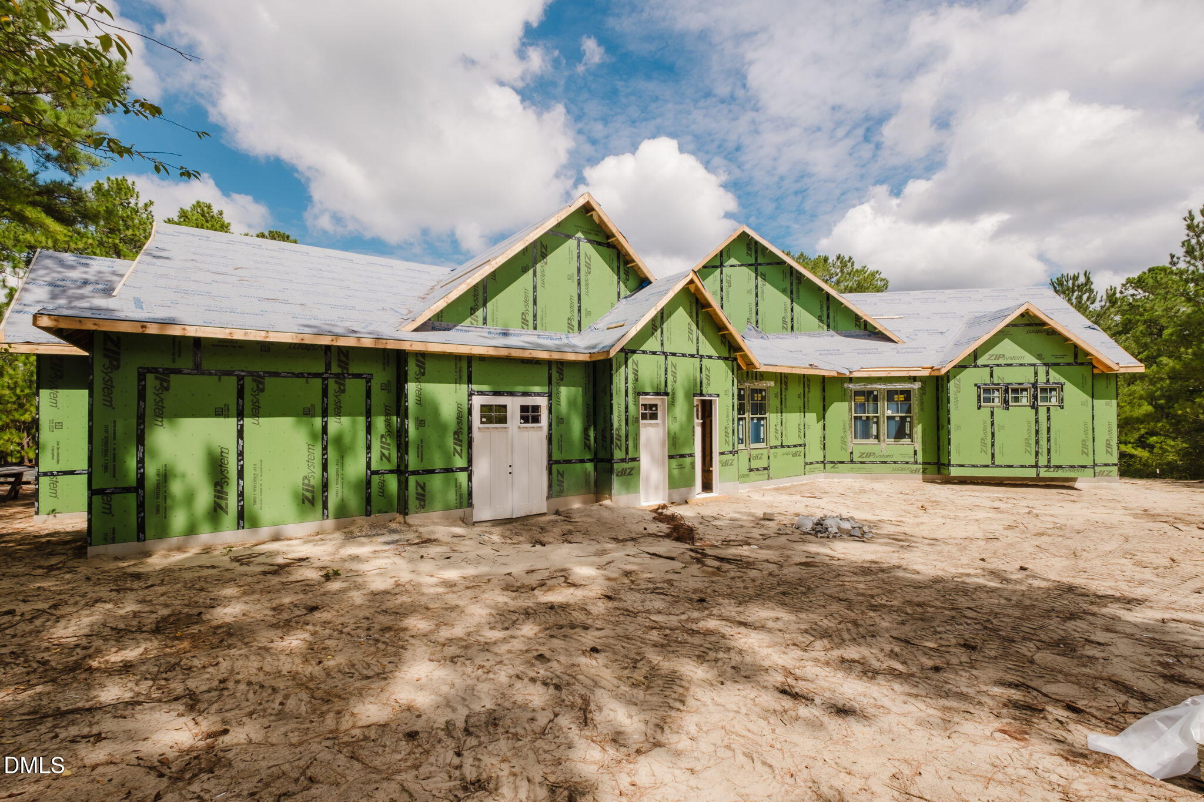
Experience the exceptional opportunity to own a luxury custom residence situated on TWO homesites within the prestigious, gated community of Forest Creek in Pinehurst, North Carolina. Expertly crafted by Thomas Brent Custom Homes, a distinguished builder with over 40 years of experience in luxury home construction, this extraordinary residence is thoughtfully designed to offer timeless elegance, superior craftsmanship, and refined modern living. Anticipated completion is January 2027. Every detail has been carefully considered, with an impressive collection of premium features and finishes, including a $45,000 luxury appliance allowance, wide-plank solid or engineered hardwood flooring, solid wood interior doors, and Marvin fiberglass windows. A generous $90,000 custom cabinetry allowance through Cabinetry of Pinehurst provides the opportunity to create beautifully appointed kitchen, bathroom, and laundry spaces. Additional quality construction features include 2x6 exterior walls for enhanced energy efficiency, spray foam insulation throughout, a fully encapsulated crawl space, synthetic roof underlayment, and 40-year CertainTeed architectural shingles. A professionally designed landscaping plan with irrigation completes this exceptional offering. Nestled within one of Pinehurst's most sought-after private communities, Forest Creek offers an unparalleled setting defined by natural beauty, privacy, and an exceptional lifestyle. Forest Creek Golf Club is renowned for its two award-winning, Tom Fazio-designed 18-hole golf courses and an impressive collection of resort-style amenities. Members enjoy an elegant clubhouse, a distinguished men's locker room featuring a sauna and steam room, a beautifully renovated ladies' lounge, fitness center, Olympic-sized swimming pool, tennis courts, and scenic walking trails. Discover the perfect blend of architectural excellence, exceptional craftsmanship, and the timeless appeal of the Pinehurst lifestyle. Forest Creek Club and golf memberships are optional and are separate from the stated HOA fees. Our preferred lender, TowneBank Mortgage, offers a $1500 closing credit. Contact Robert LeGrande at

Save
Ask
Tour
Hide
Share
Listing Snapshot
Price 
$2,250,000
Days On Site 
1 Day
Bedrooms 
4
Inside Area (SqFt) 
4,450 sqft
Total Baths 
4
Full Baths 
3
Partial Baths 
1
Lot Size 
0.67 Acres
Year Built 
2027
MLS Number 
10200439
Status 
Active
Property Tax 
$839.92
HOA/Condo/Coop Fees 
$188.83 monthly
Sq Ft Source 
N/A
Friends & Family
Recent Activity
yesterdayListing first seen on site
yesterdayListing updated with changes from the MLS
General Features
Acres 
0.67
Attached Garage 
Yes
Foundation 
BlockConcrete Perimeter
Garage 
Yes
Garage Spaces 
3
Home Warranty 
Yes
Levels 
One
Parking 
AttachedGarageDrivewayGarage Door OpenerPaved
Parking Spaces 
6
Property Condition 
New ConstructionUnder Construction
Property Sub Type 
Single Family Residence
Security 
Carbon Monoxide Detector(s)Gated with GuardSmoke Detector(s)Security Gate
Sewer 
Public Sewer
Special Circumstances 
Standard
SqFt Above 
4450
SqFt Total 
4450
Style 
Craftsman
Utilities 
Cable AvailableElectricity ConnectedPhone AvailablePropaneSewer ConnectedWater Connected
Water Source 
Public
Interior Features
Appliances 
Convection OvenDisposalENERGY STAR Qualified AppliancesENERGY STAR Qualified DishwasherRange HoodVented Exhaust Fan
Basement 
Crawl Space
Cooling 
Central AirENERGY STAR Qualified Equipment
Fireplace 
Yes
Fireplace Features 
GasLiving RoomPropaneMaster Bedroom
Fireplaces 
2
Flooring 
TileWood
Heating 
Forced Air
Interior 
Cathedral Ceiling(s)Ceiling Fan(s)Entrance FoyerEat-in KitchenHigh CeilingsKitchen IslandOpen FloorplanPantryRecessed LightingSoaking TubStorageTray Ceiling(s)Vaulted Ceiling(s)Walk-In Closet(s)Wired for Data
Laundry Features 
Laundry RoomMain Level
Main Level Bedrooms 
4
Window Features 
ENERGY STAR Qualified Windows
Bedroom 2 
Dimensions - 11.6 x 15.2Level - Main
Bedroom 3 
Dimensions - 13.4 x 14.0Level - Main
Bedroom 4 
Dimensions - 11.2 x 16.8Level - Main
Breakfast Room 
Dimensions - 12.0 x 15.6Level - Main
Den 
Dimensions - 11.0 x 15.0Level - Main
Dining Room 
Dimensions - 11.0 x 15.0Level - Main
Exercise Room 
Dimensions - 12.9 x 13.6Level - Main
Game Room 
Dimensions - 15.6 x 23.0Level - Main
Great Room 
Dimensions - 20.0 x 24.0Level - Main
Kitchen 
Dimensions - 18.0 x 21.8Level - Main
Laundry 
Level - Main
Master Bedroom 
Dimensions - 19.0 x 15.0Level - Main
Save
Ask
Tour
Hide
Share
Exterior Features
Construction Details 
Cement SidingStone
Fencing 
None
Lot Features 
Corner LotLandscaped
Other Structures 
None
Patio And Porch 
CoveredFront PorchPatio
Roof 
ShakeSynthetic
Windows/Doors 
ENERGY STAR Qualified Windows
Community Features
Association Amenities 
Jogging PathManagement
Association Fee 
$2266.0
Association Fee Frequency 
Annually
Community Features 
GolfSuburban
Financing Terms Available 
CashConventionalFHAVA Loan
Building Access 
Front Door
Roads 
Paved
Schools
School District
Unknown
Elementary School
Moore - McDeeds Creek Elementary
Middle School
Moore - Crains Creek Middle School
High School
Moore - Union Pines High School
Listing courtesy of Dana Wicker Cantrell of Coldwell Banker - HPW


Listings that are marked with an icon are provided courtesy of the Triangle MLS, Inc. of North Carolina, Internet Data Exchange Database. Copyright 2026 Triangle MLS, Inc. of North Carolina. All rights reserved.

Last checked: 2026-10-29 02:05 PM UTC

Neighborhood & Commute
Source: Walkscore
Disclosure: Community information and market data powered by Constellation Data Labs. Information is deemed reliable but not guaranteed.
Save
Ask
Tour
Hide
Share