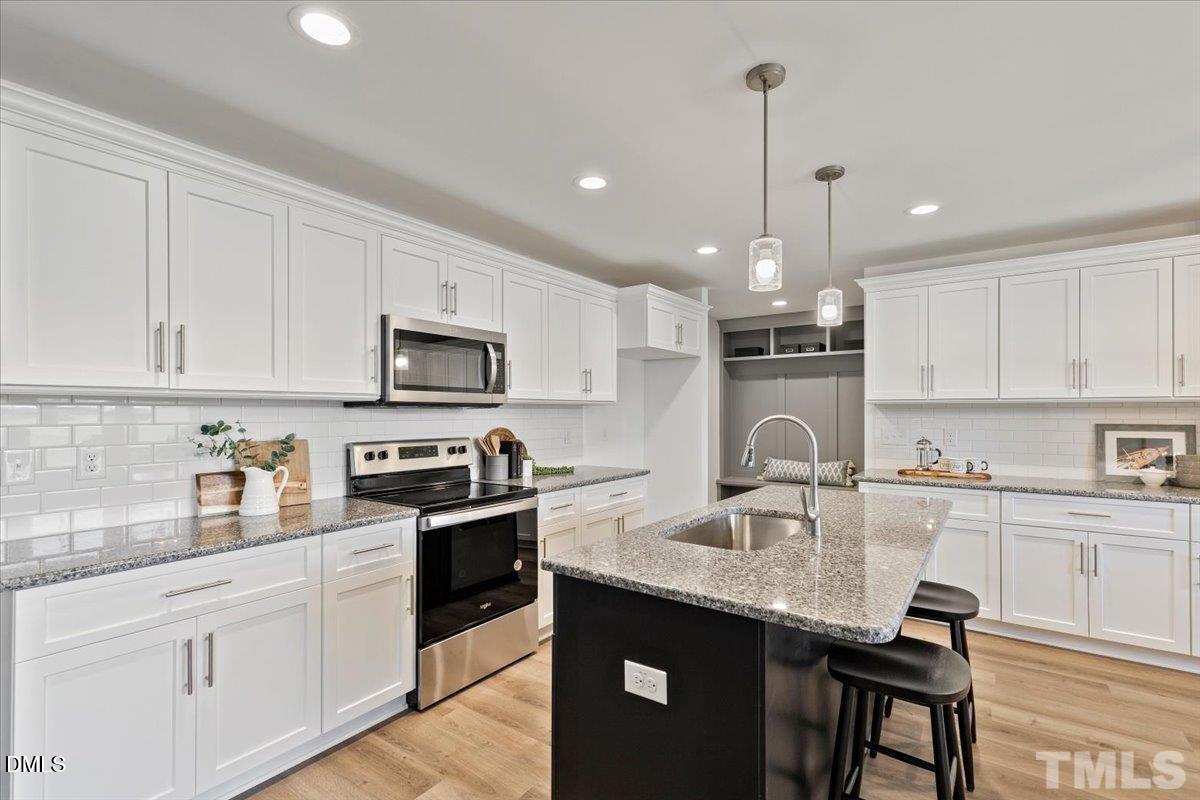
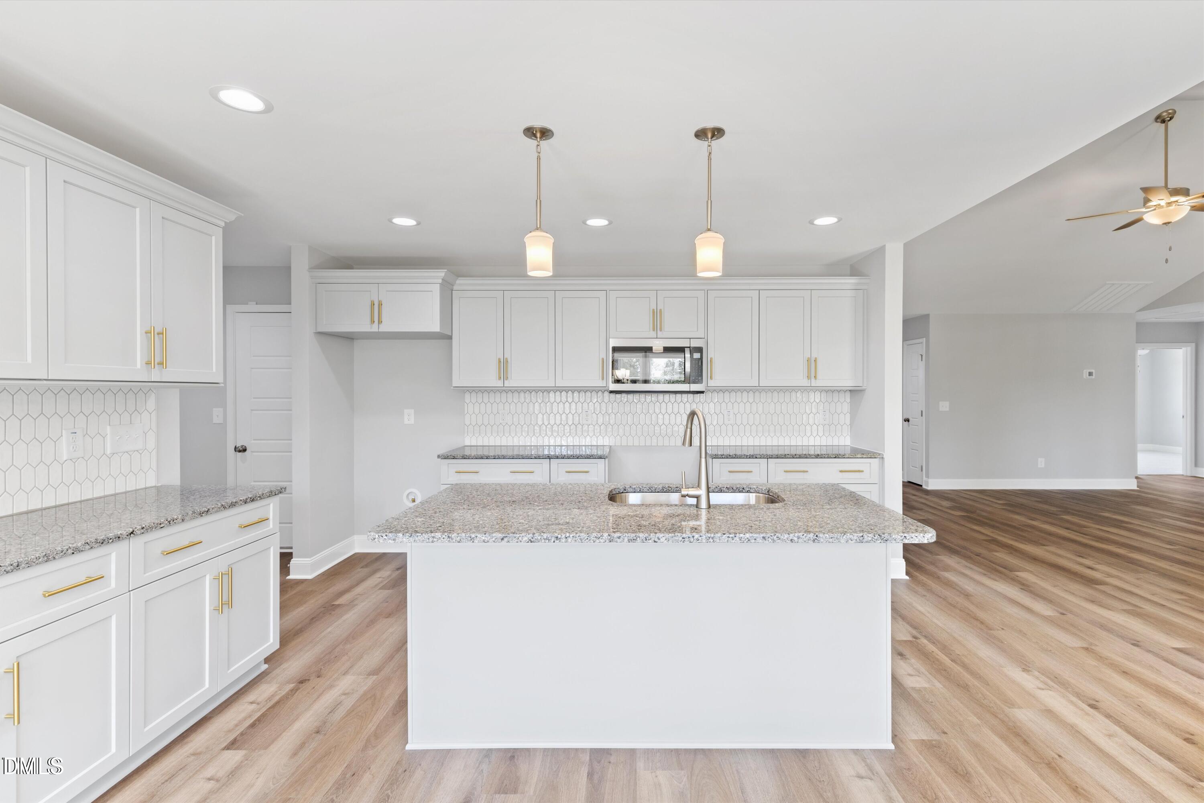
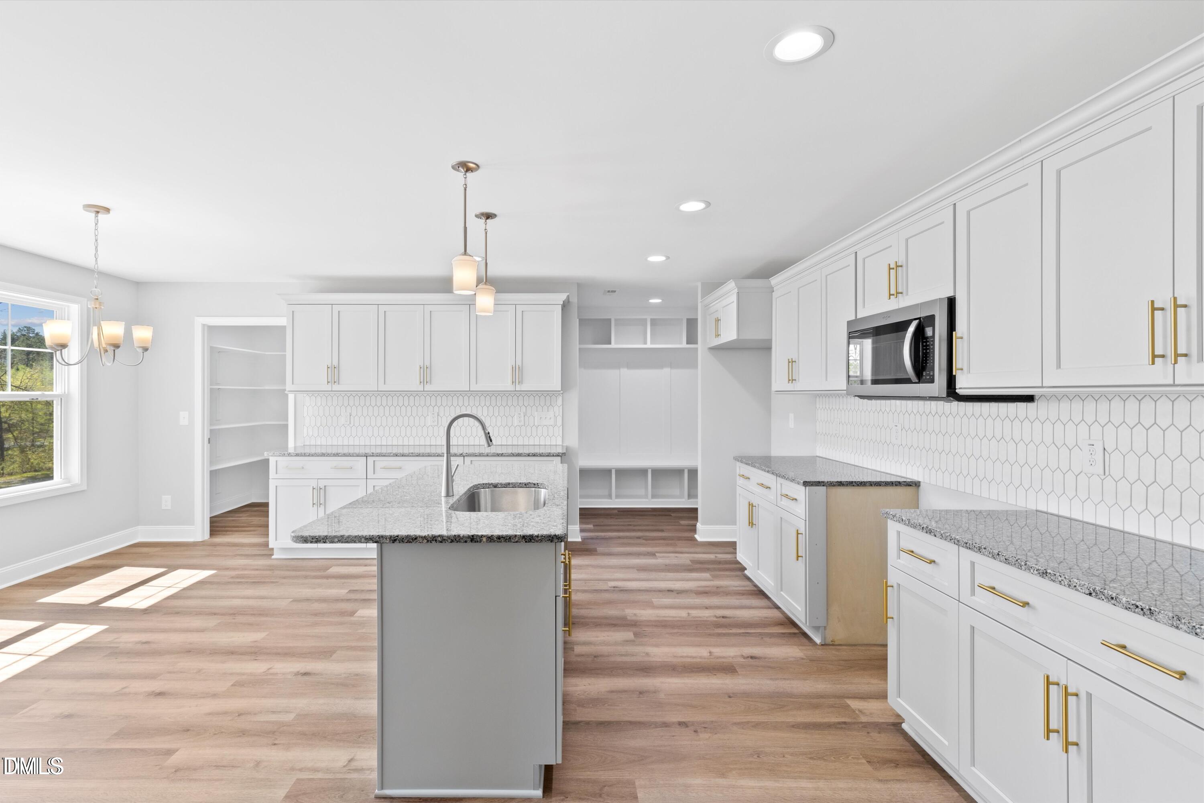
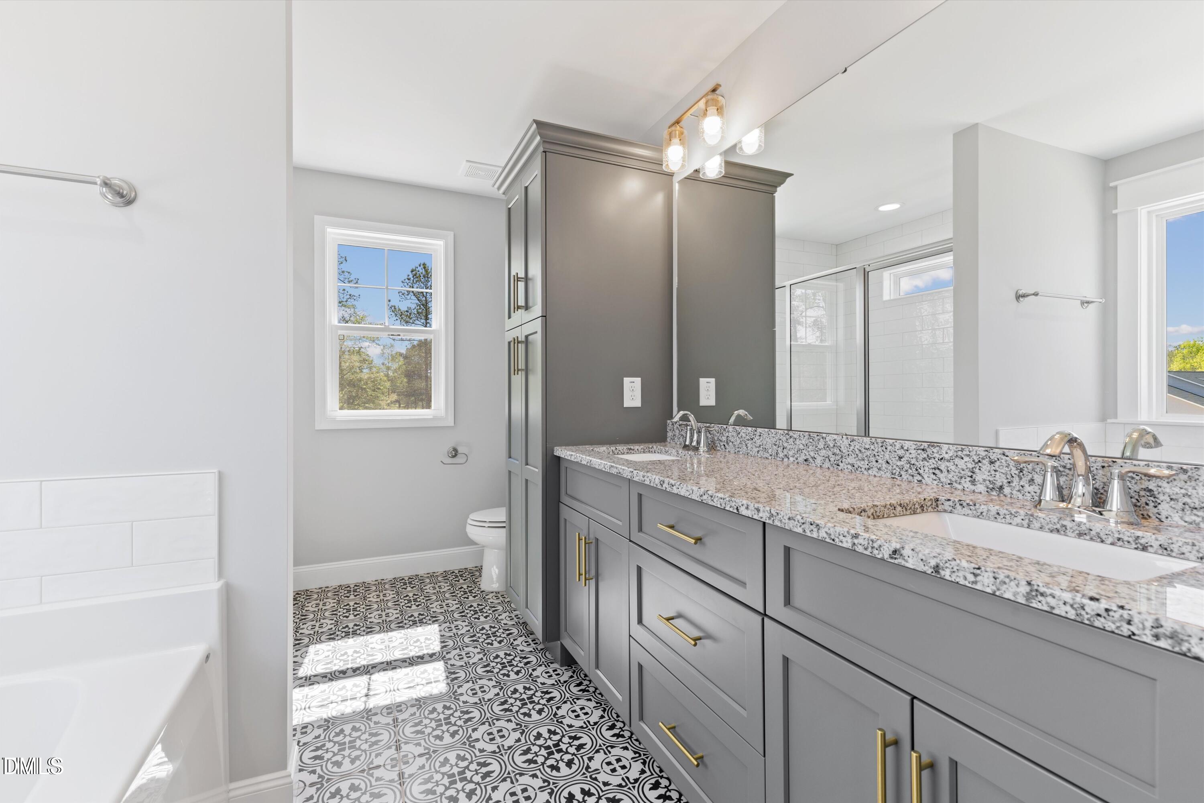
**Presale**PICTURES ARE OF PREVIOUSLY BUILT HOME***Looking ACREAGE & a CUSTOM Built Home That You Make All the Selections...Look NO MORE We Have It!! Home NOT Built Yet*Customize your Dream Home on 4.19 Acres*This Floor Plan is a FAVORITE*LOADED with Stunning Trim Work, Accent Walls, Drop Zone w/ Cubbies, Wood Shelving, & Much MORE*Designers Selections Throughout*Enjoy Preparing Meals in the Oversized Kitchen w/ LOTS of Cabinets & Counter Space, Island, Granite Tops, Tile Backsplash, SS Appliances & a HUGE Walk In Pantry*Spacious Family Rm Features a Vaulted Ceiling & Gas Log Fireplace*1st Floor Owner Suite Boast Stunning Bath w/ Tile Shower, Garden Tub& a HUGE WIC w/ Custom Shelving*Spacious Secondary Bedrms on 1st Floor*Separate Laundry Rm*Horses Allowed
Save
Ask
Tour
Hide
Share
Listing Snapshot
Price
$364,900
Days On Site
0 Days
Bedrooms
3
Inside Area (SqFt)
1,697 sqft
Total Baths
2
Full Baths
2
Partial Baths
N/A
Lot Size
4.19 Acres
Year Built
2026
MLS Number
10200426
Status
Pending
Property Tax
N/A
HOA/Condo/Coop Fees
N/A
Sq Ft Source
N/A
Friends & Family
React
Comment
Invite
No Comments Yet
Did you know? You can invite friends and family to your search. They can join your search, rate and discuss listings with you.
Recent Activity
18 hours ago
Listing updated with changes from the MLS
18 hours ago
Listing first seen on site
General Features
Acres
4.19
Attached Garage
Yes
Foundation
Concrete Perimeter
Garage
Yes
Garage Spaces
3
Home Warranty
Yes
Levels
One
Parking
AttachedGarageCarportConcreteDrivewayGarage Faces FrontGarage Door OpenerGravel
Property Condition
New Construction
Property Sub Type
Single Family Residence
Security
Smoke Detector(s)
Sewer
Septic Tank
Special Circumstances
Standard
SqFt Above
1697
SqFt Total
1697
Style
Ranch
Water Source
Public
Interior Features
Appliances
DishwasherElectric RangeElectric Water HeaterFree-Standing Electric RangeFree-Standing RangeMicrowavePlumbed For Ice MakerRange
Listing courtesy of Cindy Heffron of RE/MAX SOUTHLAND REALTY II
Listings that are marked with an icon are provided courtesy of the Triangle MLS, Inc. of North Carolina, Internet Data Exchange Database. Copyright 2026 Triangle MLS, Inc. of North Carolina. All rights reserved.
Last checked: 2026-10-28 11:45 AM UTC
Neighborhood & Commute
Source: Walkscore
Disclosure: Community information and market data powered by Constellation Data Labs. Information is deemed reliable but not guaranteed.


Did you know? You can invite friends and family to your search. They can join your search, rate and discuss listings with you.