Save
Ask
Tour
Hide
Share
$529,900
New Listing

455 Dark Branch Road
Cary, NC 27523

For Sale|Townhouse|Active
4
Beds
3
Total Baths
3
Full Baths
2,136
SqFt
$248
/SqFt
2026
Built
Subdivision:
Roberts Crossing
County:
Wake
Call Now: (919) 605-7569
Is this the listing for you? We can help make it yours.
(919) 605-7569
455 Dark Branch Road455 Dark Branch Road455 Dark Branch Road455 Dark Branch Road
Save
Ask
Tour
Hide
Share

Mortgage Calculator

Monthly Payment (Est.)

Enter an interest rate to see your estimated monthly payment.
Calculator powered by Showcase IDX, a Constellation1 Company. Copyright ©2026 Information is deemed reliable but not guaranteed.

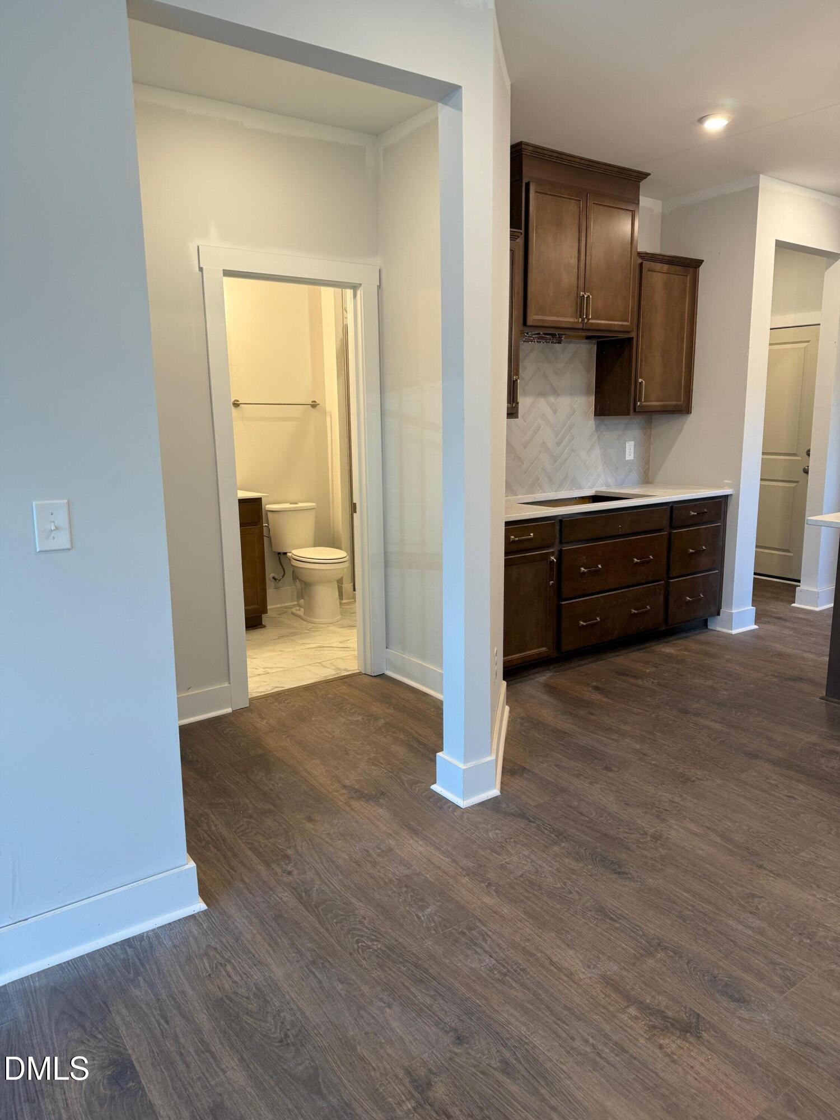
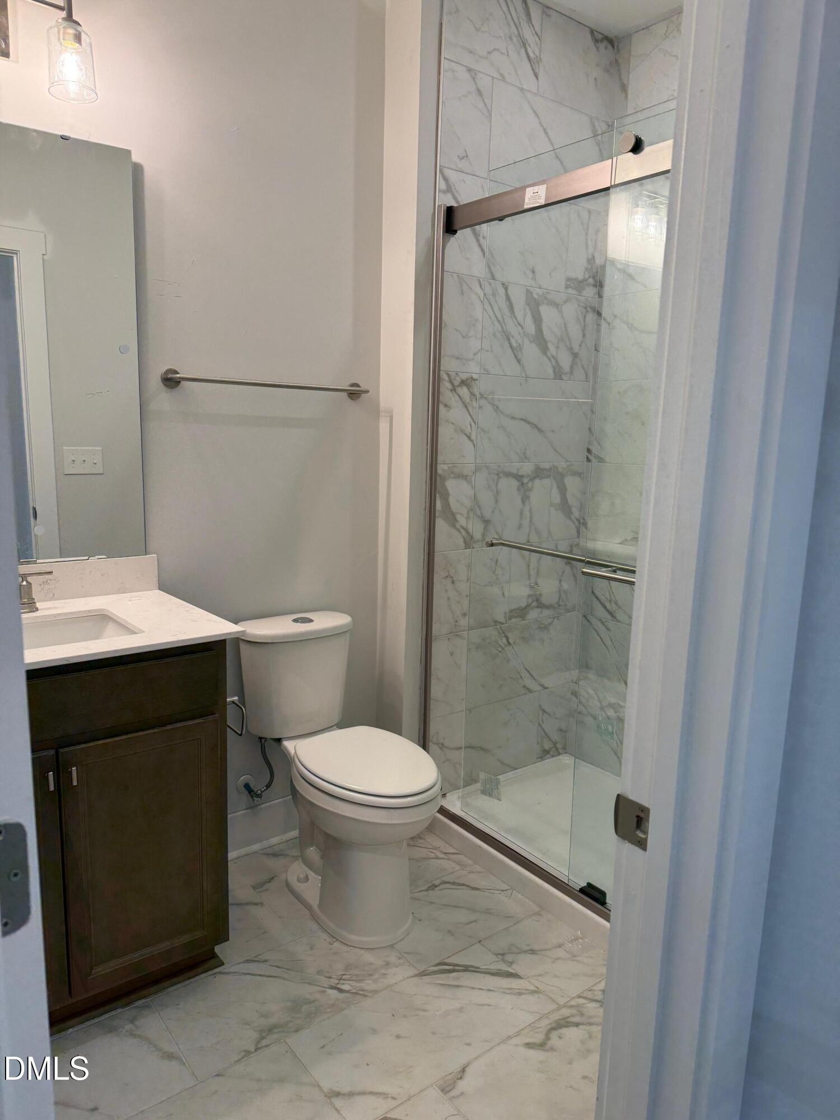
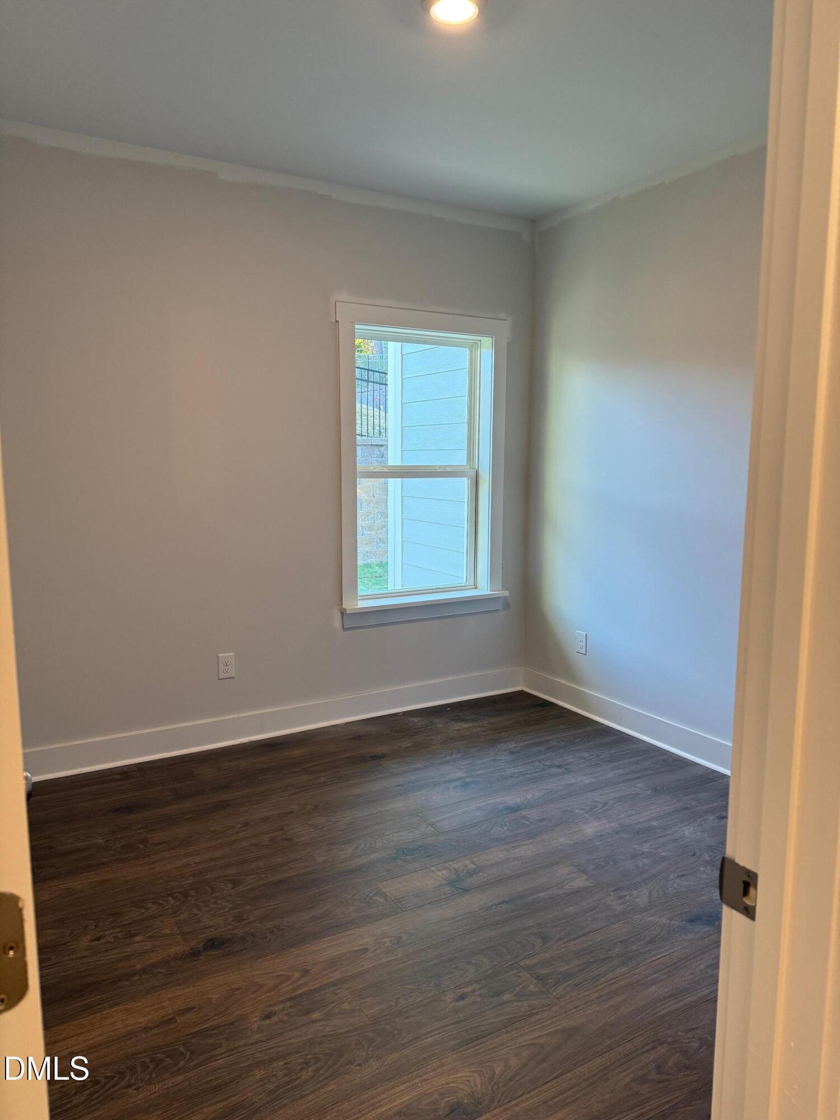
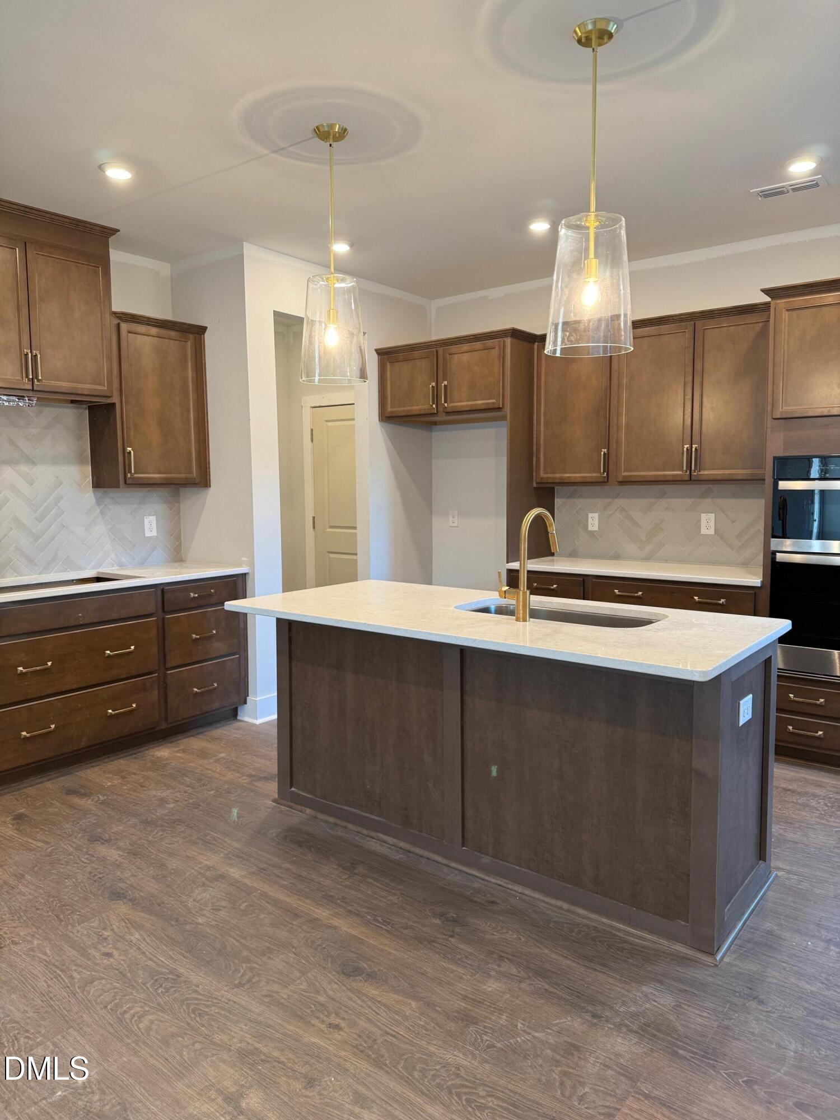
Welcome to the Addison plan, an exceptional end-unit townhome offering 4 bedrooms, 3 bathrooms, 2,150 square feet of thoughtfully designed living space, a versatile upstairs loft, and a spacious 2-car garage with convenient mudroom entry. A rare find in townhome living, the first-floor guest bedroom and full bath provide the perfect setup for visiting guests, a private home office, or multi-generational living, giving family members the comfort and privacy of their own space. The open-concept main level serves as the heart of the home, where the kitchen, dining, and gathering areas come together to create an inviting setting for everything from busy weekday mornings to entertaining family and friends. Featuring the sophisticated Global Style Choice, this home showcases wood-tone cabinetry that adds warmth and character throughout the living spaces. Mohawk RevWood flooring in Calissa Court - Cottonwood Oak extends throughout the main living areas. Upstairs, the spacious primary suite provides a peaceful retreat at the end of the day, while two additional bedrooms and a versatile loft offer room to grow. Whether you need a playroom, media room, homework station, second family room, or work-from-home space, the loft provides the flexibility to fit your lifestyle. Enhanced by the added privacy of an end-unit location, this Addison plan offers the perfect balance of comfort, functionality, and style. Ideally located in Cary, one of the Triangle's most sought-after communities, you'll enjoy convenient access to shopping, dining, parks, and major employers while embracing the ease of low-maintenance townhome living.

Save
Ask
Tour
Hide
Share
Listing Snapshot
Price 
$529,900
Days On Site 
0 Days
Bedrooms 
4
Inside Area (SqFt) 
2,136 sqft
Total Baths 
3
Full Baths 
3
Partial Baths 
N/A
Lot Size 
0.08 Acres
Year Built 
2026
MLS Number 
10200418
Status 
Active
Property Tax 
N/A
HOA/Condo/Coop Fees 
$110 monthly
Sq Ft Source 
N/A
Friends & Family
Recent Activity
18 hours agoListing first seen on site
18 hours agoListing updated with changes from the MLS
General Features
Acres 
0.08
Attached Garage 
Yes
Direction Faces 
West
Disclosures 
Seller Disclosure
Foundation 
Slab
Garage 
Yes
Garage Spaces 
2
Home Warranty 
Yes
Levels 
Two
Parking 
AttachedGarageDrivewayElectric Vehicle Charging Station(s)Garage Faces FrontGarage Door Opener
Parking Spaces 
4
Property Condition 
New Construction
Property Sub Type 
Townhouse
Sewer 
Public Sewer
Special Circumstances 
Standard
SqFt Above 
2136
SqFt Total 
2136
Style 
Farmhouse
Water Source 
Public
Interior Features
Appliances 
Built-In Electric RangeBuilt-In Electric OvenDisposalDishwasherExhaust FanGas CooktopMicrowaveOvenRange HoodTankless Water HeaterVented Exhaust Fan
Cooling 
Central Air
Flooring 
CarpetCombinationLaminateTile
Heating 
Central
Interior 
Built-in FeaturesDouble VanityEntrance FoyerHigh CeilingsKitchen IslandPantryRecessed LightingSoaking TubWalk-In Closet(s)
Laundry Features 
Laundry ClosetUpper Level
Main Level Bedrooms 
1
Window Features 
Insulated WindowsLow Emissivity Windows
Bedroom 2 
Dimensions - 122.0 x 11.0Level - Second
Bedroom 3 
Dimensions - 121.0 x 11.0Level - Second
Bedroom 4 
Dimensions - 101.0 x 105.0Level - First
Kitchen 
Dimensions - 135.0 x 128.0Level - First
Living Room 
Dimensions - 142.0 x 139.0Level - First
Loft 
Dimensions - 103.0 x 148.0Level - Second
Master Bedroom 
Dimensions - 14.0 x 139.0Level - Second
Save
Ask
Tour
Hide
Share
Exterior Features
Construction Details 
FrameHardiPlank TypeSpray Foam Insulation
Lot Features 
Back YardCorner LotFront YardLandscaped
Patio And Porch 
CoveredFront PorchPorchRear Porch
Road Frontage 
City Street
Roof 
Shingle
Windows/Doors 
Insulated WindowsLow Emissivity Windows
Community Features
Association Amenities 
Dog ParkLandscapingMaintenance GroundsMaintenance StructurePicnic AreaTrail(s)
Association Fee 
$110.0
Association Fee Frequency 
Monthly
Additional Association Fee 
$2000.0
Additional Association Fee Frequency 
One Time
Financing Terms Available 
CashConventionalFHAVA Loan
Roads 
Paved
Schools
School District
Unknown
Elementary School
Wake - Turner Creek Elementary
Middle School
Wake - Salem Middle
High School
Wake - Green Level High School
Listing courtesy of Sandi Nielsen of Beazer Homes


Listings that are marked with an icon are provided courtesy of the Triangle MLS, Inc. of North Carolina, Internet Data Exchange Database. Copyright 2026 Triangle MLS, Inc. of North Carolina. All rights reserved.

Last checked: 2026-10-28 11:45 AM UTC

Neighborhood & Commute
Source: Walkscore
Disclosure: Community information and market data powered by Constellation Data Labs. Information is deemed reliable but not guaranteed.
Save
Ask
Tour
Hide
Share