Save
Ask
Tour
Hide
Share
$395,000
New Listing

458 Beechmast
Pittsboro, NC 27312

For Sale|Townhouse|Active
3
Beds
3
Total Baths
2
Full Baths
1
Partial Bath
2,463
SqFt
$160
/SqFt
1989
Built
Subdivision:
Fearrington
County:
Chatham
Call Now: (919) 605-7569
Is this the listing for you? We can help make it yours.
(919) 605-7569
Upcoming Open Houses
Sun, Nov 1, 11:00 AM - 1:00 PM
458 Beechmast458 Beechmast458 Beechmast458 Beechmast
Save
Ask
Tour
Hide
Share

Mortgage Calculator

Monthly Payment (Est.)

Enter an interest rate to see your estimated monthly payment.
Calculator powered by Showcase IDX, a Constellation1 Company. Copyright ©2026 Information is deemed reliable but not guaranteed.

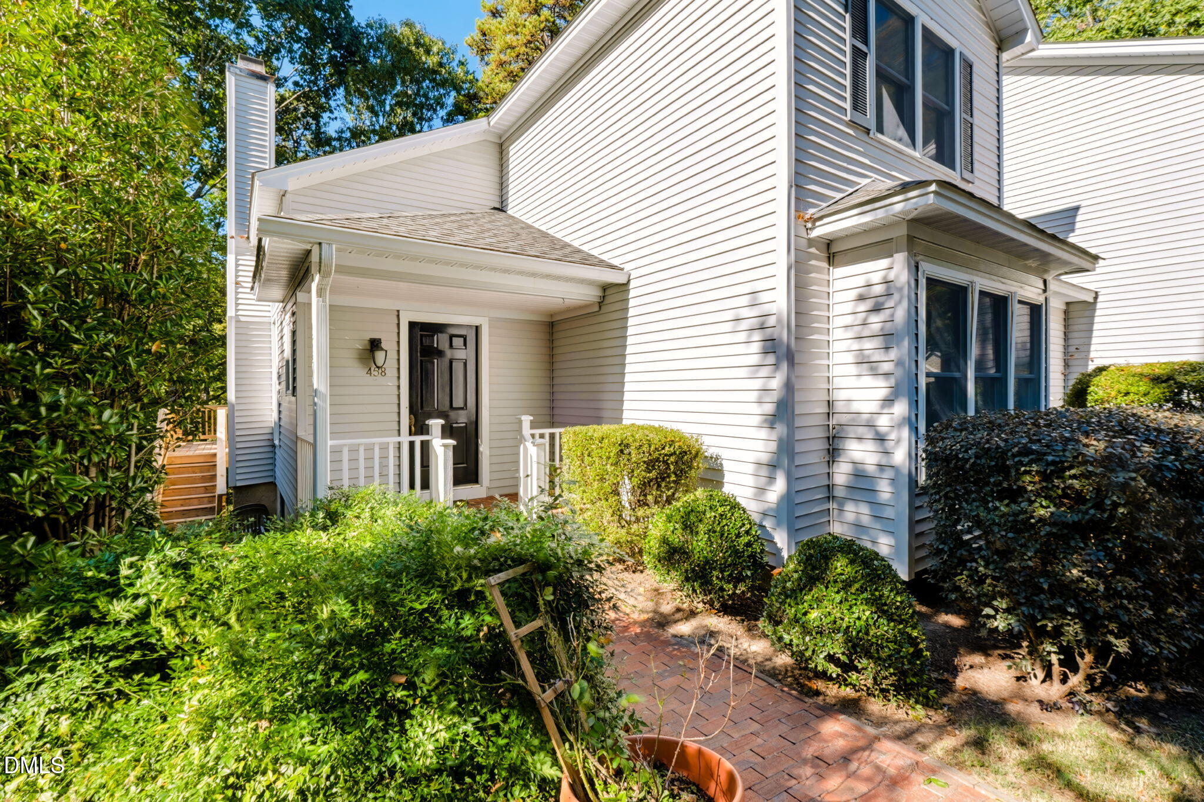
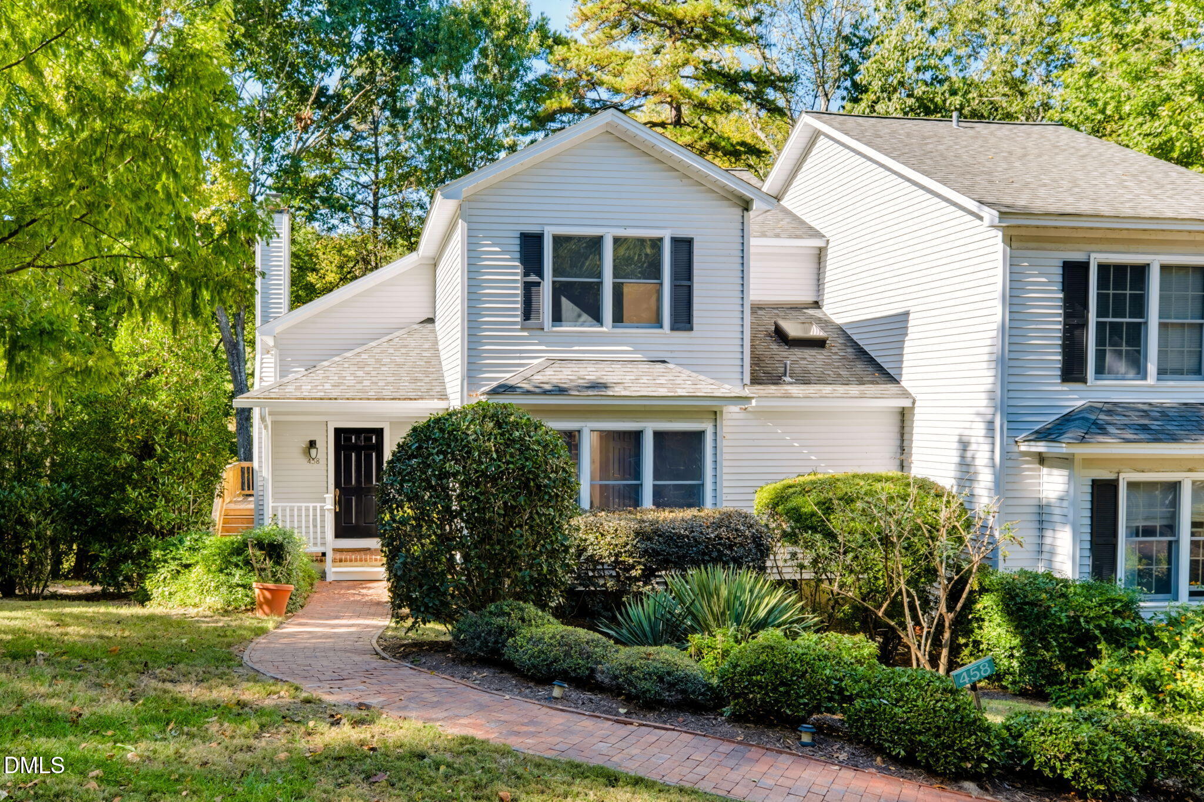
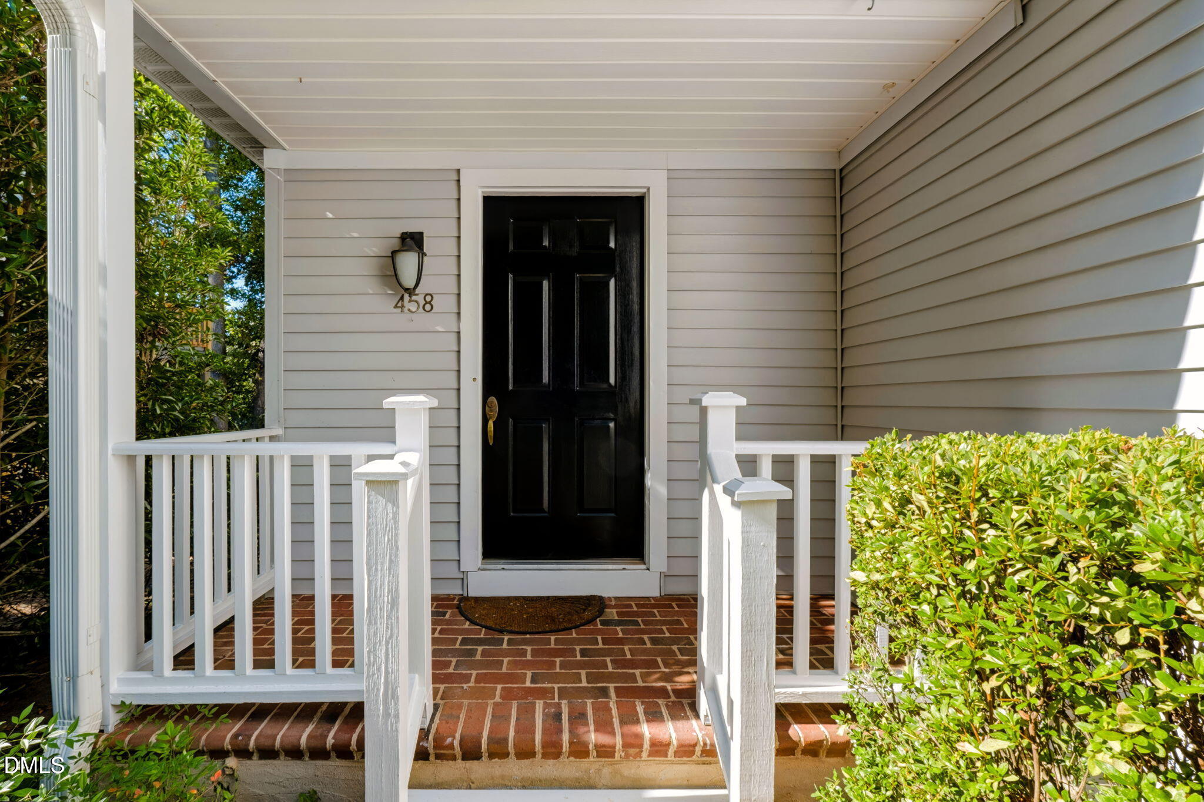
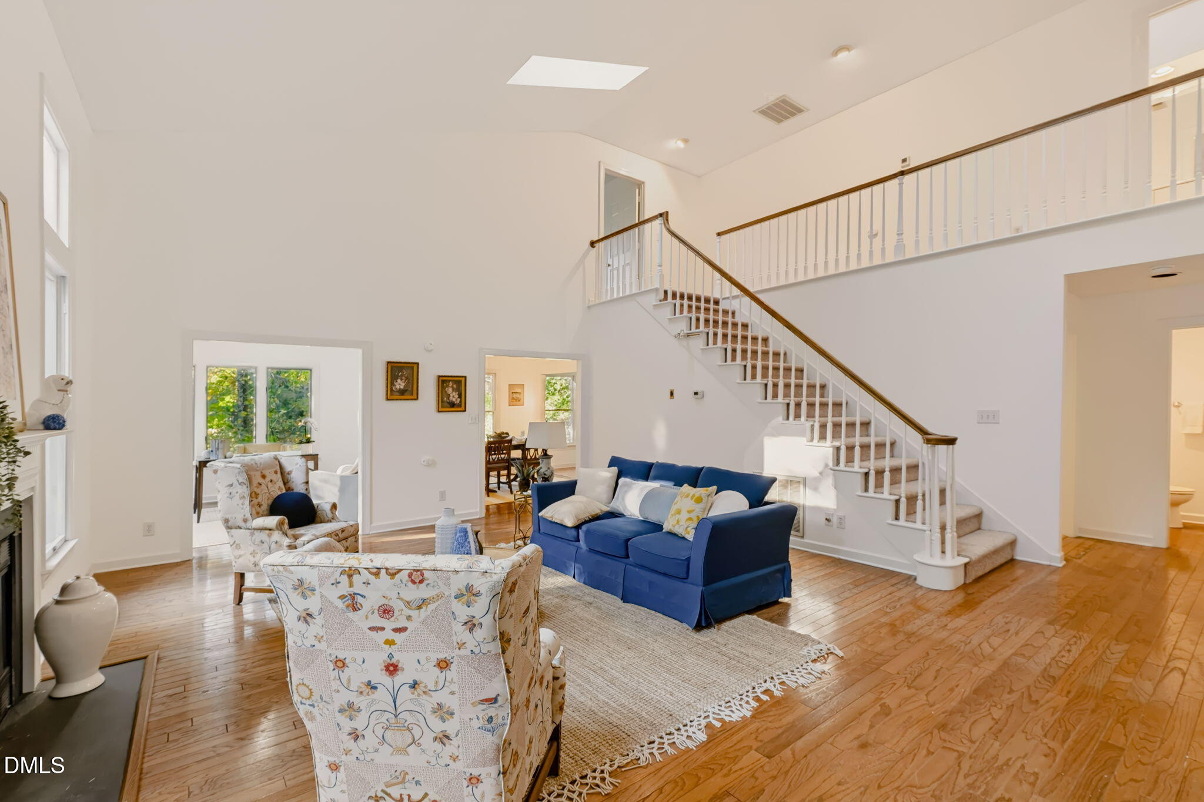
Discover the charm and convenience of Fearrington Village living in this spacious end-unit townhome, offering an abundance of natural light, generous living spaces, and a great pond view! Nestled among mature landscaping, this one-owner home presents a wonderful opportunity to add your personal touches and updates while enjoying an established community known for its exceptional lifestyle. Step inside to find soaring vaulted ceilings, beautiful hardwood floors throughout the main level, and a versatile floor plan designed for comfortable everyday living and entertaining. The inviting living room features a cozy gas fireplace and flows seamlessly into a light-filled sunroom with access to a private side deck. A cheerful breakfast area complements the kitchen, while the separate dining room provides the perfect setting for gatherings. The spacious main-level primary suite offers the ease of first-floor living, complete with a generous walk-in closet. Upstairs, two additional generously sized bedrooms or flexible living spaces offer endless possibilities for guests, a home office, or hobbies, along with abundant walk-in storage. Enjoy low-maintenance living with HOA-maintained exterior features, allowing more time to explore Fearrington Village's scenic walking trails, charming shops, restaurants, and vibrant community activities. Additional conveniences include a detached one-car garage maintained by the HOA, which is not separately deeded, and a dedicated parking space directly in front of the home. Ideally located just minutes from Chapel Hill, UNC, RTP, RDU, and Jordan Lake, this property offers a rare opportunity to create your own retreat in one of the area's most beloved communities.

Save
Ask
Tour
Hide
Share
Listing Snapshot
Price 
$395,000
Days On Site 
0 Days
Bedrooms 
3
Inside Area (SqFt) 
2,463 sqft
Total Baths 
3
Full Baths 
2
Partial Baths 
1
Lot Size 
0.086 Acres
Year Built 
1989
MLS Number 
10200417
Status 
Active
Property Tax 
$3,263.34
HOA/Condo/Coop Fees 
$471.25 monthly
Sq Ft Source 
N/A
Friends & Family
Recent Activity
18 hours agoListing first seen on site
18 hours agoListing updated with changes from the MLS
General Features
Acres 
0.086
Foundation 
Block
Garage 
Yes
Garage Spaces 
2
Levels 
Two
Parking 
DetachedDrivewayGaragePaved
Parking Spaces 
2
Property Sub Type 
Townhouse
Security 
Smoke Detector(s)
Sewer 
Public Sewer
Special Circumstances 
Standard
SqFt Above 
2463
SqFt Total 
2463
Style 
TraditionalTransitional
Utilities 
Cable AvailableElectricity ConnectedNatural Gas ConnectedPhone AvailableSewer ConnectedWater Connected
Water Source 
Public
Zoning 
R-1
Interior Features
Appliances 
DishwasherElectric RangeFree-Standing Electric RangeFree-Standing RefrigeratorIce MakerMicrowaveRangeRefrigeratorWasher/Dryer
Cooling 
Central Air
Fireplace 
Yes
Fireplace Features 
Glass DoorsLiving Room
Fireplaces 
1
Flooring 
CarpetHardwoodLinoleumParquetVinylWood
Heating 
Fireplace(s)Forced Air
Interior 
Eat-in KitchenHigh CeilingsLaminate CountersRecessed LightingTrack LightingVaulted Ceiling(s)Walk-In Closet(s)
Laundry Features 
In KitchenLaundry Room
Main Level Bedrooms 
1
Window Features 
Skylight(s)
Bathroom 2 
Dimensions - 5.0 x 4.16Level - Main
Bathroom 3 
Dimensions - 7.0 x 5.75Level - Second
Bedroom 2 
Dimensions - 11.25 x 11.25Level - Second
Bedroom 3 
Dimensions - 17.0 x 13.25Level - Second
Dining Room 
Dimensions - 11.0 x 11.0Level - Main
Entrance Hall 
Dimensions - 7.0 x 5.16Level - Main
Family Room 
Dimensions - 20.0 x 17.0Level - Main
Kitchen 
Dimensions - 9.75 x 27.3Level - Main
Laundry 
Dimensions - 4.75 x 8.3
Master Bathroom 
Dimensions - 7.6 x 6.6Level - Main
Master Bedroom 
Dimensions - 19.0 x 13.5Level - Main
Sunroom 
Dimensions - 11.3 x 9.5
Save
Ask
Tour
Hide
Share
Exterior Features
Construction Details 
FrameVinyl Siding
Exterior 
Rain Gutters
Fencing 
None
Lot Features 
LandscapedMany TreesSecludedViewsWooded
Other Structures 
Garage(s)
Patio And Porch 
CoveredDeckFront PorchPorchRear Porch
Road Frontage 
Private Road
Roof 
Shingle
View 
PondTrees/Woods
Waterview 
PondTrees/Woods
Windows/Doors 
Skylight(s)
Community Features
Association Amenities 
LandscapingMaintenanceMaintenance GroundsPond Year RoundTrail(s)
Association Fee 
$445.0
Association Fee Frequency 
Monthly
Additional Association Fee 
$315.0
Additional Association Fee Frequency 
Annually
Community Features 
LakeParkRestaurantSuburbanSidewalks
Senior Community 
Yes
Financing Terms Available 
CashConventionalFHAVA Loan
Roads 
Asphalt
Schools
School District
Unknown
Elementary School
Chatham - Perry W Harrison Elementary
Middle School
Chatham - Margaret B Pollard Middle School
High School
Chatham - Seaforth High School
Listing courtesy of Dana Wicker Cantrell of Coldwell Banker - HPW


Listings that are marked with an icon are provided courtesy of the Triangle MLS, Inc. of North Carolina, Internet Data Exchange Database. Copyright 2026 Triangle MLS, Inc. of North Carolina. All rights reserved.

Last checked: 2026-10-28 11:45 AM UTC

Neighborhood & Commute
Source: Walkscore
Disclosure: Community information and market data powered by Constellation Data Labs. Information is deemed reliable but not guaranteed.
Save
Ask
Tour
Hide
Share