Save
Ask
Tour
Hide
Share
$209,900
New Listing

5305 Deep River Road
Sanford, NC 27330

For Sale|Single Family Residence|Active
3
Beds
2
Total Baths
2
Full Baths
1,350
SqFt
$155
/SqFt
1970
Built
Subdivision:
Friendship Village
County:
Lee
Call Now: (919) 605-7569
Is this the listing for you? We can help make it yours.
(919) 605-7569
5305 Deep River Road5305 Deep River Road5305 Deep River Road5305 Deep River Road
Save
Ask
Tour
Hide
Share

Mortgage Calculator

Monthly Payment (Est.)

Enter an interest rate to see your estimated monthly payment.
Calculator powered by Showcase IDX, a Constellation1 Company. Copyright ©2026 Information is deemed reliable but not guaranteed.

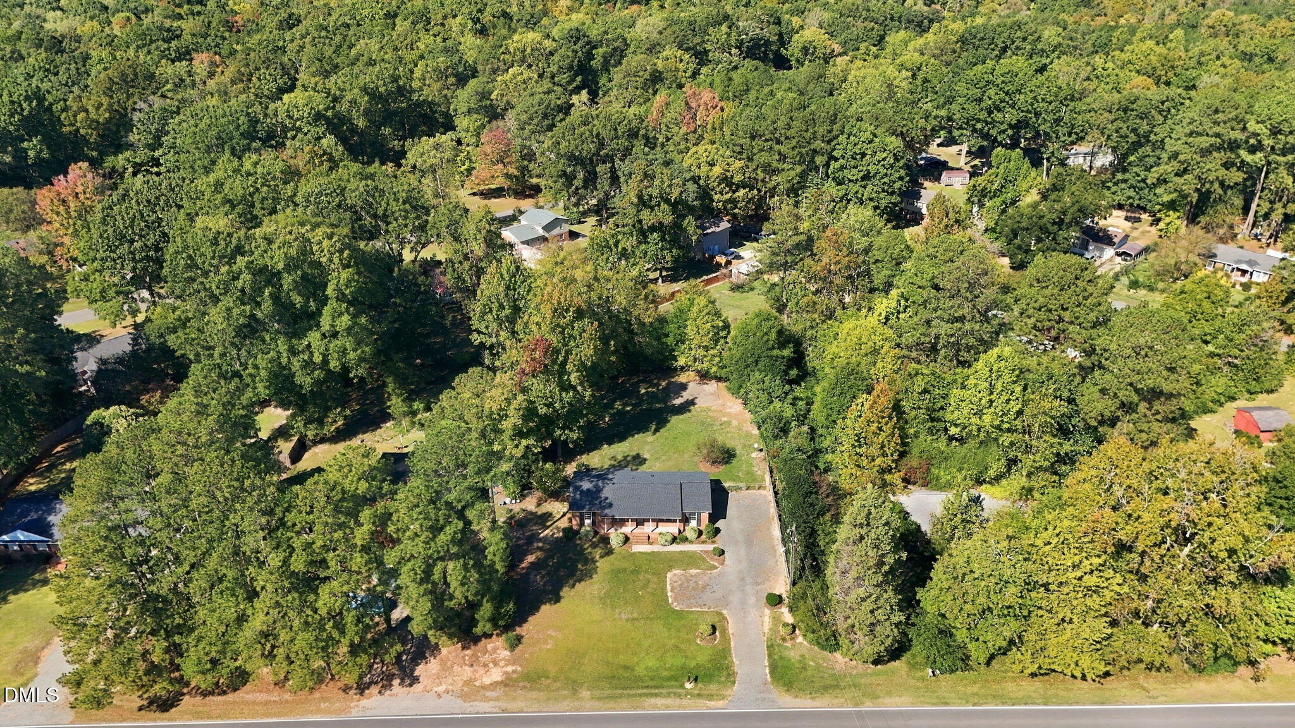
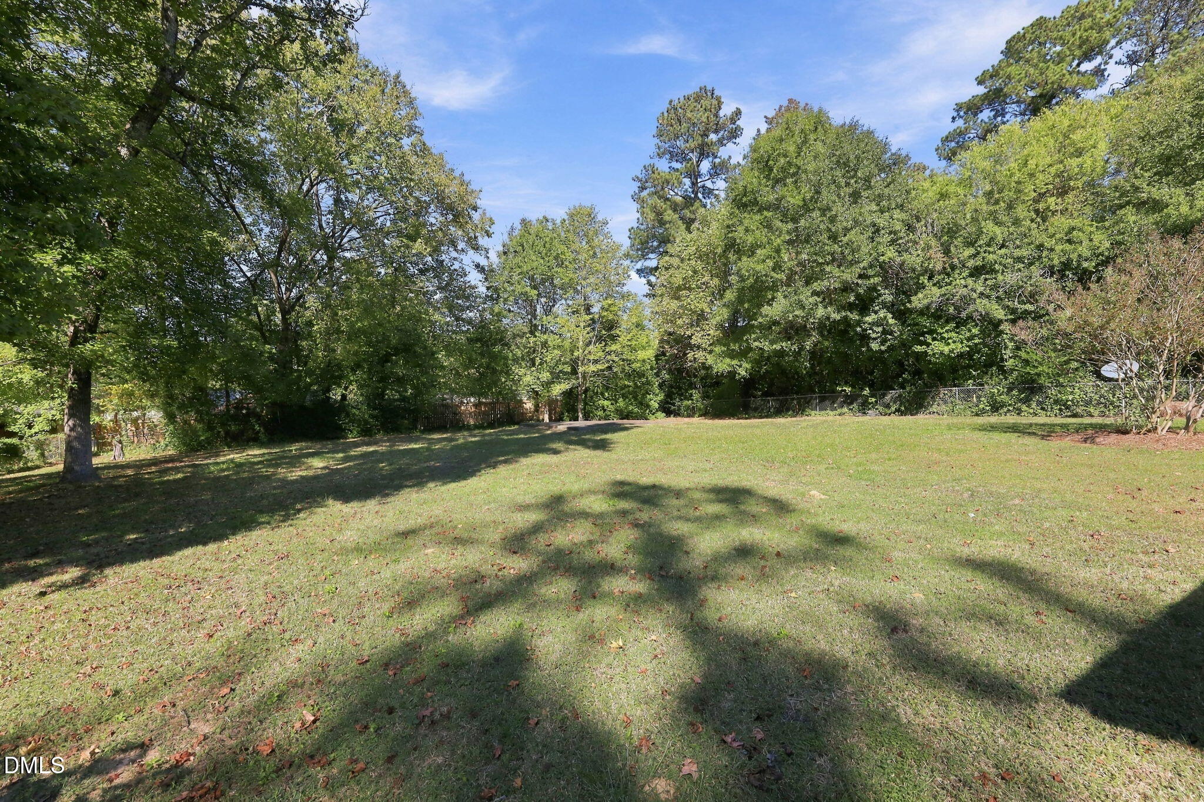
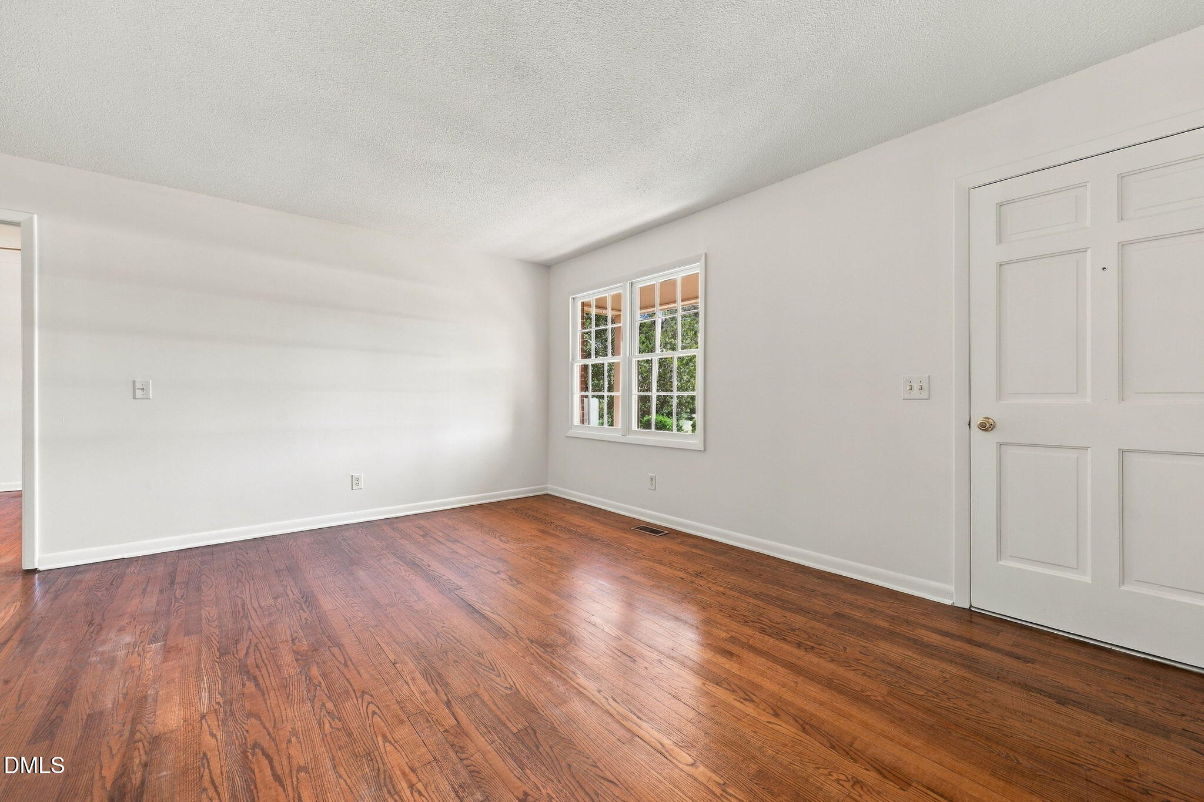
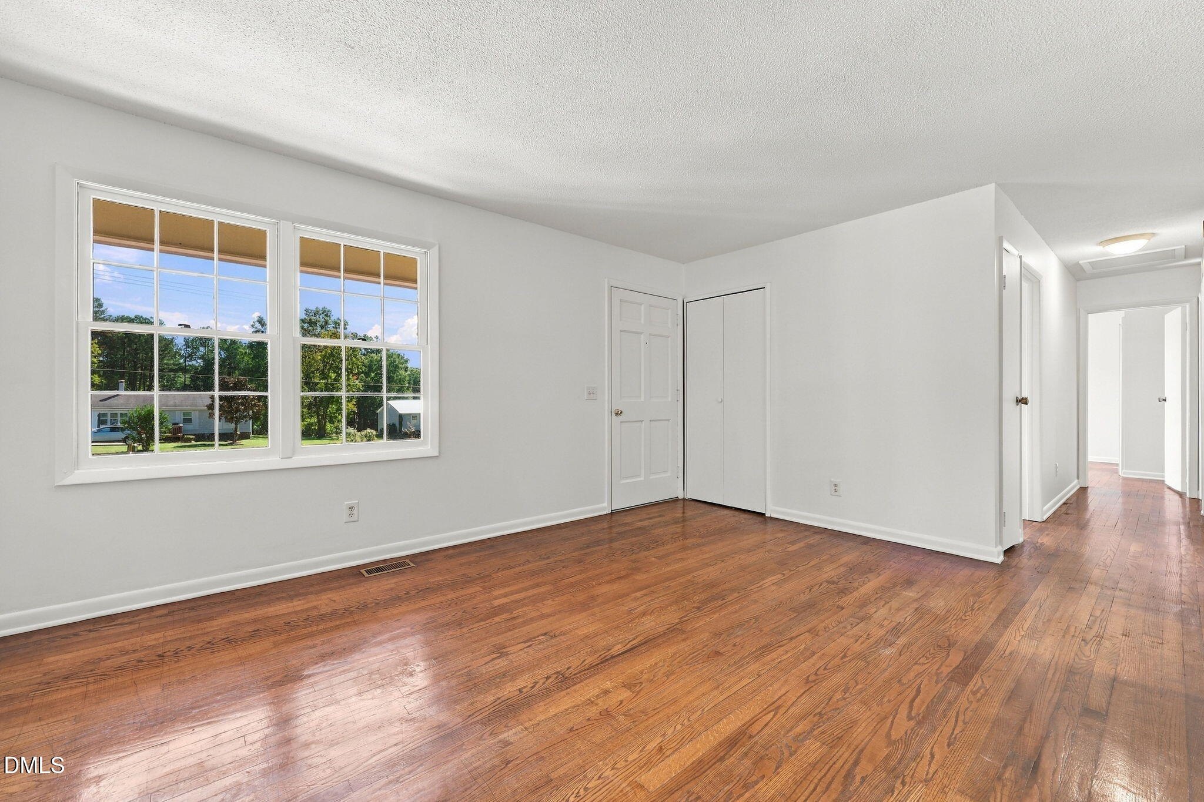
Location, space, and a yard you'll actually use! This 3-bedroom, 2-full-bath all-brick ranch sits on approx. 1/2 acre just off US-1 in northern Sanford, about 30 minutes to Cary/ Apex, so you get Triangle access and still have room to breathe. A covered front porch adds classic curb appeal, the roof is newer (2023), and the wide gravel drive offers plenty of parking. Inside, fresh paint and gleaming hardwood floors run through the bright, open living area. The galley kitchen has abundant cabinet storage, see through front uppers, a double sink, and a door straight out to the back patio. Everything is on one level. Out back, the flat yard is fenced and private, with mature trees, a large concrete patio, and a separate concrete pad ready for a shed, workshop, or sport court. Enjoy everything Sanford has to offer: the downtown Mural Art Trail, local breweries, Depot Park, the Temple Theatre, San-Lee Park's trails and fishing lakes, the Endor Iron Furnace Greenway, and kayaking on the Deep River. Welcome Home!

Save
Ask
Tour
Hide
Share
Listing Snapshot
Price 
$209,900
Days On Site 
0 Days
Bedrooms 
3
Inside Area (SqFt) 
1,350 sqft
Total Baths 
2
Full Baths 
2
Partial Baths 
N/A
Lot Size 
0.469 Acres
Year Built 
1970
MLS Number 
10200402
Status 
Active
Property Tax 
$1,094.61
HOA/Condo/Coop Fees 
N/A
Sq Ft Source 
N/A
Friends & Family
Recent Activity
19 hours agoListing first seen on site
19 hours agoListing updated with changes from the MLS
General Features
Acres 
0.469
Levels 
One
Parking 
DrivewayGravelOpen
Parking Spaces 
4
Property Sub Type 
Single Family Residence
Sewer 
Septic Tank
Special Circumstances 
Standard
SqFt Above 
1350
SqFt Total 
1350
Style 
Ranch
Utilities 
Electricity ConnectedWater ConnectedSewer Connected
Water Source 
Public
Zoning 
RR
Interior Features
Appliances 
DishwasherElectric RangeElectric Water Heater
Basement 
Crawl Space
Cooling 
Central AirCeiling Fan(s)
Flooring 
HardwoodVinyl
Heating 
ElectricForced Air
Interior 
Ceiling Fan(s)Pantry
Laundry Features 
Electric Dryer HookupMain LevelWasher Hookup
Main Level Bedrooms 
3
Window Features 
ScreensWood Frames
Bathroom 2 
Dimensions - 4.92 x 7.0Level - Main
Bedroom 2 
Dimensions - 10.08 x 11.33Level - Main
Bedroom 3 
Dimensions - 10.92 x 8.0Level - Main
Dining Room 
Dimensions - 8.42 x 11.83Level - Main
Entrance Hall 
Dimensions - 13.42 x 3.0Level - MainDescription - Hall
Family Room 
Dimensions - 11.5 x 23.17Level - Main
Kitchen 
Dimensions - 8.0 x 11.5Level - Main
Living Room 
Dimensions - 15.25 x 11.33Level - Main
Master Bathroom 
Dimensions - 7.33 x 4.17Level - Main
Master Bedroom 
Dimensions - 13.75 x 11.42Level - Main
Save
Ask
Tour
Hide
Share
Exterior Features
Construction Details 
Brick
Fencing 
Back YardChain LinkFencedGate
Lot Features 
Back YardLevelFew Trees
Patio And Porch 
CoveredFront PorchPatio
Roof 
Shingle
Windows/Doors 
ScreensWood Frames
Community Features
Financing Terms Available 
CashConventionalUSDA Loan
Schools
School District
Unknown
Elementary School
Lee - Deep River Elementary School
Middle School
Lee - East Lee Middle School
High School
Lee - Lee County High School
Listing courtesy of Matt Perry of Keller Williams Elite Realty


Listings that are marked with an icon are provided courtesy of the Triangle MLS, Inc. of North Carolina, Internet Data Exchange Database. Copyright 2026 Triangle MLS, Inc. of North Carolina. All rights reserved.

Last checked: 2026-10-28 11:45 AM UTC

Neighborhood & Commute
Source: Walkscore
Disclosure: Community information and market data powered by Constellation Data Labs. Information is deemed reliable but not guaranteed.
Save
Ask
Tour
Hide
Share