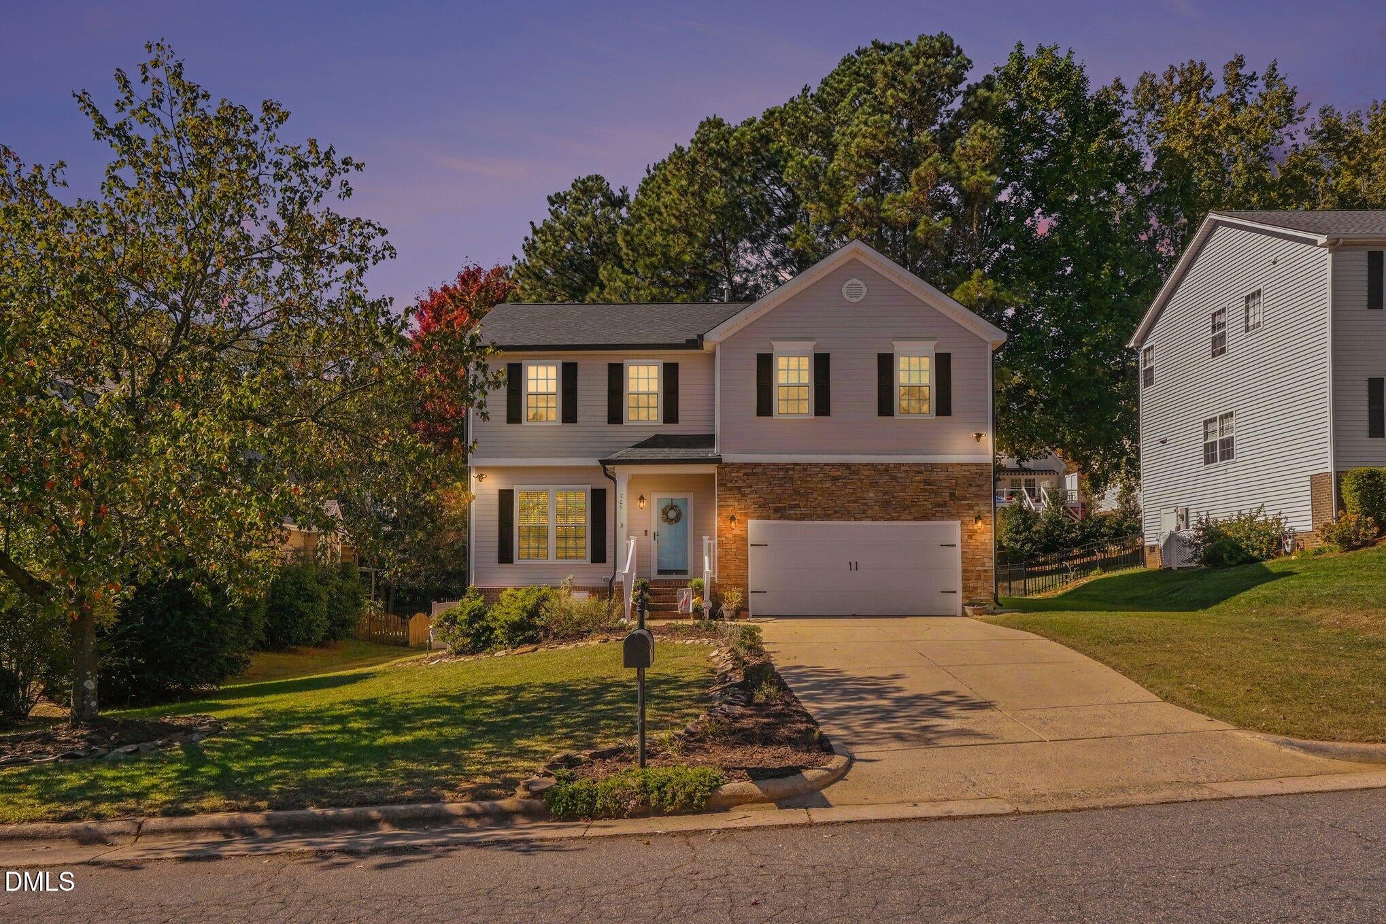
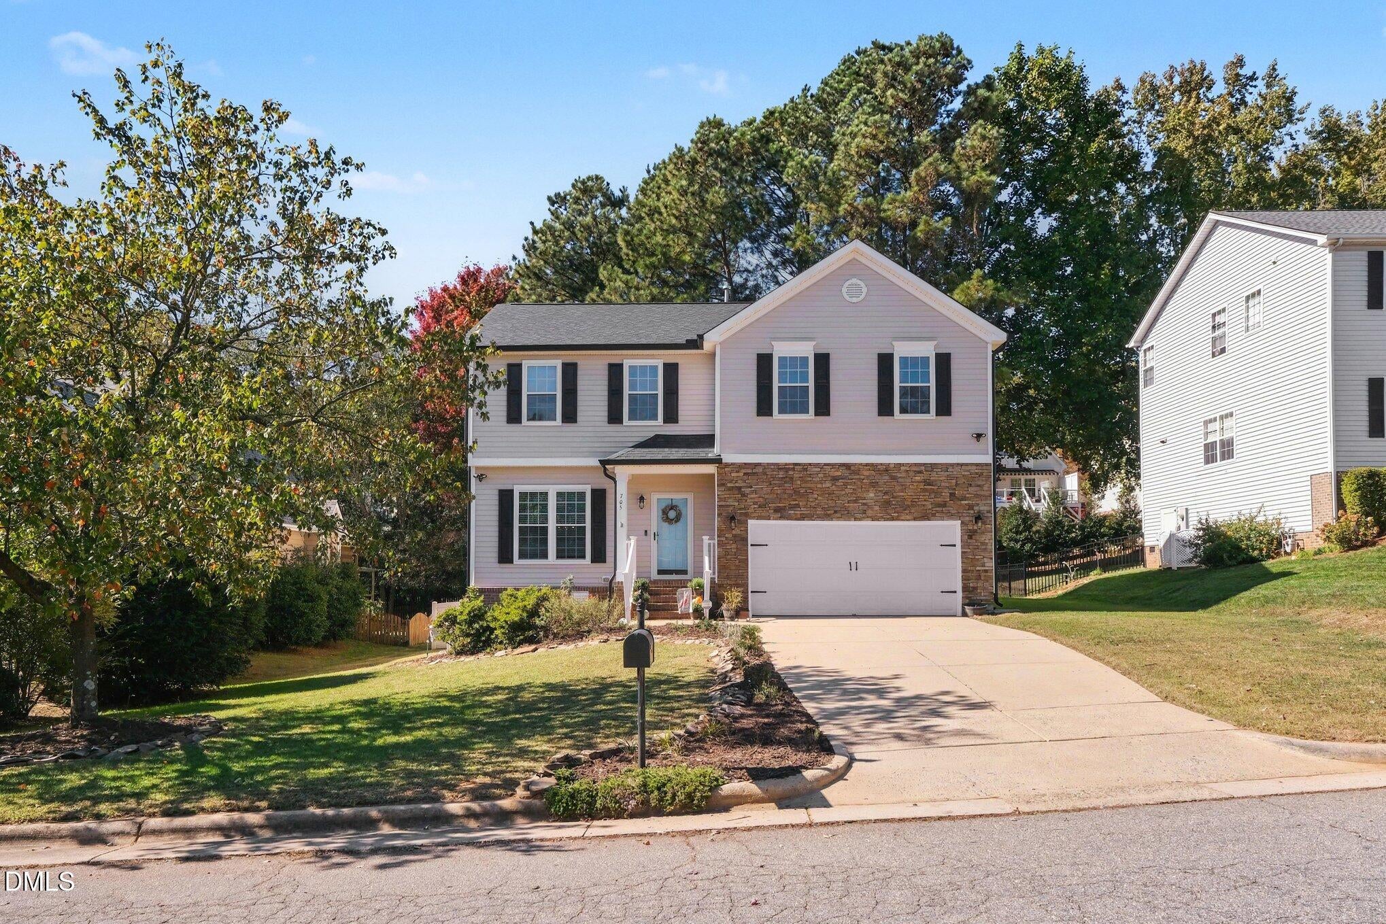
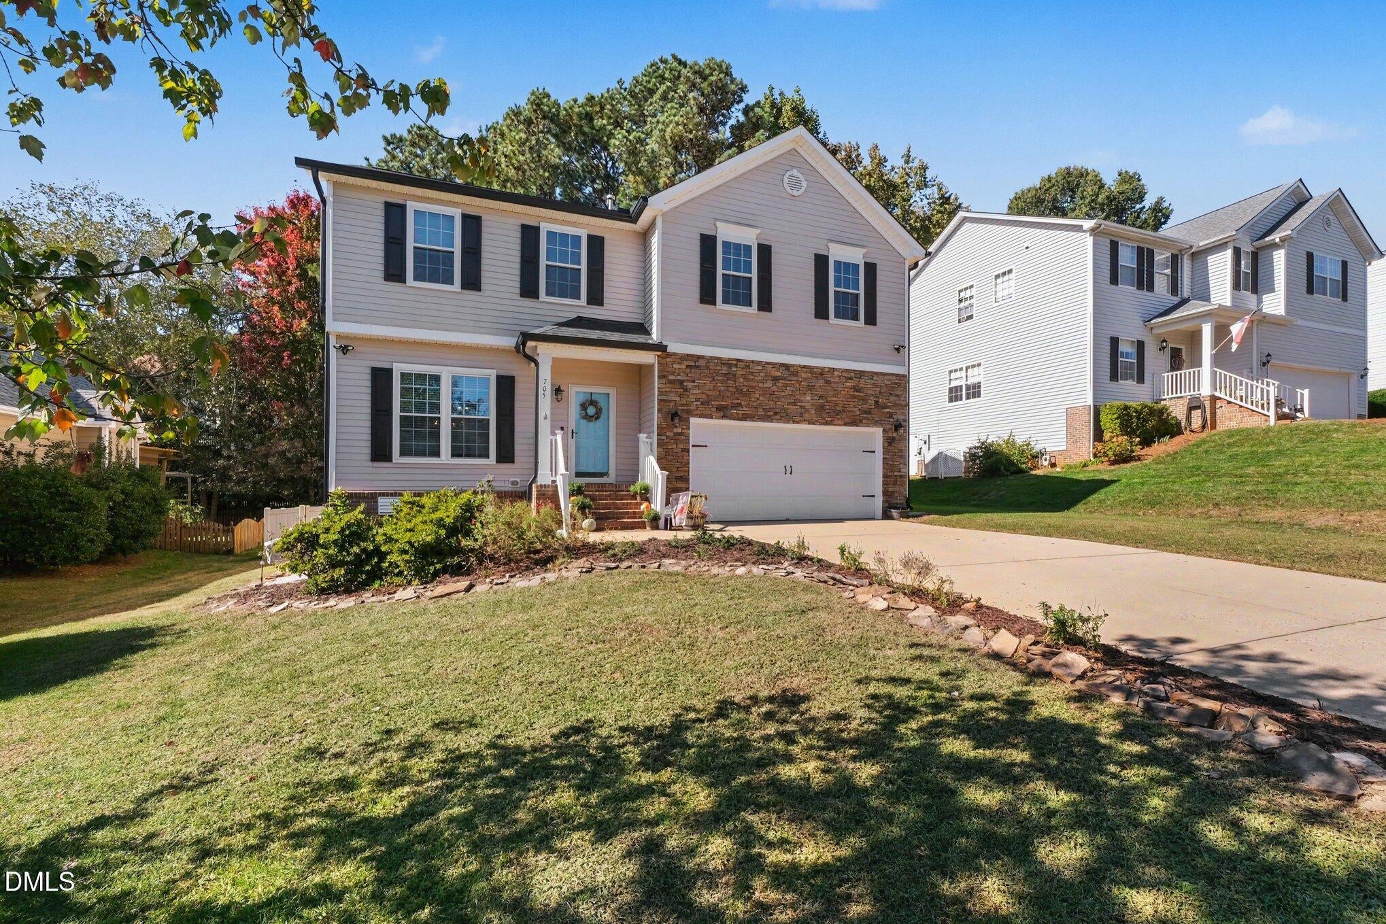
Beautifully updated and move-in ready, this home is in the sought-after Eagle Ridge community, known for its golf-course lifestyle and neighborhood amenities, including a community pool. Durable LVP flooring runs through the main living areas, and fresh interior paint gives the home a bright, refreshed feel. The well-designed layout is ideal for entertaining. In the kitchen, you'll find granite countertops, a subway tile backsplash, and a touchless faucet. A sunroom or office overlooks the fenced backyard, where a pergola creates a lovely spot to unwind. Spacious bedrooms offer plenty of room to relax, especially the generously sized primary suite. Energy-conscious features include windows installed in 2022, solar panels, EV charger in the garage. Enjoy convenient access to Costco, Harris Teeter, and Food Lion, all about 2.8 miles away, plus a short drive to I-540. A welcoming home, thoughtful updates, and a lifestyle that's hard to match! Golf Course is not part of the HOA. The initiation fee to join the golf course is waived for residents of Eagle Ridge.
Save
Ask
Tour
Hide
Share
Listing Snapshot
Price
$450,000
Days On Site
0 Days
Bedrooms
4
Inside Area (SqFt)
2,314 sqft
Total Baths
3
Full Baths
2
Partial Baths
1
Lot Size
0.22 Acres
Year Built
2003
MLS Number
10200396
Status
Active
Property Tax
$4,271.26
HOA/Condo/Coop Fees
$41.67 monthly
Sq Ft Source
N/A
Friends & Family
React
Comment
Invite
No Comments Yet
Did you know? You can invite friends and family to your search. They can join your search, rate and discuss listings with you.
Recent Activity
21 hours ago
Listing first seen on site
21 hours ago
Listing updated with changes from the MLS
General Features
Acres
0.22
Attached Garage
Yes
Disclosures
Seller Disclosure
Energy Features
Solar
Garage
Yes
Garage Spaces
2
Levels
Two
Parking
AttachedGarageConcreteElectric Vehicle Charging Station(s)Garage Faces FrontGarage Door Opener
Property Sub Type
Single Family Residence
Security
Smoke Detector(s)
Sewer
Public Sewer
Special Circumstances
Standard
SqFt Above
2314
SqFt Total
2314
Style
Traditional
Utilities
Cable AvailableElectricity ConnectedNatural Gas ConnectedWater Connected
Water Source
Public
Zoning
R4
Interior Features
Appliances
DryerDisposalDishwasherElectric OvenElectric Water HeaterIce MakerMicrowaveRefrigeratorWasher
Dimensions - 19.1 x 23.1Level - MainDescription - Garage
Sunroom
Dimensions - 12.7 x 13.5Level - MainDescription - Office or Sunroom
Utility Room
Dimensions - 5.7 x 5.1Level - Second
Save
Ask
Tour
Hide
Share
Exterior Features
Construction Details
Stone VeneerVinyl Siding
Exterior
Rain Barrel/Cistern(s)Rain Gutters
Fencing
Back YardFencedPrivacyVinyl
Lot Features
Back YardLandscapedNear Golf Course
Other Structures
Pergola
Patio And Porch
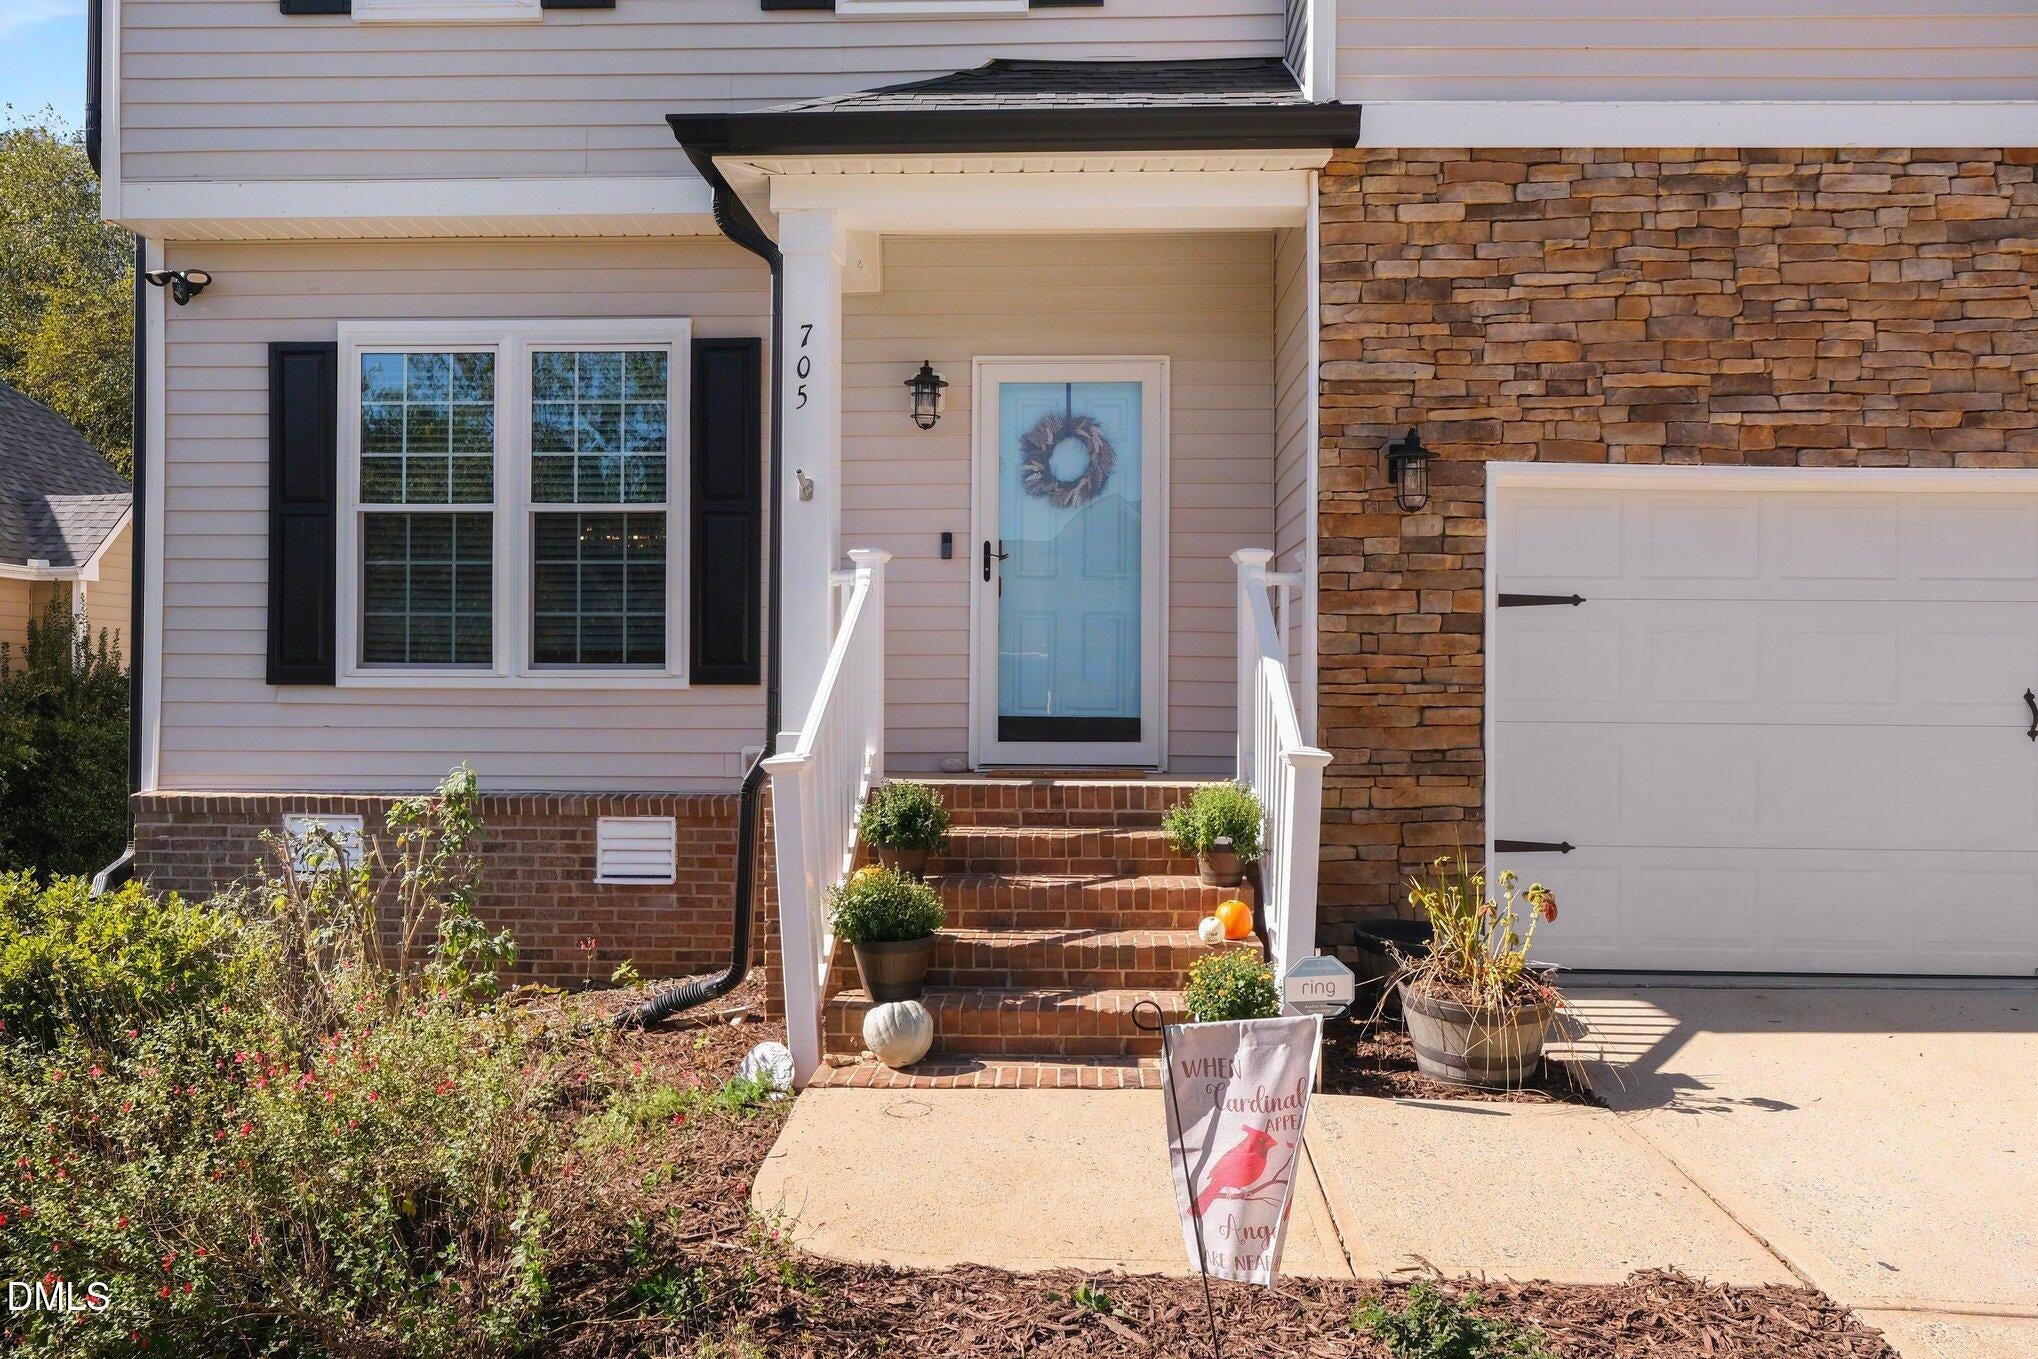
DeckFront Porch
Road Frontage
City Street
Roof
Shingle
Windows/Doors
Blinds
Community Features
Association Amenities
ParkPlaygroundPoolSport CourtTennis Court(s)
Association Fee
$500.0
Association Fee Frequency
Annually
Community Features
ClubhouseGolfParkPlaygroundPoolTennis Court(s)
Financing Terms Available
CashConventionalFHAVA Loan
Roads
AsphaltPaved
Schools
School District
Unknown
Elementary School
Wake - Vance Elementary
Middle School
Wake - North Garner Middle
High School
Wake - Garner High
Listing courtesy of Jean Stevens of Long & Foster Real Estate INC/Triangle East
Listings that are marked with an icon are provided courtesy of the Triangle MLS, Inc. of North Carolina, Internet Data Exchange Database. Copyright 2026 Triangle MLS, Inc. of North Carolina. All rights reserved.
Last checked: 2026-10-28 12:35 PM UTC
Neighborhood & Commute
Source: Walkscore
Disclosure: Community information and market data powered by Constellation Data Labs. Information is deemed reliable but not guaranteed.


Did you know? You can invite friends and family to your search. They can join your search, rate and discuss listings with you.