Save
Ask
Tour
Hide
Share
$329,900
New Listing

4810 Gossamer Lane 105
Raleigh, NC 27616

For Sale|Townhouse|Active
4
Beds
4
Total Baths
3
Full Baths
1
Partial Bath
1,723
SqFt
$191
/SqFt
2023
Built
Subdivision:
Durant Towns
County:
Wake
Call Now: (919) 605-7569
Is this the listing for you? We can help make it yours.
(919) 605-7569
4810 Gossamer Lane 1054810 Gossamer Lane 1054810 Gossamer Lane 1054810 Gossamer Lane 105
Save
Ask
Tour
Hide
Share

Mortgage Calculator

Monthly Payment (Est.)

Enter an interest rate to see your estimated monthly payment.
Calculator powered by Showcase IDX, a Constellation1 Company. Copyright ©2026 Information is deemed reliable but not guaranteed.

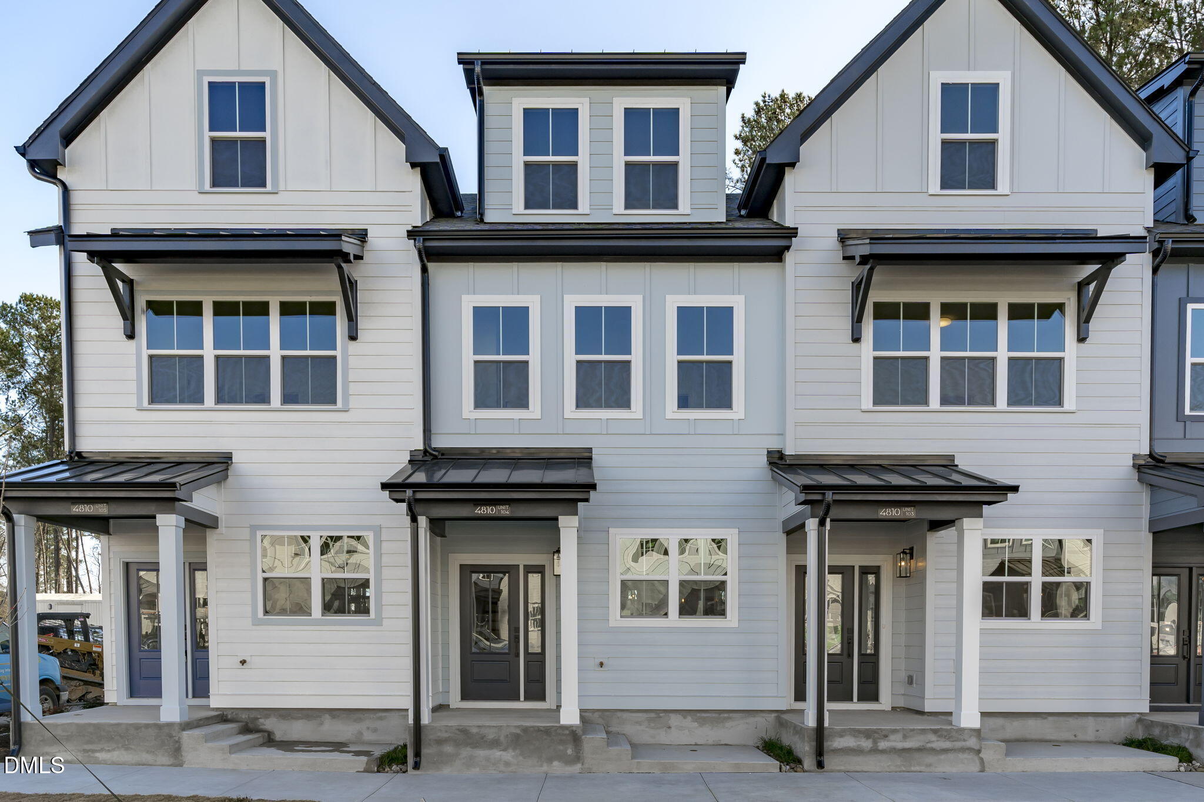
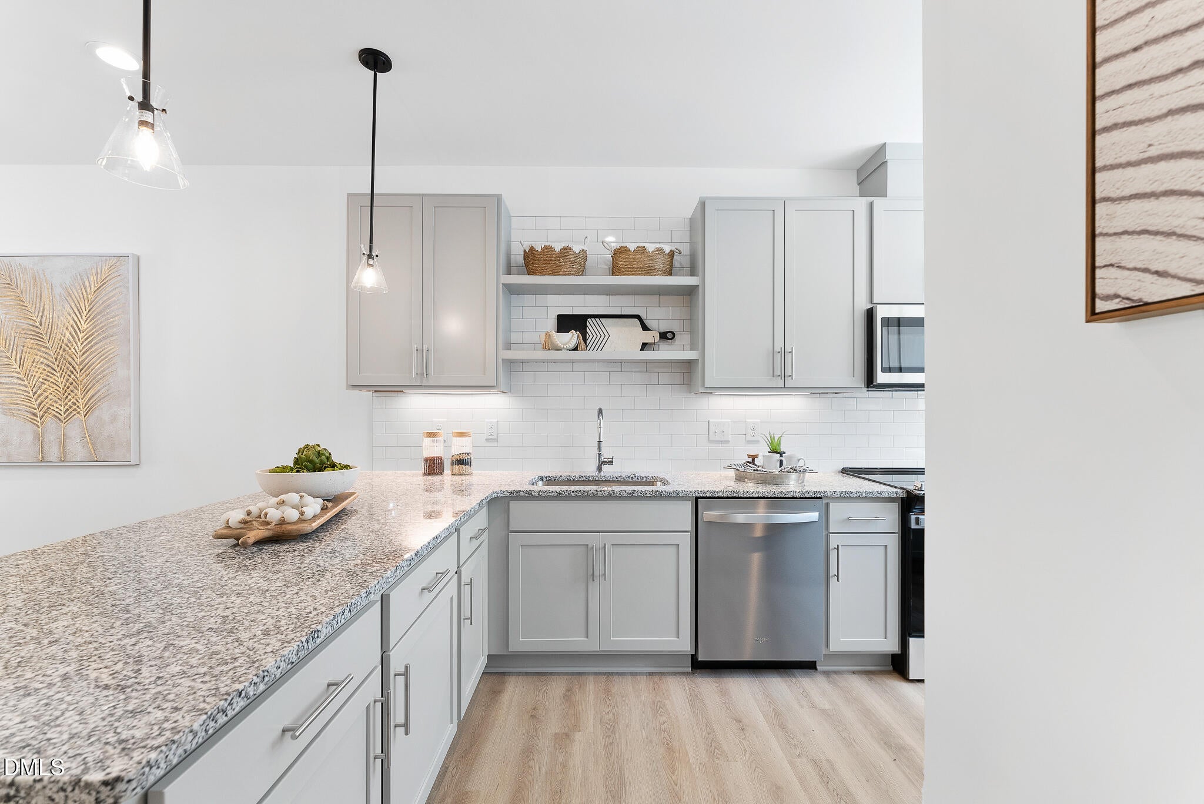
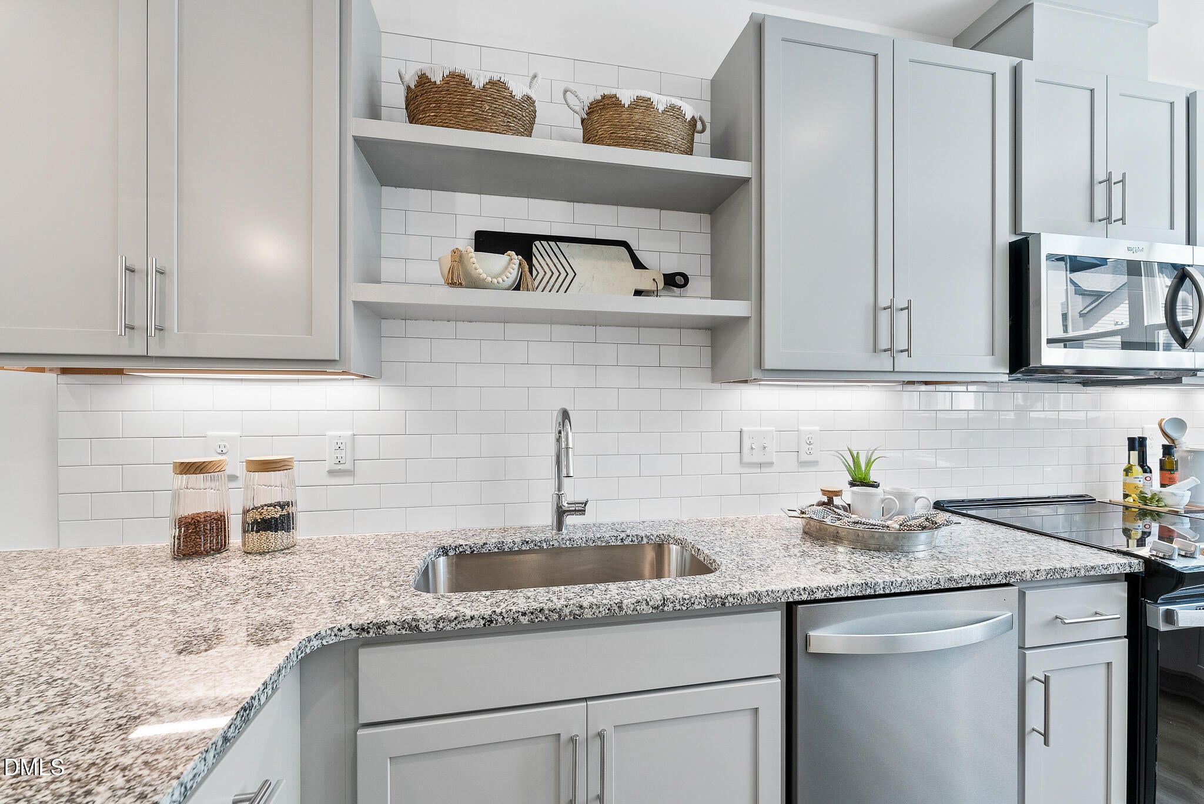
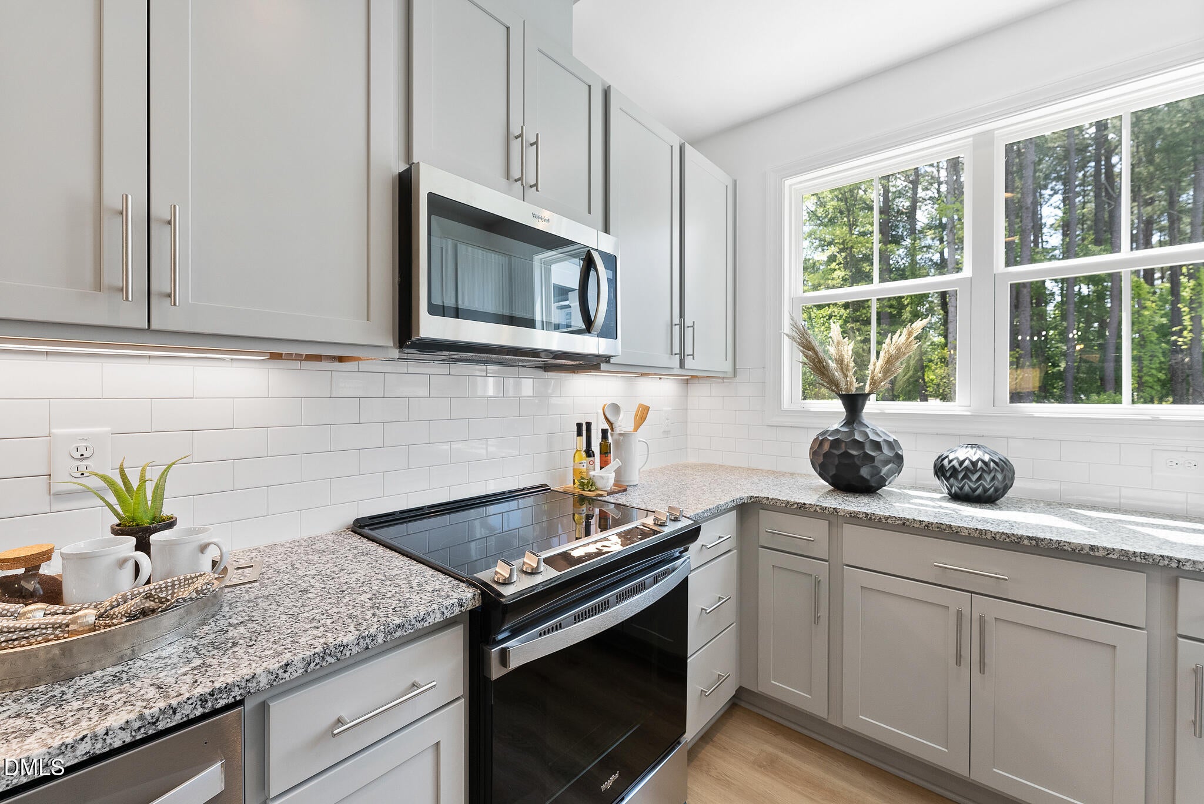
Ask about buyer incentives! 4810-105 Gossamer delivers end-unit living with added light, thoughtful design and a private backyard retreat. Abundant windows welcome in natural brightness throughout, creating an open, inviting feel across every functional level. On the main-level, a convenient corner kitchen with a peninsula-style counter sets the stage for everyday ease and effortless hosting. Whether prepping meals, sharing conversation or grabbing a quick bite, this space connects seamlessly to the surrounding living and dining areas so you never miss a second of the fun. Your turnkey townhome boasts 4 bedrooms, 3.5 baths and 1,705 square feet of contemporary charm. The designer layout delivers flexibility for work, guests or a passion project, perfectly adapting to your active lifestyle! Need some fresh air? Step outside to a private, fenced backyard primed for alfresco enjoyment & everyday ease. All set in a premier North Raleigh location with quick access to I-540, nearby trails and parks, plus shopping and dining at Triangle Town Center and Lafayette Village. Ask about current seller and lender incentives for a better picture of every benefit Durant delivers.

Save
Ask
Tour
Hide
Share
Listing Snapshot
Price 
$329,900
Days On Site 
0 Days
Bedrooms 
4
Inside Area (SqFt) 
1,723 sqft
Total Baths 
4
Full Baths 
3
Partial Baths 
1
Lot Size 
N/A
Year Built 
2023
MLS Number 
10200370
Status 
Active
Property Tax 
$3,408.06
HOA/Condo/Coop Fees 
$196.56 monthly
Sq Ft Source 
N/A
Friends & Family
Recent Activity
23 hours agoListing first seen on site
23 hours agoListing updated with changes from the MLS
General Features
Foundation 
Slab
Levels 
Three Or More
Parking 
AssignedParking Lot
Parking Spaces 
2
Property Condition 
New Construction
Property Sub Type 
Townhouse
Security 
Smoke Detector(s)
Sewer 
Public Sewer
Special Circumstances 
Standard
SqFt Above 
1723
SqFt Total 
1723
Style 
ContemporaryCraftsmanModernTransitional
Water Source 
Public
Interior Features
Appliances 
DisposalDishwasherENERGY STAR Qualified AppliancesElectric RangeElectric Water HeaterMicrowaveRangeRefrigeratorStainless Steel Appliance(s)
Cooling 
Central AirHeat Pump
Flooring 
CarpetTileVinyl
Heating 
ElectricForced AirHeat Pump
Interior 
Ceiling Fan(s)Double VanityEntrance FoyerEat-in KitchenGranite CountersHigh CeilingsOpen FloorplanRecessed LightingStorage
Laundry Features 
Electric Dryer HookupInsideIn UnitUpper LevelWasher Hookup
Bedroom 2 
Dimensions - 13.5 x 11.0Level - Second
Bedroom 3 
Dimensions - 11.0 x 12.5Level - Third
Bedroom 4 
Dimensions - 11.5 x 12.0Level - Third
Dining Room 
Dimensions - 12.0 x 10.0Level - Main
Entrance Hall 
Dimensions - 4.0 x 6.0Level - Main
Kitchen 
Dimensions - 9.0 x 16.0Level - Main
Living Room 
Dimensions - 15.0 x 12.0Level - Main
Master Bedroom 
Dimensions - 13.0 x 12.0Level - Second
Save
Ask
Tour
Hide
Share
Exterior Features
Construction Details 
Fiber CementHardiPlank Type
Exterior 
Awning(s)LightingPrivate EntrancePrivate YardRain Gutters
Lot Features 
Landscaped
Patio And Porch 
CoveredDeckPatioPorch
Roof 
Shingle
Community Features
Association Amenities 
Dog ParkInsuranceLandscapingMaintenance GroundsManagementParkingTrash
Association Fee 
$196.56
Association Fee Frequency 
Monthly
Community Features 
CurbsStreet LightsSidewalks
Financing Terms Available 
1031 ExchangeCashConventionalFHAVA Loan
Schools
School District
Unknown
Elementary School
Wake - Wildwood Forest Elementary
Middle School
Wake - East Millbrook Middle
High School
Wake - Wakefield High
Listing courtesy of Johnny Chappell of Compass -- Raleigh


Listings that are marked with an icon are provided courtesy of the Triangle MLS, Inc. of North Carolina, Internet Data Exchange Database. Copyright 2026 Triangle MLS, Inc. of North Carolina. All rights reserved.

Last checked: 2026-10-28 10:48 AM UTC

Neighborhood & Commute
Source: Walkscore
Disclosure: Community information and market data powered by Constellation Data Labs. Information is deemed reliable but not guaranteed.
Save
Ask
Tour
Hide
Share