Save
Ask
Tour
Hide
Share
$210,000
1 Day On Site

3346 Harbour Pointe Place 208
Fayetteville, NC 28314

For Sale|Condominium|Active
3
Beds
2
Total Baths
2
Full Baths
1,486.5
SqFt
$141
/SqFt
2005
Built
Subdivision:
Harbour Pointe
County:
Cumberland
Call Now: (919) 605-7569
Is this the listing for you? We can help make it yours.
(919) 605-7569
3346 Harbour Pointe Place 2083346 Harbour Pointe Place 2083346 Harbour Pointe Place 2083346 Harbour Pointe Place 208
Save
Ask
Tour
Hide
Share

Mortgage Calculator

Monthly Payment (Est.)

Enter an interest rate to see your estimated monthly payment.
Calculator powered by Showcase IDX, a Constellation1 Company. Copyright ©2026 Information is deemed reliable but not guaranteed.

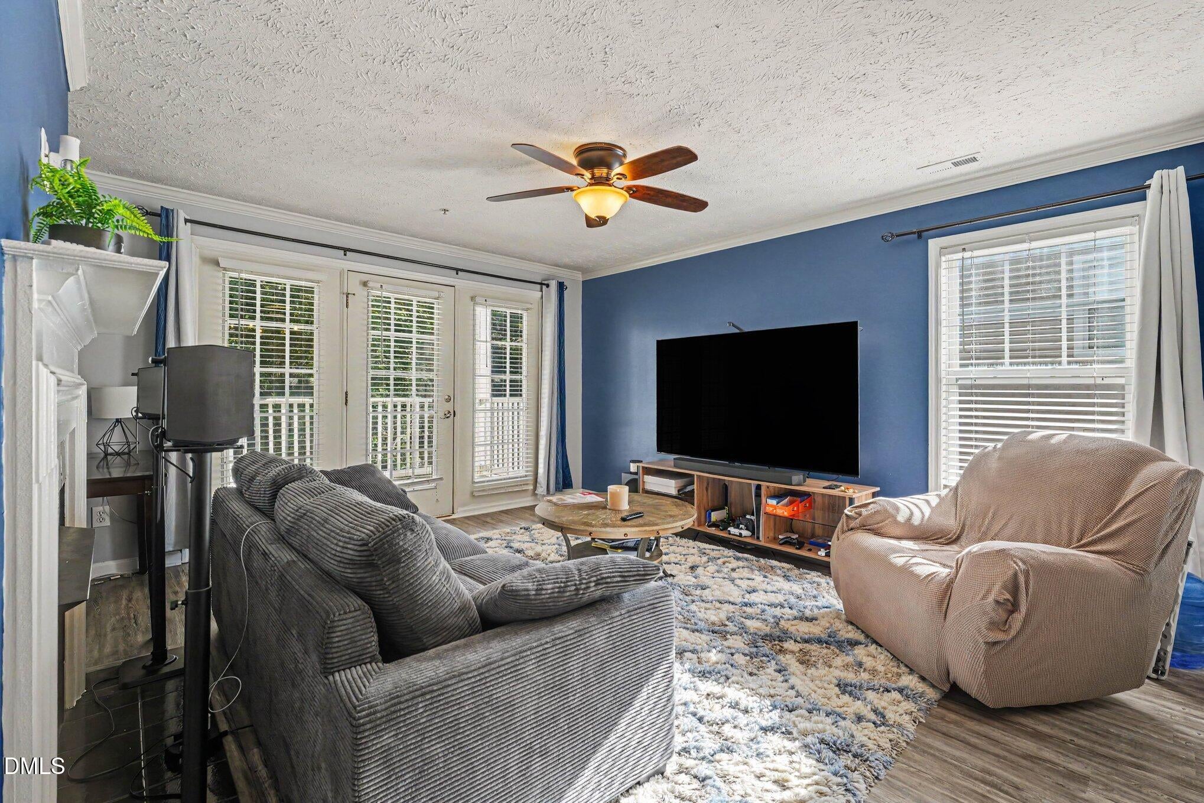
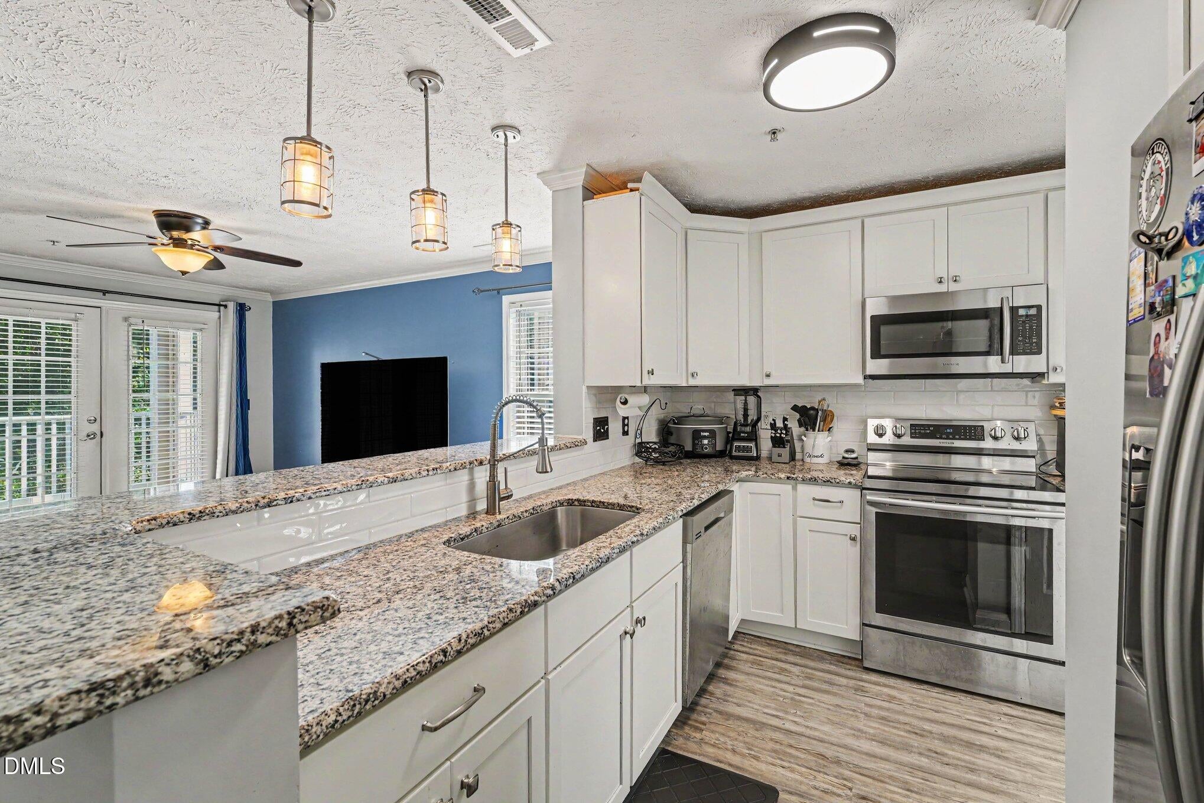
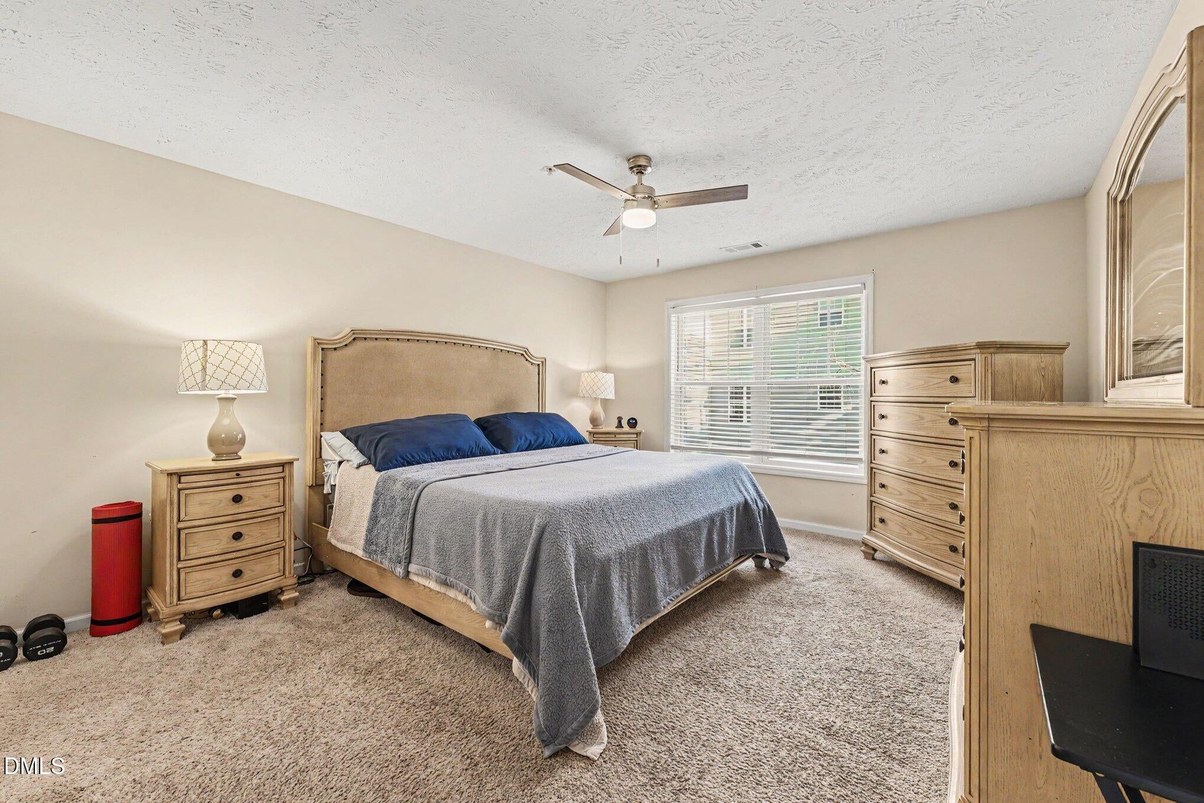
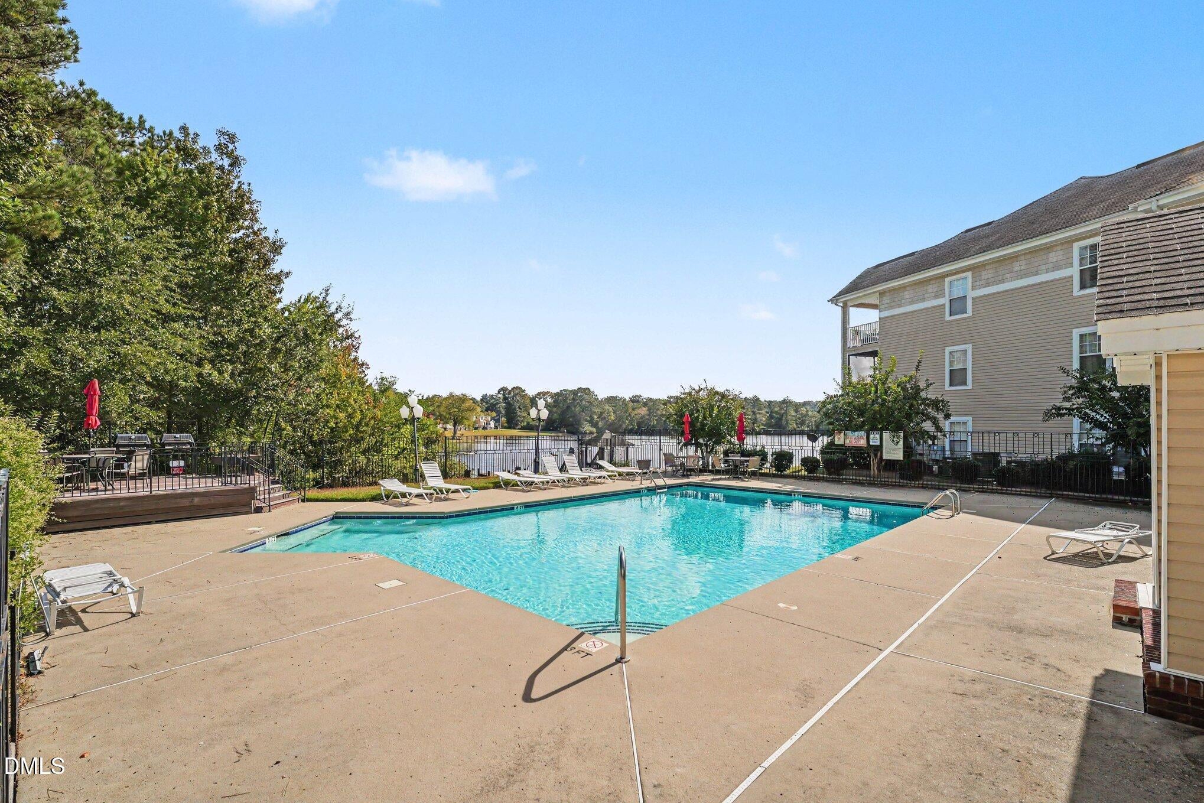
Charming 3-Bedroom Lakefront-Access Condo in Fayetteville! Welcome home to easy, comfortable living at 3346 Harbour Pointe Place, Unit 202. This bright and inviting 3-bedroom, 2-bathroom condominium offers a spacious open-concept layout designed for both relaxation and effortless entertaining. Step inside to find a welcoming family room complete with rich hardwood flooring and a cozy gas fireplace, which flows seamlessly into a well-appointed kitchen featuring a functional breakfast bar and a generous walk-in pantry. The private primary suite serves as a peaceful retreat, boasting a large walk-in closet and an en-suite bathroom equipped with a relaxing garden tub and a separate walk-in shower. Two additional bedrooms provide plenty of space for family, guests, or a dedicated home office. Outside your door, the Harbour Pointe community offers resort-style perks, including a sparkling swimming pool, a designated outdoor BBQ area, and private lake access with a community dock. Conveniently located near local schools, shopping, and everyday conveniences, this low-maintenance property is the perfect place to call home.

Save
Ask
Tour
Hide
Share
Listing Snapshot
Price 
$210,000
Days On Site 
1 Day
Bedrooms 
3
Inside Area (SqFt) 
1,486.5 sqft
Total Baths 
2
Full Baths 
2
Partial Baths 
N/A
Lot Size 
N/A
Year Built 
2005
MLS Number 
10200334
Status 
Active
Property Tax 
$1,691
HOA/Condo/Coop Fees 
$255 monthly
Sq Ft Source 
N/A
Friends & Family
Recent Activity
yesterdayListing first seen on site
yesterdayListing updated with changes from the MLS
General Features
Foundation 
Brick/Mortar
Levels 
One
Parking 
Parking LotParking Pad
Property Sub Type 
Condominium
Sewer 
Public Sewer
Special Circumstances 
Standard
SqFt Above 
1486.5
SqFt Total 
1486.5
Style 
Traditional
Water Source 
Public
Interior Features
Appliances 
Electric RangeMicrowaveRangeRefrigerator
Cooling 
Central AirElectric
Fireplace 
Yes
Fireplace Features 
Gas LogLiving Room
Flooring 
CarpetVinyl
Heating 
CentralForced Air
Interior 
Ceiling Fan(s)Double VanityEntrance FoyerGranite CountersSoaking Tub
Laundry Features 
Laundry RoomMain Level
Main Level Bedrooms 
3
Bathroom 2 
Dimensions - 6.2 x 9.2Level - First
Bedroom 2 
Dimensions - 10.1 x 11.9Level - First
Bedroom 3 
Dimensions - 9.11 x 12.8Level - First
Dining Room 
Dimensions - 13.1 x 10.4Level - First
Entrance Hall 
Dimensions - 7.6 x 6.2Level - First
Kitchen 
Dimensions - 15.1 x 8.8Level - First
Laundry 
Dimensions - 5.1 x 5.4Level - First
Living Room 
Dimensions - 15.1 x 15.7Level - First
Master Bathroom 
Dimensions - 10.6 x 8.1Level - First
Master Bedroom 
Dimensions - 12.9 x 14.7Level - First
Other 
Dimensions - 7.5 x 5.0Level - FirstDescription - Primary Closet
Save
Ask
Tour
Hide
Share
Exterior Features
Construction Details 
Brick VeneerVinyl Siding
Lot Features 
LandscapedLevel
Other Structures 
None
Patio And Porch 
Terrace
Road Frontage 
Private Road
Roof 
Shingle
View 
None
Waterview 
None
Community Features
Association Amenities 
ManagementPool
Association Fee 
$255.0
Association Fee Frequency 
Monthly
Financing Terms Available 
CashConventionalFHAVA Loan
Schools
School District
Unknown
Elementary School
Cumberland - Morganton Road Elementary
Middle School
Cumberland - Westover Middle
High School
Cumberland - Westover High
Listing courtesy of Margaret McPhail of Mark Spain Real Estate


Listings that are marked with an icon are provided courtesy of the Triangle MLS, Inc. of North Carolina, Internet Data Exchange Database. Copyright 2026 Triangle MLS, Inc. of North Carolina. All rights reserved.

Last checked: 2026-10-28 10:48 AM UTC

Neighborhood & Commute
Source: Walkscore
Disclosure: Community information and market data powered by Constellation Data Labs. Information is deemed reliable but not guaranteed.
Save
Ask
Tour
Hide
Share