Save
Ask
Tour
Hide
Share
$549,900
1 Day On Site

2100 Temple Hills Way
Fuquay Varina, NC 27526

For Sale|Single Family Residence|Active
4
Beds
3
Total Baths
2
Full Baths
1
Partial Bath
3,535
SqFt
$156
/SqFt
2016
Built
Subdivision:
Tyler Park
County:
Wake
Call Now: (919) 605-7569
Is this the listing for you? We can help make it yours.
(919) 605-7569
2100 Temple Hills Way2100 Temple Hills Way2100 Temple Hills Way2100 Temple Hills Way
Save
Ask
Tour
Hide
Share

Mortgage Calculator

Monthly Payment (Est.)

Enter an interest rate to see your estimated monthly payment.
Calculator powered by Showcase IDX, a Constellation1 Company. Copyright ©2026 Information is deemed reliable but not guaranteed.

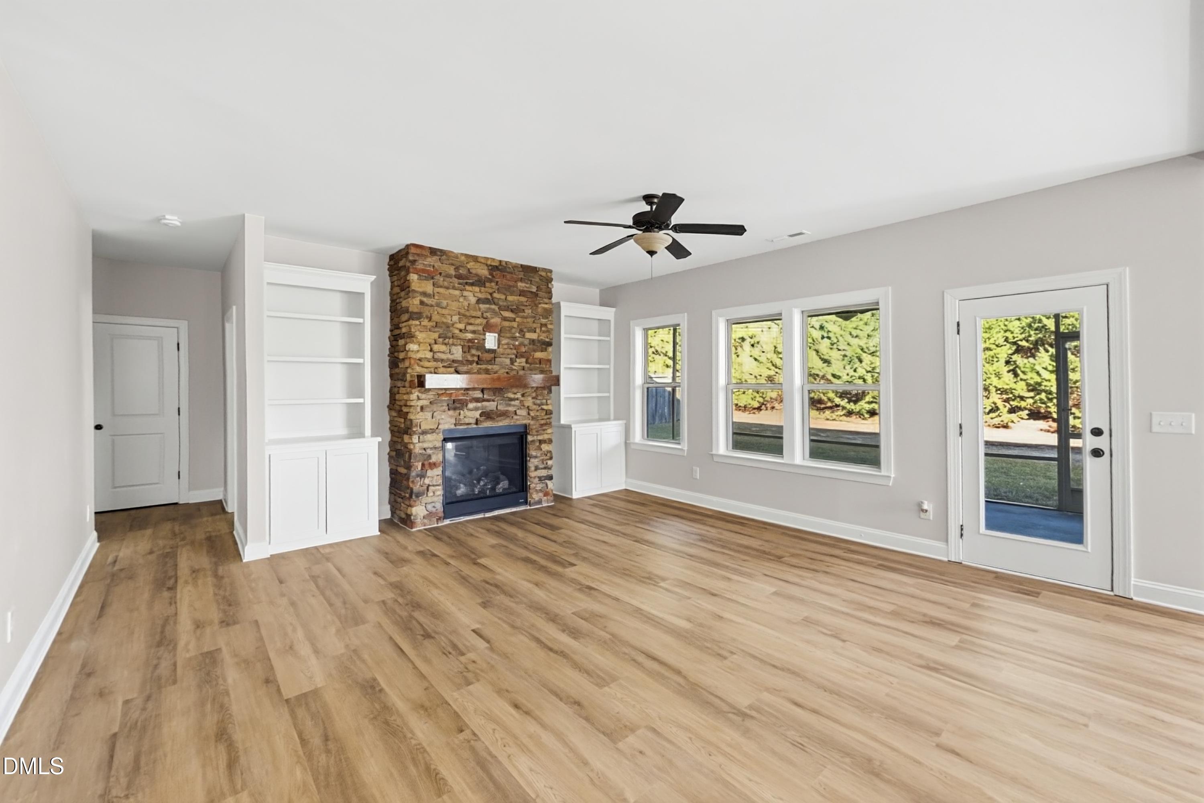
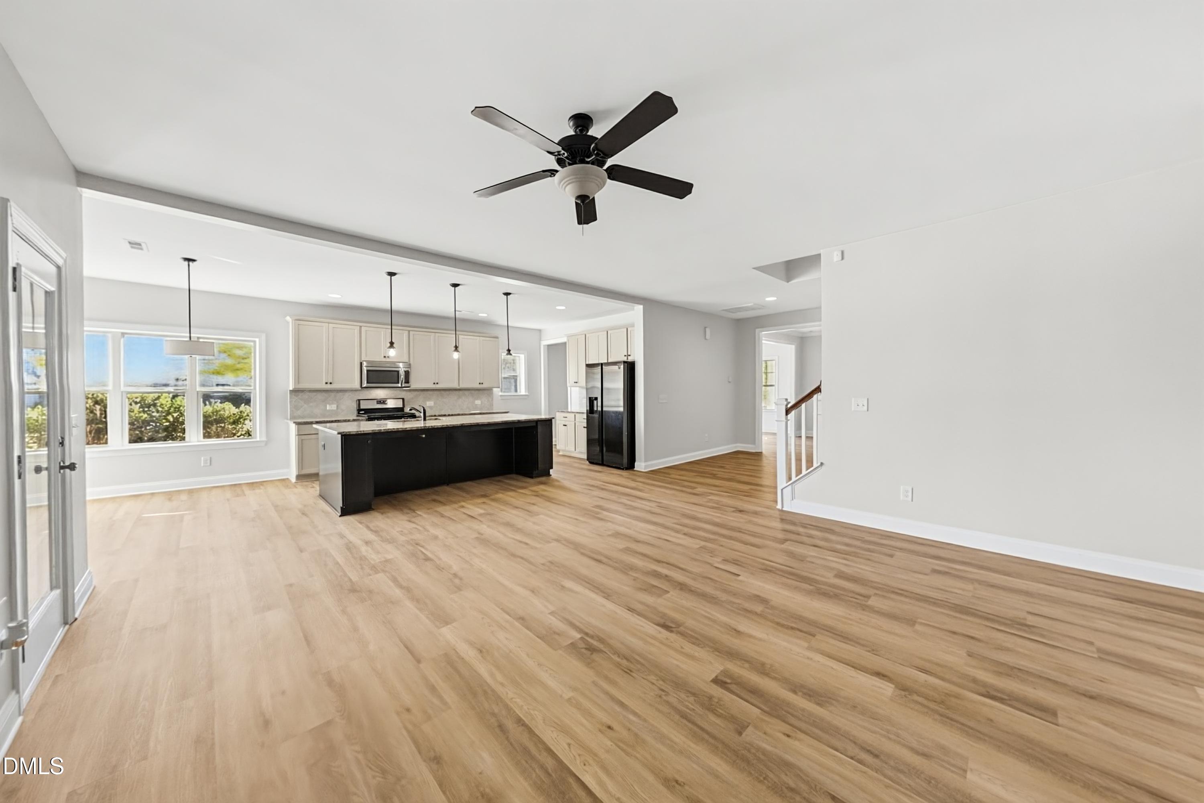
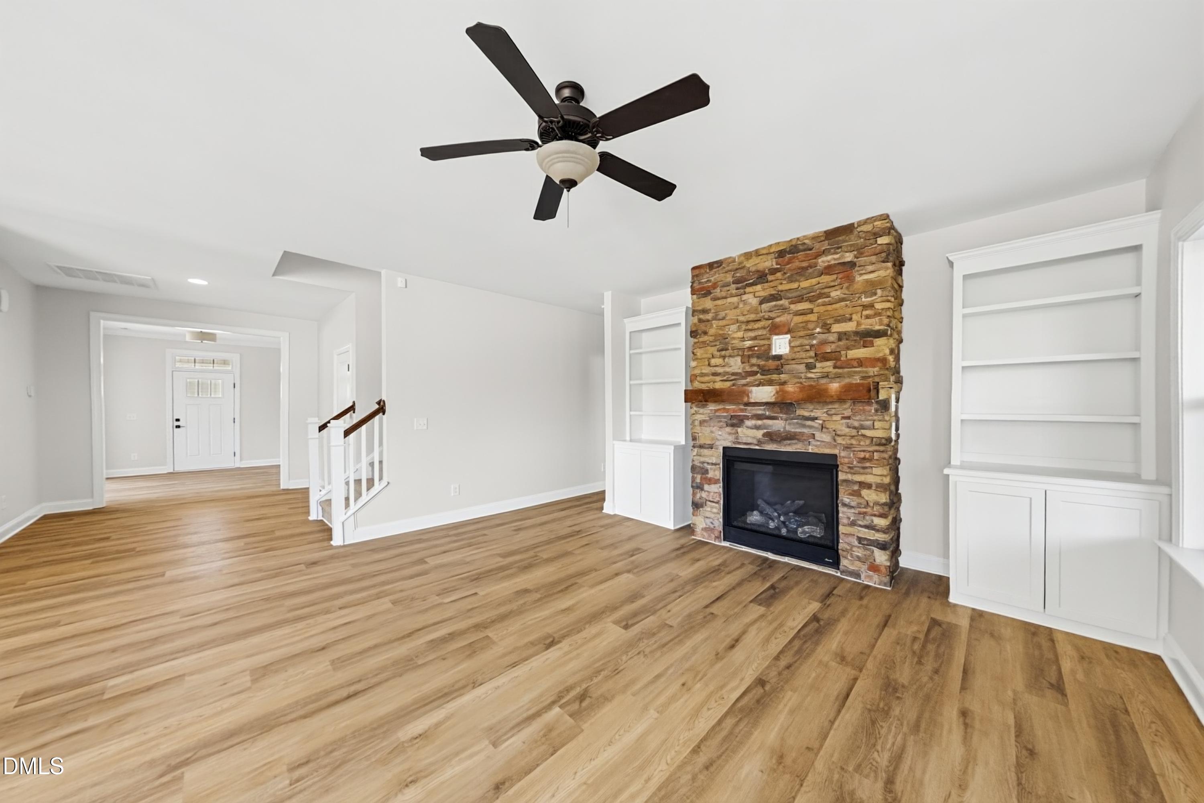
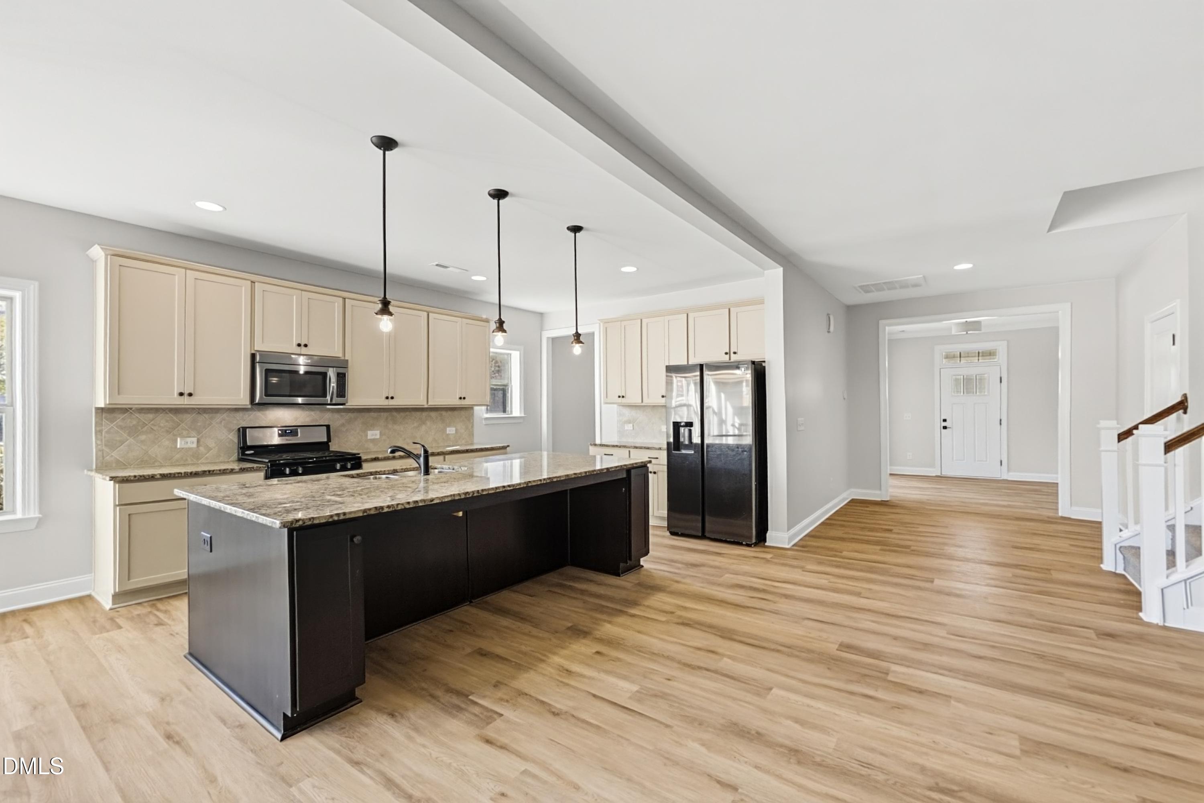
Welcome home to this beautifully refreshed 4-bedroom, 2.5-bath home with an open floor plan made for everyday living and entertaining. The kitchen has a large island with seating and an adjacent breakfast nook, and it flows into a living area with a stone fireplace and built-in shelving & cabinets. A formal dining room with a coffered ceiling adds a touch of elegance. Updates include fresh interior paint throughout, crisp white baseboards, and new LVP flooring in the entry, dining room, kitchen, living room, laundry, hallway, and half bath. New carpet was added in all four bedrooms. Upstairs, the spacious primary suite has an oversized bath with dual sinks, a walk-in shower, and a huge walk-in closet. Three more bedrooms and a full bath complete the second floor. Step out from the living room to a screened porch, then on to a patio and a fully fenced backyard. Schedule your showing today! A free 100-day home warranty included with Buyer activation, terms and conditions may apply.

Save
Ask
Tour
Hide
Share
Listing Snapshot
Price 
$549,900
Days On Site 
1 Day
Bedrooms 
4
Inside Area (SqFt) 
3,535 sqft
Total Baths 
3
Full Baths 
2
Partial Baths 
1
Lot Size 
0.2 Acres
Year Built 
2016
MLS Number 
10200293
Status 
Active
Property Tax 
$5,077.36
HOA/Condo/Coop Fees 
$225 Semi-Annually
Sq Ft Source 
N/A
Friends & Family
Recent Activity
yesterdayListing first seen on site
yesterdayListing updated with changes from the MLS
General Features
Acres 
0.2
Attached Garage 
Yes
Disclosures 
Seller Disclosure
Foundation 
Slab
Garage 
Yes
Garage Spaces 
2
Levels 
Two
Parking 
AttachedGarageGarage Faces Front
Property Condition 
Updated/Remodeled
Property Sub Type 
Single Family Residence
Sewer 
Public Sewer
Special Circumstances 
Standard
SqFt Above 
3535
SqFt Total 
3535
Style 
Traditional
Utilities 
Electricity AvailableNatural Gas AvailableSewer AvailableWater Available
Water Source 
Public
Zoning 
RMD-C
Interior Features
Appliances 
DishwasherMicrowave
Cooling 
Central Air
Fireplace 
Yes
Fireplace Features 
Living RoomStone
Fireplaces 
1
Flooring 
CarpetTileVinyl
Heating 
Forced Air
Interior 
Eat-in KitchenGranite CountersKitchen IslandWalk-In Closet(s)
Laundry Features 
Common AreaUpper Level
Kitchen 
Dimensions - 12.33 x 25.83Level - Main
Living Room 
Dimensions - 19.08 x 17.25Level - Main
Master Bedroom 
Dimensions - 19.83 x 24.67Level - Second
Save
Ask
Tour
Hide
Share
Exterior Features
Construction Details 
Shake SidingVinyl Siding
Exterior 
Rain Gutters
Fencing 
Wood
Frontage 
Other
Lot Features 
Back YardCorner Lot
Other Structures 
None
Patio And Porch 
PatioPorch
Road Frontage 
None
Roof 
AsphaltCompositionShingle
View 
NeighborhoodTrees/Woods
Waterview 
NeighborhoodTrees/Woods
Community Features
Association Amenities 
None
Association Fee 
$225.0
Association Fee Frequency 
Semi-Annually
Community Features 
Street LightsSidewalks
Financing Terms Available 
CashConventionalVA Loan
Roads 
Paved
Schools
School District
Unknown
Elementary School
Wake - Herbert Akins Road Elementary
Middle School
Wake - Herbert Akins Road Middle
High School
Wake - Fuquay Varina High
Listing courtesy of Steve G Metarelis of Offerpad Brokerage LLC


Listings that are marked with an icon are provided courtesy of the Triangle MLS, Inc. of North Carolina, Internet Data Exchange Database. Copyright 2026 Triangle MLS, Inc. of North Carolina. All rights reserved.

Last checked: 2026-10-28 10:48 AM UTC

Neighborhood & Commute
Source: Walkscore
Disclosure: Community information and market data powered by Constellation Data Labs. Information is deemed reliable but not guaranteed.
Save
Ask
Tour
Hide
Share