Save
Ask
Tour
Hide
Share
$550,000
2 Days On Site

205 Harvest Court
Clayton, NC 27520

For Sale|Single Family Residence|Active
3
Beds
4
Total Baths
2
Full Baths
2
Partial Baths
3,316
SqFt
$166
/SqFt
1993
Built
Subdivision:
Landmark
County:
Johnston
Call Now: (919) 605-7569
Is this the listing for you? We can help make it yours.
(919) 605-7569
205 Harvest Court205 Harvest Court205 Harvest Court205 Harvest Court
Save
Ask
Tour
Hide
Share

Mortgage Calculator

Monthly Payment (Est.)

Enter an interest rate to see your estimated monthly payment.
Calculator powered by Showcase IDX, a Constellation1 Company. Copyright ©2026 Information is deemed reliable but not guaranteed.

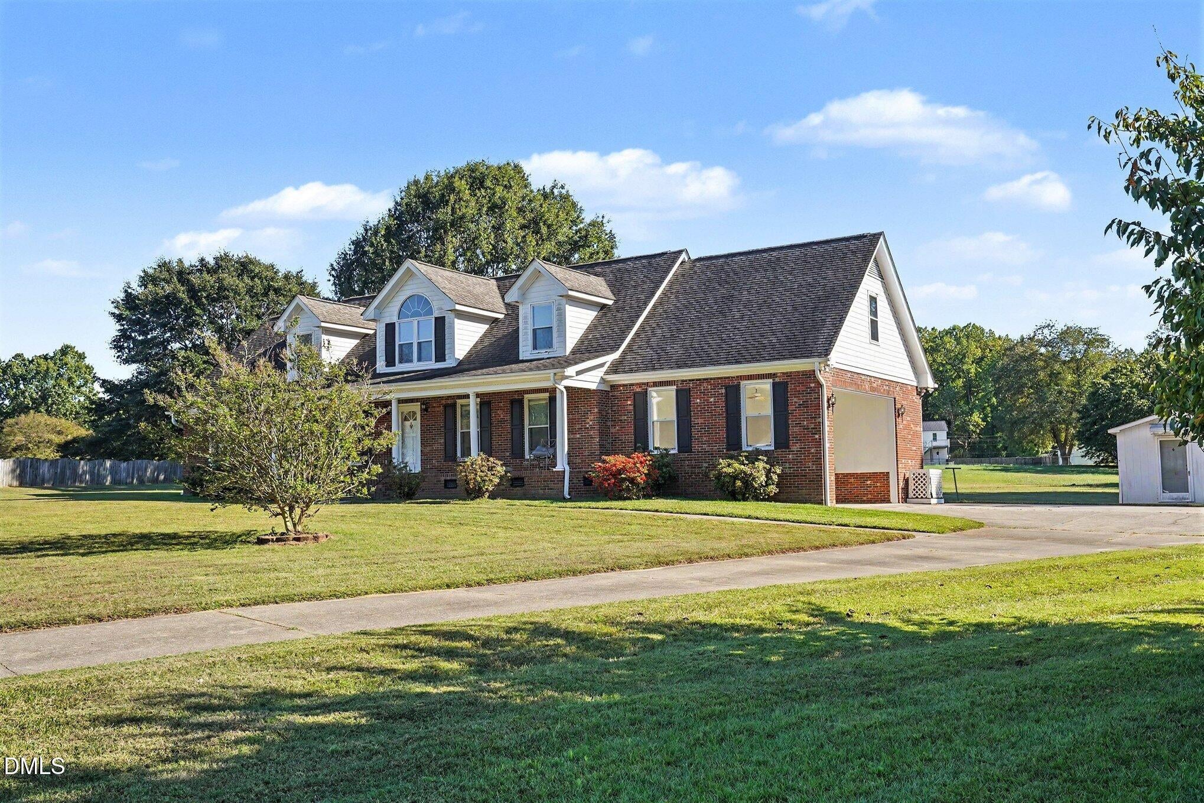
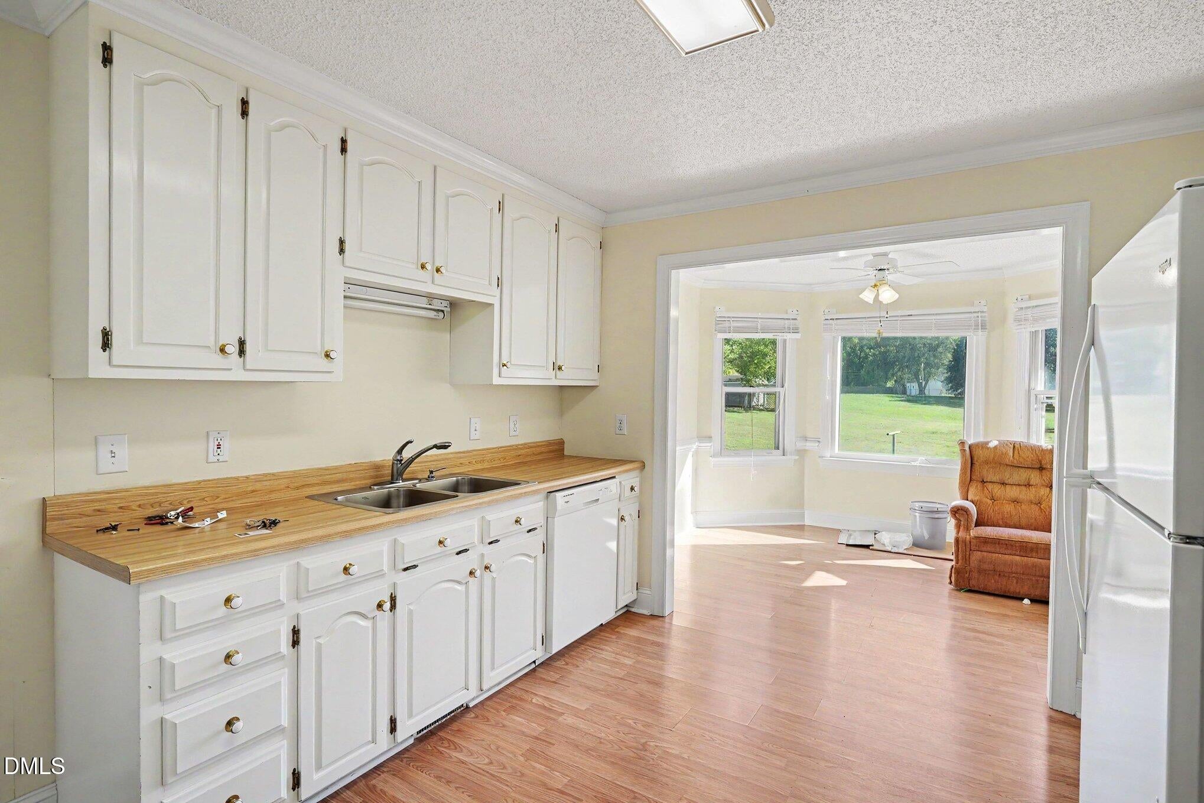
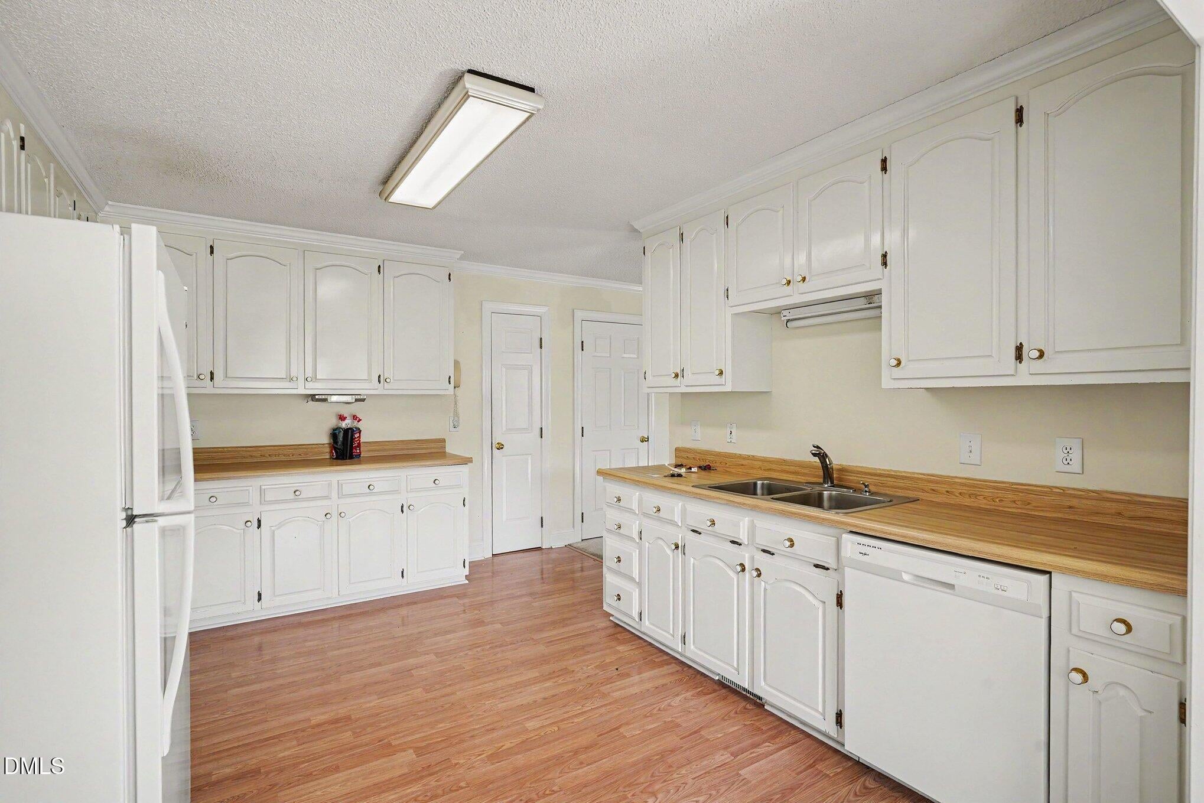
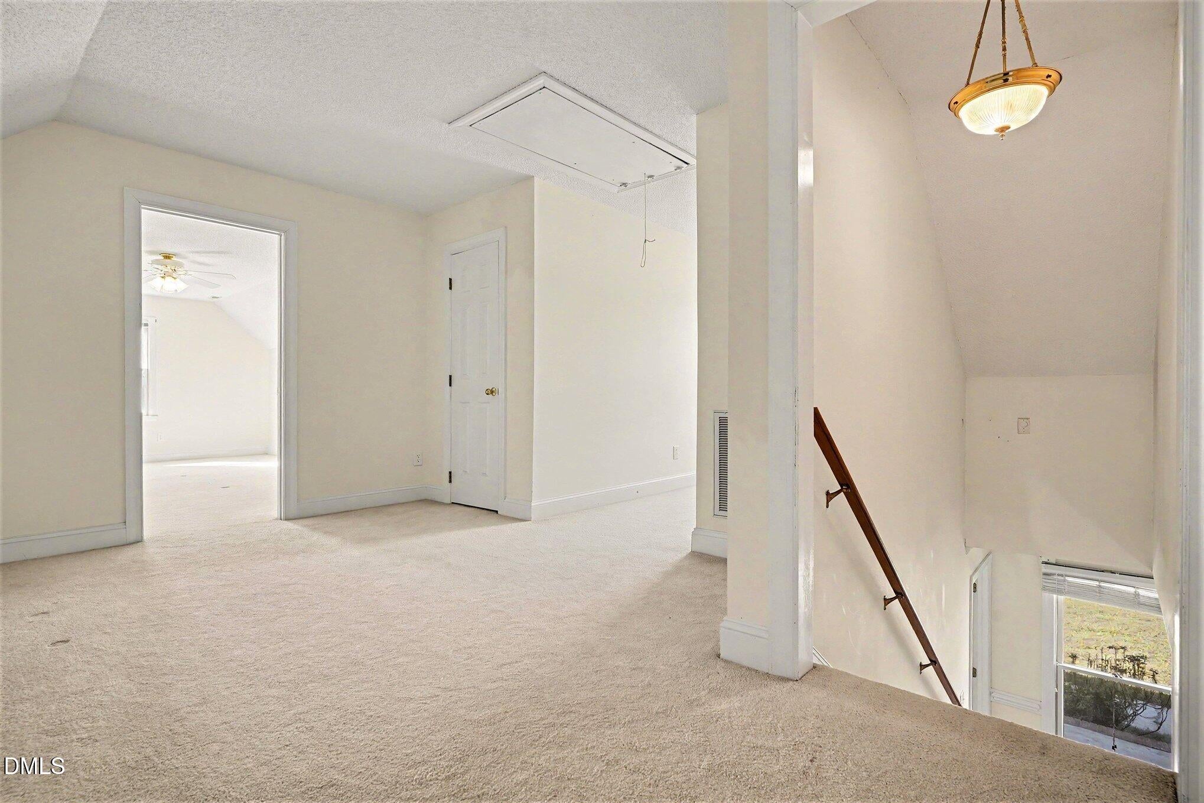
*Parcels # 05G02197V & 05G02197K Amazing and hard to find Mostly Brick 3316 sq ft 3 bedroom, 2 full and 2 half baths custom home with a 2 car carport and a HUGE 40x22 garage/shop on 2.21 total acres (2 parcels, both must be sold together) with city convenience and NO city taxes. This "made to order" home is basically a ranch with all 3 bedrooms plus 2 full and a 1/2 bath down Also there is a huge upstairs encompassing a large bonus room plus 2 other spacious bonus rooms that could be used as an office, rec room/gym/study, playroom or hobby room and a 1/2 bath that could easily be converted to a full bath if needed. Additionally, there is an open area perfect for the Christmas tree! Also included is a security system that can be connected with a service of your choice. The spacious kitchen with lots of cabinet and counter space is open to the breakfast bay overlooking the back yard. The detached garage is HEATED, WIRED and has WATER, plus there is a gravel driveway to it although it has now been partially overgrown with grass (still sturdy). The lot is slightly irregular and includes an additional parcel ID#05-G-02-197-k-. The sellers plan to remove the 2 smaller outbuildings but could be convinced to leave them. The septic tank has been recently pumped. This property is so convenient to shopping, restaurants, Churches, AWESOME parks and community center, hospitals and medical providers plus easy access to major highways. Only 15 mins to Raleigh. All of this and so much more!!

Save
Ask
Tour
Hide
Share
Listing Snapshot
Price 
$550,000
Days On Site 
2 Days
Bedrooms 
3
Inside Area (SqFt) 
3,316 sqft
Total Baths 
4
Full Baths 
2
Partial Baths 
2
Lot Size 
2.21 Acres
Year Built 
1993
MLS Number 
10200256
Status 
Active
Property Tax 
$3,214.56
HOA/Condo/Coop Fees 
N/A
Sq Ft Source 
N/A
Friends & Family
Recent Activity
yesterdayListing updated with changes from the MLS
yesterdayStatus changed to Active
2 days agoListing first seen on site
General Features
Acres 
2.21
Carport 
2
Disclosures 
Seller Disclosure
Garage 
Yes
Garage Spaces 
2
Levels 
One and One Half
Parking 
CarportAttached CarportAdditional ParkingConcreteDrivewayOn SiteParking PadSee RemarksWorkshop in Garage
Parking Spaces 
8
Property Sub Type 
Single Family Residence
Sewer 
Septic Tank
Special Circumstances 
Standard
SqFt Above 
3316
SqFt Total 
3316
Style 
Traditional
Utilities 
Cable AvailableElectricity ConnectedWater ConnectedSewer Connected
Water Source 
PrivateSee RemarksWell
Zoning 
RES
Interior Features
Appliances 
DishwasherElectric OvenElectric Water HeaterFree-Standing Electric RangeRefrigerator
Basement 
Crawl Space
Cooling 
Central AirCeiling Fan(s)ElectricHeat Pump
Fireplace 
Yes
Fireplace Features 
Gas LogLiving Room
Fireplaces 
1
Flooring 
CarpetHardwoodVinyl
Heating 
CentralForced AirHeat PumpPropane
Interior 
Ceiling Fan(s)ChandelierCrown MoldingWalk-In Closet(s)Master Downstairs
Laundry Features 
Electric Dryer HookupLaundry RoomMain LevelWasher Hookup
Main Level Bedrooms 
3
Window Features 
BlindsScreens
Bedroom 2 
Dimensions - 11.6 x 10.3Level - Main
Bedroom 3 
Dimensions - 11.6 x 12.2Level - Main
Bonus Room 
Dimensions - 40.2 x 21.6Level - Second
Breakfast Room 
Dimensions - 11.8 x 9.9Level - Main
Dining Room 
Dimensions - 11.11 x 14.3Level - Main
Game Room 
Dimensions - 17.9 x 13.5Level - Second
Kitchen 
Dimensions - 11.7 x 14.3Level - Main
Laundry 
Dimensions - 11.7 x 7.5Level - Main
Living Room 
Dimensions - 33.0 x 15.5Level - Main
Master Bedroom 
Dimensions - 13.6 x 16.8Level - Main
Mud Room 
Dimensions - 7.8 x 7.5Level - Main
Office 
Dimensions - 19.3 x 13.2Level - Second
Workshop 
Dimensions - 40.0 x 22.0Level - Main
Save
Ask
Tour
Hide
Share
Exterior Features
Construction Details 
Brick
Exterior 
None
Lot Features 
Back YardClearedCul-De-SacCorners MarkedFew TreesFront YardIrregular LotPavedSee Remarks
Other Structures 
Garage(s)OutbuildingSee RemarksStorageWorkshop
Patio And Porch 
CoveredDeckFront Porch
Road Frontage 
See Remarks
Roof 
Shingle
View 
Neighborhood
Waterview 
Neighborhood
Windows/Doors 
BlindsScreens
Community Features
Community Features 
None
Financing Terms Available 
CashConventional
Roads 
Asphalt
Schools
School District
Unknown
Elementary School
Johnston - West Clayton Elementary
Middle School
Johnston - Clayton Middle
High School
Johnston - Clayton High
Listing courtesy of Kathy Hill of Long & Foster Real Estate INC/Triangle East


Listings that are marked with an icon are provided courtesy of the Triangle MLS, Inc. of North Carolina, Internet Data Exchange Database. Copyright 2026 Triangle MLS, Inc. of North Carolina. All rights reserved.

Last checked: 2026-10-28 12:35 PM UTC

Neighborhood & Commute
Source: Walkscore
Disclosure: Community information and market data powered by Constellation Data Labs. Information is deemed reliable but not guaranteed.
Save
Ask
Tour
Hide
Share