Save
Ask
Tour
Hide
Share
$155,000
1 Day On Site

3015 Winston Drive 110
Burlington, NC 27215

For Sale|Condominium|Active
3
Beds
2
Total Baths
2
Full Baths
1,221
SqFt
$127
/SqFt
2006
Built
Subdivision:
Windermere
County:
Alamance
Call Now: (919) 605-7569
Is this the listing for you? We can help make it yours.
(919) 605-7569
3015 Winston Drive 1103015 Winston Drive 1103015 Winston Drive 1103015 Winston Drive 110
Save
Ask
Tour
Hide
Share

Mortgage Calculator

Monthly Payment (Est.)

Enter an interest rate to see your estimated monthly payment.
Calculator powered by Showcase IDX, a Constellation1 Company. Copyright ©2026 Information is deemed reliable but not guaranteed.

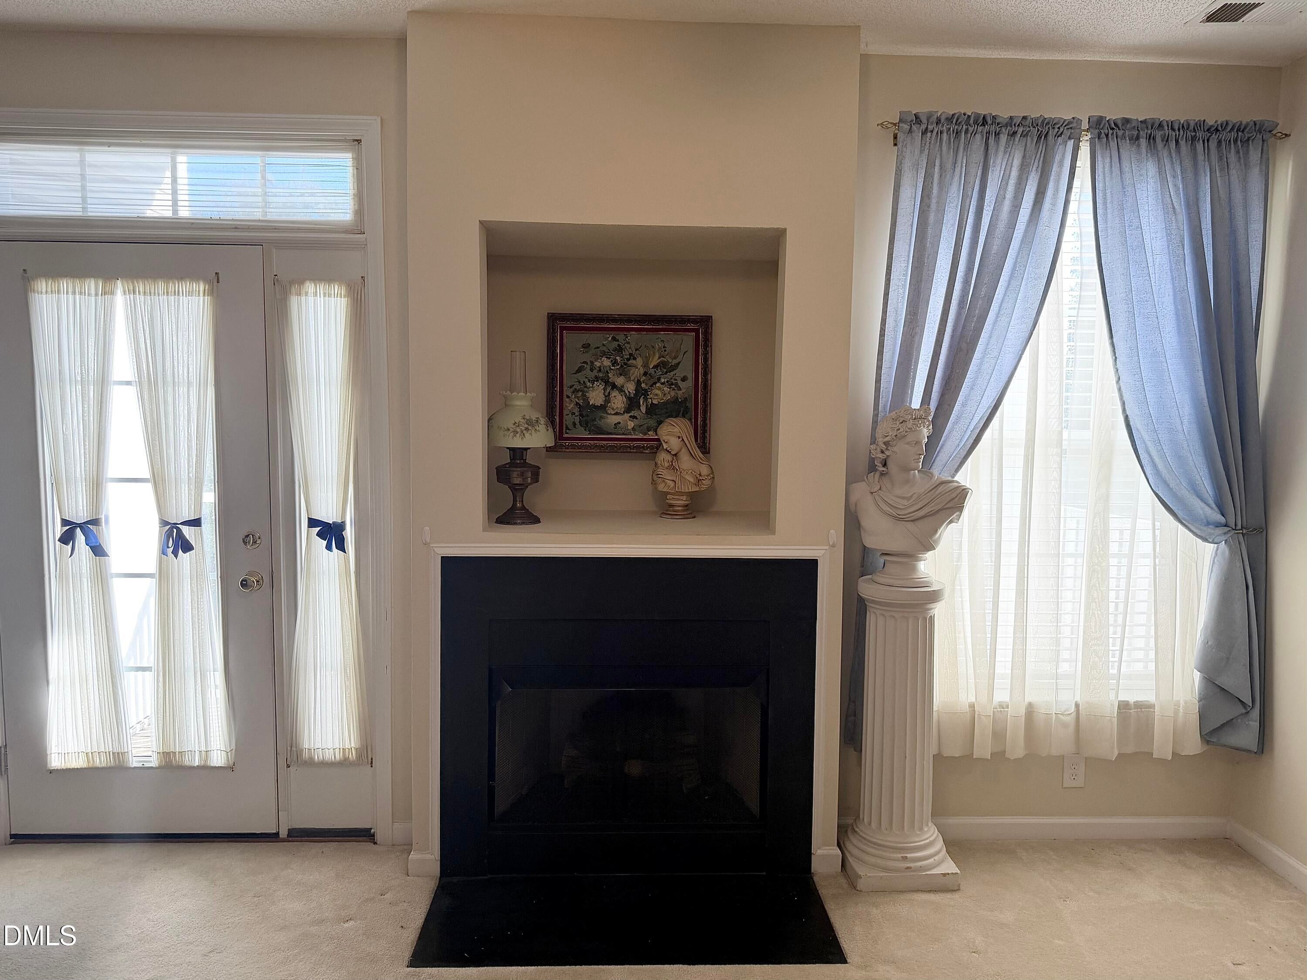
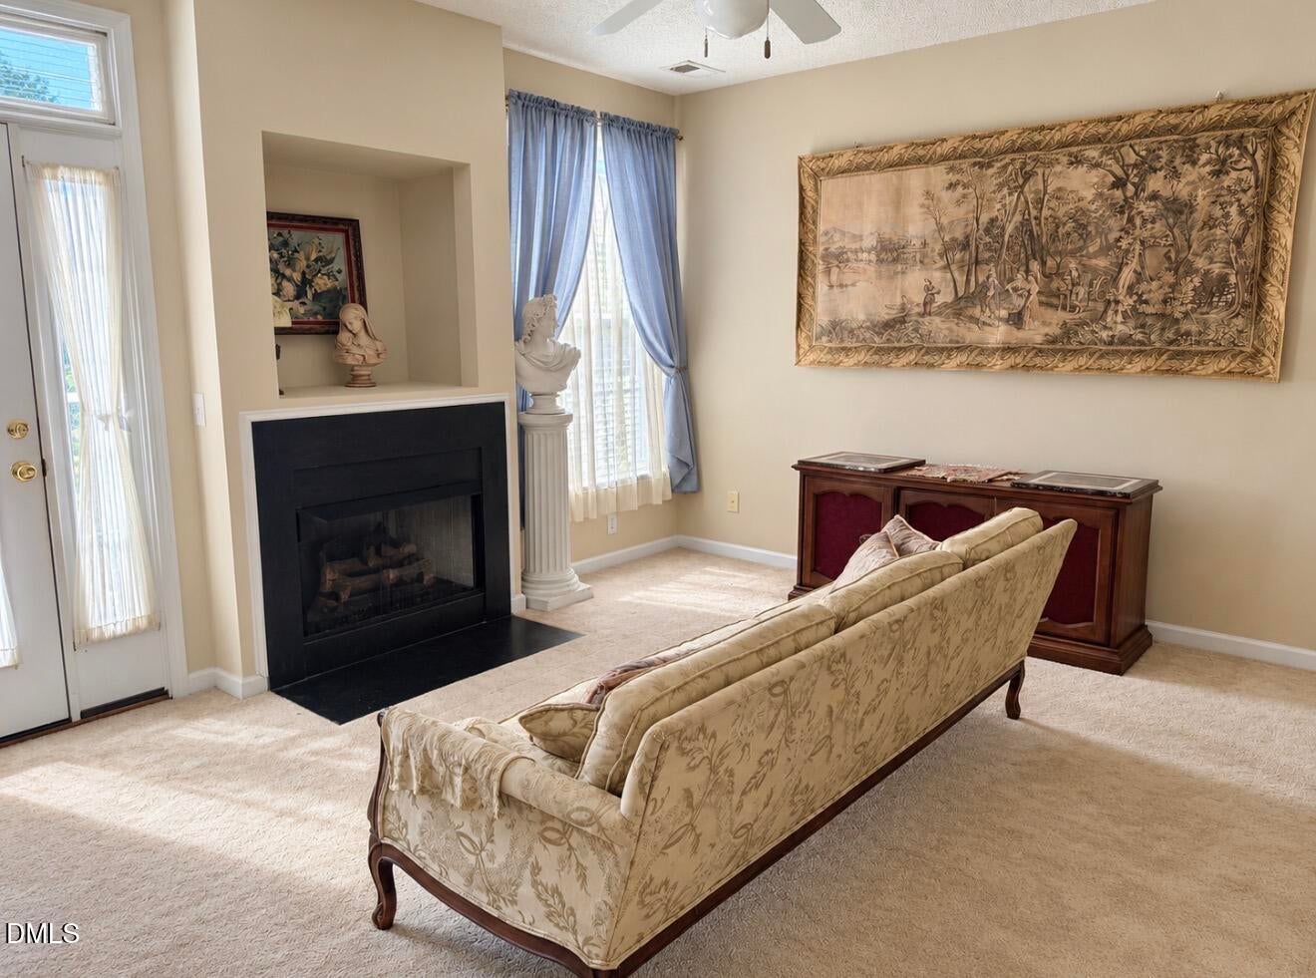
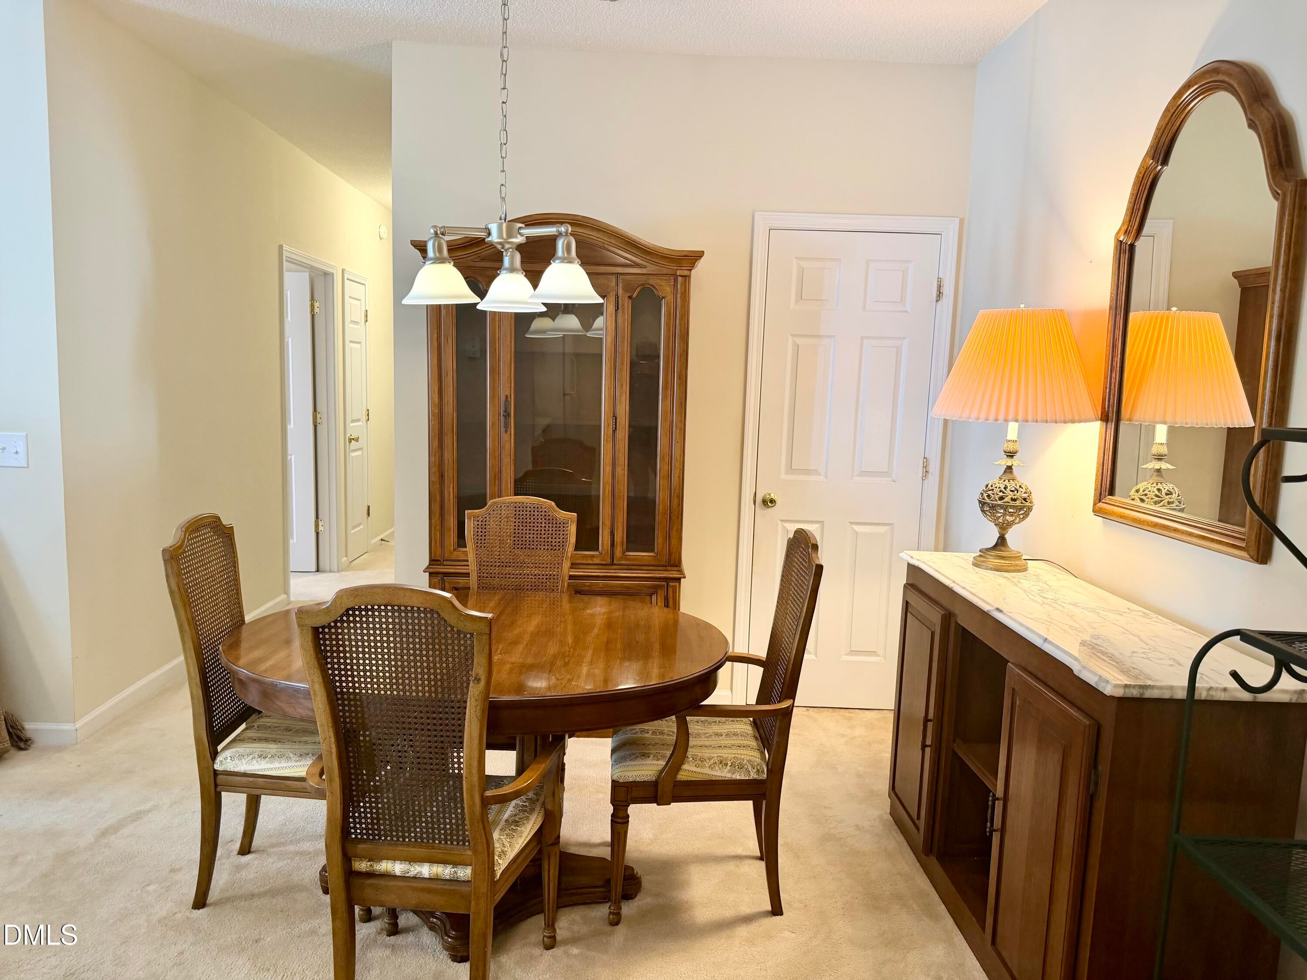
Discover this charming, well-maintained 3-bedroom, 2-bathroom condo, conveniently located on the second floor with elevator and stair access. Enjoy comfortable living with a touch of vintage character, including select handcrafted furniture pieces that convey with the property. The primary bathroom features accessibility modifications, and water service is included in the HOA dues. Ideally situated near the interstate for an easy commute, this home is perfect for first-time buyers or those looking to downsize. Take advantage of this affordable opportunity to own your home instead of renting. Schedule your private showing today and discover the possibilities! The unit is located to the second floor and ca be accessed by either stairs or elevator.

Save
Ask
Tour
Hide
Share
Listing Snapshot
Price 
$155,000
Days On Site 
1 Day
Bedrooms 
3
Inside Area (SqFt) 
1,221 sqft
Total Baths 
2
Full Baths 
2
Partial Baths 
N/A
Lot Size 
N/A
Year Built 
2006
MLS Number 
10200224
Status 
Active
Property Tax 
$1,701.16
HOA/Condo/Coop Fees 
$299 monthly
Sq Ft Source 
N/A
Friends & Family
Recent Activity
yesterdayListing first seen on site
yesterdayListing updated with changes from the MLS
General Features
Disclosures 
Seller Disclosure
Foundation 
SlabOther
Levels 
Three Or More
Parking 
PavedParking LotUnassigned
Parking Spaces 
1
Property Sub Type 
Condominium
Sewer 
Public Sewer
Special Circumstances 
Standard
SqFt Above 
1221
SqFt Total 
1221
Style 
Traditional
Water Source 
Public
Zoning 
R
Interior Features
Appliances 
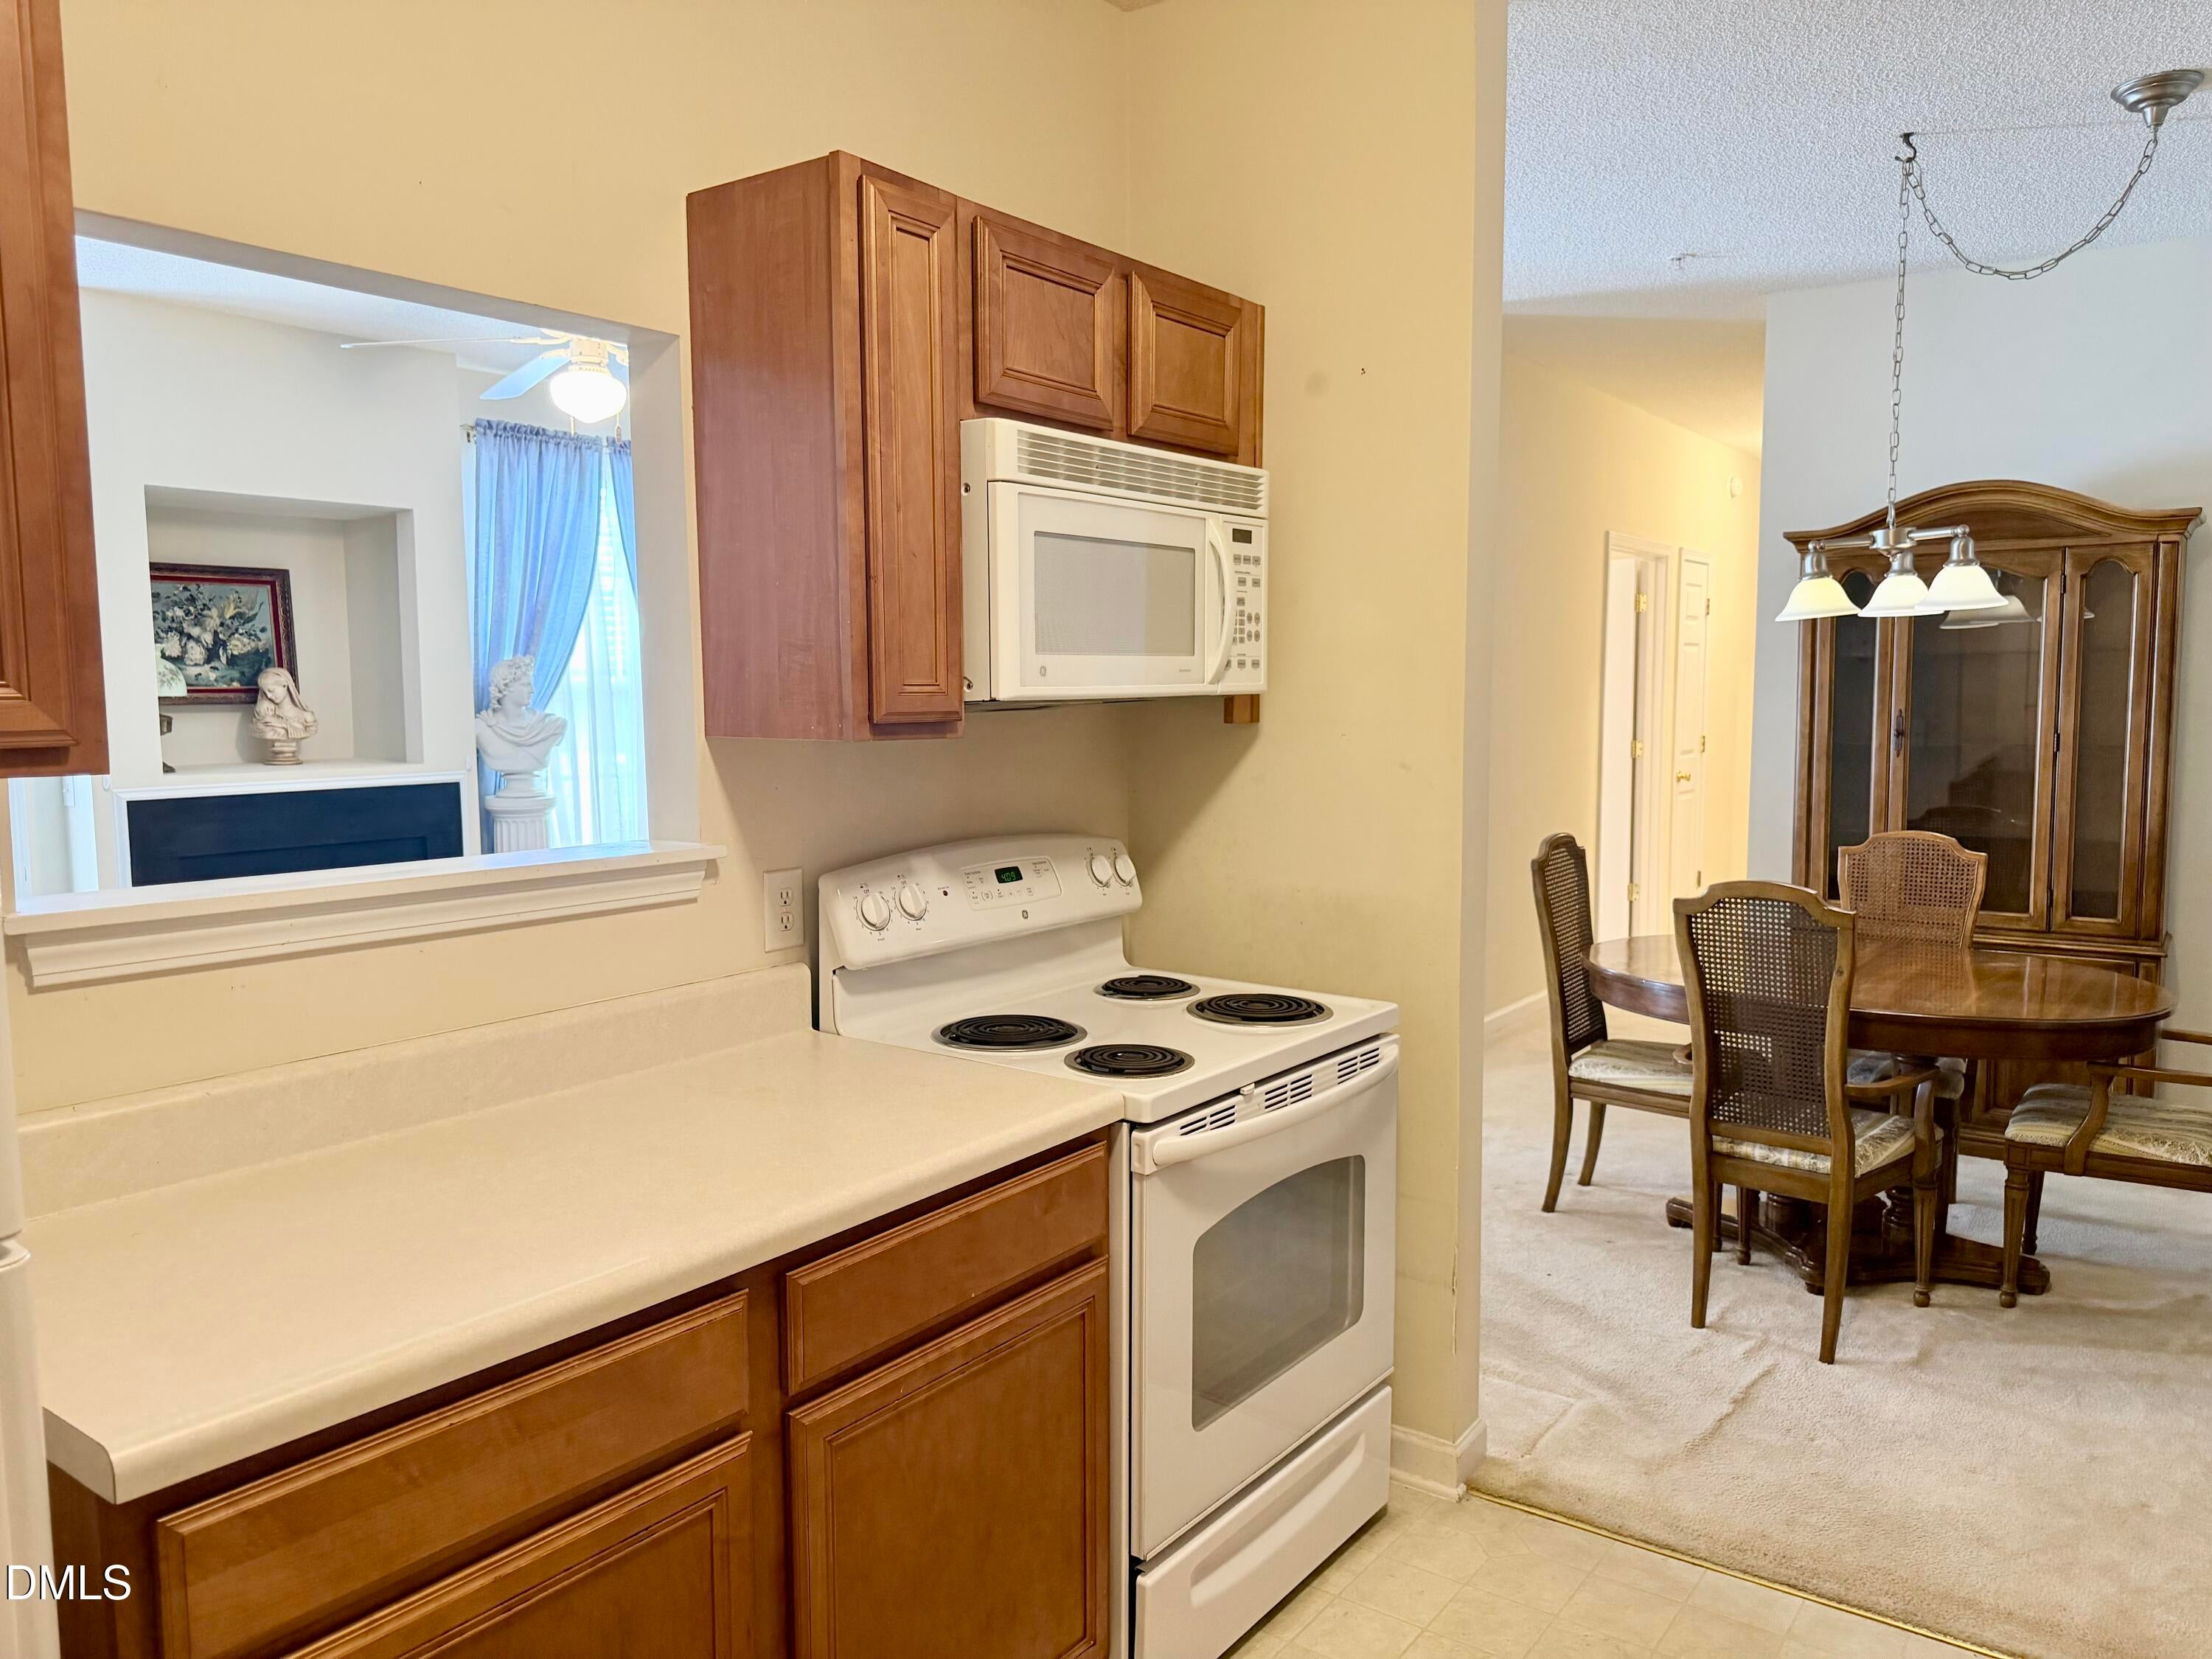
MicrowaveRangeRefrigerator
Cooling 
Central AirCeiling Fan(s)Electric
Fireplace 
Yes
Fireplace Features 
Gas LogLiving Room
Fireplaces 
1
Flooring 
CarpetVinyl
Heating 
CentralFireplace(s)Natural Gas
Interior 
Ceiling Fan(s)PantryWalk-In Closet(s)High Speed Internet
Laundry Features 
Laundry Room
Main Level Bedrooms 
3
Bedroom 2 
Dimensions - 11.3 x 10.0Level - Main
Bedroom 3 
Dimensions - 11.3 x 9.11Level - Main
Dining Room 
Dimensions - 9.6 x 9.9Level - Main
Kitchen 
Dimensions - 9.2 x 10.0Level - Main
Laundry 
Dimensions - 7.3 x 5.9Level - Main
Living Room 
Dimensions - 13.2 x 18.5Level - Main
Master Bedroom 
Dimensions - 15.1 x 11.5Level - Main
Save
Ask
Tour
Hide
Share
Exterior Features
Construction Details 
Other
Exterior 
BalconyPrivate Entrance
Roof 
OtherShingle
Community Features
Association Amenities 
Maintenance Grounds
Association Fee 
$299.0
Association Fee Frequency 
Monthly
Financing Terms Available 
CashConventional
Roads 
Paved
Schools
School District
Unknown
Elementary School
Alamance Burlington - Highland Elementary
Middle School
Alamance Burlington - Southern Alamance Middle
High School
Alamance Burlington - Southern Alamance High
Listing courtesy of Margarita Alejandra Moreno of LPT Realty, LLC


Listings that are marked with an icon are provided courtesy of the Triangle MLS, Inc. of North Carolina, Internet Data Exchange Database. Copyright 2026 Triangle MLS, Inc. of North Carolina. All rights reserved.

Last checked: 2026-10-28 11:45 AM UTC

Neighborhood & Commute
Source: Walkscore
Disclosure: Community information and market data powered by Constellation Data Labs. Information is deemed reliable but not guaranteed.
Save
Ask
Tour
Hide
Share