Save
Ask
Tour
Hide
Share
$269,900
1 Day On Site

511 W Noble Street
Selma, NC 27576

For Sale|Single Family Residence|Active
3
Beds
2
Total Baths
2
Full Baths
1,340
SqFt
$201
/SqFt
2024
Built
Subdivision:
Not in a Subdivision
County:
Johnston
Call Now: (919) 605-7569
Is this the listing for you? We can help make it yours.
(919) 605-7569
511 W Noble Street511 W Noble Street511 W Noble Street511 W Noble Street
Save
Ask
Tour
Hide
Share

Mortgage Calculator

Monthly Payment (Est.)

Enter an interest rate to see your estimated monthly payment.
Calculator powered by Showcase IDX, a Constellation1 Company. Copyright ©2026 Information is deemed reliable but not guaranteed.

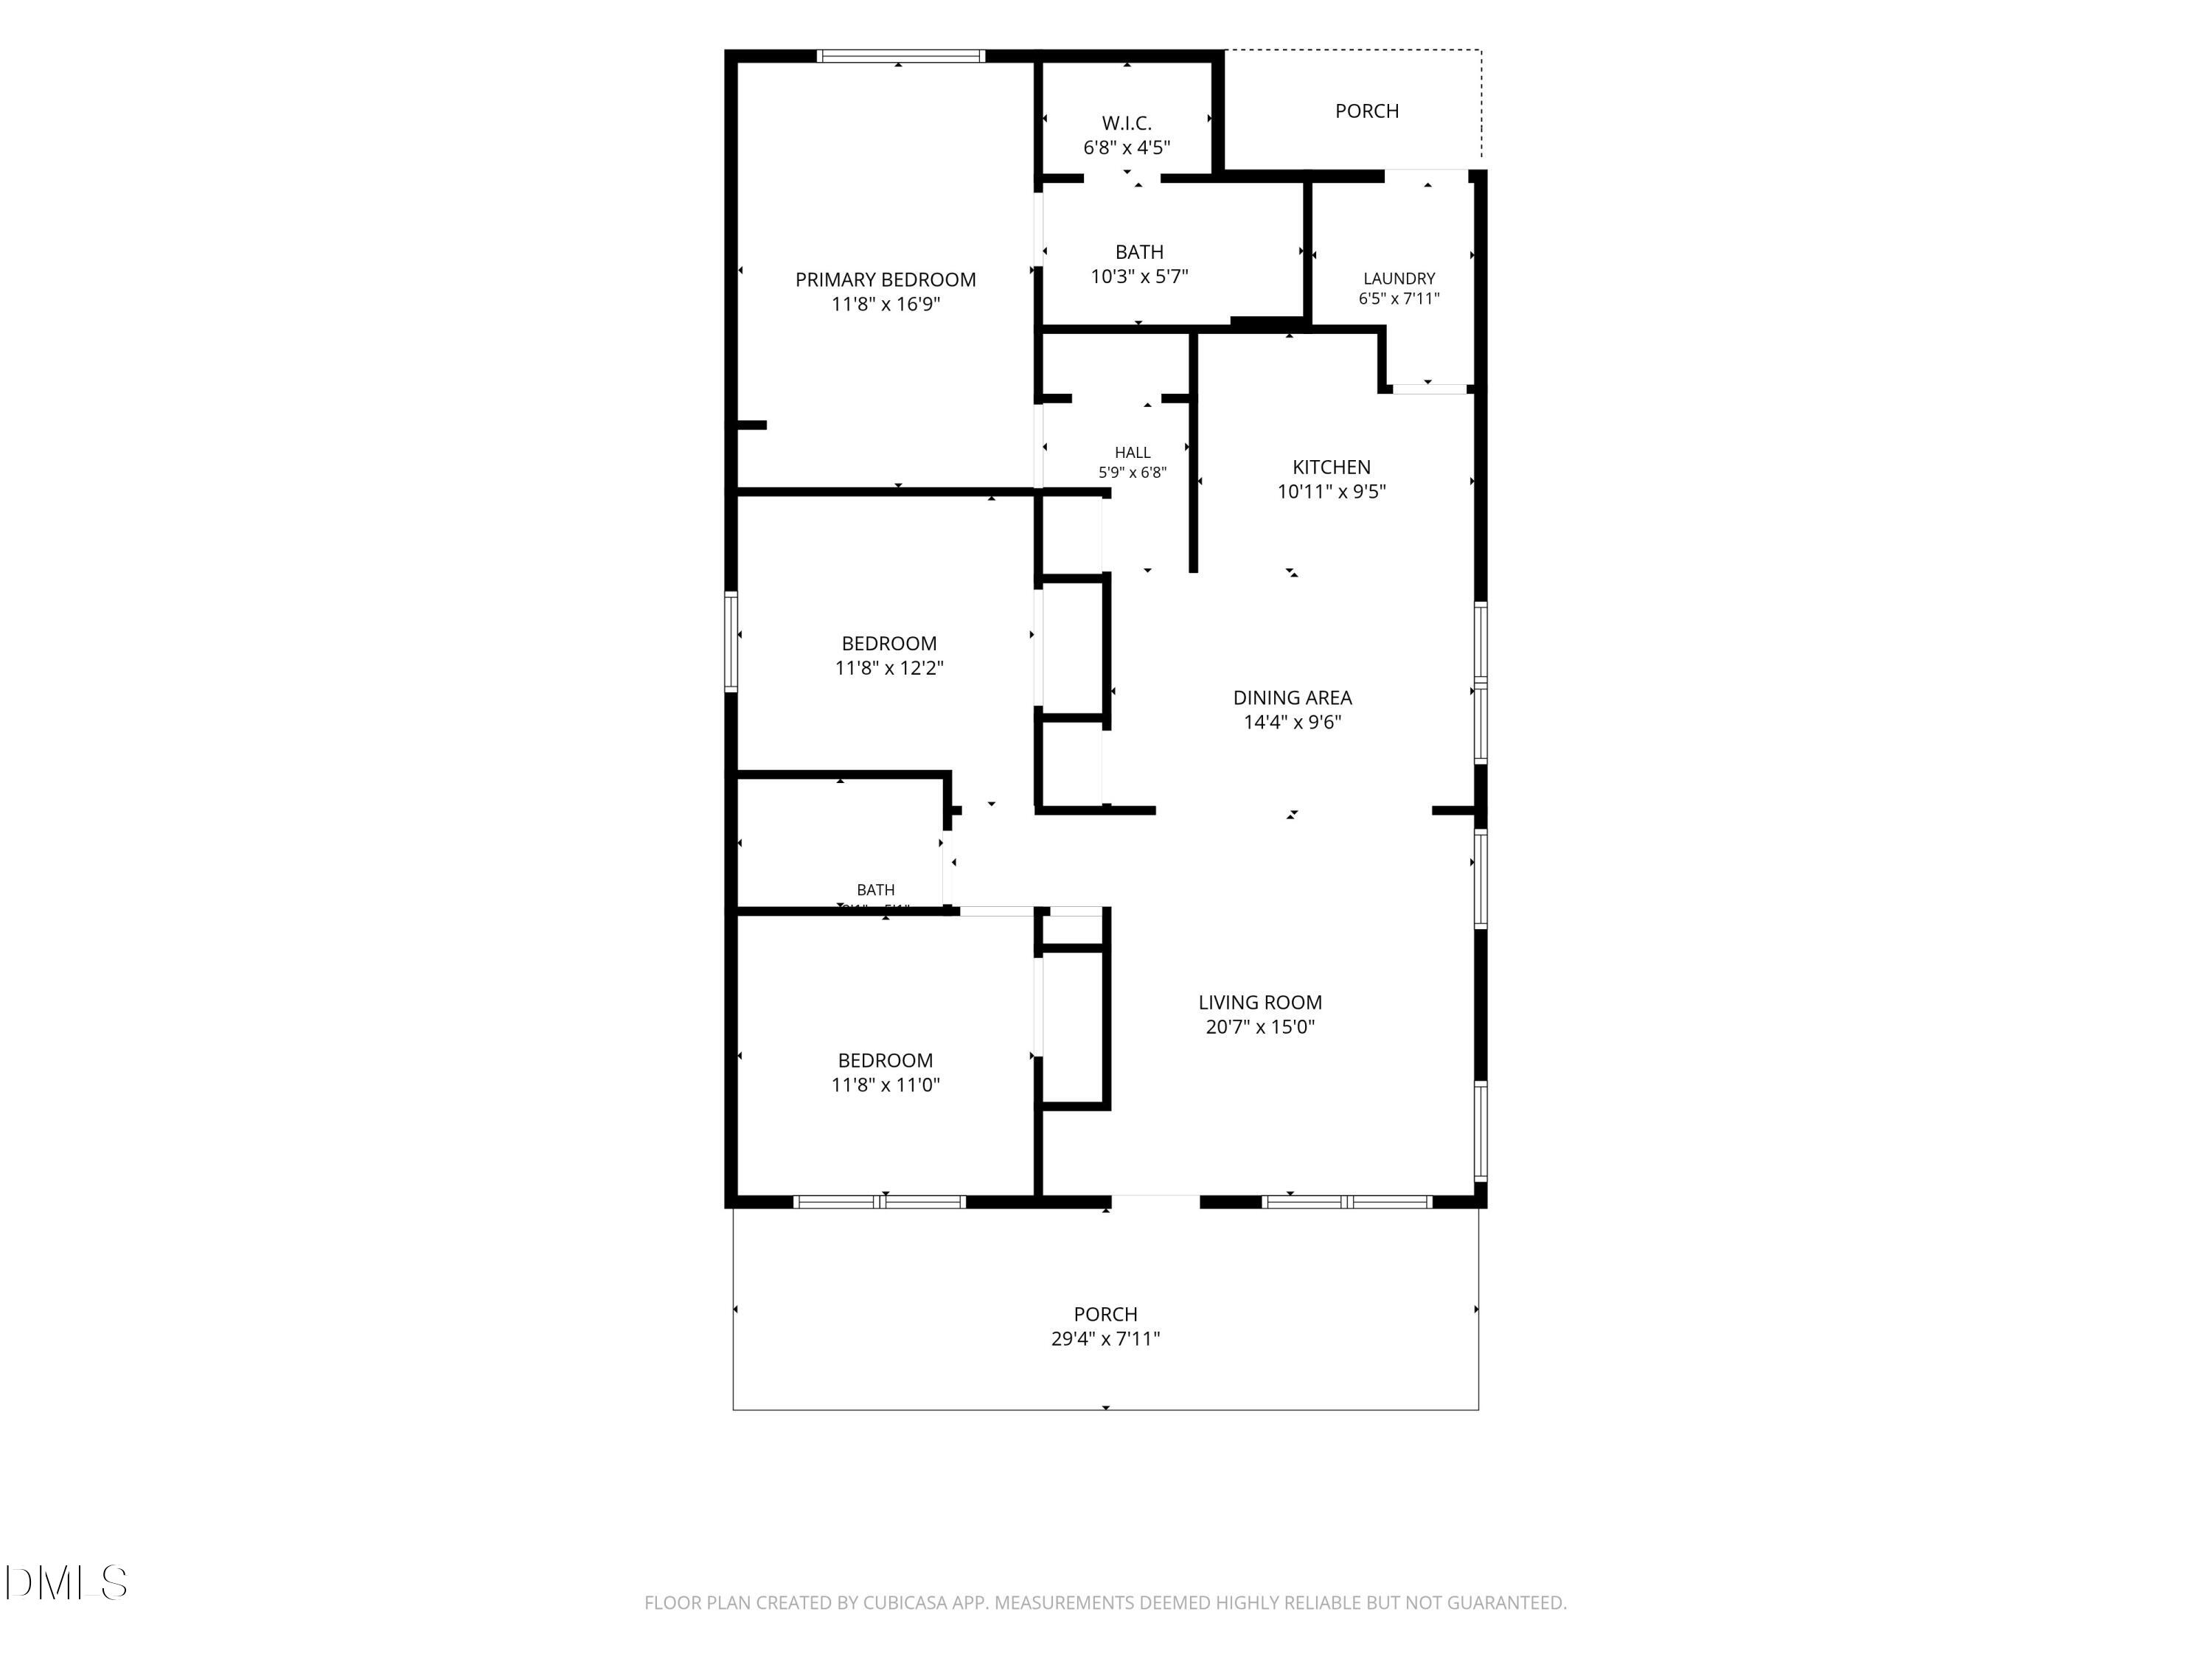
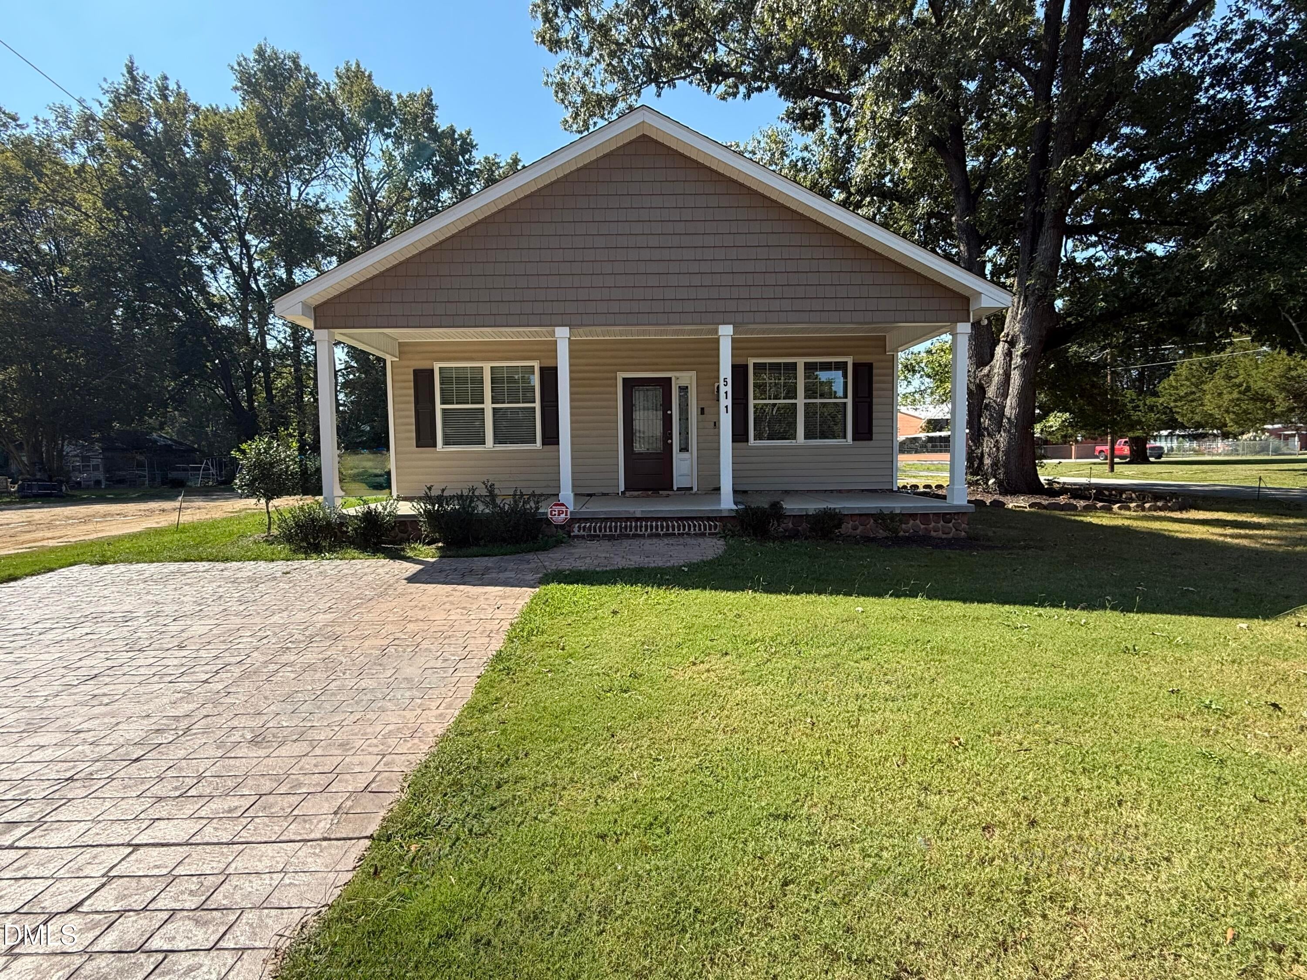
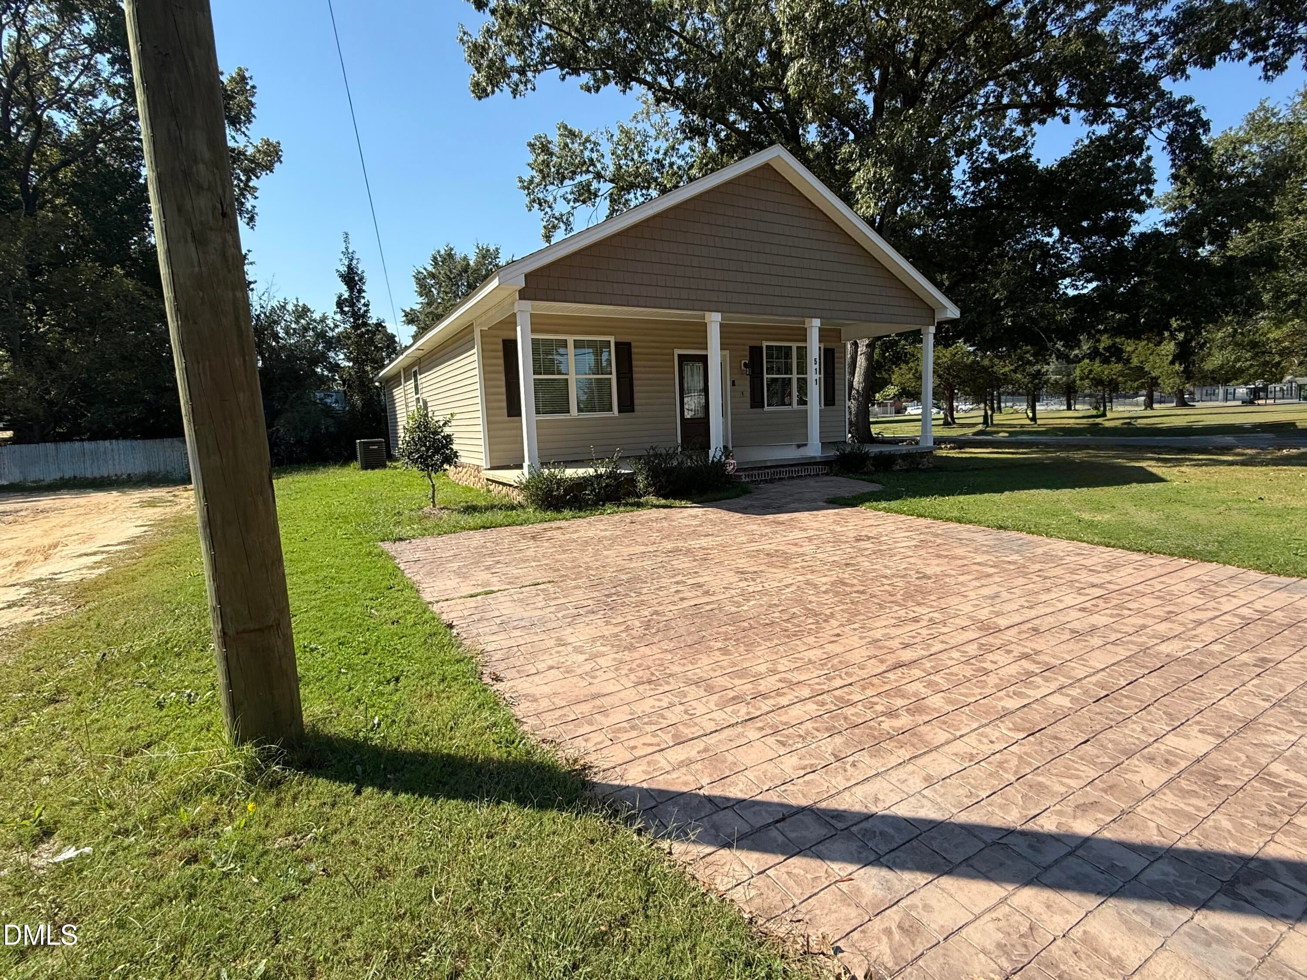
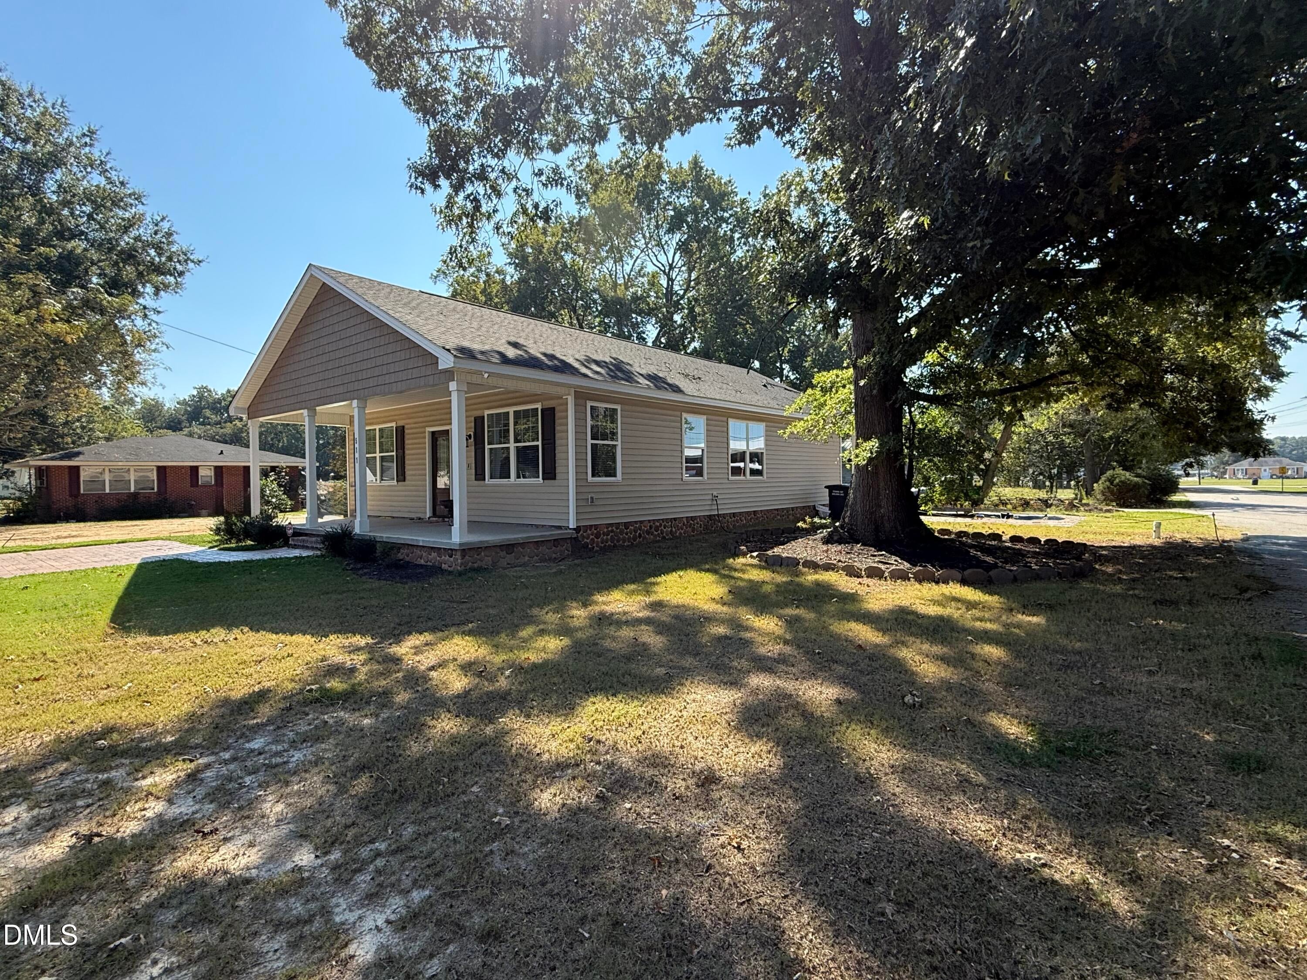
NEARLY NEW and MOVE-IN READY in the HEART OF SELMA!!! BRAND NEW FEEL without the new construction wait! Built in 2024 and sitting on a corner lot just blocks from historic downtown Selma, this move-in ready home delivers modern comfort and small-town charm, all just minutes from Interstate 95 and US Highway 70. Picture your mornings with a cup of coffee on the rocking chair front porch, waving to the neighbors as the town wakes up. Step through the upgraded front door and you'll find luxury vinyl plank flooring throughout the main living areas, bringing durability and easy care to everyday living. The kitchen's breakfast bar is the natural gathering spot, the kind of place where morning coffee, after-school snacks, and catching up on the day all happen. The split bedroom floor plan gives the owner's suite the privacy it deserves, highlighted by a tray ceiling, a walk-in closet, and an ensuite bath with a dual vanity, granite countertops, and a large walk-in shower with a glass enclosure. Two more bedrooms, a second full bath with granite, and a dedicated laundry room round out the home's 1,315 square feet. When it's time to entertain, fire up the grill on the stamped concrete side patio or relax on the rear porch as the evening winds down. Low-maintenance vinyl siding with shake accents and a stamped concrete driveway mean less time on upkeep and more time enjoying home. Homes this new, this close to downtown, don't come along often. Come see it for yourself! Call Thomas today for your private tour!

Save
Ask
Tour
Hide
Share
Listing Snapshot
Price 
$269,900
Days On Site 
1 Day
Bedrooms 
3
Inside Area (SqFt) 
1,340 sqft
Total Baths 
2
Full Baths 
2
Partial Baths 
N/A
Lot Size 
0.1 Acres
Year Built 
2024
MLS Number 
10200222
Status 
Active
Property Tax 
$2,730.27
HOA/Condo/Coop Fees 
N/A
Sq Ft Source 
N/A
Friends & Family
Recent Activity
yesterdayListing first seen on site
yesterdayListing updated with changes from the MLS
General Features
Acres 
0.1
Foundation 
Slab
Levels 
One
Property Sub Type 
Single Family Residence
Sewer 
Public Sewer
Special Circumstances 
Standard
SqFt Above 
1340
SqFt Total 
1340
Style 
A-FrameTraditional
Water Source 
Public
Zoning 
RES
Interior Features
Appliances 
Electric RangeFree-Standing Electric RangeFree-Standing RefrigeratorFree-Standing RangeIce MakerMicrowaveRangeRefrigerator
Cooling 
Ceiling Fan(s)Heat Pump
Flooring 
CarpetWoodVinyl
Heating 
CentralHeat Pump
Interior 
Breakfast BarCeiling Fan(s)Recessed LightingStone CountersTray Ceiling(s)Walk-In Closet(s)High Speed Internet
Main Level Bedrooms 
3
Bathroom 2 
Dimensions - 4.93 x 8.2Level - Main
Bedroom 2 
Dimensions - 10.89 x 11.79Level - Main
Bedroom 3 
Dimensions - 10.94 x 11.9Level - Main
Dining Room 
Dimensions - 7.5 x 14.45Level - Main
Kitchen 
Dimensions - 10.7 x 10.95Level - Main
Laundry 
Dimensions - 5.57 x 6.06Level - Main
Living Room 
Dimensions - 14.9 x 14.45Level - Main
Master Bathroom 
Dimensions - 5.39 x 10.13Level - Main
Master Bedroom 
Dimensions - 16.74 x 12.0Level - Main
Other 
Dimensions - 10.94 x 11.9Level - Main
Save
Ask
Tour
Hide
Share
Exterior Features
Construction Details 
Vinyl Siding
Patio And Porch 
CoveredPorch
Roof 
Shingle
Community Features
Financing Terms Available 
CashConventionalFHAUSDA LoanVA Loan
Schools
School District
Unknown
Elementary School
Johnston - Selma Elementary
Middle School
Johnston - Selma Middle School
High School
Johnston - Smithfield Selma High
Listing courtesy of Thomas Lee Parker of The Thomas Parker Realty Group


Listings that are marked with an icon are provided courtesy of the Triangle MLS, Inc. of North Carolina, Internet Data Exchange Database. Copyright 2026 Triangle MLS, Inc. of North Carolina. All rights reserved.

Last checked: 2026-10-28 12:35 PM UTC

Neighborhood & Commute
Source: Walkscore
Disclosure: Community information and market data powered by Constellation Data Labs. Information is deemed reliable but not guaranteed.
Save
Ask
Tour
Hide
Share