Save
Ask
Tour
Hide
Share
$700,000
1 Day On Site

4700 Studbury Hall Court
Wake Forest, NC 27587

For Sale|Single Family Residence|Active
4
Beds
4
Total Baths
3
Full Baths
1
Partial Bath
3,371
SqFt
$208
/SqFt
2003
Built
Subdivision:
Stonegate
County:
Wake
Call Now: (919) 605-7569
Is this the listing for you? We can help make it yours.
(919) 605-7569
4700 Studbury Hall Court4700 Studbury Hall Court4700 Studbury Hall Court4700 Studbury Hall Court
Save
Ask
Tour
Hide
Share

Mortgage Calculator

Monthly Payment (Est.)

Enter an interest rate to see your estimated monthly payment.
Calculator powered by Showcase IDX, a Constellation1 Company. Copyright ©2026 Information is deemed reliable but not guaranteed.

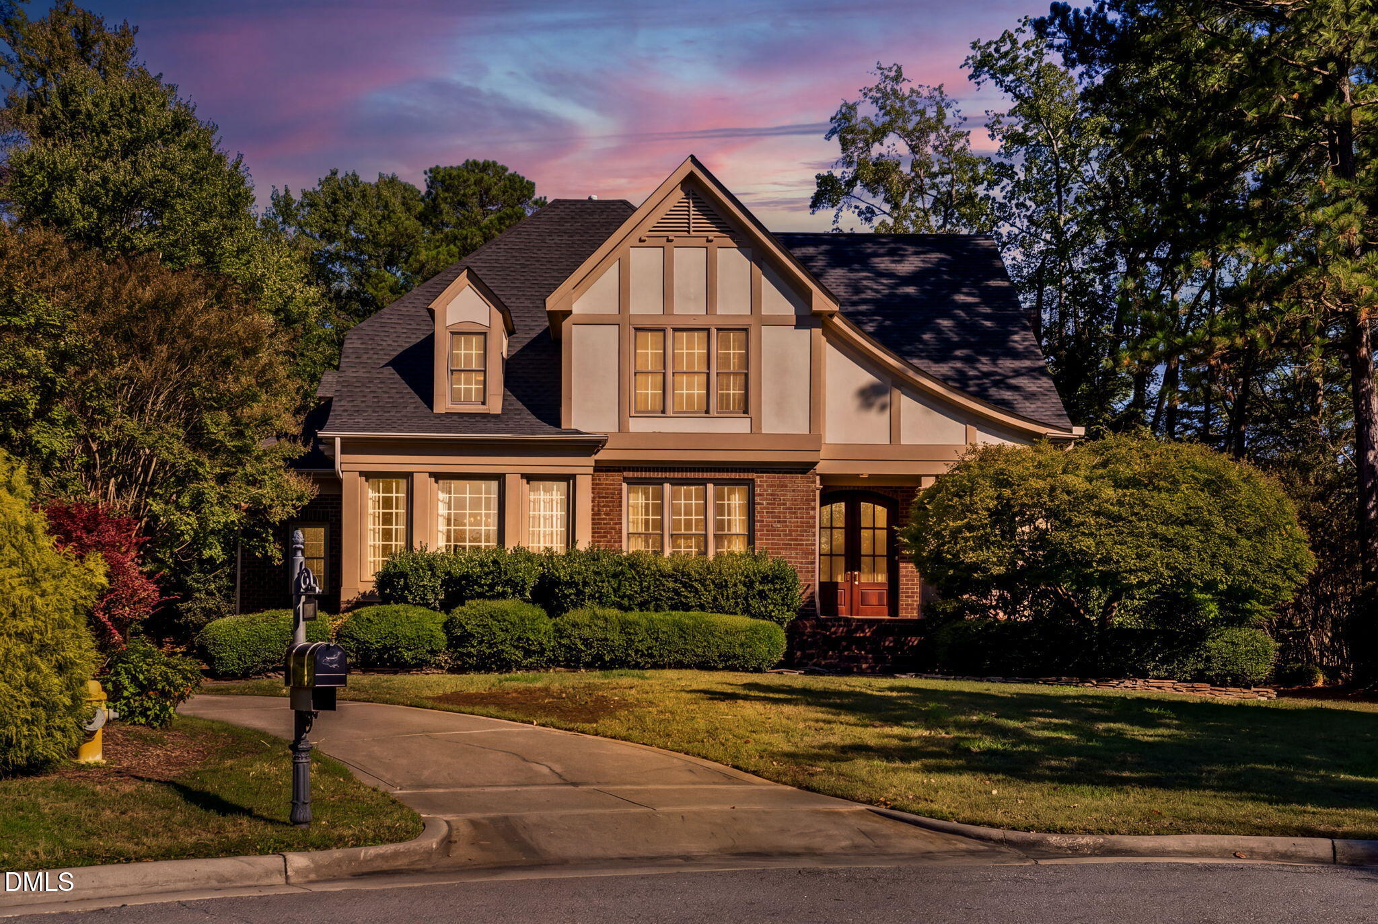
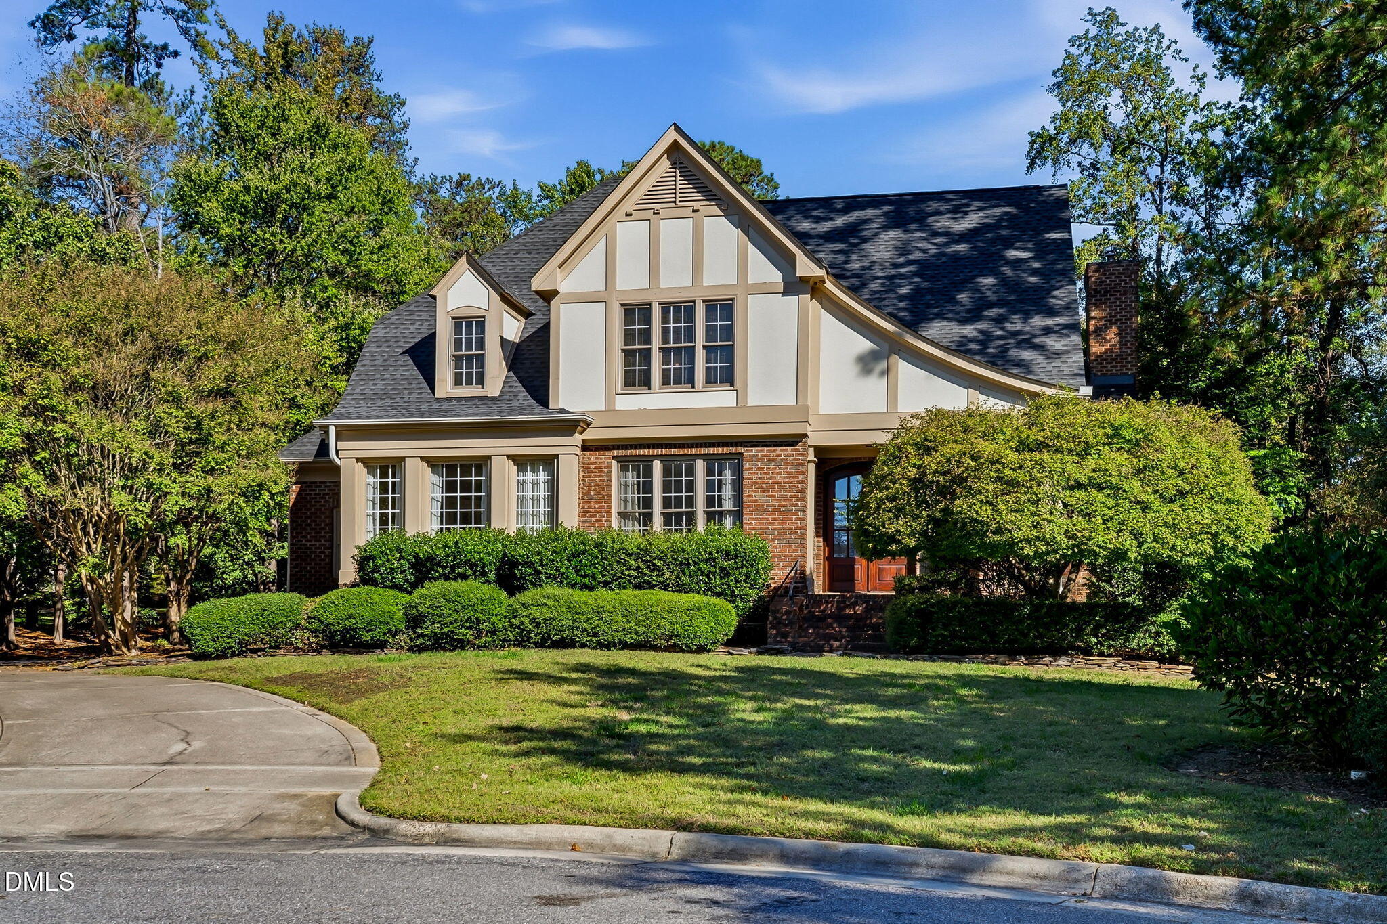
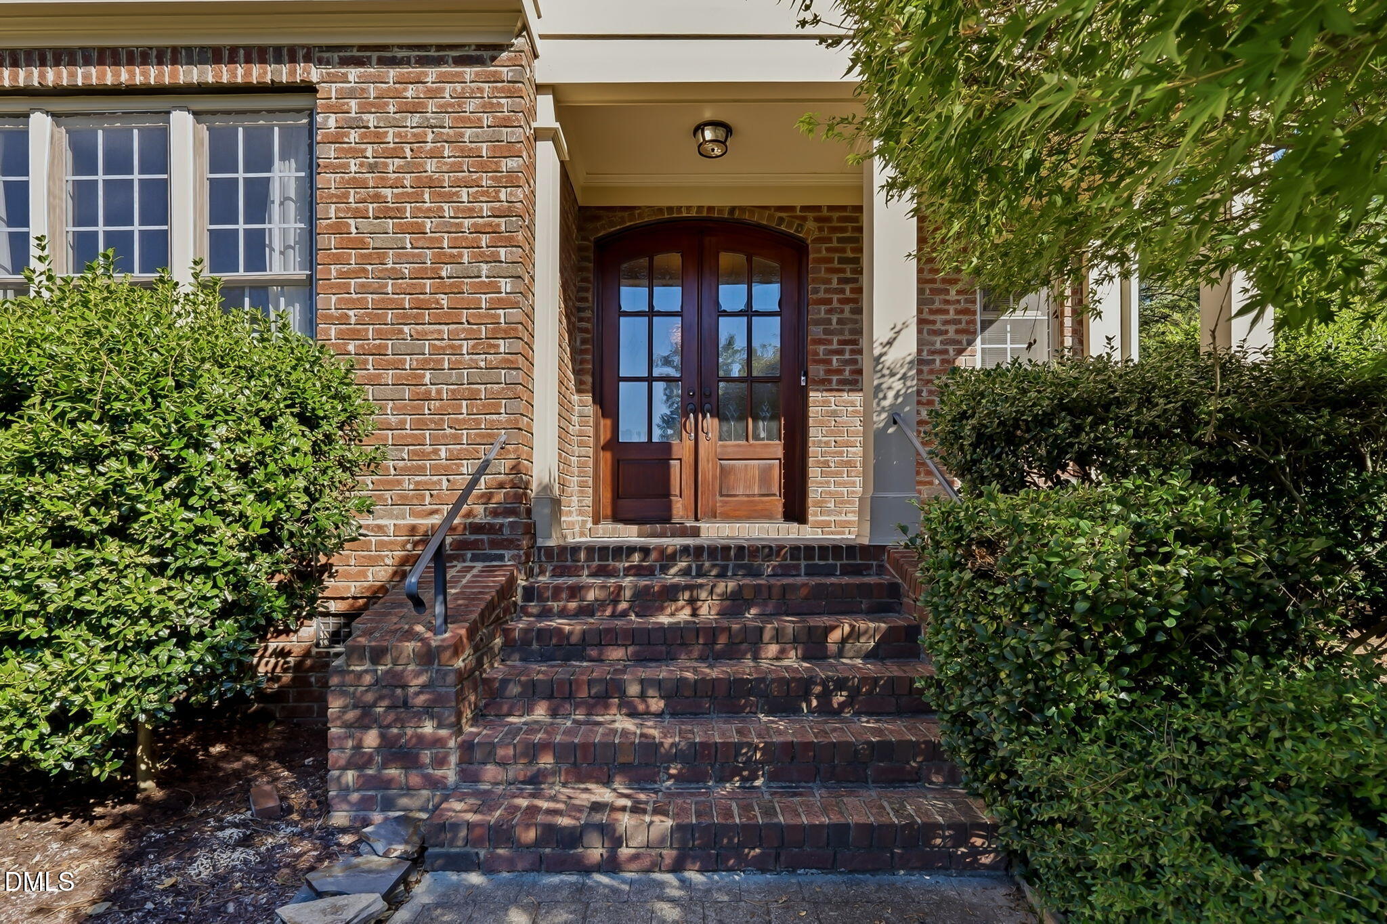
FORMER PARADE OF HOMES WINNER! This exceptional brick (4) sides Tudor-inspired custom, known as The Rosehaven, showcases timeless architecture, exceptional craftsmanship, and an impressive level of detail throughout. Nestled on a tranquil, private half-acre cul-de-sac lot, this beautifully landscaped home offers an ideal blend of elegance, comfort, and everyday livability. The heart of the home is the stunning chef's kitchen, featuring custom cherry cabinetry, granite countertops, stainless steel appliances, gas range, wine refrigerator, and butler's pantry, all flowing seamlessly into the light-filled breakfast area and soaring great room. The great room is highlighted by a dramatic fireplace flanked by custom built-ins, while formal living and dining spaces provide additional room for entertaining. The spacious first-floor primary suite is a true retreat, complete with a luxurious spa-inspired bath featuring a jetted tub, dual vanities, and dual walk-in closets. Brazilian/wide-plank hardwood floors, detailed trim, and quality finishes continue throughout the main level. Upstairs offers three additional bedrooms, a loft/bonus area, and a versatile Jack-and-Jill bonus arrangement, including an ensuite fourth bedroom. Outside, enjoy the privacy of the fenced, wooded backyard from the expansive cedar deck, surrounded by extensive professional landscaping and an irrigation system. Additional highlights include a side-entry garage, beautiful French Tudor-inspired architectural details, and an exceptional cul-de-sac setting. Neighborhood amenities include a pool, tennis courts, and playground. Conveniently located in sought-after Wake Forest, close to shopping, dining, medical facilities, entertainment, and major attractions. A truly distinctive estate home offering character, quality, privacy, and timeless appeal

Save
Ask
Tour
Hide
Share
Listing Snapshot
Price 
$700,000
Days On Site 
1 Day
Bedrooms 
4
Inside Area (SqFt) 
3,371 sqft
Total Baths 
4
Full Baths 
3
Partial Baths 
1
Lot Size 
0.5 Acres
Year Built 
2003
MLS Number 
10200214
Status 
Active
Property Tax 
$7,138.95
HOA/Condo/Coop Fees 
$80 monthly
Sq Ft Source 
N/A
Friends & Family
Recent Activity
yesterdayListing first seen on site
yesterdayListing updated with changes from the MLS
General Features
Acres 
0.5
Attached Garage 
Yes
Garage 
Yes
Garage Spaces 
2
Levels 
Two
Parking 
AttachedGarageConcreteGarage Faces SideGarage Door Opener
Parking Spaces 
7
Property Sub Type 
Single Family Residence
Sewer 
Public Sewer
Special Circumstances 
Standard
SqFt Above 
3371
SqFt Total 
3371
Style 
Transitional
Water Source 
Public
Zoning 
GR3
Interior Features
Appliances 
DishwasherExhaust FanGas CooktopGas RangeIce MakerMicrowavePlumbed For Ice MakerRefrigeratorRange HoodSelf Cleaning OvenStainless Steel Appliance(s)Vented Exhaust FanWine Refrigerator
Basement 
Crawl Space
Cooling 
Central AirElectricGasHeat PumpMulti UnitsZoned
Fireplace 
Yes
Fireplace Features 
GasGas LogLiving Room
Fireplaces 
1
Flooring 
CarpetHardwoodTile
Heating 
CentralElectricForced AirHeat PumpNatural GasZoned
Interior 
Breakfast BarBuilt-in FeaturesBookcasesCeiling Fan(s)Crown MoldingDouble VanityEntrance FoyerGranite CountersHigh CeilingsNatural WoodworkPantryRecessed LightingSmart ThermostatSoaking TubStorageTray Ceiling(s)Vaulted Ceiling(s)Master Downstairs
Laundry Features 
Laundry RoomMain LevelSink
Main Level Bedrooms 
1
Window Features 
Double Pane WindowsInsulated WindowsWindow Treatments
Bedroom 2 
Dimensions - 13.7 x 13.6Level - Second
Bedroom 3 
Dimensions - 12.0 x 12.0Level - Second
Bonus Room 
Dimensions - 21.1 x 12.8Level - SecondDescription - Bonus/4th Bedroom
Breakfast Room 
Dimensions - 11.4 x 10.3Level - Main
Dining Room 
Dimensions - 16.3 x 13.0Level - Main
Entrance Hall 
Dimensions - 15.0 x 7.0Level - Main
Family Room 
Dimensions - 18.3 x 15.3Level - Main
Kitchen 
Dimensions - 14.4 x 13.2Level - Main
Laundry 
Dimensions - 8.1 x 7.3Level - Main
Living Room 
Dimensions - 14.4 x 12.7Level - Main
Master Bathroom 
Dimensions - 15.6 x 11.2Level - Main
Master Bedroom 
Dimensions - 18.6 x 14.7Level - Main
Other 
Dimensions - 22.3 x 20.9Level - MainDescription - Garage
Save
Ask
Tour
Hide
Share
Exterior Features
Construction Details 
BrickFiber Cement
Exterior 
Rain Gutters
Fencing 
Back YardWrought IronFenced
Lot Features 
Cul-De-SacGardenLandscapedLevelWoodedFew Trees
Patio And Porch 
CoveredDeckFront PorchPorch
Roof 
Shingle
Windows/Doors 
Double Pane WindowsInsulated WindowsWindow Treatments
Community Features
Association Amenities 
ClubhousePlaygroundPoolTennis Court(s)
Association Fee 
$80.0
Association Fee Frequency 
Monthly
Financing Terms Available 
CashConventionalVA Loan
Schools
School District
Unknown
Elementary School
Wake - Rolesville Elementary
Middle School
Wake - Rolesville Middle School
High School
Wake - Heritage High School
Listing courtesy of Dave Harney of Coldwell Banker Advantage


Listings that are marked with an icon are provided courtesy of the Triangle MLS, Inc. of North Carolina, Internet Data Exchange Database. Copyright 2026 Triangle MLS, Inc. of North Carolina. All rights reserved.

Last checked: 2026-10-28 11:45 AM UTC

Neighborhood & Commute
Source: Walkscore
Disclosure: Community information and market data powered by Constellation Data Labs. Information is deemed reliable but not guaranteed.
Save
Ask
Tour
Hide
Share