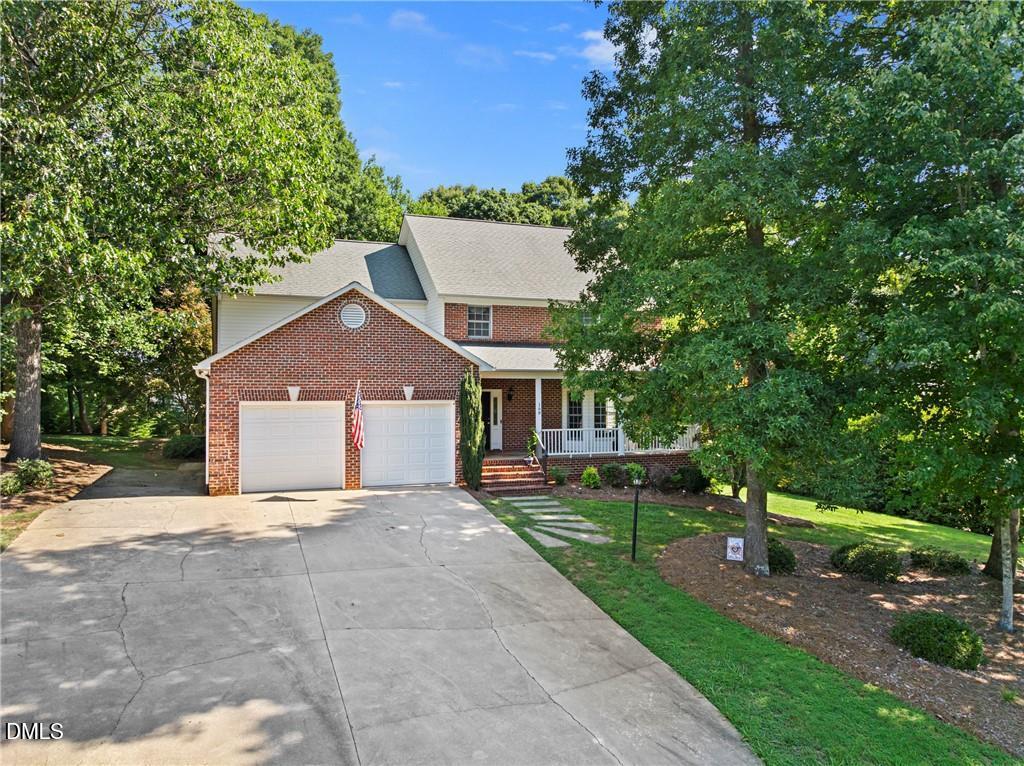
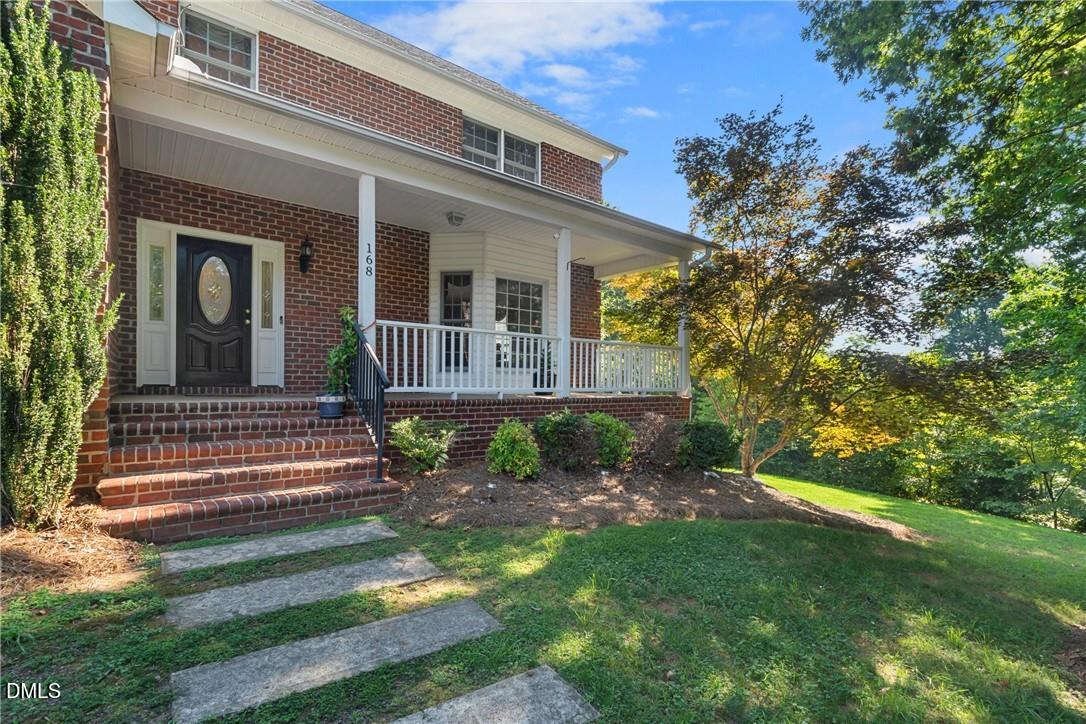
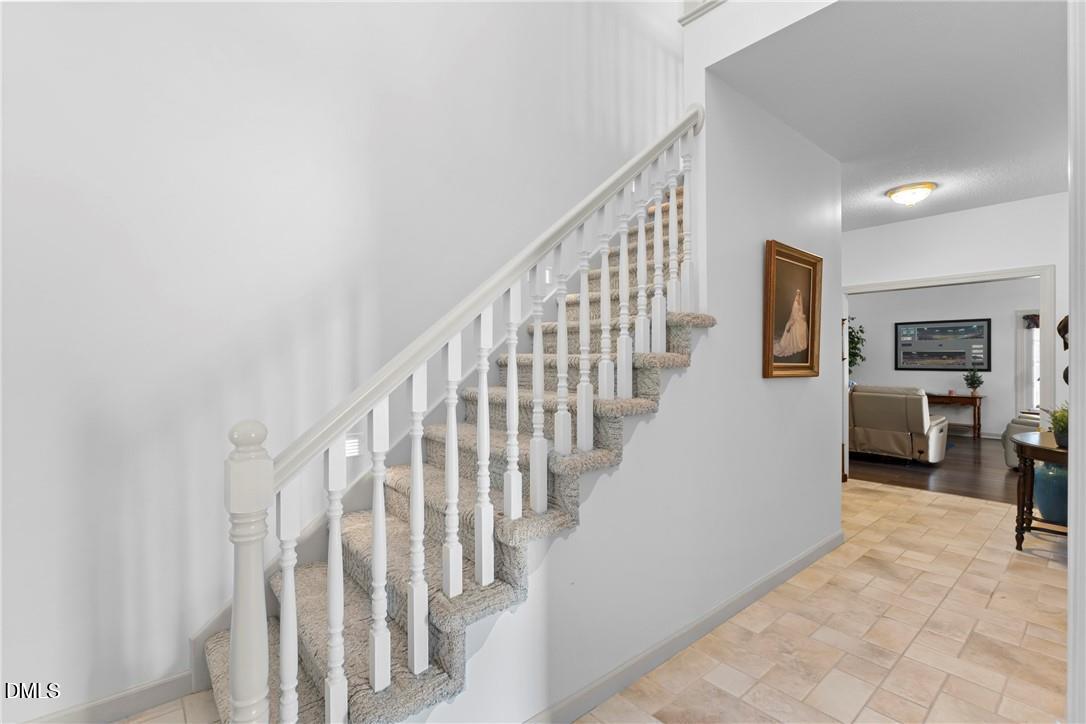
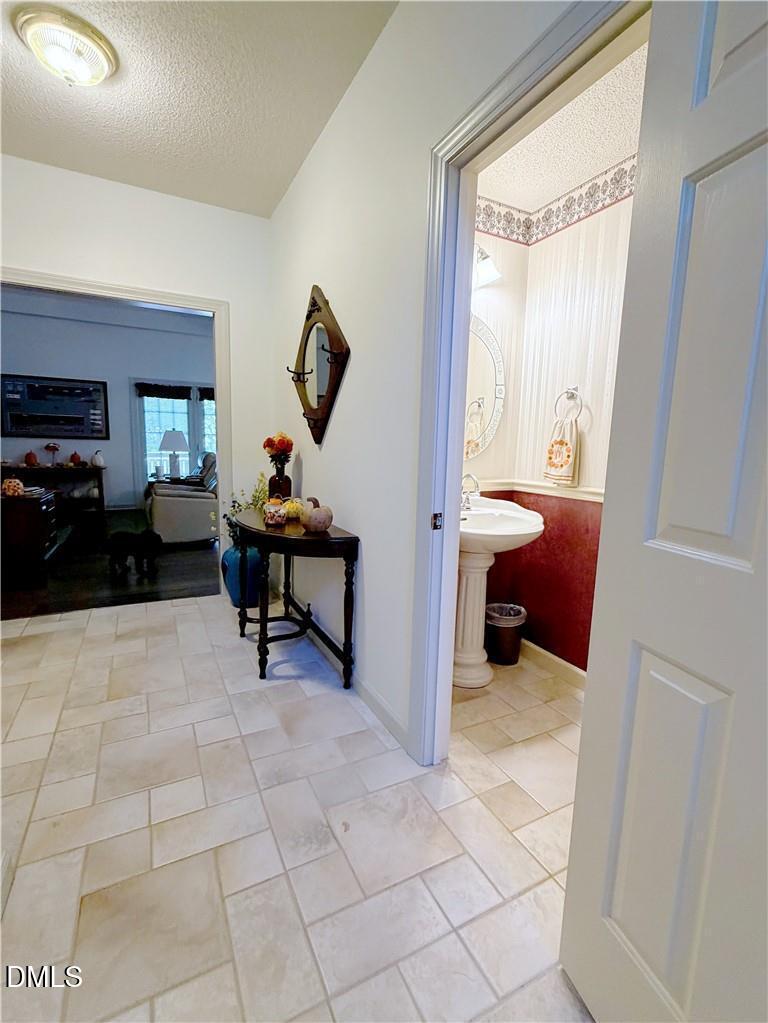
Motivated Sellers, plus a 1-year home warranty up to $800! Welcome to this custom-built home in Woodscape, where craftsmanship meets everyday comfort. Sunlight fills the open floor plan, which features custom cabinetry and granite countertops throughout. The main-level primary suite is a true retreat, with a spa-inspired bath, a glass-enclosed shower, and bench seating. Upstairs are three bedrooms, two full baths, and a flexible bonus room for an office, playroom, or guest space. The partially finished basement adds even more options for a rec room, home gym, or media room. Built-in speakers in the den and on the deck set the mood for gatherings, and the gas fireplace keeps cool evenings cozy. This home is built to last, with 1"x6" subflooring, tongue-and-groove roof sheathing, and natural gas for the water heater and dryer. A spacious two-car garage, attic storage, and a peaceful outdoor setting complete the package, all with no HOA. Beauty, function, and durability in one home. Schedule your showing today!
Save
Ask
Tour
Hide
Share
Listing Snapshot
Price
$549,900
Days On Site
1 Day
Bedrooms
4
Inside Area (SqFt)
3,538 sqft
Total Baths
2
Full Baths
1
Partial Baths
1
Lot Size
1 Acre
Year Built
1997
MLS Number
10200212
Status
Active
Property Tax
$2,431.06
HOA/Condo/Coop Fees
N/A
Sq Ft Source
N/A
Friends & Family
React
Comment
Invite
No Comments Yet
Did you know? You can invite friends and family to your search. They can join your search, rate and discuss listings with you.
Recent Activity
yesterday
Listing first seen on site
yesterday
Listing updated with changes from the MLS
General Features
Acres
1
Attached Garage
Yes
Disclosures
Seller Disclosure
Foundation
Brick/Mortar
Garage
Yes
Garage Spaces
2
Levels
Two
Parking
AttachedGarageConcreteDrivewayGarage Door OpenerParking Pad
Property Condition
Updated/Remodeled
Property Sub Type
Single Family Residence
Security
Smoke Detector(s)
Sewer
Septic Tank
Special Circumstances
Standard
SqFt Above
3151
SqFt Below
387
SqFt Total
3538
Style
Traditional
Utilities
Cable AvailableNatural Gas ConnectedWater ConnectedSewer Connected
Water Source
Public
Zoning
RA3
Interior Features
Appliances
CooktopDown DraftDouble OvenDishwasherElectric CooktopFree-Standing RefrigeratorGas Water HeaterIce MakerOvenRefrigeratorWater Heater
Basement
Dimensions - 23.83 x 13.0Level - Basement
Cooling
Central AirCeiling Fan(s)
Fireplace
Yes
Fireplace Features
Gas LogLiving Room
Fireplaces
1
Flooring
CarpetTileVinylWood
Heating
Fireplace(s)Forced AirNatural Gas
Interior
Breakfast BarCeiling Fan(s)ChandelierCrown MoldingGranite CountersHigh CeilingsHis and Hers ClosetsKitchen IslandOpen FloorplanRecessed LightingTrack LightingVaulted Ceiling(s)Master DownstairsHigh Speed Internet
Laundry Features
Gas Dryer HookupInsideLaundry RoomMain LevelSink
Main Level Bedrooms
1
Bathroom 4
Dimensions - 15.17 x 12.58Level - Second
Bedroom 2
Dimensions - 16.75 x 9.42Level - Second
Bedroom 3
Dimensions - 13.9 x 16.33Level - Second
Bonus Room
Dimensions - 11.42 x 10.58Level - Second
Family Room
Dimensions - 15.83 x 16.58Level - Main
Kitchen
Dimensions - 16.33 x 8.67Level - Main
Laundry
Dimensions - 7.83 x 6.17Level - Main
Living Room
Dimensions - 19.17 x 25.08Level - Main
Master Bedroom
Dimensions - 18.08 x 17.67Level - Main
Workshop
Dimensions - 26.5 x 9.33Level - BasementDescription - not counted in heated square feet
Save
Ask
Tour
Hide
Share
Exterior Features
Construction Details
Brick
Exterior
BarbecueGas GrillOutdoor GrillRain Gutters
Lot Features
Gentle SlopingSloped
Other Structures
Outbuilding
Patio And Porch
CoveredDeckFront PorchPorch
Road Frontage
County Road
Roof
AsphaltShingle
View
Trees/Woods
Waterview
Trees/Woods
Community Features
Community Features
SuburbanStreet Lights
Financing Terms Available
CashConventionalFHAUSDA LoanVA Loan
Schools
School District
Unknown
Elementary School
To Be Added
Middle School
To Be Added
High School
To Be Added
Listing courtesy of NATHAN Hepler of Hepler Realty
Listings that are marked with an icon are provided courtesy of the Triangle MLS, Inc. of North Carolina, Internet Data Exchange Database. Copyright 2026 Triangle MLS, Inc. of North Carolina. All rights reserved.
Last checked: 2026-10-28 11:45 AM UTC
Neighborhood & Commute
Source: Walkscore
Disclosure: Community information and market data powered by Constellation Data Labs. Information is deemed reliable but not guaranteed.


Did you know? You can invite friends and family to your search. They can join your search, rate and discuss listings with you.