
1510 Cypress DriveHenderson, NC 27536
Mortgage Calculator
Monthly Payment (Est.)
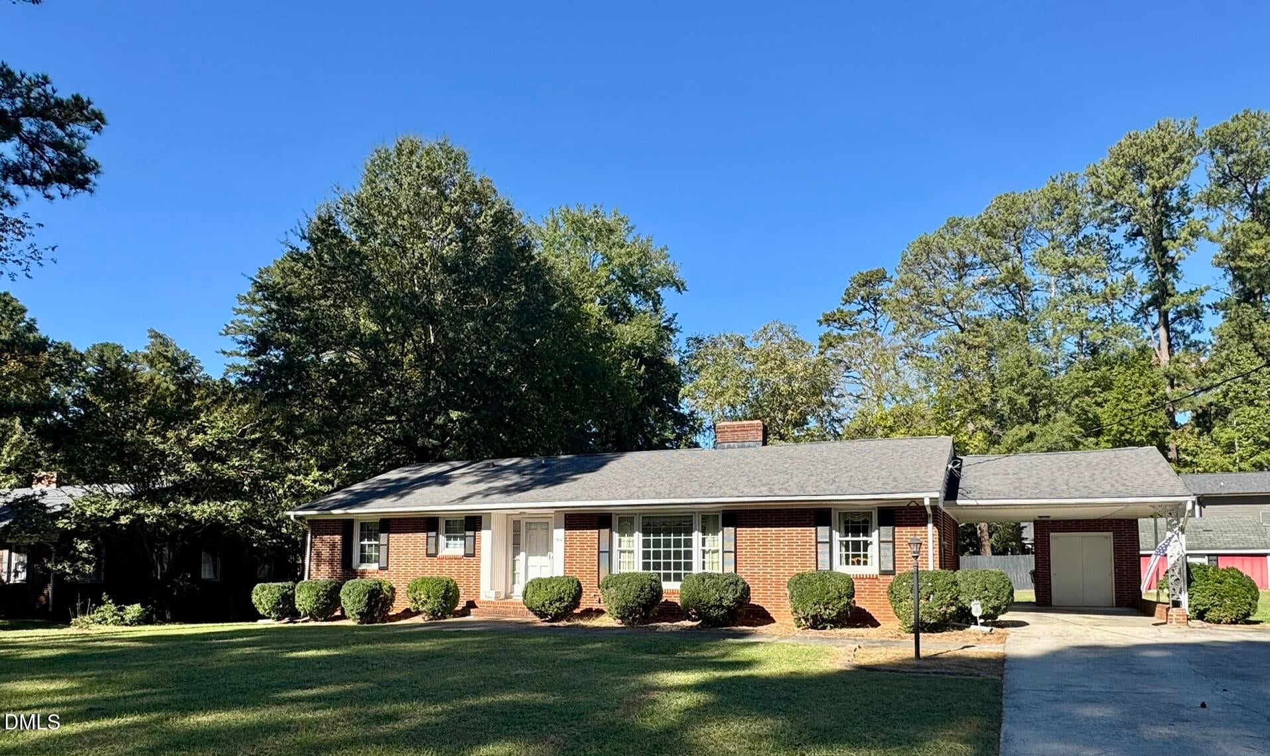
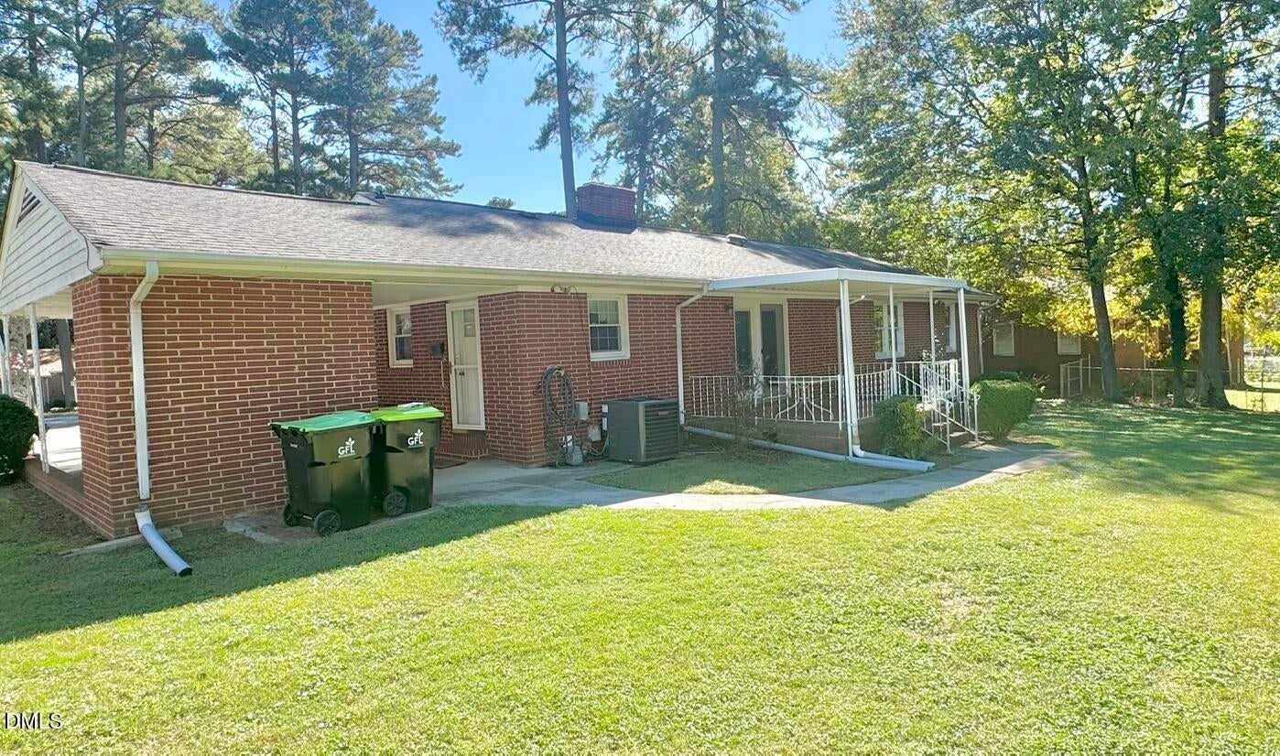
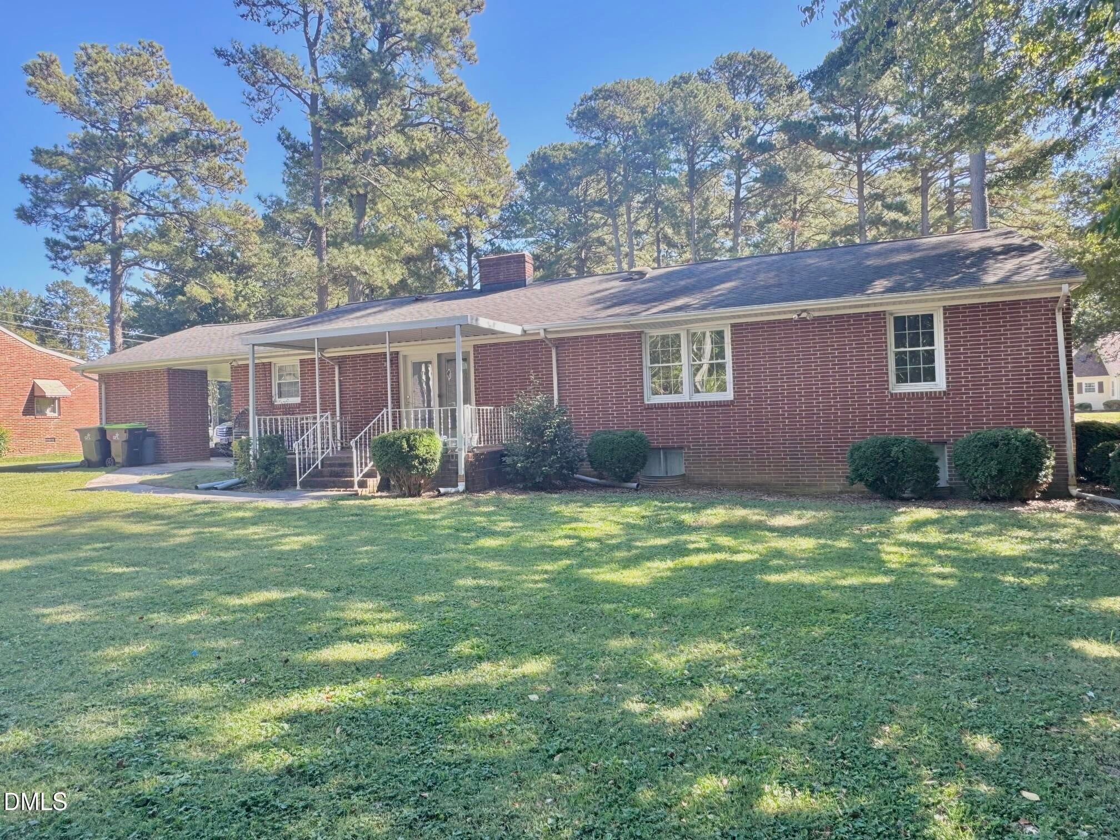
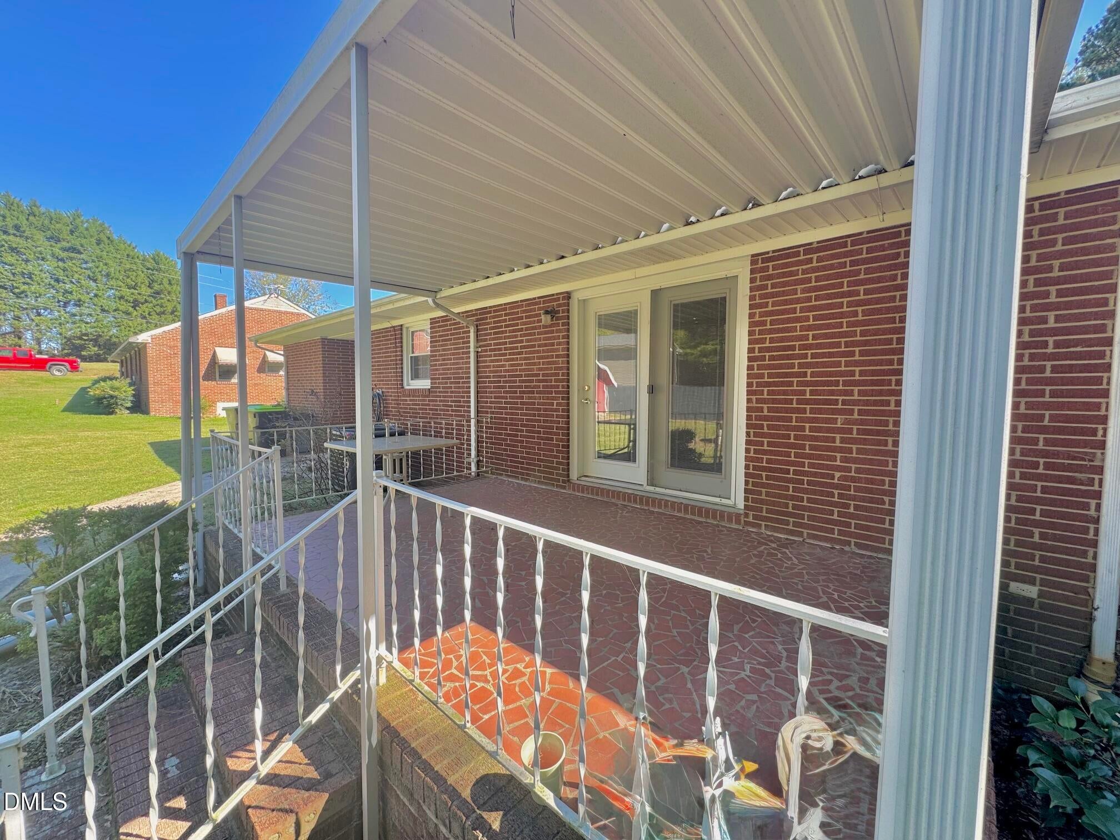
Enter an interest rate to see your estimated monthly payment.- Bedrooms/Baths: 3 bedrooms, 2 updated baths - Living Spaces: All formal areas featuring hardwood floors, galley kitchen with eat-in space, and a rear den featuring one of three functioning fireplaces (two have never been used) - Outdoor & Additional Features: 12 x 20 covered brick porch off the den, open yard, concrete drive, and exterior storage - Basement: 1,766 sq ft finished area on the main level, plus a full unfinished basement with covered access ready for expansion and fireplace - Location: Convenient West Henderson location just off Dabney Drive Make arrangements to see this property. - Bedrooms/Baths: 3 bedrooms, 2 updated baths - Living Spaces: All formal areas featuring hardwood floors, galley kitchen with eat-in space, and a rear den featuring one of three functioning fireplaces (two have never been used) - Outdoor & Additional Features: 12 x 20 covered brick porch off the den, open yard, concrete drive, and exterior storage - Basement: 1,766 sq ft finished area on the main level, plus a full unfinished basement with covered access ready for expansion and fireplace - Location: Convenient West Henderson location just off Dabney Drive Make arrangements to see this property. Well-maintained home. - Bedrooms/Baths: 3 bedrooms, 2 updated baths - Living Spaces: All formal areas featuring hardwood floors, galley kitchen with eat-in space, and a rear den featuring one of three functioning fireplaces (two have never been used) - Outdoor & Additional Features: 12 x 20 covered brick porch off the den, open yard, concrete drive, and exterior storage - Basement: 1,766 sq ft finished area on the main level, plus a full unfinished basement with covered access ready for expansion and fireplace - Location: Convenient West Henderson location just off Dabney Drive Make arrangements to see this property.- Bedrooms/Baths: 3 bedrooms, 2 updated baths - Living Spaces: All formal areas featuring hardwood floors, galley kitchen with eat-in space, and a rear den featuring one of three functioning fireplaces (two have never been used) - Outdoor & Additional Features: 12 x 20 covered brick porch off the den, open yard, concrete drive, and exterior storage - Basement: 1,766 sq ft finished area on the main level, plus a full unfinished basement with covered access ready for expansion and fireplace - Location: Convenient West Henderson location just off Dabney Drive Make arrangements to see this property.- Bedrooms/Baths: 3 bedrooms, 2 updated baths - Living Spaces: All formal areas featuring hardwood floors, galley kitchen with eat-in space, and a rear den featuring one of three functioning fireplaces (two have never been used) - Outdoor & Additional Features: 12 x 20 covered brick porch off the den, open yard, concrete drive, and exterior storage - Basement: 1,766 sq ft finished area on the main level, plus a full unfinished basement with covered access ready for expansion and fireplace - Location: Convenient West Henderson location just off Dabney Drive Make arrangements to see this property. Well-maintained home.
| 2 days ago | Listing first seen on site | |
| 2 days ago | Listing updated with changes from the MLS |

Listings that are marked with an icon are provided courtesy of the Triangle MLS, Inc. of North Carolina, Internet Data Exchange Database. Copyright 2026 Triangle MLS, Inc. of North Carolina. All rights reserved.
Last checked: 2026-10-28 12:35 PM UTC
Did you know? You can invite friends and family to your search. They can join your search, rate and discuss listings with you.