
Save
Ask
Tour
Hide
$160,000
3 Days On Site
709 Frederick AvenueLaurinburg, NC 28352
For Sale|Single Family Residence|Active
4
Beds
2
Total Baths
2
Full Baths
2,044
SqFt
$78
/SqFt
1970
Built
Subdivision:
Westwood
County:
Scotland
Call Now: (919) 605-7569
Is this the listing for you? We can help make it yours.
(919) 605-7569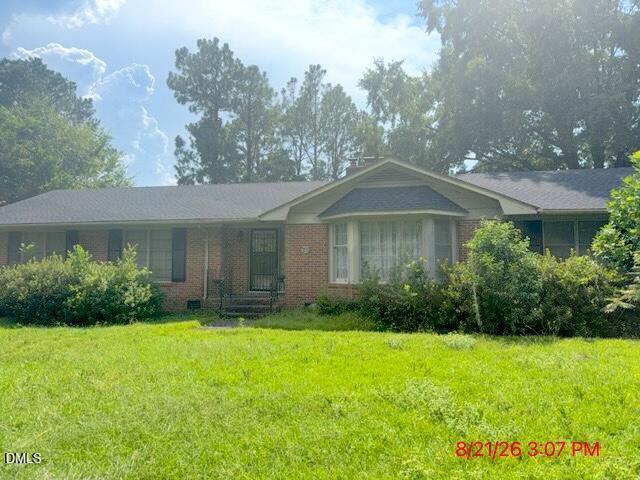
Save
Ask
Tour
Hide
Mortgage Calculator
Monthly Payment (Est.)
Enter an interest rate to see your estimated monthly payment.Calculator powered by Showcase IDX, a Constellation1 Company. Copyright ©2026 Information is deemed reliable but not guaranteed.
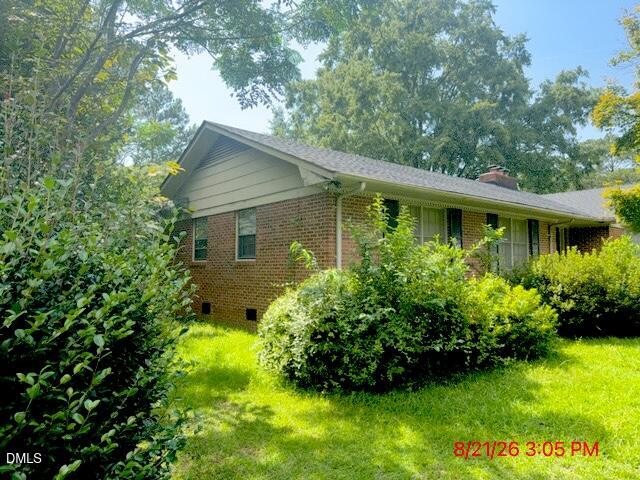
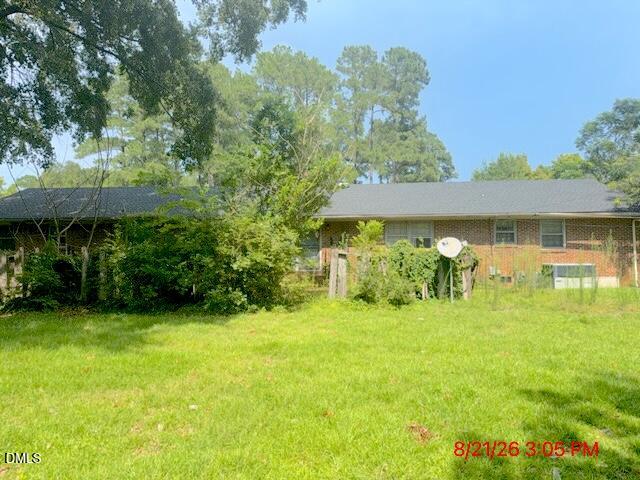
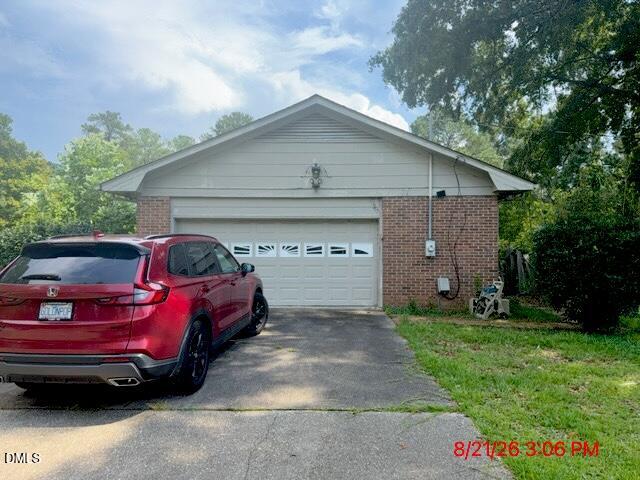
Investors and Home Buyers! Highly sought after 2044 Sq Ft Ranch style home! New roof in 2025. Bring your energy and contractor to bring this gem back to its glory. Over a 1/2 Acre Lot, ready for you. 2 car garage. This is home may also be great for "Residential Assisted Living" or a "Co-Living Home". Perfectly situated for investor. Age-in-place option as well. Bring a flashlight, no lights right now. 2-3 minutes to Walmart Super Center. Call Seller for Showings and details: CALL OR TEXT 984-244-8663.
Save
Ask
Tour
Hide
Listing Snapshot
Price
$160,000
Days On Site
3 Days
Bedrooms
4
Inside Area (SqFt)
2,044 sqft
Total Baths
2
Full Baths
2
Partial Baths
N/A
Lot Size
0.58 Acres
Year Built
1970
MLS Number
10200129
Status
Active
Property Tax
$1,758.67
HOA/Condo/Coop Fees
N/A
Sq Ft Source
N/A
Friends & Family
Recent Activity
| 4 days ago | Listing updated with changes from the MLS | |
| 4 days ago | Listing first seen on site |
General Features
Acres
0.58
Attached Garage
Yes
Disclosures
Lead Based PaintSeller Disclosure
Foundation
Raised
Garage
Yes
Garage Spaces
4
Levels
One
Parking
AttachedGarageDetachedDriveway
Property Condition
Fixer
Property Sub Type
Single Family Residence
Security
Smoke Detector(s)
Sewer
Public Sewer
Special Circumstances
Standard
SqFt Above
2044
SqFt Total
2044
Style
Ranch
Utilities
Electricity ConnectedSewer ConnectedWater Connected
Water Source
Public
Zoning
R15
Interior Features
Appliances
Down DraftFree-Standing RefrigeratorIce MakerRangeRefrigeratorRange Hood
Basement
Crawl Space
Cooling
Central AirCeiling Fan(s)
Fireplace
Yes
Fireplace Features
Glass DoorsLiving RoomMasonryRaised Hearth
Fireplaces
1
Flooring
CarpetHardwoodLinoleumTileVinylWood
Heating
Fireplace(s)Heat Pump
Interior
Breakfast BarBuilt-in FeaturesCeiling Fan(s)ChandelierCrown MoldingLaminate Counters
Laundry Features
Common Area
Main Level Bedrooms
4
Master Bedroom
Level - Main
Save
Ask
Tour
Hide
Exterior Features
Construction Details
Brick
Exterior
Rain Gutters
Lot Features
Back YardFront Yard
Other Structures
Garage(s)Second Garage
Road Frontage
City Street
Roof
Shingle
View
NeighborhoodTrees/Woods
Waterview
NeighborhoodTrees/Woods
Community Features
Financing Terms Available
CashConventional
Roads
Asphalt
Schools
School District
Unknown
Elementary School
Scotland County Schools
Middle School
Scotland County Schools
High School
Scotland - Scotland High School
Listing courtesy of Carol Small of Brokers United Realty

Listings that are marked with an icon are provided courtesy of the Triangle MLS, Inc. of North Carolina, Internet Data Exchange Database. Copyright 2026 Triangle MLS, Inc. of North Carolina. All rights reserved.
Last checked: 2026-10-28 01:34 PM UTC
Listings that are marked with an icon are provided courtesy of the Triangle MLS, Inc. of North Carolina, Internet Data Exchange Database. Copyright 2026 Triangle MLS, Inc. of North Carolina. All rights reserved.
Last checked: 2026-10-28 01:34 PM UTC
Neighborhood & Commute
Source: Walkscore
Disclosure: Community information and market data powered by Constellation Data Labs. Information is deemed reliable but not guaranteed.
Save
Ask
Tour
Hide
Did you know? You can invite friends and family to your search. They can join your search, rate and discuss listings with you.