
Save
Ask
Tour
Hide
$264,900
3 Days On Site
2725 May DriveBurlington, NC 27215
Single Family Residence|Pending
3
Beds
2
Total Baths
2
Full Baths
1,391
SqFt
$190
/SqFt
1988
Built
Subdivision:
Not in a Subdivision
County:
Alamance
Call Now: (919) 605-7569
Is this the listing for you? We can help make it yours.
(919) 605-7569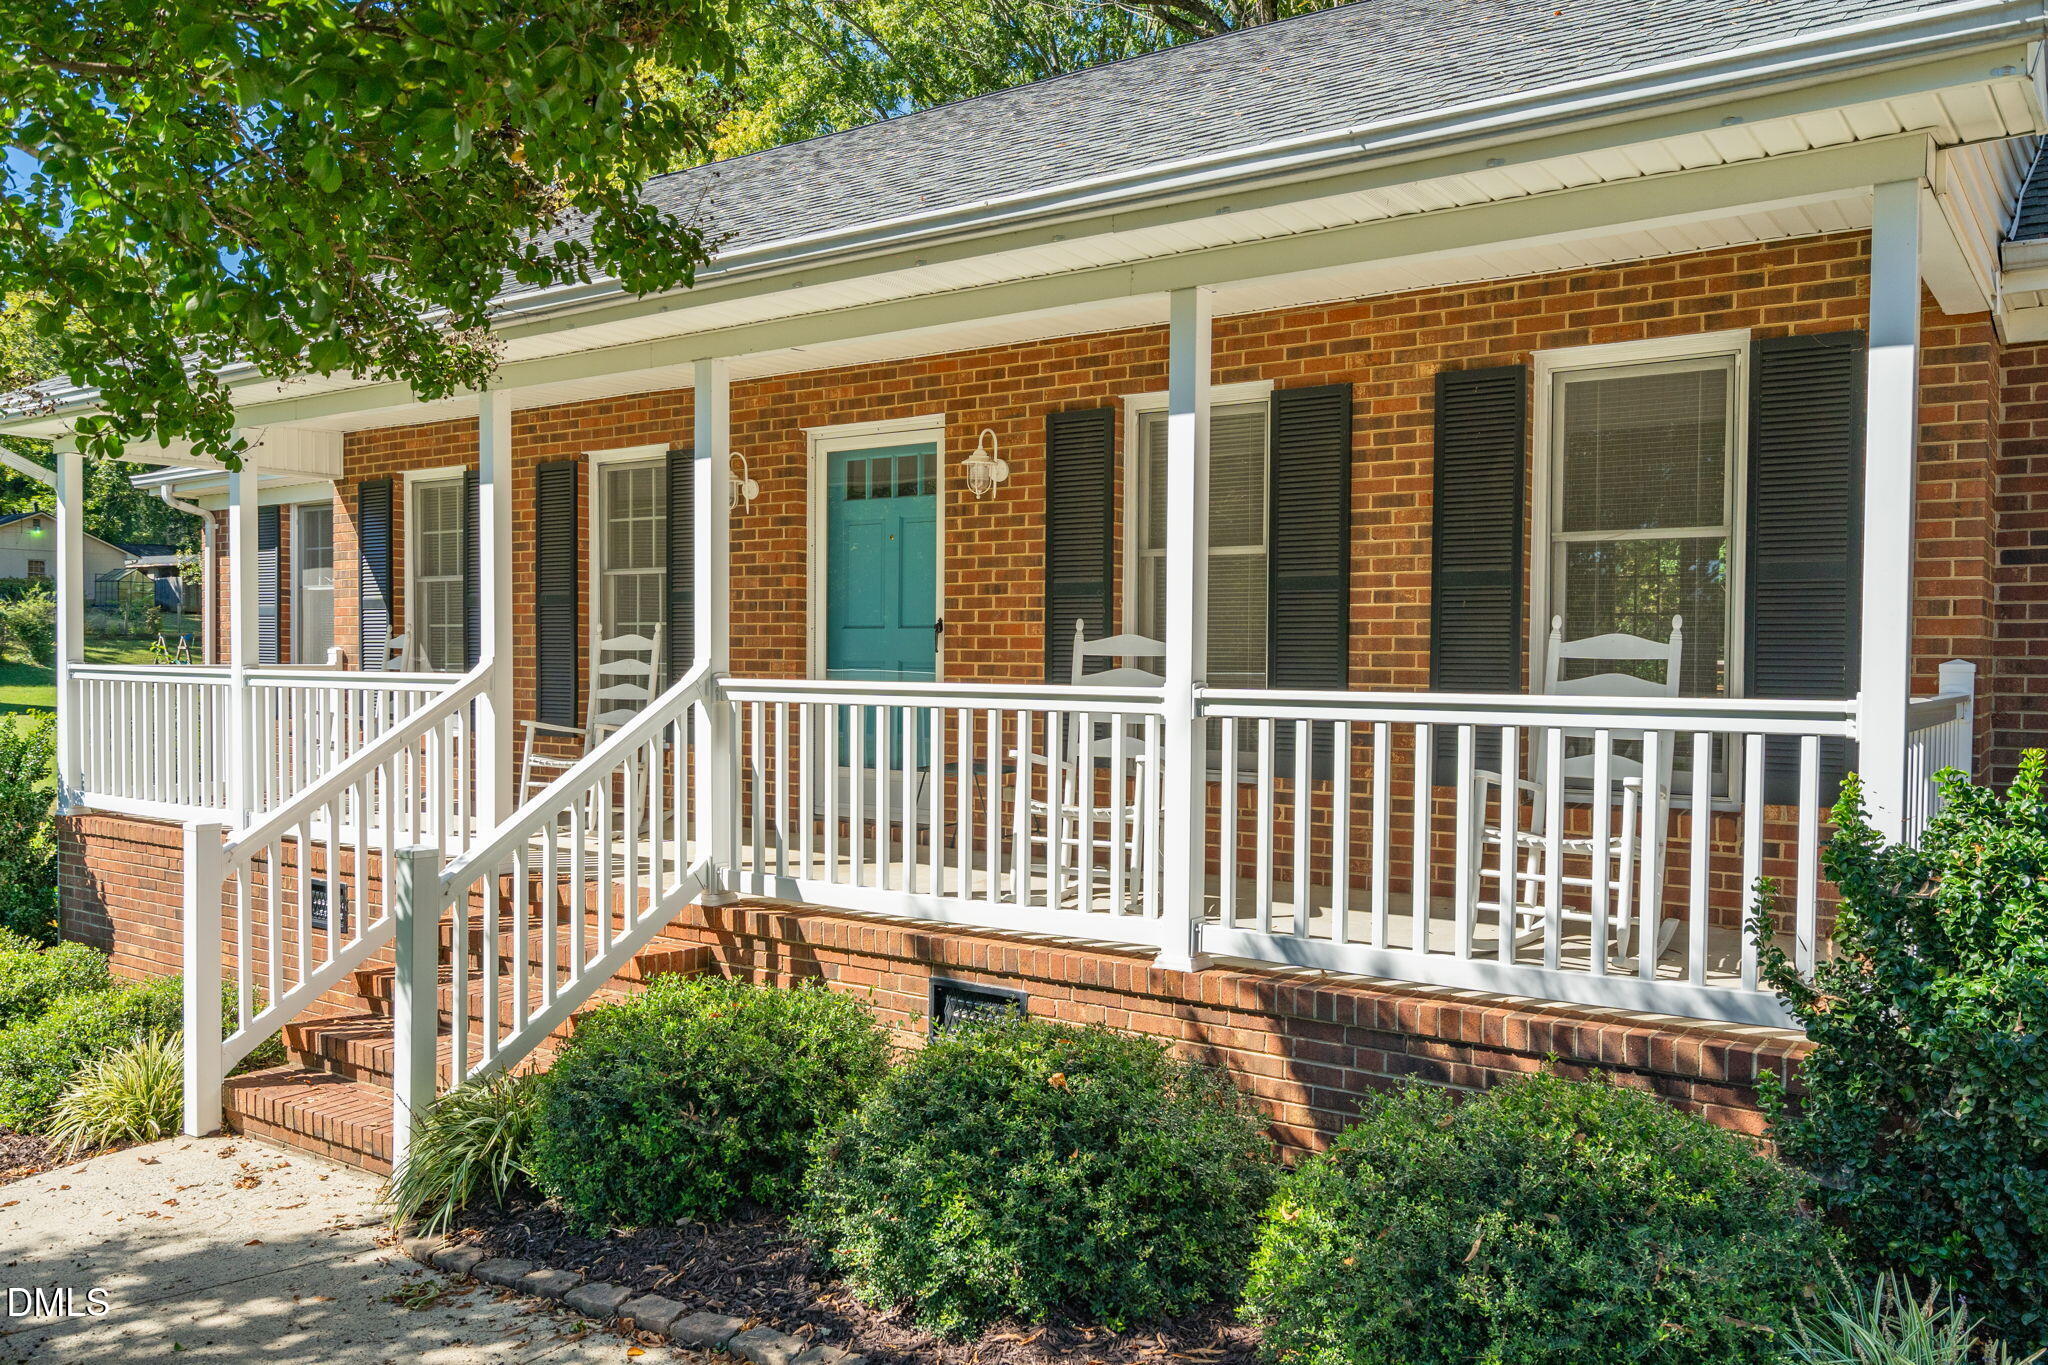
Save
Ask
Tour
Hide
Mortgage Calculator
Monthly Payment (Est.)
Enter an interest rate to see your estimated monthly payment.Calculator powered by Showcase IDX, a Constellation1 Company. Copyright ©2026 Information is deemed reliable but not guaranteed.
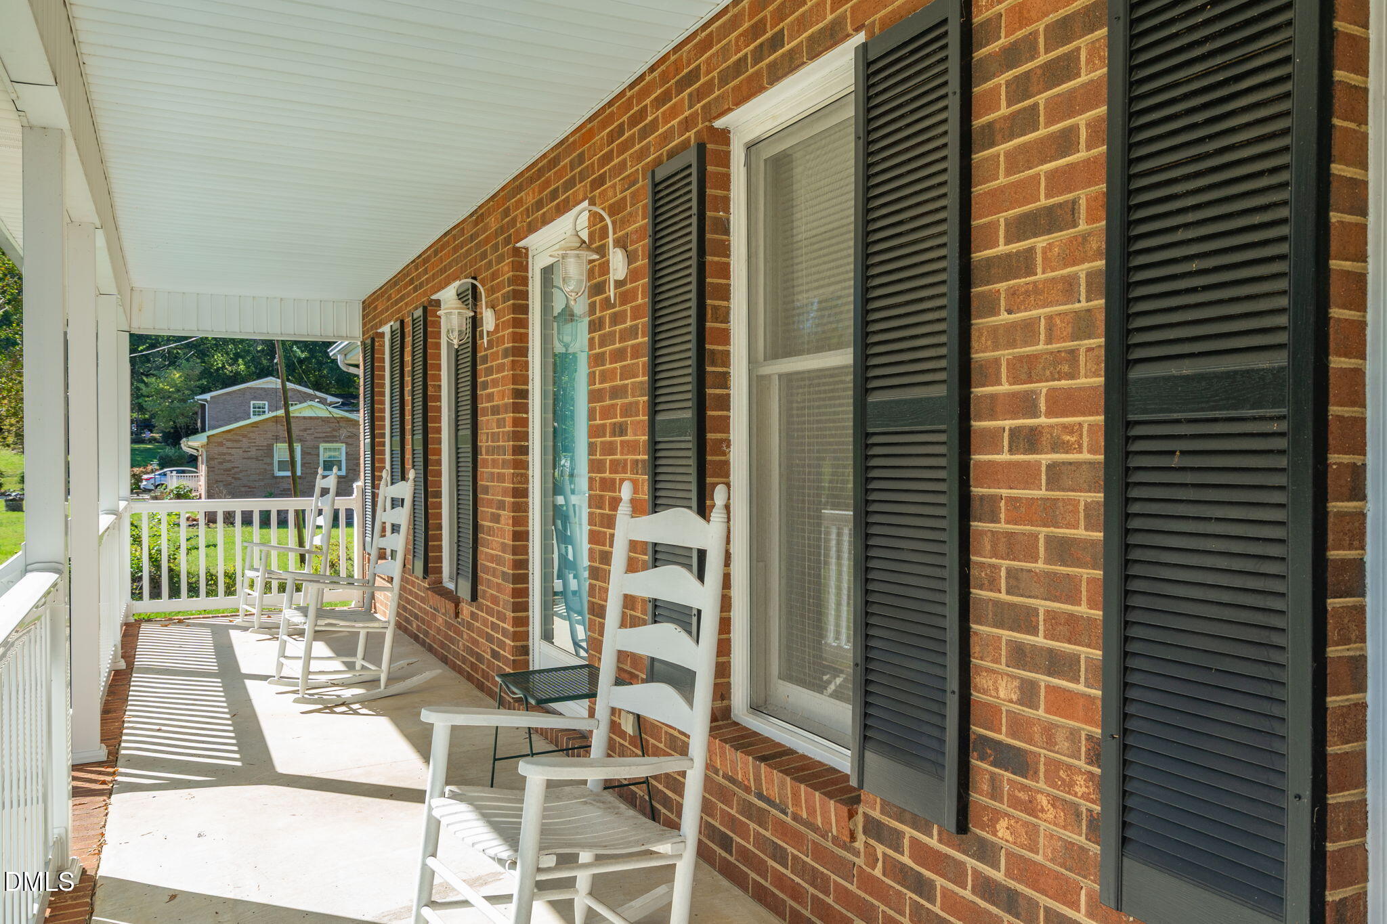
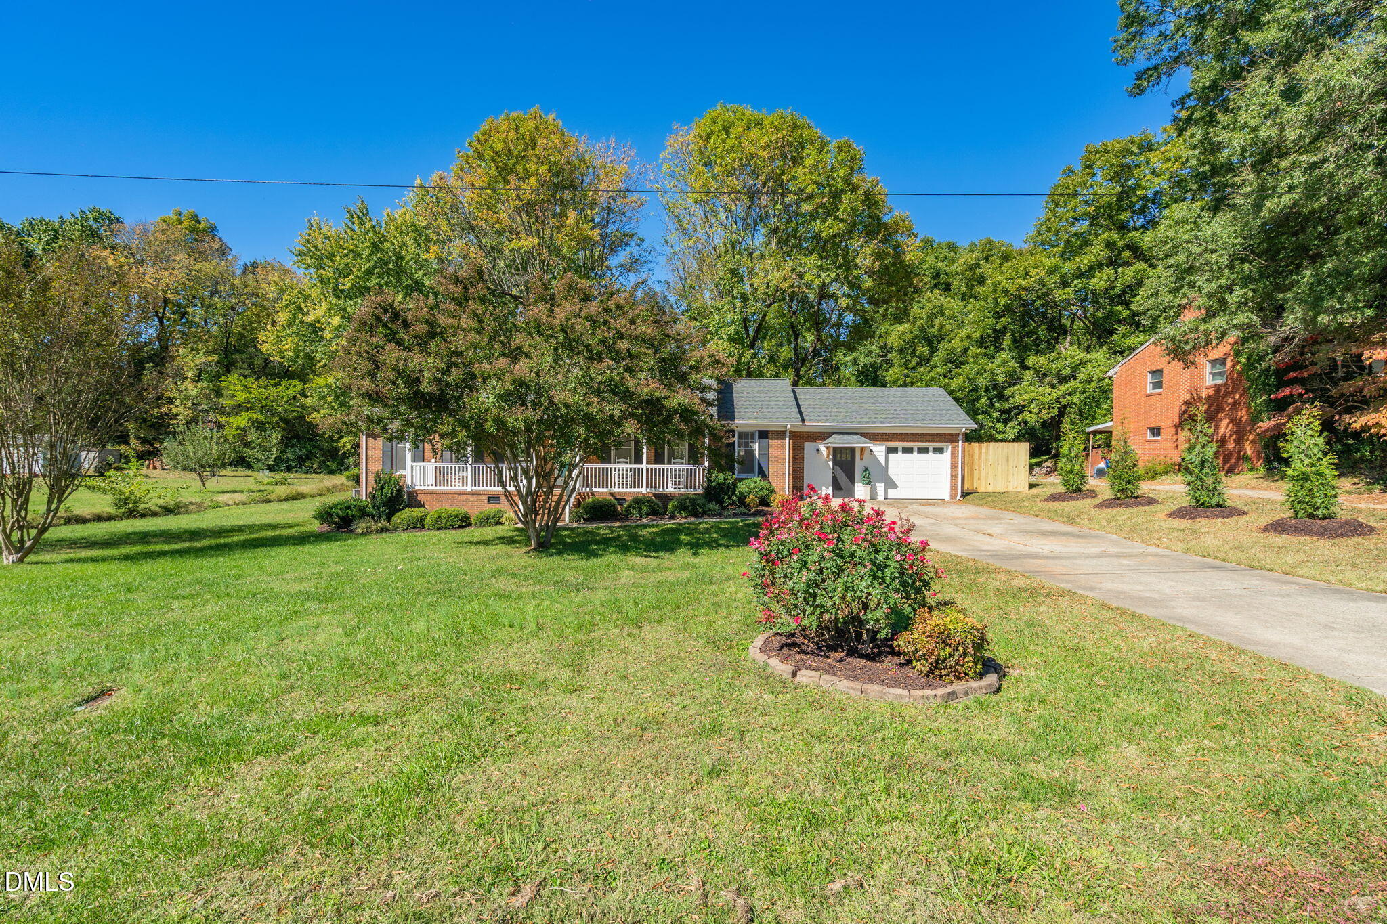
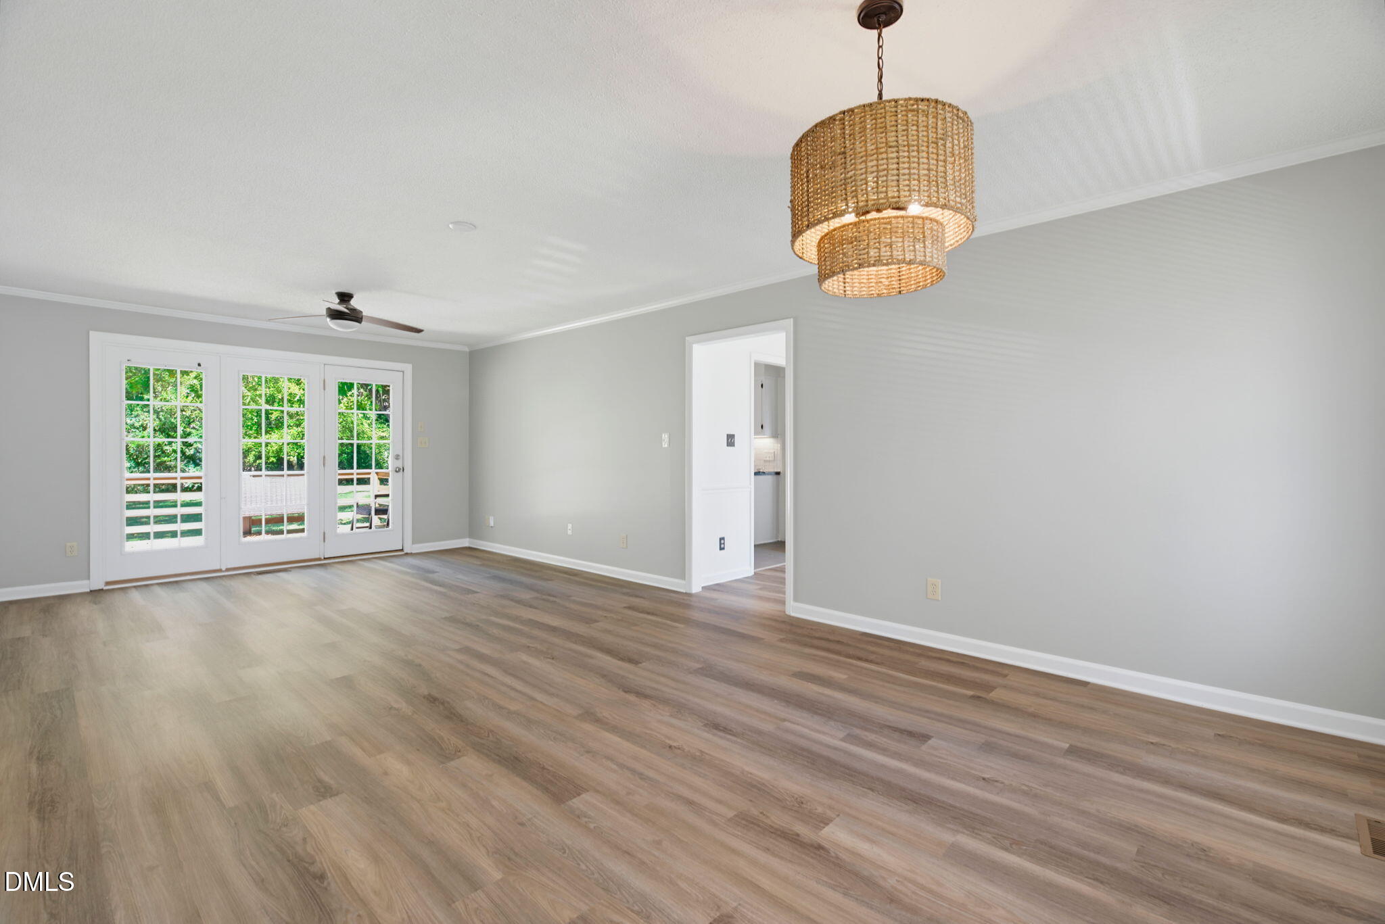
With an inviting rocking chair front porch and oversized city lot, this fantastic three-bedroom, two-bath brick ranch in Burlington is one you don't want to miss! The open living and dining areas flow seamlessly with a bright kitchen and breakfast nook. The primary suite features dual closets and an ensuite bath, while two additional bedrooms and a full bath complete the floor plan. A single-car garage with additional enclosed space add to the home's appeal. The expansive lot with privacy fencing, 12' X 16' deck and wired shed provides plenty of room for outdoor living. All that is missing is YOU! *All appliances including the washer and dryer convey.
Save
Ask
Tour
Hide
Listing Snapshot
Price
$264,900
Days On Site
3 Days
Bedrooms
3
Inside Area (SqFt)
1,391 sqft
Total Baths
2
Full Baths
2
Partial Baths
N/A
Lot Size
0.66 Acres
Year Built
1988
MLS Number
10200126
Status
Pending
Property Tax
$2,708.02
HOA/Condo/Coop Fees
N/A
Sq Ft Source
N/A
Friends & Family
Recent Activity
| 13 hours ago | Listing updated with changes from the MLS | |
| 13 hours ago | Status changed to Pending | |
| 4 days ago | Listing first seen on site |
General Features
Acres
0.66
Attached Garage
Yes
Disclosures
Seller Disclosure
Foundation
BlockBrick/Mortar
Garage
Yes
Garage Spaces
1
Levels
One
Parking
AttachedGarageConverted GarageConcreteGarage Faces Front
Property Sub Type
Single Family Residence
Security
Carbon Monoxide Detector(s)Smoke Detector(s)
Sewer
Public Sewer
SqFt Above
1391
SqFt Total
1391
Style
Ranch
Utilities
Electricity ConnectedNatural Gas ConnectedSewer ConnectedWater Connected
Water Source
Public
Interior Features
Appliances
DishwasherFree-Standing Electric RangeMicrowaveRefrigeratorWasher/Dryer
Basement
Crawl Space
Cooling
Central AirCeiling Fan(s)Window Unit(s)
Flooring
CarpetVinyl
Heating
Interior
Ceiling Fan(s)Eat-in KitchenHis and Hers ClosetsHigh Speed Internet
Laundry Features
In HallInside
Main Level Bedrooms
3
Window Features
Blinds
Bathroom 2
Dimensions - 11.5 x 4.9Level - Main
Bedroom 2
Dimensions - 9.9 x 11.0Level - Main
Bedroom 3
Dimensions - 11.33 x 9.5Level - Main
Breakfast Room
Dimensions - 11.42 x 9.5Level - Main
Dining Room
Dimensions - 11.75 x 13.33Level - Main
Kitchen
Dimensions - 11.5 x 9.5Level - Main
Laundry
Dimensions - 5.17 x 2.33Level - Main
Living Room
Dimensions - 13.67 x 13.33Level - Main
Master Bathroom
Dimensions - 8.58 x 4.67Level - Main
Master Bedroom
Dimensions - 14.58 x 11.42Level - Main
Save
Ask
Tour
Hide
Exterior Features
Construction Details
BlockBrick
Fencing
Back YardPartial
Lot Features
City Lot
Other Structures
Storage
Patio And Porch
CoveredDeckFront Porch
Road Frontage
City Street
Roof
Shingle
Windows/Doors
Blinds
Community Features
Community Features
None
Financing Terms Available
CashConventionalFHAVA Loan
Roads
Asphalt
Schools
School District
Unknown
Elementary School
Alamance Burlington - Marvin B Smith Elementary
Middle School
Alamance Burlington - Turrentine Middle
High School
Alamance Burlington - Walter M Williams High
Listing courtesy of Brandy V. Kukielka of BIRCH AND COMPANY LLC

Listings that are marked with an icon are provided courtesy of the Triangle MLS, Inc. of North Carolina, Internet Data Exchange Database. Copyright 2026 Triangle MLS, Inc. of North Carolina. All rights reserved.
Last checked: 2026-10-28 01:29 PM UTC
Listings that are marked with an icon are provided courtesy of the Triangle MLS, Inc. of North Carolina, Internet Data Exchange Database. Copyright 2026 Triangle MLS, Inc. of North Carolina. All rights reserved.
Last checked: 2026-10-28 01:29 PM UTC
Neighborhood & Commute
Source: Walkscore
Disclosure: Community information and market data powered by Constellation Data Labs. Information is deemed reliable but not guaranteed.
Save
Ask
Tour
Hide
Did you know? You can invite friends and family to your search. They can join your search, rate and discuss listings with you.