Save
Ask
Tour
Hide
Share
$335,000
3 Days On Site

371 Wrenwood Drive
Clayton, NC 27527

For Sale|Single Family Residence|Active
3
Beds
3
Total Baths
2
Full Baths
1
Partial Bath
1,808
SqFt
$185
/SqFt
2020
Built
Subdivision:
Ross Landing
County:
Johnston
Call Now: (919) 605-7569
Is this the listing for you? We can help make it yours.
(919) 605-7569
371 Wrenwood Drive371 Wrenwood Drive371 Wrenwood Drive371 Wrenwood Drive
Save
Ask
Tour
Hide
Share

Mortgage Calculator

Monthly Payment (Est.)

Enter an interest rate to see your estimated monthly payment.
Calculator powered by Showcase IDX, a Constellation1 Company. Copyright ©2026 Information is deemed reliable but not guaranteed.

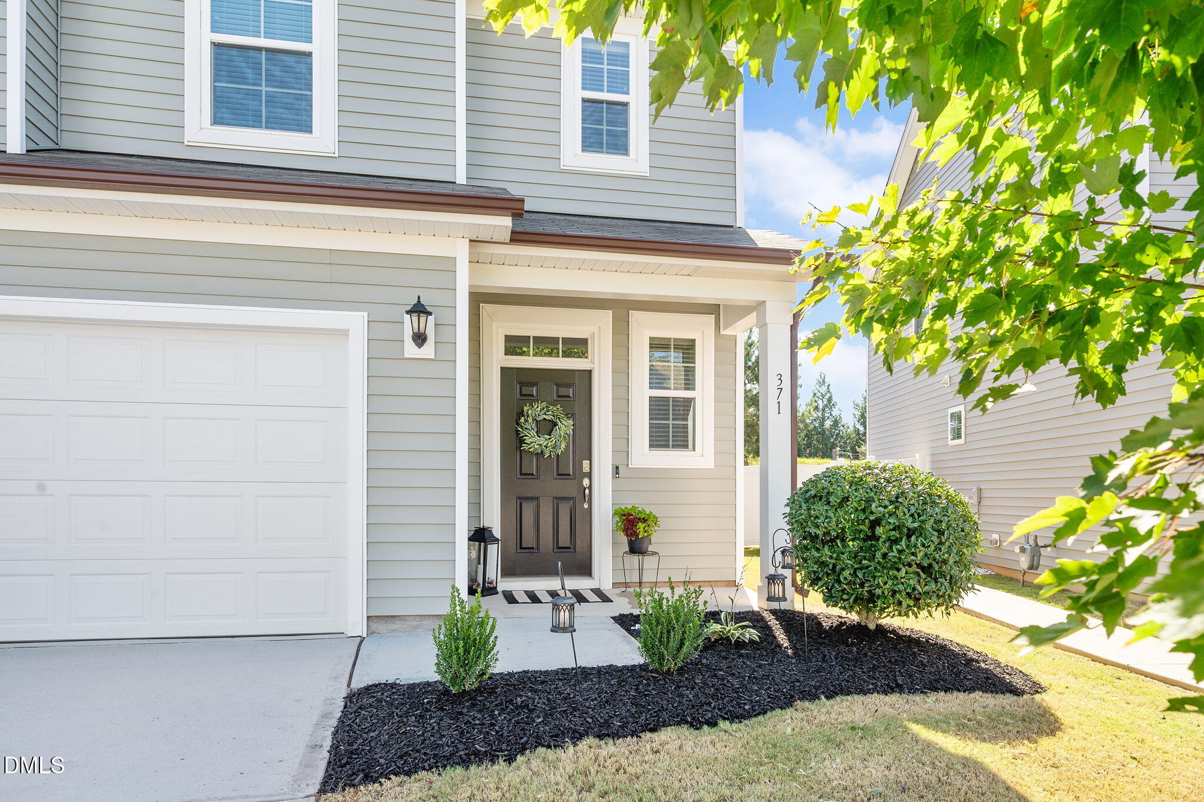
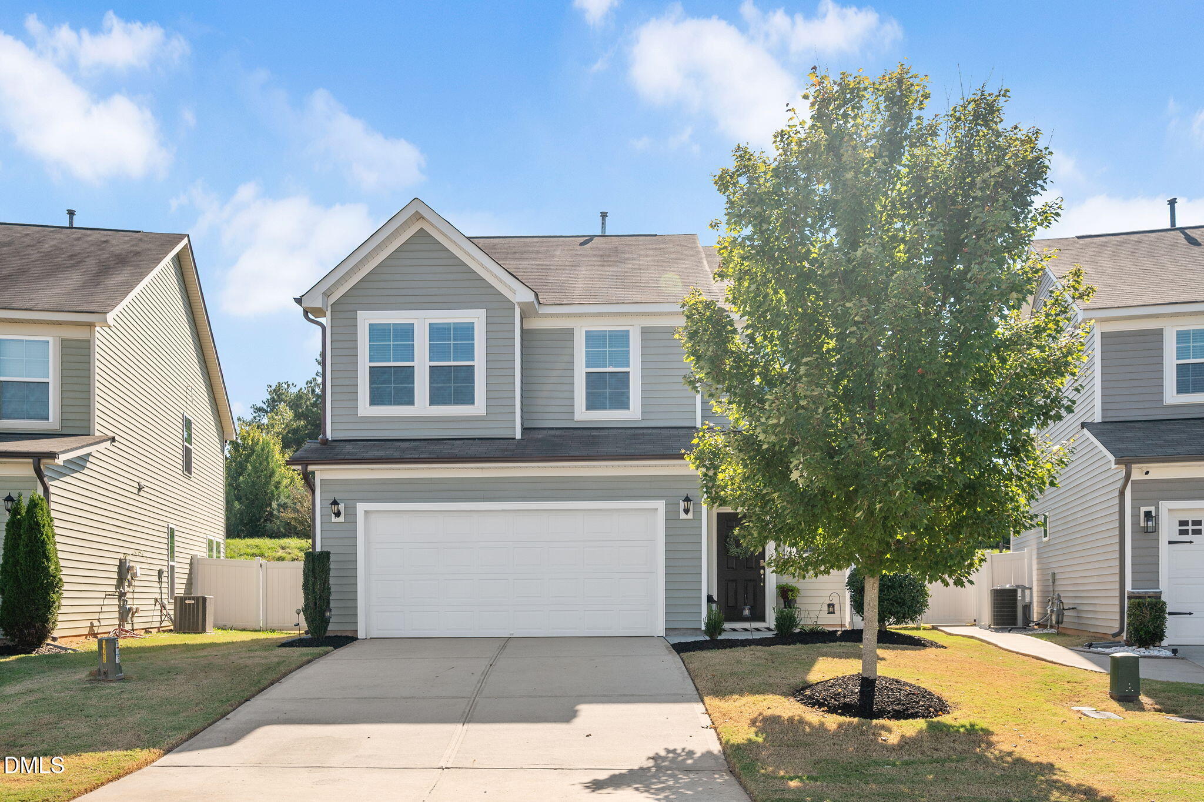
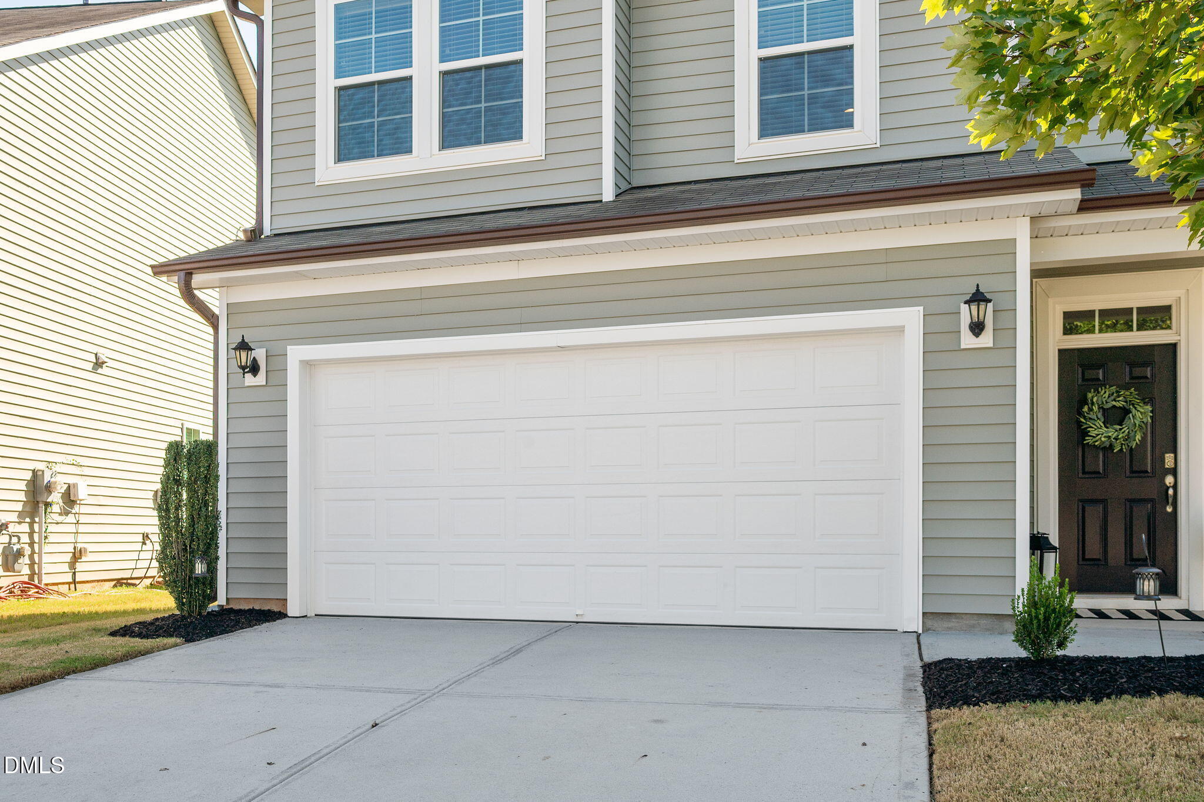
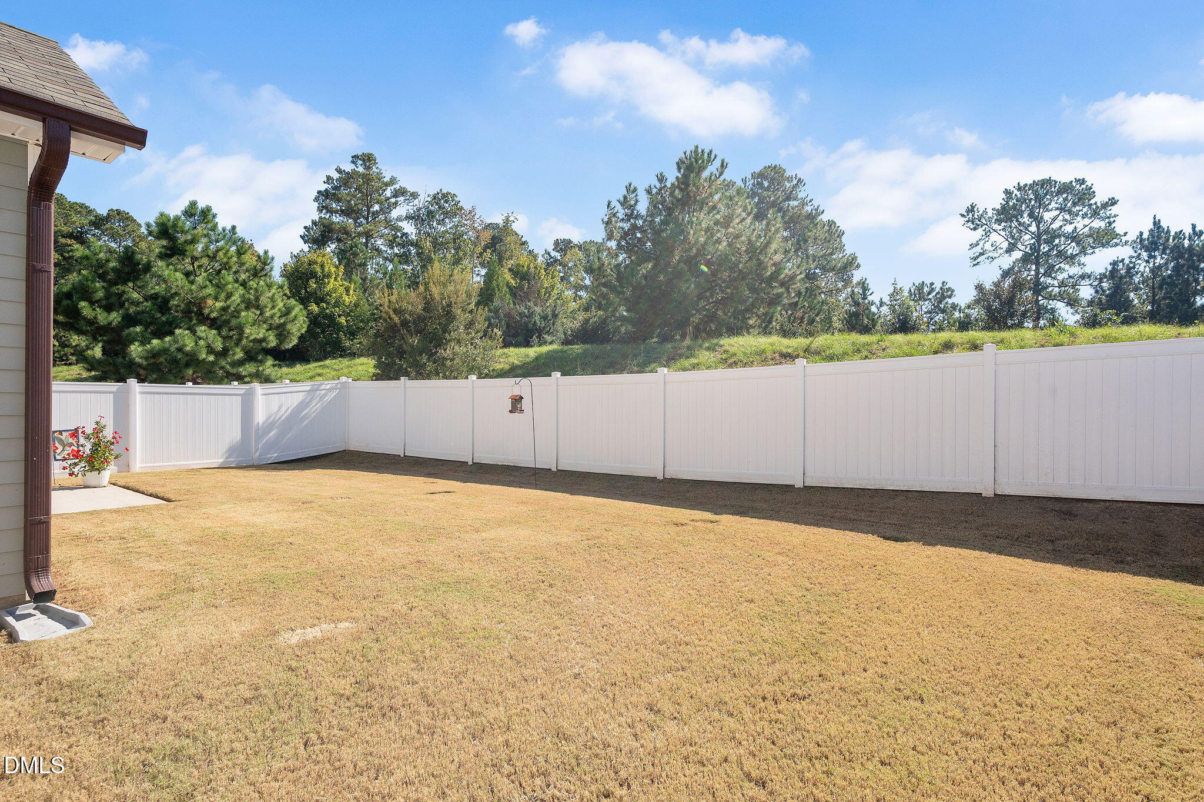
Welcome to 371 Wrenwood Drive! This beautifully maintained residence with 1808 sq ft, three-bedrooms, 2.5-bath plus loft has been beautifully maintained. In the highly desirable Ross Landing community this home offers solid construction and practical living space in Clayton. The two-story home features a two-car garage and sits on a beautiful flat lot with a fenced backyard and concrete patio for outdoor enjoyment. Inside, the open-concept living areas showcase white shaker-style cabinetry, stainless steel appliances in the kitchen. Large windows flood the main living spaces with natural light, while the covered entry and multi-gable roofline enhance curb appeal. Within walking distance to East Clayton Elementary School and just minutes from grocery stores, restaurants, daycare, dentist and more. Sidewalks throughout the community make morning or evening walks a breeze. There is an Assumable VA loan at 2.25% for those eligible. Talk to our preferred lender for more information. Schedule your showing today!!

Save
Ask
Tour
Hide
Share
Listing Snapshot
Price 
$335,000
Days On Site 
3 Days
Bedrooms 
3
Inside Area (SqFt) 
1,808 sqft
Total Baths 
3
Full Baths 
2
Partial Baths 
1
Lot Size 
0.11 Acres
Year Built 
2020
MLS Number 
10200123
Status 
Active
Property Tax 
$2,081
HOA/Condo/Coop Fees 
$29.92 monthly
Sq Ft Source 
N/A
Friends & Family
Recent Activity
4 days agoListing first seen on site
4 days agoListing updated with changes from the MLS
General Features
Acres 
0.11
Attached Garage 
Yes
Foundation 
Slab
Garage 
Yes
Garage Spaces 
2
Levels 
Two
Parking 
AttachedGarageConcreteGarage Faces Front
Parking Spaces 
2
Property Condition 
Updated/Remodeled
Property Sub Type 
Single Family Residence
Security 
Security System
Sewer 
Public Sewer
Special Circumstances 
Standard
SqFt Above 
1808
SqFt Total 
1808
Style 
Craftsman
Water Source 
Public
Zoning 
PUD
Interior Features
Cooling 
Heat Pump
Flooring 
CarpetCeramic TileVinyl
Heating 
Forced AirNatural Gas
Interior 
Double VanityEat-in KitchenHigh Speed InternetWalk-In Closet(s)
Laundry Features 
Laundry Room
Window Features 
BlindsDouble Pane Windows
Bedroom 2 
Dimensions - 11.0 x 10.0Level - Second
Bedroom 3 
Dimensions - 10.0 x 11.5Level - Second
Dining Room 
Dimensions - 12.0 x 6.3Level - First
Entrance Hall 
Dimensions - 4.9 x 14.0Level - First
Kitchen 
Dimensions - 10.0 x 11.8Level - First
Laundry 
Dimensions - 6.0 x 8.0Level - Second
Living Room 
Dimensions - 17.6 x 16.4Level - First
Loft 
Dimensions - 10.0 x 16.7Level - Second
Master Bedroom 
Dimensions - 15.0 x 12.2Level - Second
Other 
Dimensions - 20.4 x 21.6Level - MainDescription - garage
Save
Ask
Tour
Hide
Share
Exterior Features
Construction Details 
Vinyl Siding
Exterior 
Private YardRain Gutters
Fencing 
Back YardPrivacyVinylFenced
Lot Features 
Back YardFront YardLevel
Other Structures 
None
Patio And Porch 
Patio
Road Frontage 
Other
Roof 
Shingle
View 
Neighborhood
Waterview 
Neighborhood
Windows/Doors 
BlindsDouble Pane Windows
Community Features
Association Amenities 
None
Association Fee 
$359.0
Association Fee Frequency 
Annually
Community Features 
Street LightsSidewalks
Financing Terms Available 
AssumableCashConventionalFHAVA Loan
Roads 
Paved
Schools
School District
Unknown
Elementary School
Johnston - East Clayton Elementary
Middle School
Johnston - Riverwood Middle
High School
Johnston - Corinth Holders High School
Listing courtesy of Kimberly Fanning of Fathom Realty NC


Listings that are marked with an icon are provided courtesy of the Triangle MLS, Inc. of North Carolina, Internet Data Exchange Database. Copyright 2026 Triangle MLS, Inc. of North Carolina. All rights reserved.

Last checked: 2026-10-28 01:34 PM UTC

Neighborhood & Commute
Source: Walkscore
Disclosure: Community information and market data powered by Constellation Data Labs. Information is deemed reliable but not guaranteed.
Save
Ask
Tour
Hide
Share