Save
Ask
Tour
Hide
Share
$370,000
4 Days On Site

209 Davis Farm Drive
Selma, NC 27576

For Sale|Single Family Residence|Active
3
Beds
2
Total Baths
2
Full Baths
1,620
SqFt
$228
/SqFt
1997
Built
Subdivision:
Countryside
County:
Johnston
Call Now: (919) 605-7569
Is this the listing for you? We can help make it yours.
(919) 605-7569
209 Davis Farm Drive209 Davis Farm Drive209 Davis Farm Drive209 Davis Farm Drive
Save
Ask
Tour
Hide
Share

Mortgage Calculator

Monthly Payment (Est.)

Enter an interest rate to see your estimated monthly payment.
Calculator powered by Showcase IDX, a Constellation1 Company. Copyright ©2026 Information is deemed reliable but not guaranteed.

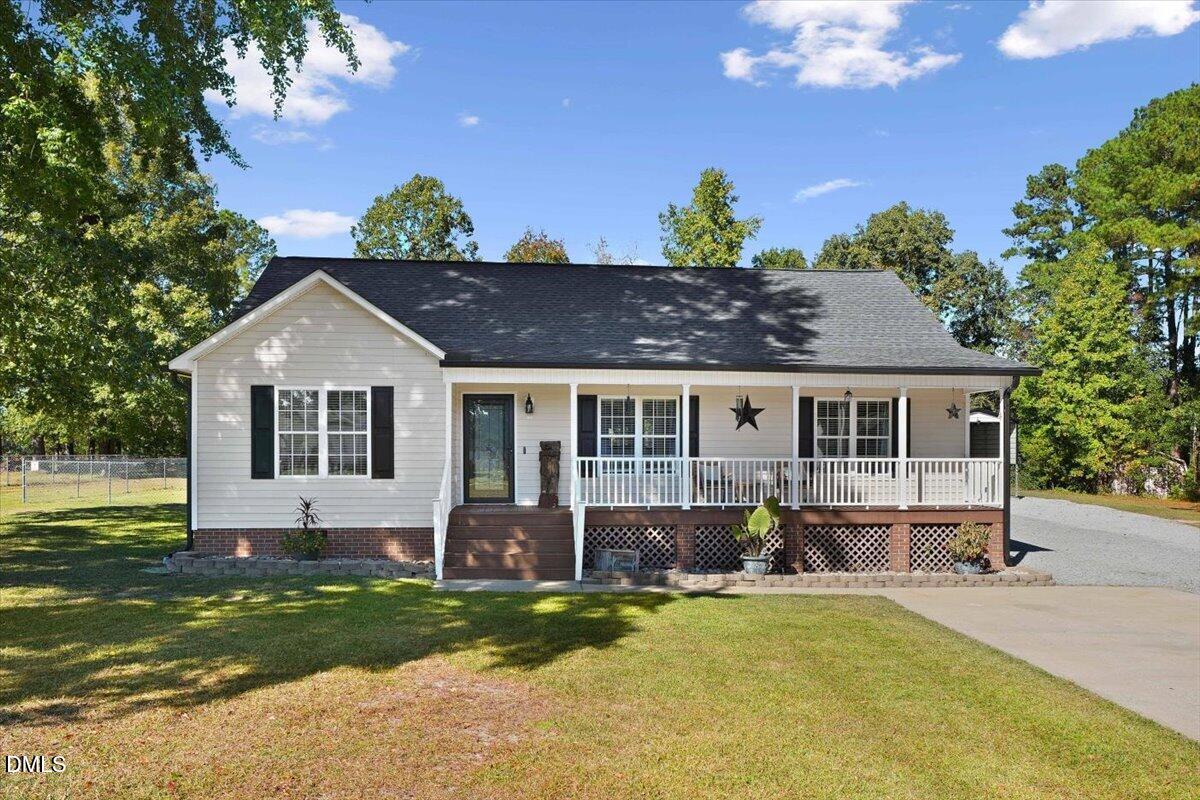
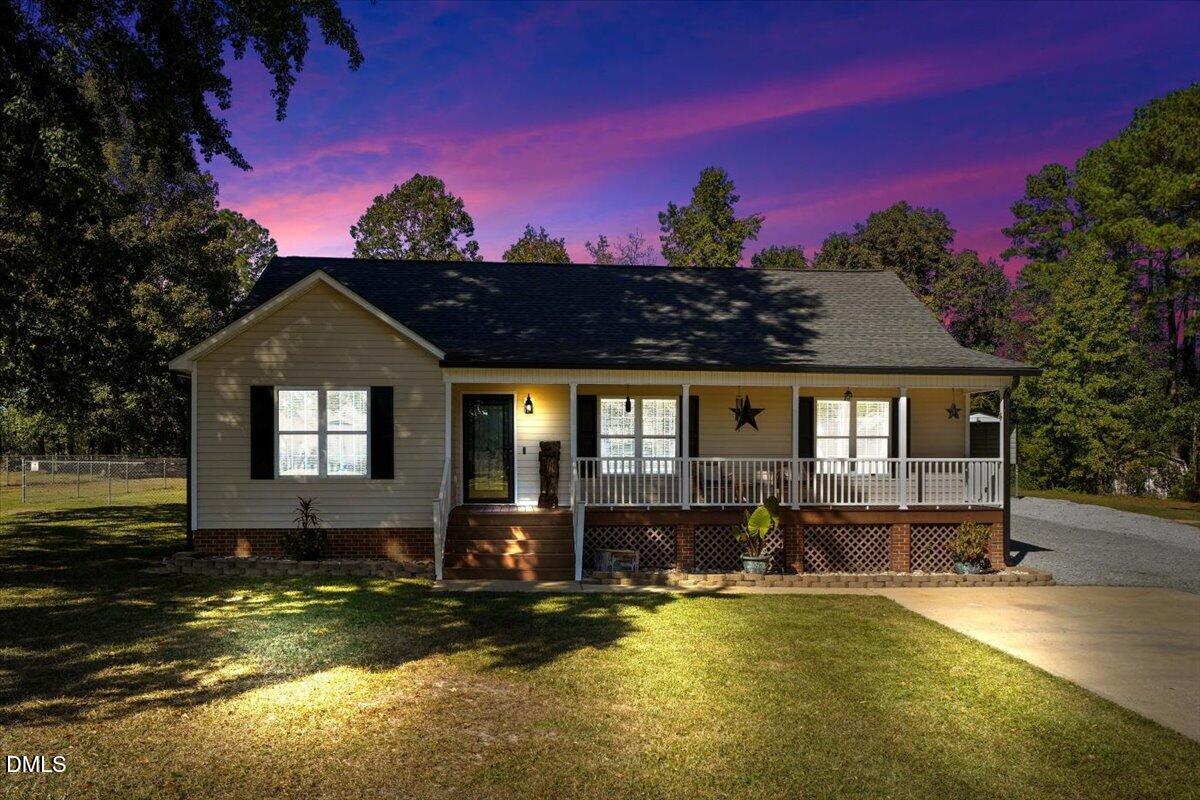
**YOUR PRIVATE BACKYARD OASIS AWAITS!!!** This beautifully maintained 3-bedroom, 2-bath home offers 1,613 square feet of living space, upgraded finishes throughout, and sits on a spacious .92-acre lot! Step inside to a welcoming living room featuring gorgeous wood floors, a vaulted ceiling, and a cozy fireplace with gas logs! The kitchen is sure to impress with stainless steel appliances, stone countertops, and a charming eat-in breakfast nook! The spacious owner's suite is filled with natural light and features a large walk-in closet and private bath with dual vanities! Both secondary bedrooms are generously sized! BUT WAIT UNTIL YOU SEE THE HIDDEN GEM OF THIS HOME! The additional office/sitting room offers the perfect flex space with direct access to your very own BACKYARD RETREAT! Step outside to an oversized above-ground pool surrounded by a spacious deck, perfect for entertaining, relaxing, and soaking up the sunshine! The covered gazebo adds the perfect touch for outdoor gatherings! The fenced-in backyard, lined with mature trees, offers wonderful privacy and plenty of room to enjoy the outdoors! **AND THERE'S MORE!!!** The detached TWO-CAR GARAGE/WORKSHOP is the ultimate MAN CAVE, complete with electricity and a heating and cooling system! You'll also appreciate the covered storage area at the rear of the workshop! Need room for additional vehicles, a boat, or camper? The EXTRA CARPORT has you covered! With incredible outdoor amenities, versatile spaces, and nearly an acre to enjoy, this property truly has something for everyone! DON'T MISS YOUR CHANCE TO CALL THIS ONE HOME!

Save
Ask
Tour
Hide
Share
Listing Snapshot
Price 
$370,000
Days On Site 
4 Days
Bedrooms 
3
Inside Area (SqFt) 
1,620 sqft
Total Baths 
2
Full Baths 
2
Partial Baths 
N/A
Lot Size 
0.92 Acres
Year Built 
1997
MLS Number 
10200007
Status 
Active
Property Tax 
$1,625.44
HOA/Condo/Coop Fees 
N/A
Sq Ft Source 
N/A
Friends & Family
Recent Activity
5 days agoListing first seen on site
5 days agoListing updated with changes from the MLS
General Features
Acres 
0.92
Carport 
1
Foundation 
Raised
Garage 
Yes
Garage Spaces 
2
Levels 
One
Parking 
CarportDetachedDetached CarportDrivewayGarageGarage Door OpenerOversizedParking PadRV CarportWorkshop in Garage
Property Sub Type 
Single Family Residence
Sewer 
Septic Tank
Special Circumstances 
Standard
SqFt Above 
1620
SqFt Total 
1620
Style 
Ranch
Water Source 
Well
Zoning 
RAG
Interior Features
Appliances 
DishwasherElectric RangeMicrowaveRefrigeratorStainless Steel Appliance(s)Washer/Dryer
Basement 
Crawl Space
Cooling 
Central AirCeiling Fan(s)
Fireplace 
Yes
Fireplace Features 
Gas LogLiving Room
Flooring 
CarpetHardwoodVinyl
Heating 
ElectricFireplace(s)Heat Pump
Interior 
Cathedral Ceiling(s)Ceiling Fan(s)Double VanityHigh CeilingsRecessed LightingVaulted Ceiling(s)
Laundry Features 
Laundry ClosetInside
Main Level Bedrooms 
3
Bedroom 2 
Dimensions - 13.3 x 13.5
Bedroom 3 
Dimensions - 13.3 x 12.9
Dining Room 
Dimensions - 7.5 x 11.6
Kitchen 
Dimensions - 9.4 x 9.11
Living Room 
Dimensions - 16.1 x 18.3
Master Bedroom 
Dimensions - 14.1 x 16.0Level - Main
Office 
Dimensions - 11.7 x 11.3
Other 
Dimensions - 32.0 x 4.7
Save
Ask
Tour
Hide
Share
Exterior Features
Construction Details 
Vinyl Siding
Exterior 
Rain Gutters
Lot Features 
Landscaped
Other Structures 
Garage(s)GazeboOutbuildingRV/Boat Storage
Patio And Porch 
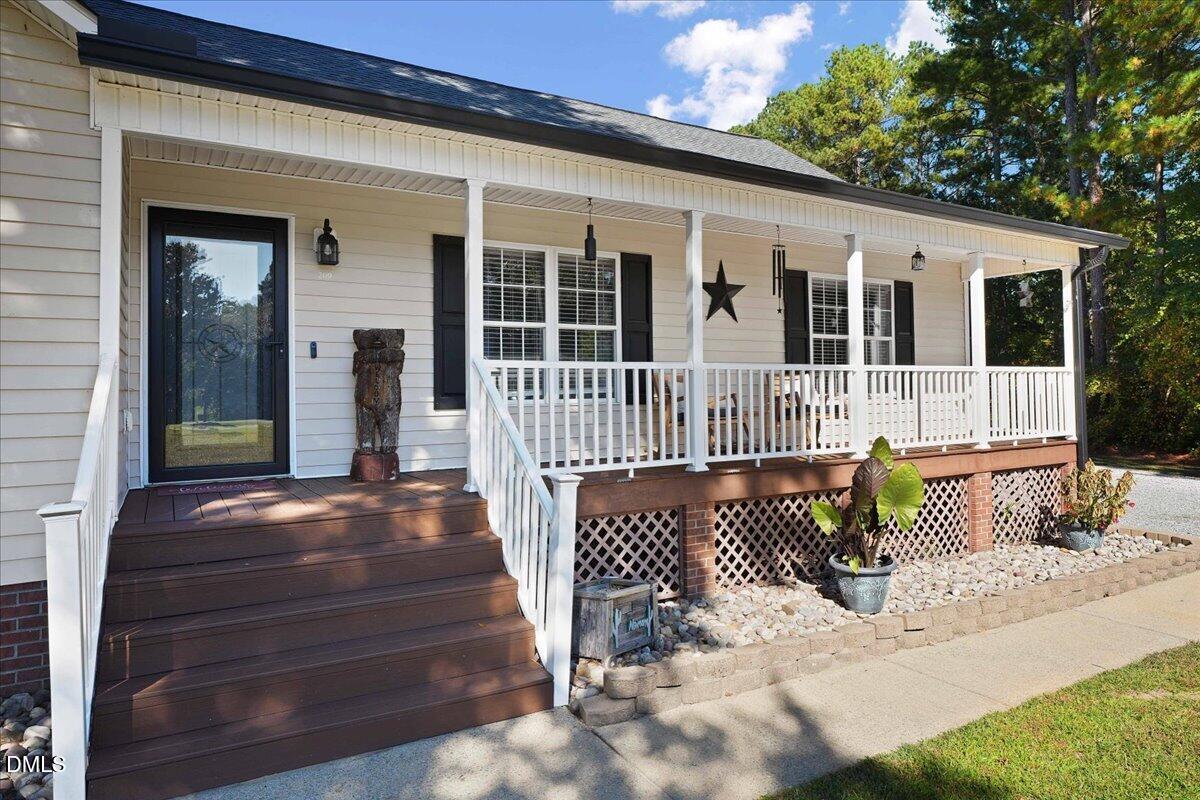
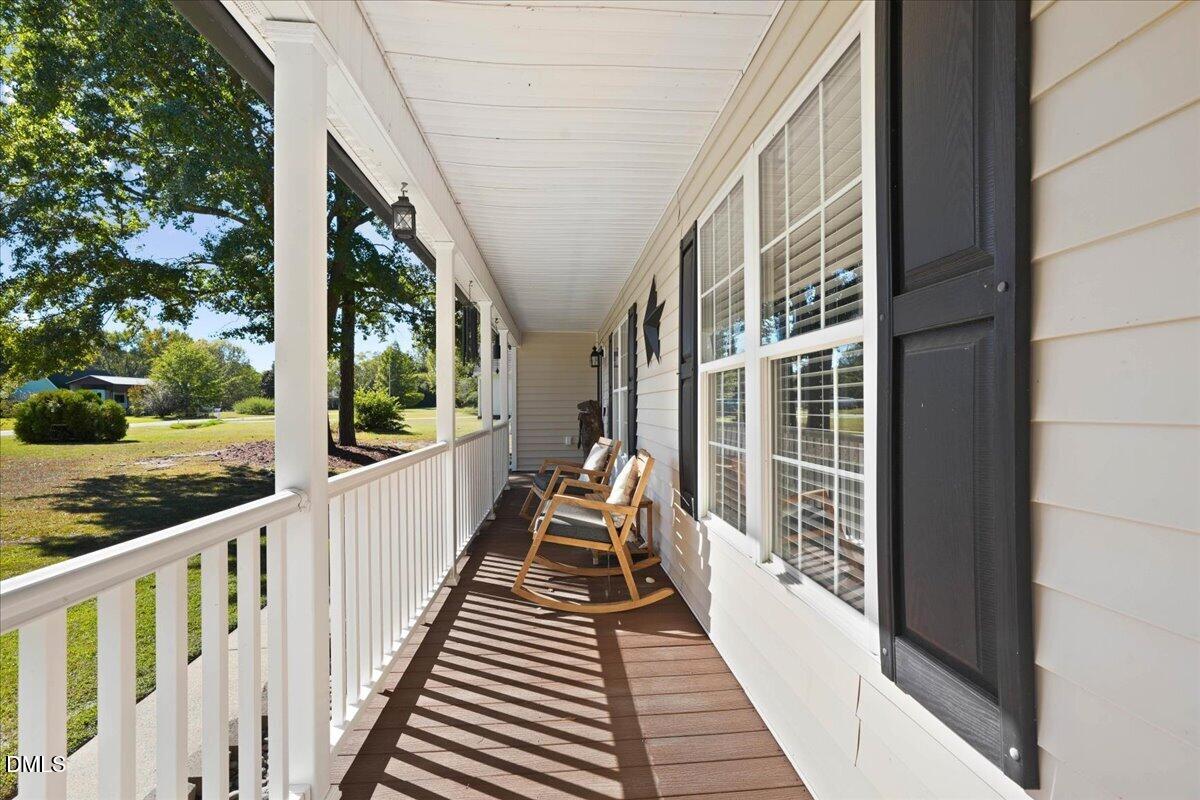
CoveredDeckFront PorchPorch
Road Frontage 
County Road
Roof 
Shingle
View 
Trees/Woods
Waterview 
Trees/Woods
Windows/Doors 
French Doors
Community Features
Financing Terms Available 
CashConventionalFHAVA Loan
Roads 
Asphalt
Schools
School District
Unknown
Elementary School
Johnston - Selma Elementary
Middle School
Johnston - Selma Middle School
High School
Johnston - Smithfield Selma High
Listing courtesy of Linsey Dale of HTR Southern Properties


Listings that are marked with an icon are provided courtesy of the Triangle MLS, Inc. of North Carolina, Internet Data Exchange Database. Copyright 2026 Triangle MLS, Inc. of North Carolina. All rights reserved.

Last checked: 2026-10-28 02:22 PM UTC

Neighborhood & Commute
Source: Walkscore
Disclosure: Community information and market data powered by Constellation Data Labs. Information is deemed reliable but not guaranteed.
Save
Ask
Tour
Hide
Share