Save
Ask
Tour
Hide
Share
$585,000
4 Days On Site

228 Whisk Fern Way
Holly Springs, NC 27540

Townhouse|Pending
3
Beds
3
Total Baths
2
Full Baths
1
Partial Bath
2,519
SqFt
$232
/SqFt
2013
Built
Subdivision:
12 Oaks
County:
Wake
Call Now: (919) 605-7569
Is this the listing for you? We can help make it yours.
(919) 605-7569
228 Whisk Fern Way228 Whisk Fern Way228 Whisk Fern Way228 Whisk Fern Way
Save
Ask
Tour
Hide
Share

Mortgage Calculator

Monthly Payment (Est.)

Enter an interest rate to see your estimated monthly payment.
Calculator powered by Showcase IDX, a Constellation1 Company. Copyright ©2026 Information is deemed reliable but not guaranteed.

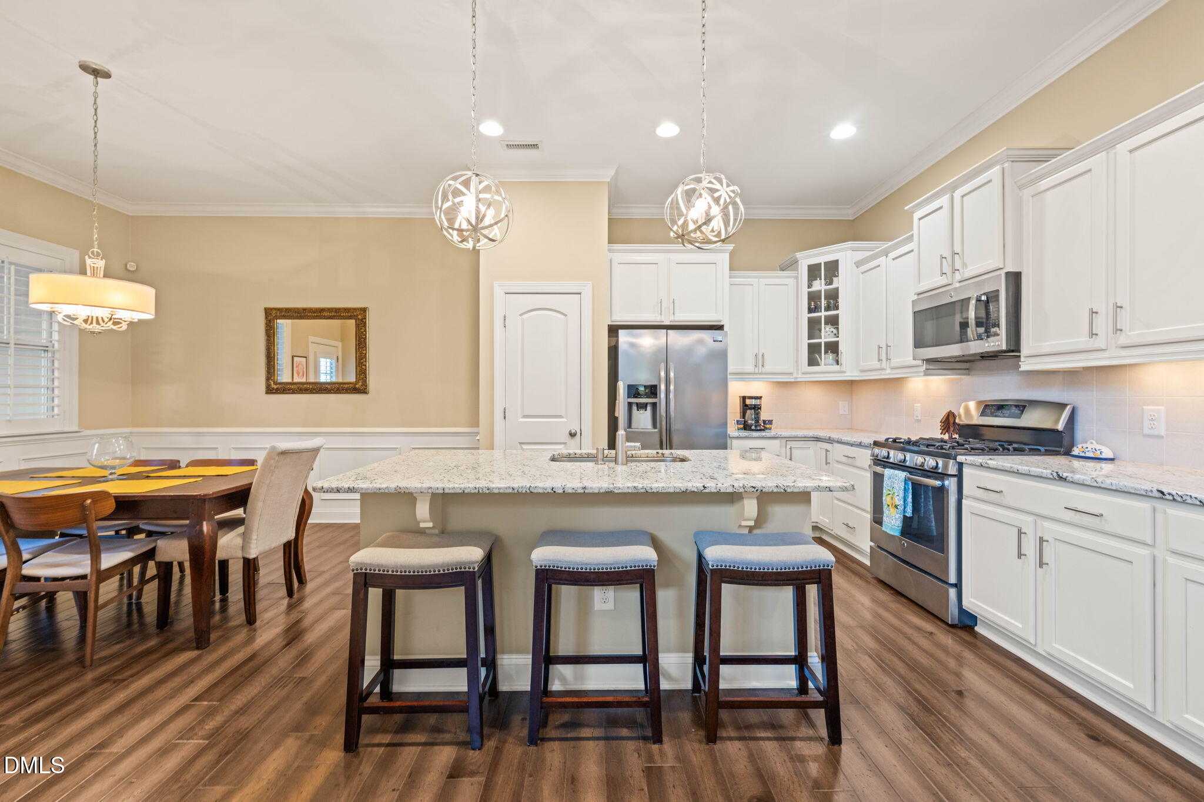
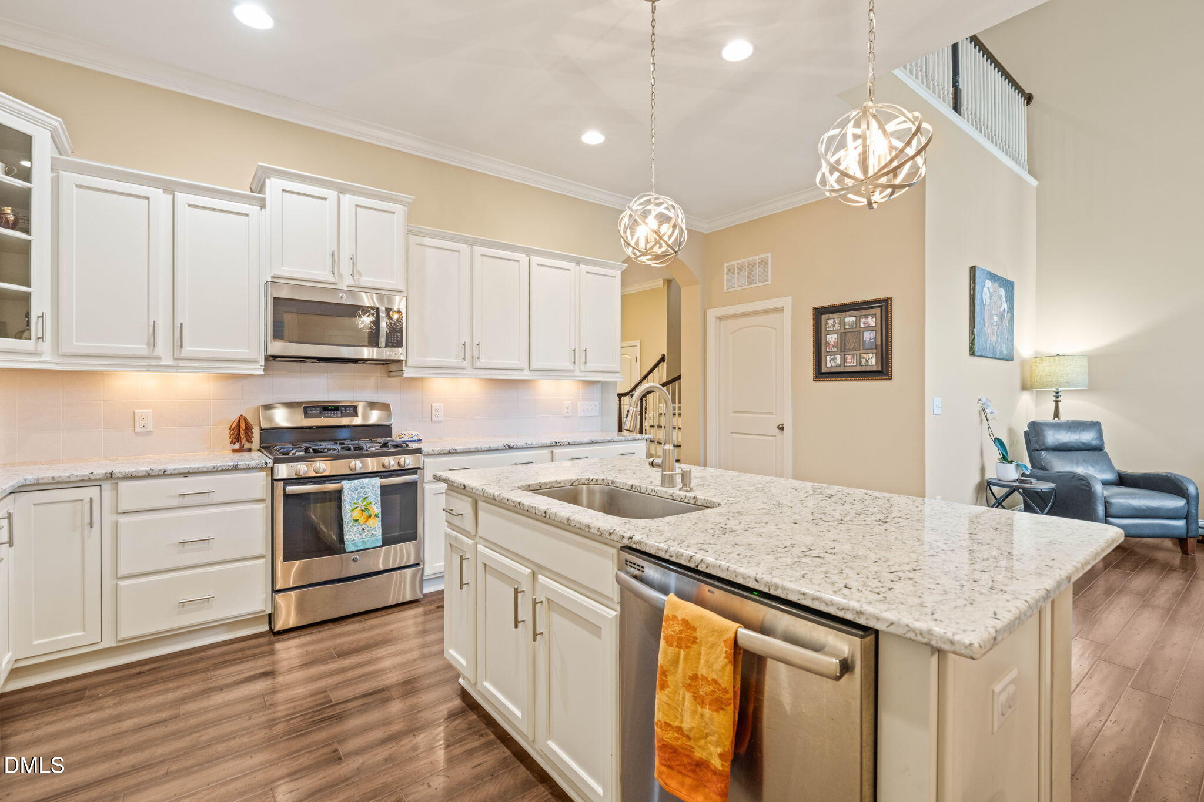
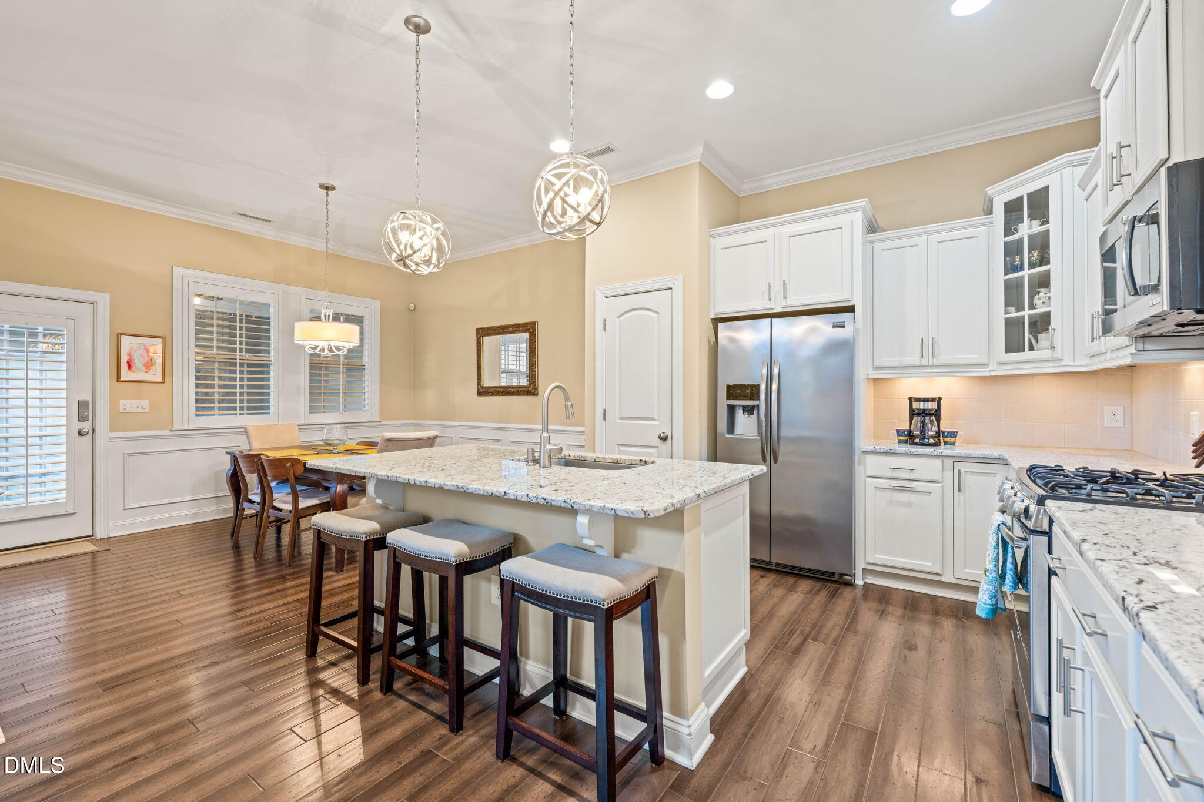
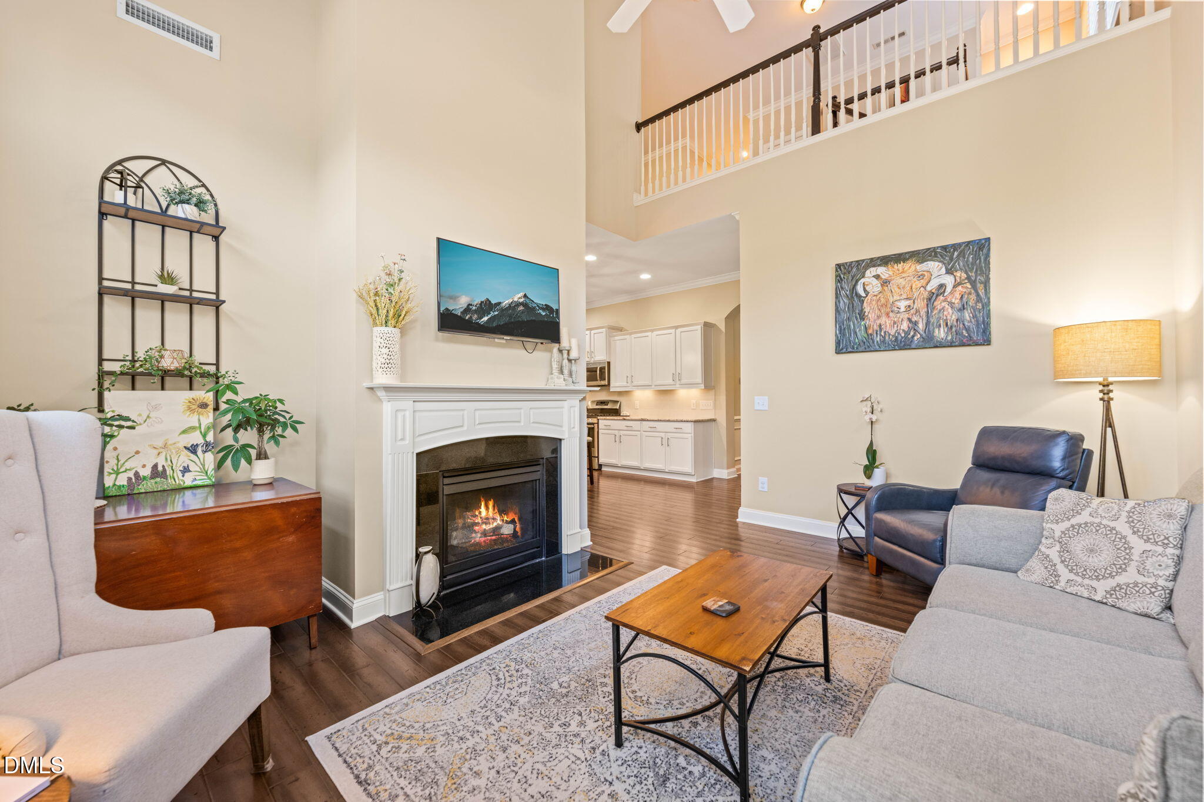
A little less maintenance and a lot more time to enjoy the lifestyle that makes 12 Oaks so special. This Charleston-style end-unit townhome offers the ease of main-level living, generous space for family and guests, and a wonderful location just a short walk from the clubhouse and community amenities. The open floorplan, complemented by an abundance of natural light, brings together a welcoming family room with gas fireplace, spacious dining area, and thoughtfully designed kitchen, Granite countertops, stainless steel appliances, an inviting kitchen island, and thoughtful architectural details create a warm, welcoming atmosphere. The first-floor primary suite offers a spacious walk-in closet, dual vanities, soaking tub, and separate tiled shower. Upstairs, additional bedrooms, a versatile loft, and a charming balcony provide flexibility for visiting family, hobbies, or simply having a little extra space. Outside, the screened porch and paver patio offer a place to unwind without the upkeep of a large yard. HOA-maintained landscaping, abundant storage, and additional parking make everyday living that much easier. Life in 12 Oaks means golf, pickleball, pools, clubhouse dining, and a community that makes it easy to get involved or simply enjoy your own pace. Add in convenient access to Oakview Commons, downtown Holly Springs, shopping, dining, and NC-540, and you have a home that makes simplifying life feel like an upgrade.

Save
Ask
Tour
Hide
Share
Listing Snapshot
Price 
$585,000
Days On Site 
4 Days
Bedrooms 
3
Inside Area (SqFt) 
2,519 sqft
Total Baths 
3
Full Baths 
2
Partial Baths 
1
Lot Size 
0.08 Acres
Year Built 
2013
MLS Number 
10200005
Status 
Pending
Property Tax 
$4,429.99
HOA/Condo/Coop Fees 
$210 monthly
Sq Ft Source 
N/A
Friends & Family
Recent Activity
3 days agoListing updated with changes from the MLS
3 days agoStatus changed to Pending
5 days agoListing first seen on site
General Features
Acres 
0.08
Attached Garage 
Yes
Garage 
Yes
Garage Spaces 
2
Levels 
Two
Parking 
AttachedGarageConcreteDrivewayGarage Faces Rear
Parking Spaces 
3
Property Sub Type 
Townhouse
Security 
Smoke Detector(s)
Sewer 
Public Sewer
Special Circumstances 
Standard
SqFt Above 
2519
SqFt Total 
2519
Style 
Charleston
Water Source 
Public
Zoning 
PUD
Interior Features
Appliances 
DryerDishwasherGas RangeIce MakerMicrowaveRefrigeratorStainless Steel Appliance(s)WasherWasher/Dryer
Basement 
Crawl Space
Cooling 
Central AirCeiling Fan(s)Zoned
Fireplace 
Yes
Fireplace Features 
Glass DoorsLiving Room
Fireplaces 
1
Flooring 
CarpetCombinationCeramic TileHardwoodTileWood
Heating 
ElectricFireplace(s)Zoned
Interior 
Breakfast BarCeiling Fan(s)ChandelierCrown MoldingDouble VanityEntrance FoyerEat-in KitchenGranite CountersHigh CeilingsKitchen IslandOpen FloorplanRecessed LightingVaulted Ceiling(s)Master DownstairsHigh Speed Internet
Laundry Features 
InsideLaundry RoomMain Level
Main Level Bedrooms 
1
Bedroom 2 
Dimensions - 13.0 x 13.3Level - Second
Bedroom 3 
Dimensions - 11.0 x 13.6Level - Second
Bonus Room 
Dimensions - 16.5 x 13.5Level - Second
Dining Room 
Dimensions - 11.7 x 13.4Level - Main
Entrance Hall 
Dimensions - 19.5 x 9.5Level - Main
Family Room 
Dimensions - 16.0 x 11.0Level - Main
Kitchen 
Dimensions - 11.6 x 13.6Level - Main
Loft 
Dimensions - 11.4 x 23.6Level - Second
Master Bedroom 
Dimensions - 13.5 x 13.6Level - Main
Save
Ask
Tour
Hide
Share
Exterior Features
Construction Details 
Fiber Cement
Exterior 
BalconyRain Gutters
Lot Features 
Landscaped
Patio And Porch 
CoveredEnclosedFront PorchPatioPorchRear PorchScreened
Roof 
Shingle
Community Features
Association Amenities 
ClubhouseDog ParkFitness CenterGolf CoursePlaygroundPoolTennis Court(s)Trail(s)
Association Fee 
$210.0
Association Fee Frequency 
Monthly
Additional Association Fee 
$252.0
Additional Association Fee Frequency 
Semi-Annually
Community Features 
ClubhouseFishingFitness CenterGolfLakePlaygroundPoolTennis Court(s)
Financing Terms Available 
CashConventionalFHAVA Loan
Roads 
Paved
Schools
School District
Unknown
Elementary School
Wake - Oakview Elementary School
Middle School
Wake - Apex Friendship Middle
High School
Wake - Felton Grove High
Listing courtesy of Benjamin Passwaters of Compass -- Cary


Listings that are marked with an icon are provided courtesy of the Triangle MLS, Inc. of North Carolina, Internet Data Exchange Database. Copyright 2026 Triangle MLS, Inc. of North Carolina. All rights reserved.

Last checked: 2026-10-28 02:27 PM UTC

Neighborhood & Commute
Source: Walkscore
Disclosure: Community information and market data powered by Constellation Data Labs. Information is deemed reliable but not guaranteed.
Save
Ask
Tour
Hide
Share