Save
Ask
Tour
Hide
Share
$319,900
4 Days On Site

514 Edinburgh Drive
Burlington, NC 27215

For Sale|Single Family Residence|Active
3
Beds
3
Total Baths
2
Full Baths
1
Partial Bath
2,309
SqFt
$139
/SqFt
1982
Built
Subdivision:
Turrentine Place
County:
Alamance
Call Now: (919) 605-7569
Is this the listing for you? We can help make it yours.
(919) 605-7569
514 Edinburgh Drive514 Edinburgh Drive514 Edinburgh Drive514 Edinburgh Drive
Save
Ask
Tour
Hide
Share

Mortgage Calculator

Monthly Payment (Est.)

Enter an interest rate to see your estimated monthly payment.
Calculator powered by Showcase IDX, a Constellation1 Company. Copyright ©2026 Information is deemed reliable but not guaranteed.

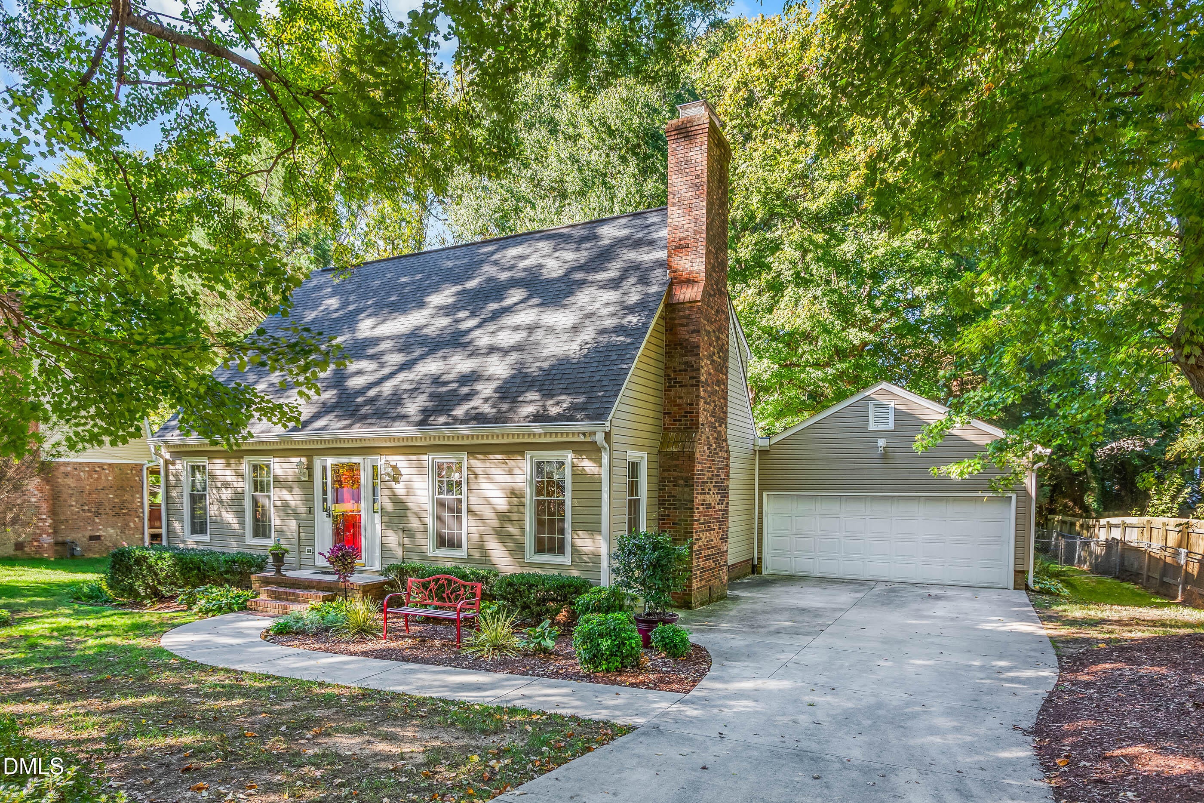
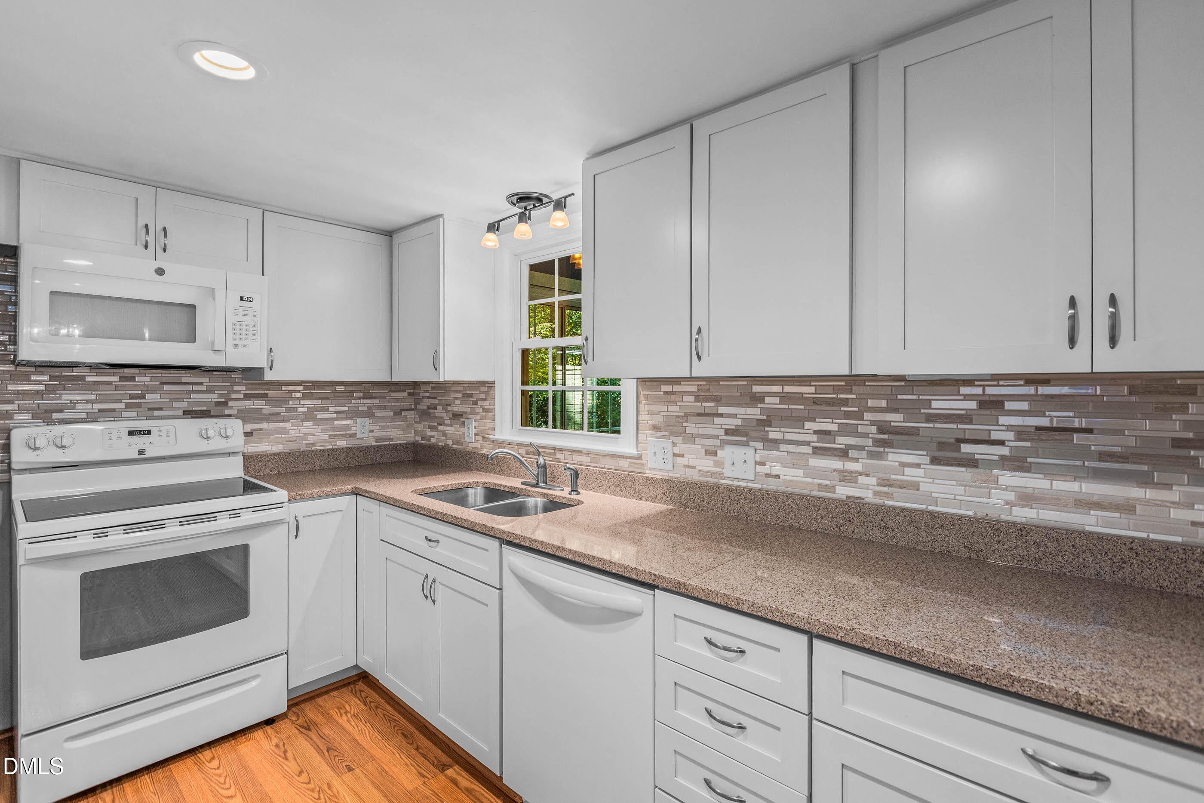
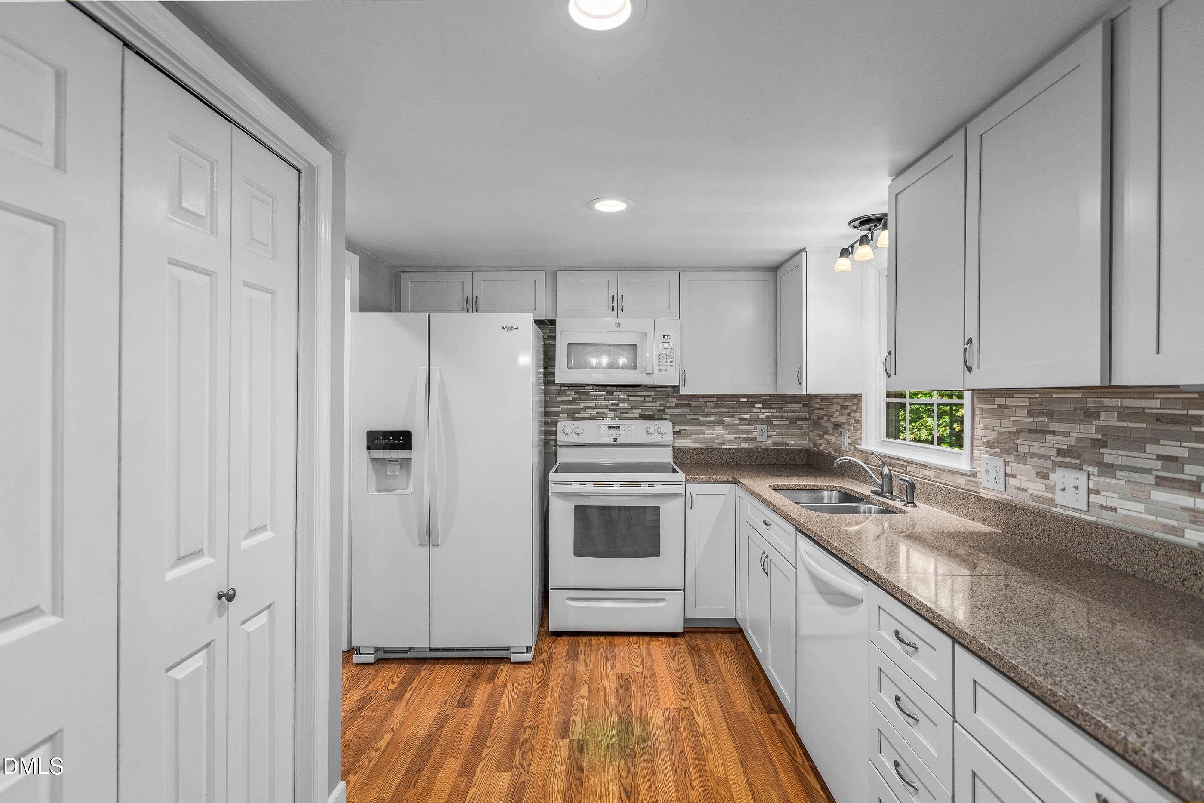
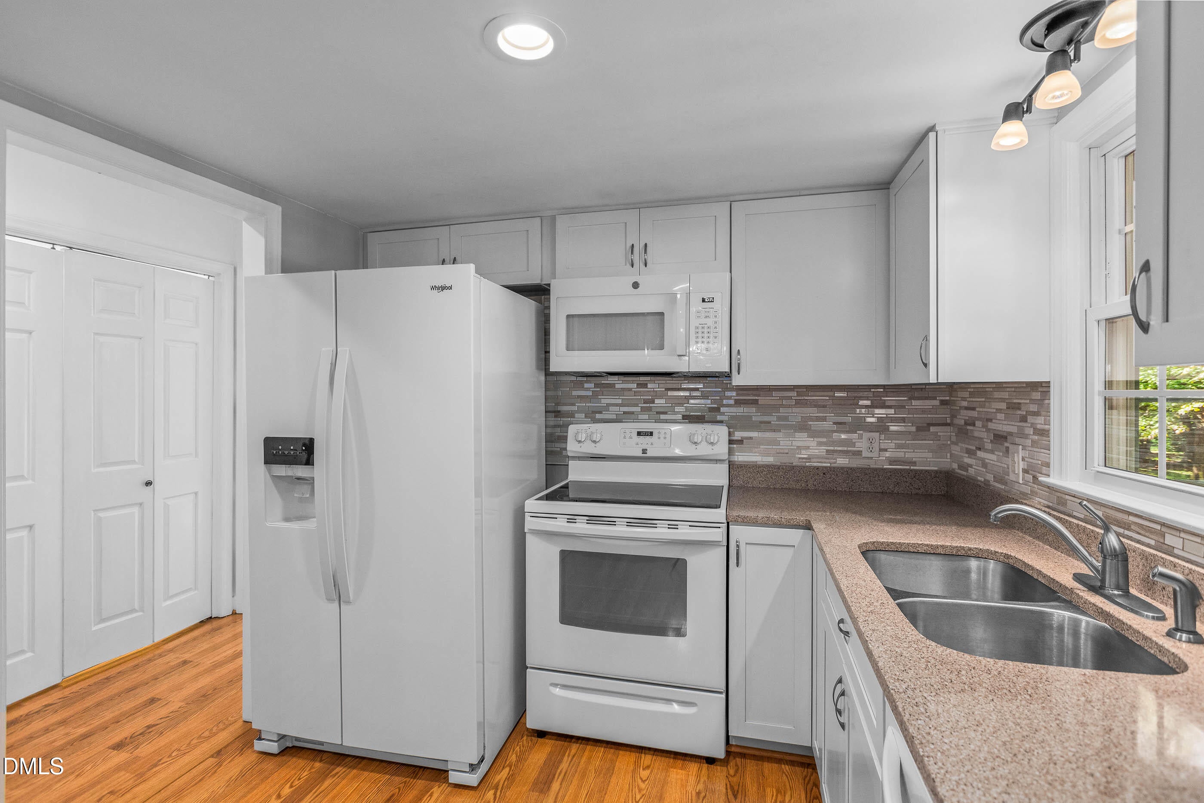
A gardener's paradise with room to grow! This well-maintained 4-bedroom, 2.5-bath home sits on 0.412 acres in an established neighborhood near the arboretum, with NO HOA and a fenced backyard featuring mature trees, vegetable garden areas, and pollinator and butterfly gardens. The updated kitchen boasts quartz countertops, tile backsplash, soft-close cabinets, a lazy Susan, and a refrigerator that conveys. Enjoy cozy evenings by the gas fireplace or unwind in the sunroom with its own gas stove and year-round HVAC comfort. Additional features include a spacious primary suite, oversized 2-car garage with workshop potential, outdoor storage, and a crawlspace vapor barrier and dehumidifier. Fresh paint in most rooms, new carpet and linoleum, and serviced HVAC systems add peace of mind. Less than 10 minutes to the interstate and approximately 30 minutes to Greensboro and Chapel Hill!

Save
Ask
Tour
Hide
Share
Listing Snapshot
Price 
$319,900
Days On Site 
4 Days
Bedrooms 
3
Inside Area (SqFt) 
2,309 sqft
Total Baths 
3
Full Baths 
2
Partial Baths 
1
Lot Size 
0.41 Acres
Year Built 
1982
MLS Number 
10199989
Status 
Active
Property Tax 
$2,928.08
HOA/Condo/Coop Fees 
N/A
Sq Ft Source 
N/A
Friends & Family
Recent Activity
5 days agoListing first seen on site
5 days agoListing updated with changes from the MLS
General Features
Acres 
0.41
Attached Garage 
Yes
Garage 
Yes
Garage Spaces 
2
Levels 
One and One Half
Parking 
AttachedGarage
Property Sub Type 
Single Family Residence
Sewer 
Public Sewer
Special Circumstances 
Standard
SqFt Above 
2309
SqFt Total 
2309
Style 
Traditional
Water Source 
Public
Interior Features
Appliances 
DishwasherOvenWater Heater
Basement 
Crawl Space
Cooling 
Heat PumpMulti UnitsZoned
Flooring 
CarpetLaminateVinyl
Heating 
ElectricHeat PumpZoned
Interior 
High Speed Internet
Main Level Bedrooms 
1
Bedroom 2 
Dimensions - 11.0 x 11.0Level - SecondDescription - 5
Bedroom 3 
Dimensions - 11.0 x 6.0Level - SecondDescription - 8
Bedroom 4 
Dimensions - 11.0 x 11.0Level - MainDescription - 1
Dining Room 
Dimensions - 11.0 x 5.0Level - MainDescription - 8
Kitchen 
Dimensions - 11.0 x 6.0Level - MainDescription - 11
Living Room 
Dimensions - 19.0 x 10.0Level - MainDescription - 6
Master Bedroom 
Dimensions - 20.0 x 0.0Level - SecondDescription - 6
Office 
Dimensions - 12.0 x 11.0Level - MainDescription - 6
Save
Ask
Tour
Hide
Share
Exterior Features
Construction Details 
BrickVinyl Siding
Roof 
Shingle
Community Features
Financing Terms Available 
CashConventional
Schools
School District
Unknown
Elementary School
Alamance Burlington - Hillcrest Elementary
Middle School
Alamance Burlington - Turrentine Middle
High School
Alamance Burlington - Walter M Williams High
Listing courtesy of Blake Ginther of Keller Williams Realty Elite


Listings that are marked with an icon are provided courtesy of the Triangle MLS, Inc. of North Carolina, Internet Data Exchange Database. Copyright 2026 Triangle MLS, Inc. of North Carolina. All rights reserved.

Last checked: 2026-10-28 02:22 PM UTC

Neighborhood & Commute
Source: Walkscore
Disclosure: Community information and market data powered by Constellation Data Labs. Information is deemed reliable but not guaranteed.
Save
Ask
Tour
Hide
Share