Save
Ask
Tour
Hide
Share
$765,000
4 Days On Site

1305 Clandon Square Road
Hillsborough, NC 27278

Single Family Residence|Pending
4
Beds
3
Total Baths
3
Full Baths
2,974
SqFt
$257
/SqFt
2019
Built
Subdivision:
Forest Ridge
County:
Orange
Call Now: (919) 605-7569
Is this the listing for you? We can help make it yours.
(919) 605-7569
1305 Clandon Square Road1305 Clandon Square Road1305 Clandon Square Road1305 Clandon Square Road
Save
Ask
Tour
Hide
Share

Mortgage Calculator

Monthly Payment (Est.)

Enter an interest rate to see your estimated monthly payment.
Calculator powered by Showcase IDX, a Constellation1 Company. Copyright ©2026 Information is deemed reliable but not guaranteed.

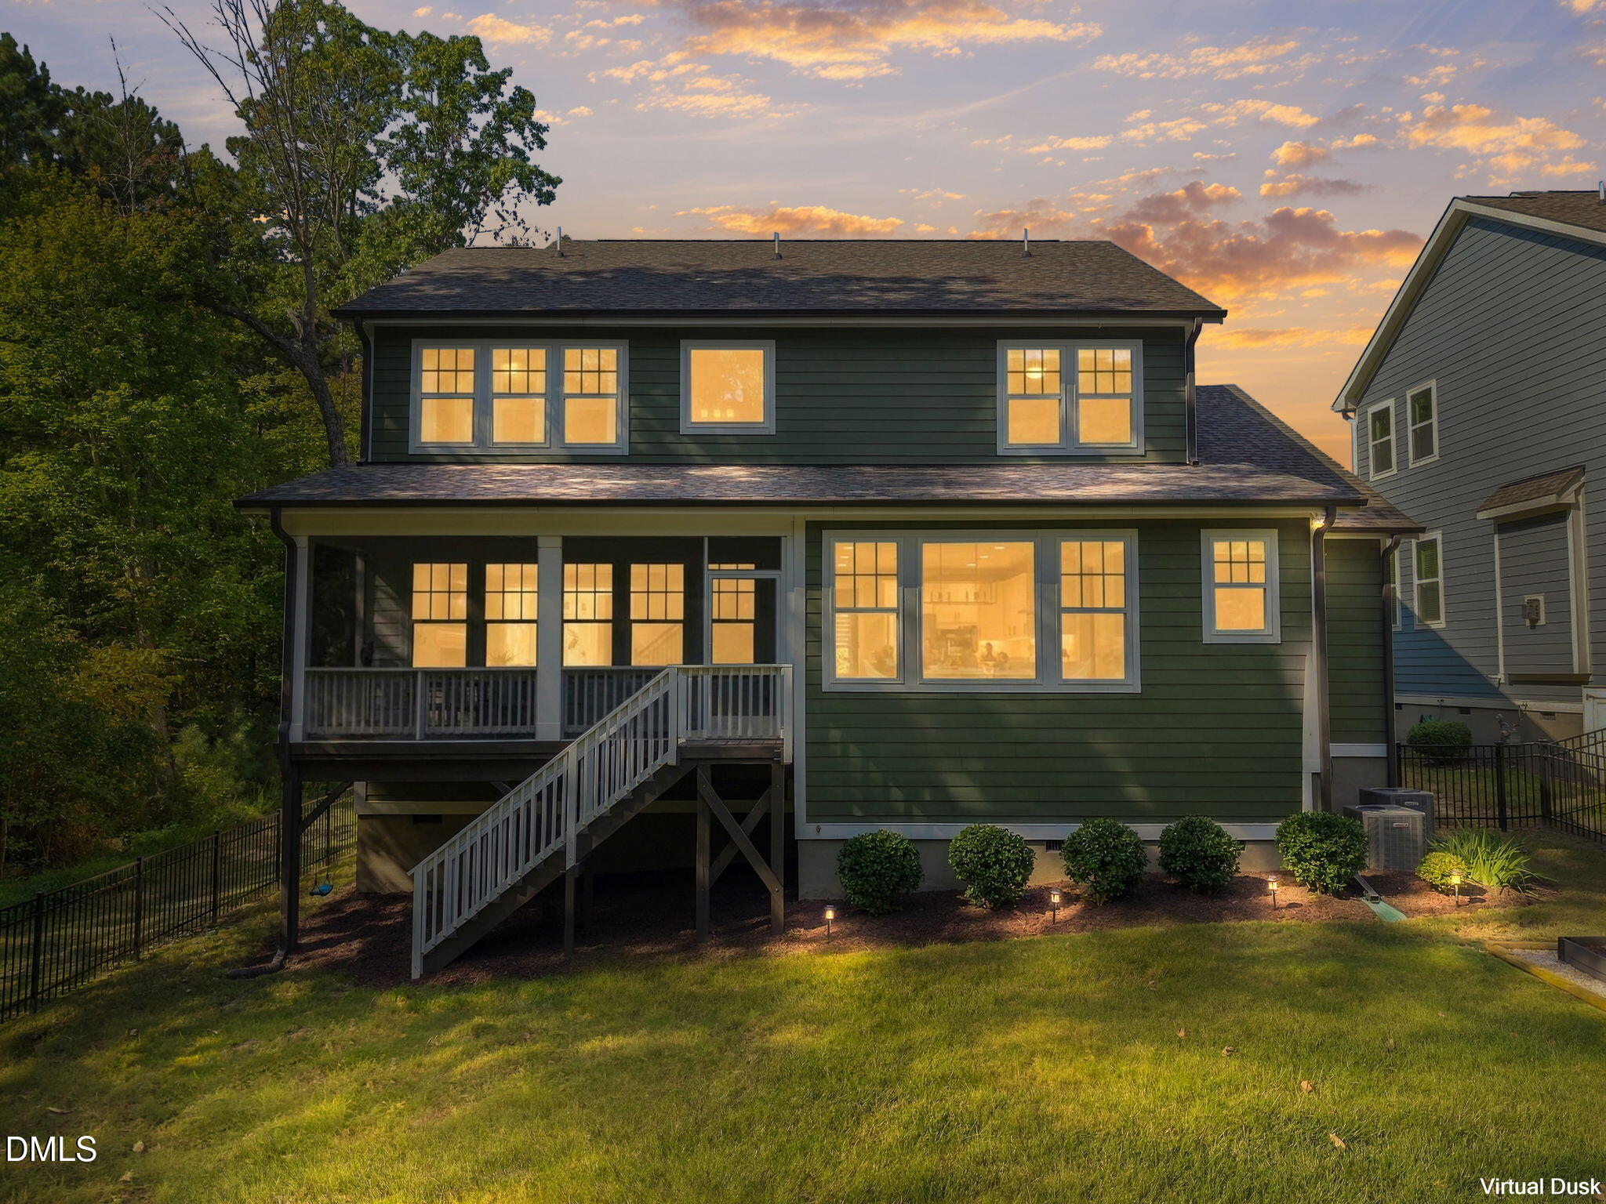
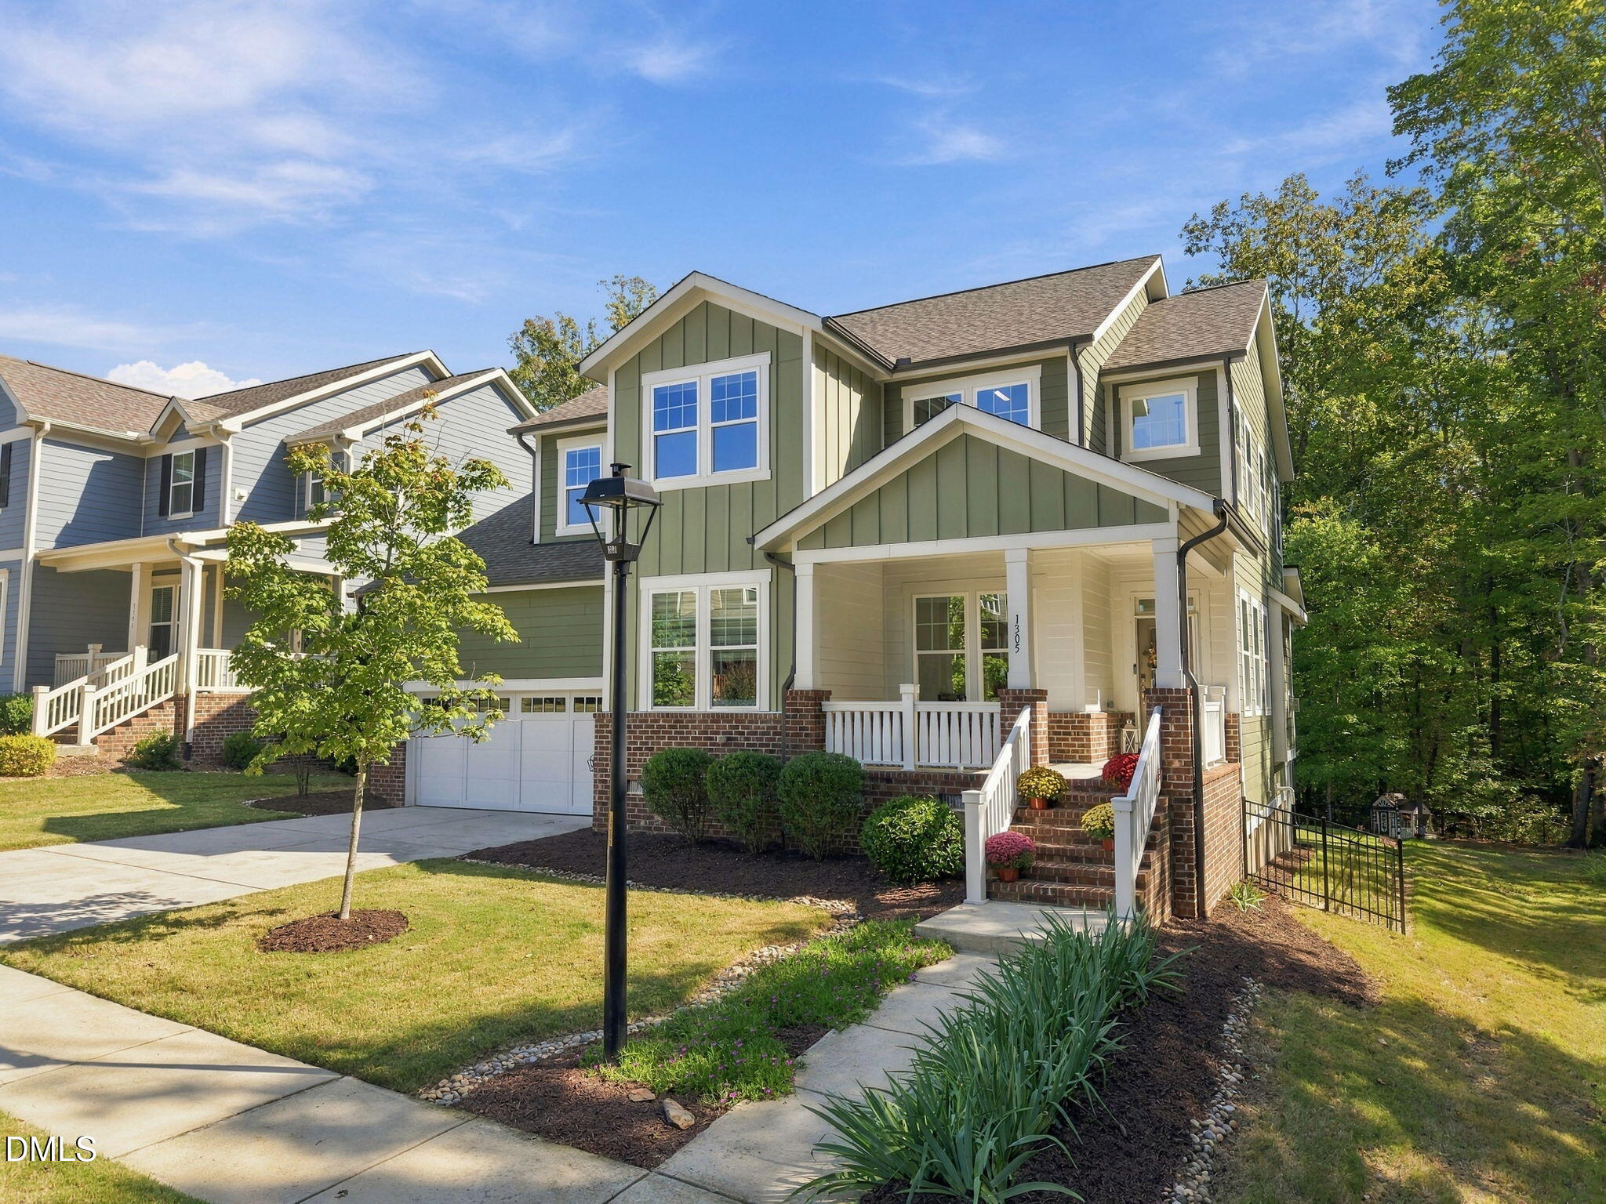
Located on a prime lot in Forest Ridge, this home is surrounded by mature trees, offering privacy that's hard to find in a neighborhood. Inside, you'll find luxury finishes throughout, including beautiful tile work, a farmhouse sink, Pottery Barn light fixtures, and plenty of natural light. The first floor features a dedicated office, planning center, bedroom with a full bathroom with a walk-in shower, and an open floor plan that's great for entertaining. Upstairs, you'll find three additional bedrooms, including a spacious primary suite tucked away from the other bedrooms for added privacy. The oversized laundry room offers plenty of space and the loft provides a separate area for a second living room, playroom, or whatever fits your needs. Step outside to the screened-in porch overlooking the private, wooded backyard. Forest Ridge offers a community pool and walking trails, all just minutes from downtown Hillsborough, shopping, restaurants, and convenient access to I-40 and I-85. Located on a prime lot in Forest Ridge, this home is surrounded by mature trees, offering privacy that's hard to find in a neighborhood. Inside, you'll find luxury finishes throughout, including beautiful tile work, a farmhouse sink, Pottery Barn light fixtures, and plenty of natural light. The first floor features a dedicated office, planning center, bedroom with a full bathroom with a walk-in shower, and an open floor plan that's great for entertaining. Upstairs, you'll find three additional bedrooms, including a spacious primary suite tucked away from the other bedrooms for added privacy. The oversized laundry room offers plenty of space and the loft provides a separate area for a second living room, playroom, or whatever fits your needs. Step outside to the screened-in porch overlooking the private, wooded backyard. Forest Ridge offers a community pool and walking trails, all just minutes from downtown Hillsborough, shopping, restaurants, and convenient access to I-40 and I-85.

Save
Ask
Tour
Hide
Share
Listing Snapshot
Price 
$765,000
Days On Site 
4 Days
Bedrooms 
4
Inside Area (SqFt) 
2,974 sqft
Total Baths 
3
Full Baths 
3
Partial Baths 
N/A
Lot Size 
0.19 Acres
Year Built 
2019
MLS Number 
10199877
Status 
Pending
Property Tax 
$8,112.84
HOA/Condo/Coop Fees 
$89.33 monthly
Sq Ft Source 
N/A
Friends & Family
Recent Activity
yesterdayListing updated with changes from the MLS
yesterdayStatus changed to Pending
5 days agoListing first seen on site
General Features
Acres 
0.19
Attached Garage 
Yes
Foundation 
Block
Garage 
Yes
Garage Spaces 
2
Levels 
Two
Parking 
AttachedGarageConcreteDriveway
Parking Spaces 
4
Property Sub Type 
Single Family Residence
Sewer 
Public Sewer
Special Circumstances 
Standard
SqFt Above 
2974
SqFt Total 
2974
Style 
Traditional
Water Source 
Public
Zoning 
ESU
Interior Features
Appliances 
Double OvenDishwasherMicrowaveRange HoodStainless Steel Appliance(s)Water HeaterOven
Cooling 
Central AirCeiling Fan(s)Dual
Fireplace 
Yes
Fireplace Features 
GasGas LogLiving Room
Fireplaces 
1
Flooring 
TileVinyl
Heating 
Fireplace(s)Natural Gas
Interior 
Ceiling Fan(s)Crown MoldingEat-in KitchenHigh CeilingsKitchen IslandOpen FloorplanPantryRecessed LightingStorageTray Ceiling(s)Walk-In Closet(s)High Speed Internet
Laundry Features 
Laundry Room
Main Level Bedrooms 
1
Bedroom 2 
Dimensions - 11.17 x 17.0Level - Second
Bedroom 3 
Dimensions - 11.08 x 14.17Level - Second
Bedroom 4 
Dimensions - 11.17 x 17.67Level - First
Dining Room 
Dimensions - 14.17 x 11.67Level - First
Family Room 
Dimensions - 11.42 x 14.08Level - Second
Kitchen 
Dimensions - 14.17 x 14.67Level - First
Laundry 
Dimensions - 10.08 x 9.08Level - Second
Living Room 
Dimensions - 20.67 x 22.08Level - First
Master Bedroom 
Dimensions - 13.9 x 16.25Level - Second
Office 
Dimensions - 11.17 x 12.83Level - First
Sunroom 
Dimensions - 20.67 x 7.75Level - First
Save
Ask
Tour
Hide
Share
Exterior Features
Construction Details 
Fiber CementStone
Exterior 
Private EntrancePrivate YardRain Gutters
Fencing 
Back YardFenced
Lot Features 
Back YardClearedLevelMany TreesPrivate
Patio And Porch 
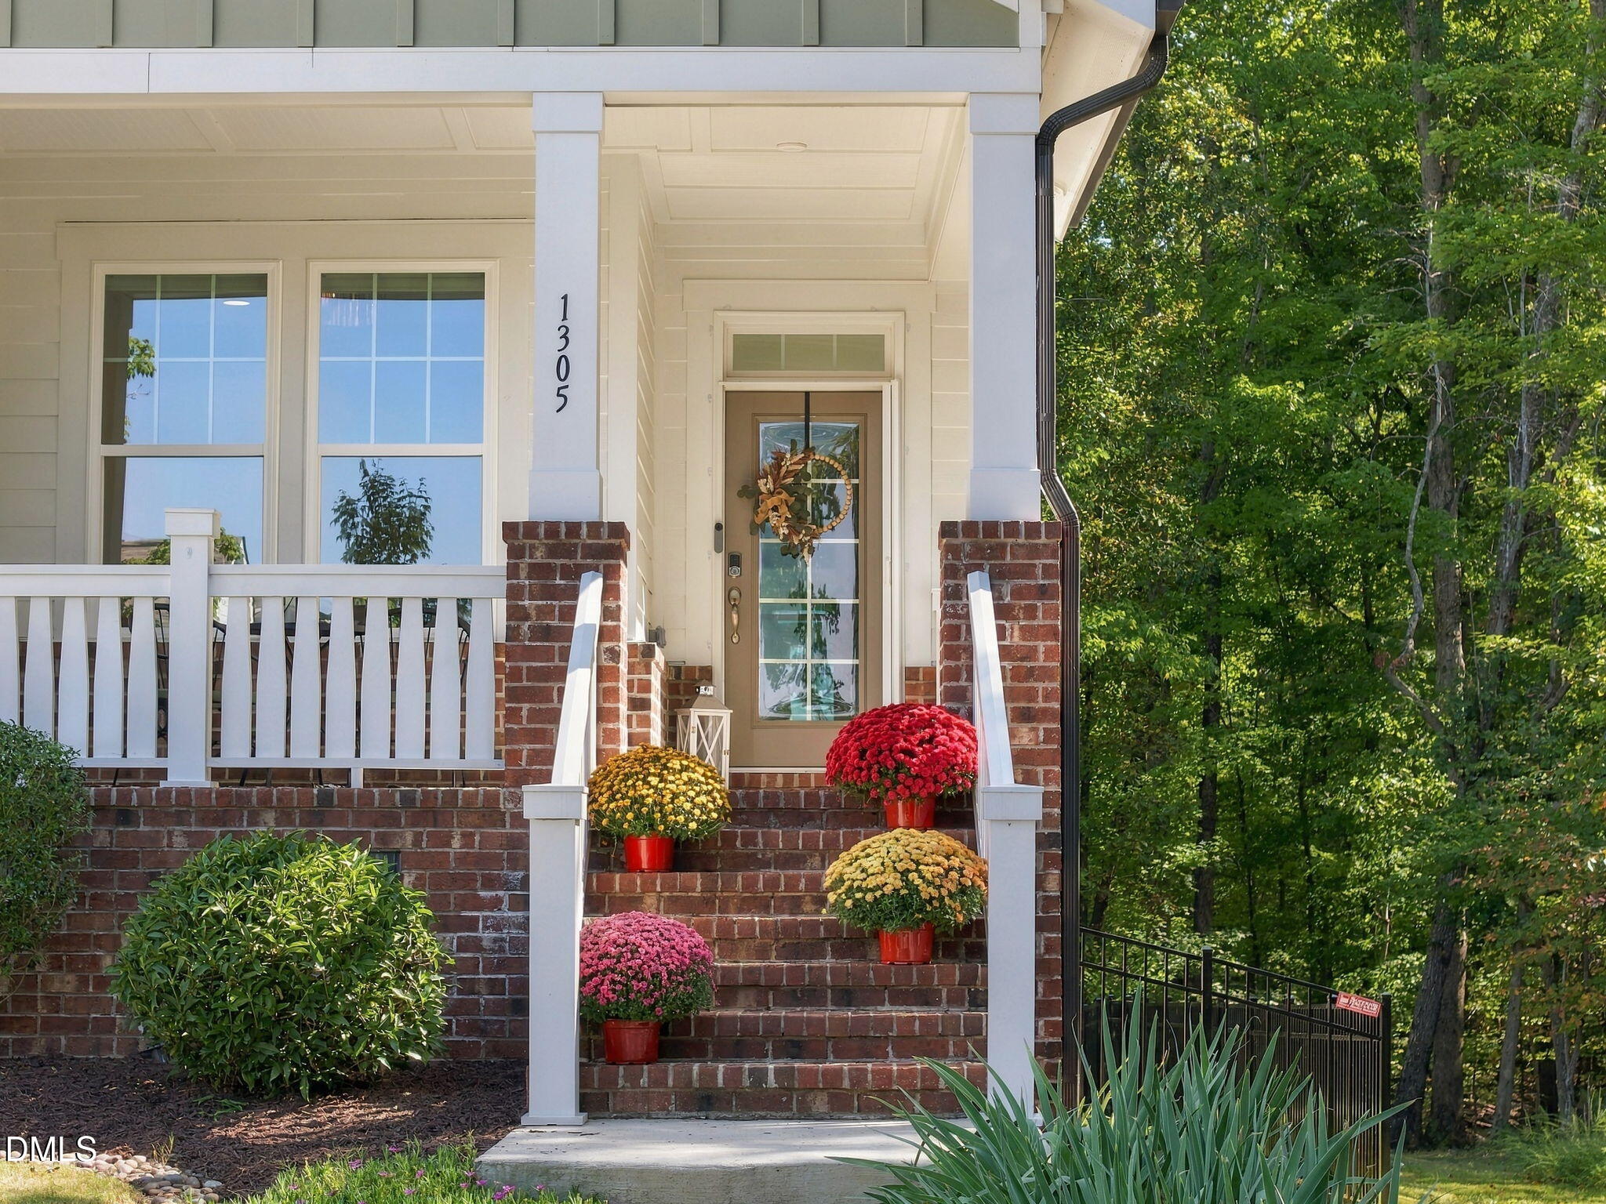
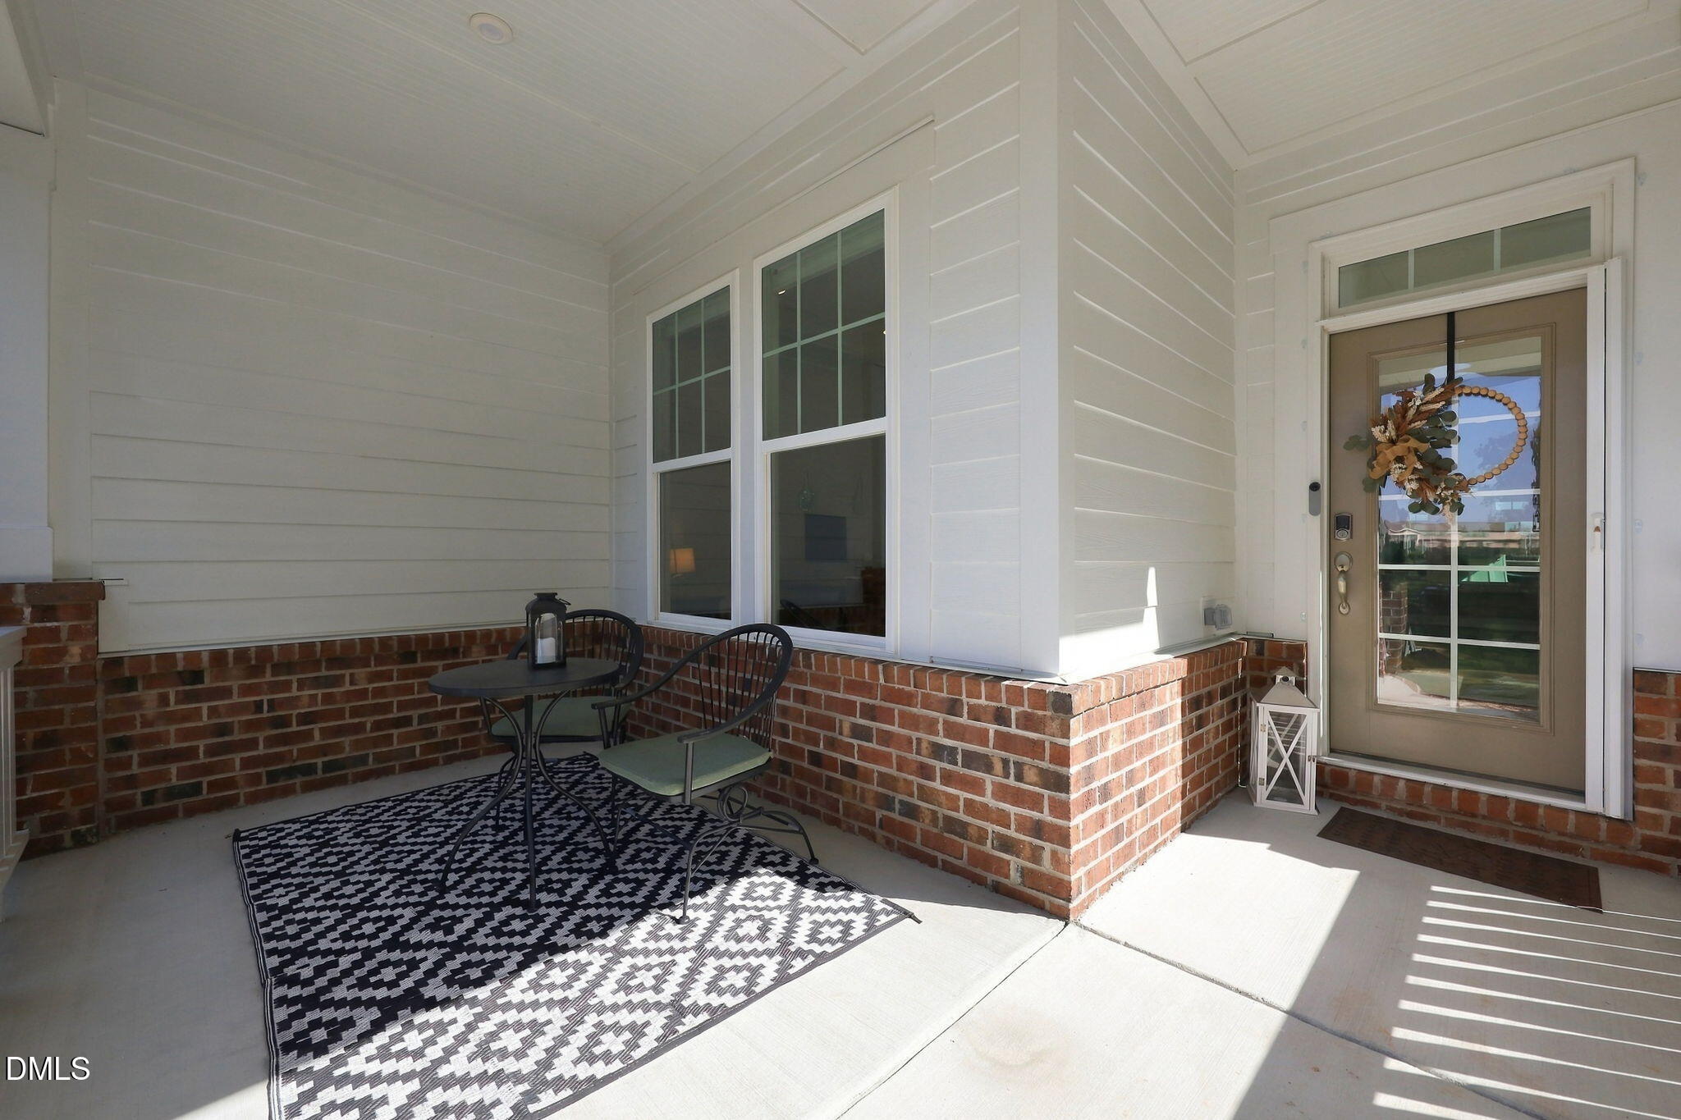
CoveredFront PorchPorchRear PorchScreened
Roof 
Shingle
View 
Trees/Woods
Waterview 
Trees/Woods
Community Features
Association Amenities 
ClubhousePoolTrail(s)
Association Fee 
$268.0
Association Fee Frequency 
Quarterly
Community Features 
ClubhousePoolStreet Lights
Financing Terms Available 
CashConventionalFHAVA Loan
Roads 
Asphalt
Schools
School District
Unknown
Elementary School
Orange - River Park Elementary
Middle School
Orange - A L Stanback Middle
High School
Orange - Orange High
Listing courtesy of Sharon Hocker of Keller Williams Elite Realty


Listings that are marked with an icon are provided courtesy of the Triangle MLS, Inc. of North Carolina, Internet Data Exchange Database. Copyright 2026 Triangle MLS, Inc. of North Carolina. All rights reserved.

Last checked: 2026-10-28 09:53 AM UTC

Neighborhood & Commute
Source: Walkscore
Disclosure: Community information and market data powered by Constellation Data Labs. Information is deemed reliable but not guaranteed.
Save
Ask
Tour
Hide
Share