Save
Ask
Tour
Hide
Share
$1,240,000
6 Days On Site

1184 Magpie Lane
Hillsborough, NC 27278

For Sale|Single Family Residence|Active
4
Beds
5
Total Baths
4
Full Baths
1
Partial Bath
3,178
SqFt
$390
/SqFt
2026
Built
Subdivision:
Stonewall
County:
Orange
Call Now: (919) 605-7569
Is this the listing for you? We can help make it yours.
(919) 605-7569
1184 Magpie Lane1184 Magpie Lane1184 Magpie Lane1184 Magpie Lane
Save
Ask
Tour
Hide
Share

Mortgage Calculator

Monthly Payment (Est.)

Enter an interest rate to see your estimated monthly payment.
Calculator powered by Showcase IDX, a Constellation1 Company. Copyright ©2026 Information is deemed reliable but not guaranteed.

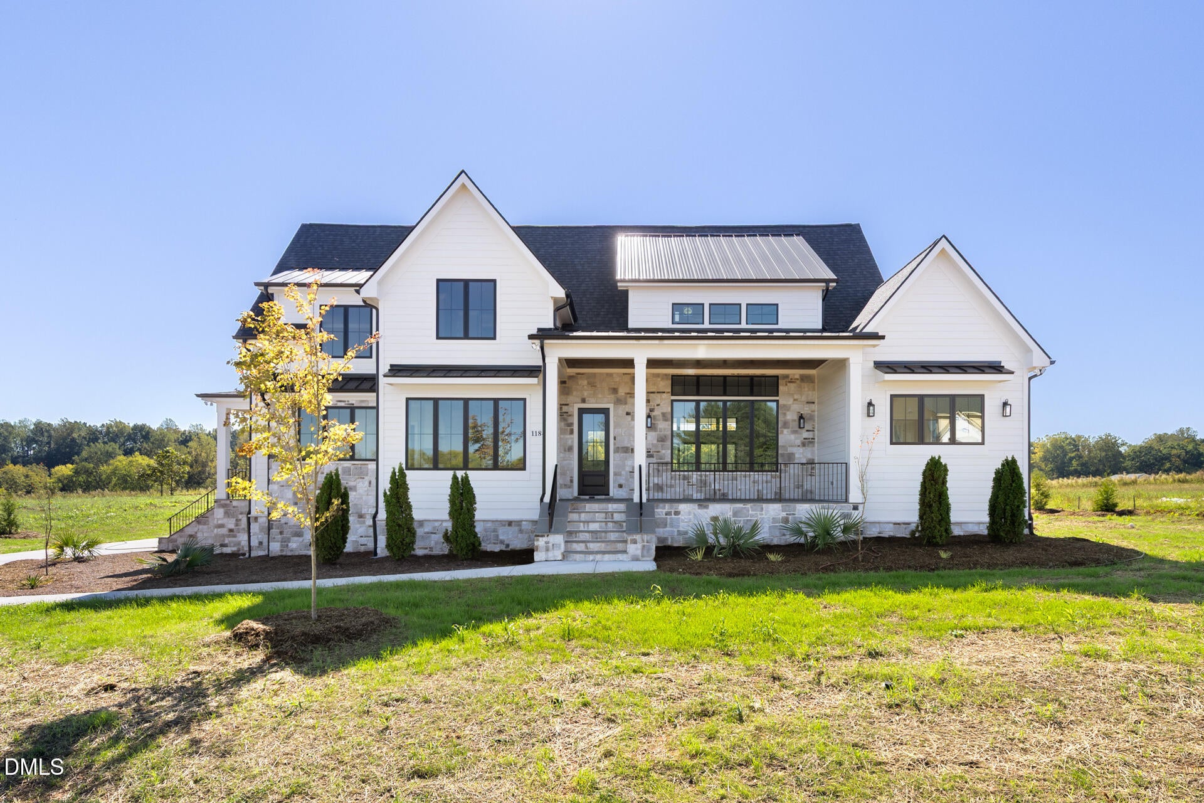
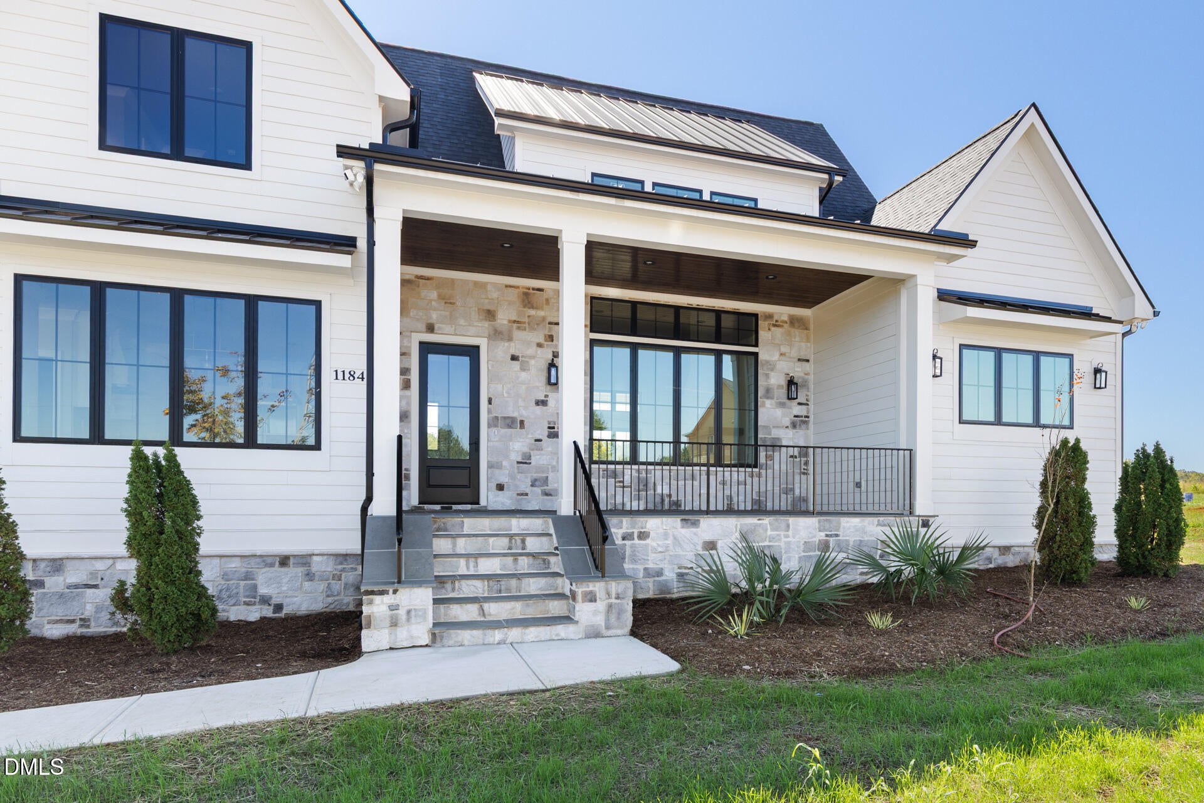
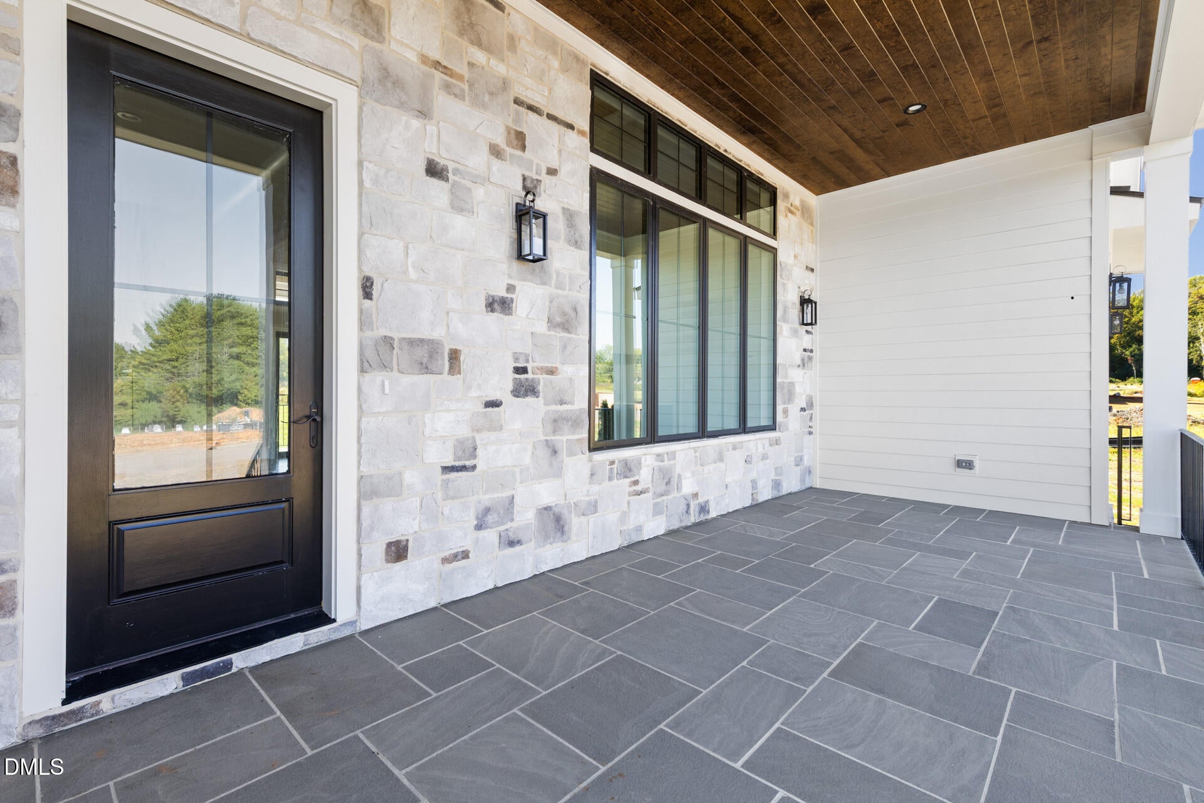
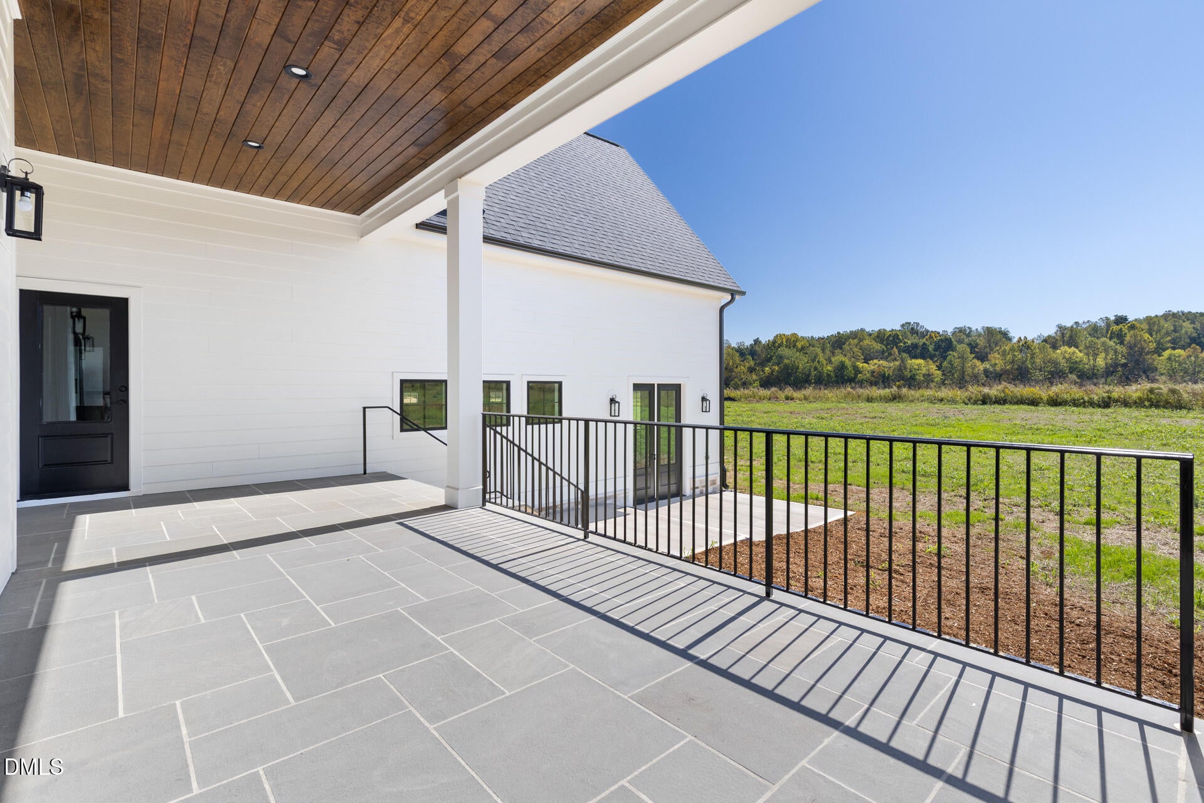
This four-bedroom, 4.5-bath single-family residence in the Stonewall community of Hillsborough sits on approximately one acre, offering substantial space both indoors and out. The home provides three-car garage parking, and the layout supports multiple living zones across its finished area. The generous lot size accommodates outdoor expansion and extends privacy beyond typical residential parcels in the area. This property presents a solid foundation for ownership with room to grow. This home has so many features including outside Cement Siding, Stone, Blue Stone pavers for all porches. This home has 2 story great room with hardwood designed ceilings, built in cabinets with a separate mini bar with wine refrigerator. Vaulted ceilings welcome you to the primary bedroom with beautiful Pella windows, primary bath has standalone tub, walk in shower, and walk in closet. Kitchen has Blue and White cabinets with blue tile backsplash and gold fixtures and cabinet pulls. Kitchen has separate pantry area and separate Butler's pantry with another mini fridge and drawer microwave. Laundry room Cabinets and laundry sink and places to put your goodies, don't forget there is another laundry room upstairs to accommodate stackable washer dryer. Hardwood floors are featured all upstairs and down with all wet areas being tile. Home features and outside bathroom in garage for all guest for outdoor events or pool, or your dirty man when he gets home. There is sliding back patio doors, and many other features.

Save
Ask
Tour
Hide
Share
Listing Snapshot
Price 
$1,240,000
Days On Site 
6 Days
Bedrooms 
4
Inside Area (SqFt) 
3,178 sqft
Total Baths 
5
Full Baths 
4
Partial Baths 
1
Lot Size 
0.92 Acres
Year Built 
2026
MLS Number 
10199428
Status 
Active
Property Tax 
$7.5
HOA/Condo/Coop Fees 
$42 monthly
Sq Ft Source 
N/A
Friends & Family
Recent Activity
7 days agoListing first seen on site
7 days agoListing updated with changes from the MLS
General Features
Acres 
0.92
Attached Garage 
Yes
Direction Faces 
North
Foundation 
BlockPermanentStone
Garage 
Yes
Garage Spaces 
3
Levels 
Two
Parking 
AttachedGarageConcreteGarage Faces SideGarage Door Opener
Parking Spaces 
9
Property Condition 
New Construction
Property Sub Type 
Single Family Residence
Sewer 
Septic Tank
SqFt Above 
3178
SqFt Total 
3178
Style 
Farmhouse
Utilities 
Cable AvailableElectricity ConnectedNatural Gas AvailableNatural Gas ConnectedSewer Not AvailableSewer Connected
Water Source 
Well
Zoning 
R1
Interior Features
Appliances 
DishwasherFree-Standing Gas OvenFree-Standing Gas RangeGas RangeGas Water HeaterMicrowaveRange HoodSelf Cleaning OvenTankless Water HeaterVented Exhaust FanWine Refrigerator
Basement 
Crawl Space
Cooling 
Central AirCeiling Fan(s)Gas
Fireplace 
Yes
Fireplace Features 
Factory BuiltGasGreat RoomHeatilator
Fireplaces 
1
Flooring 
HardwoodTile
Heating 
CentralNatural Gas
Interior 
BookcasesCeiling Fan(s)Crown MoldingDry BarEat-in KitchenHigh CeilingsKitchen IslandOtherPantryWalk-In Closet(s)Master Downstairs
Laundry Features 
Laundry ClosetElectric Dryer HookupInsideLower LevelLaundry RoomMain LevelMultiple LocationsSinkUpper Level
Main Level Bedrooms 
1
Bathroom 2 
Dimensions - 5.3 x 12.0Level - Second
Bathroom 3 
Dimensions - 11.2 x 7.0Level - Second
Bedroom 2 
Dimensions - 13.2 x 14.0Level - Second
Bedroom 3 
Dimensions - 12.0 x 11.8Level - Second
Bedroom 4 
Dimensions - 12.6 x 12.1Level - Second
Bonus Room 
Dimensions - 20.1 x 12.6Level - Second
Great Room 
Dimensions - 17.8 x 17.0Level - MainDescription - 2 story
Master Bathroom 
Dimensions - 11.4 x 9.11Level - Main
Master Bedroom 
Dimensions - 16.8 x 14.0Level - MainDescription - Vaulted
Save
Ask
Tour
Hide
Share
Exterior Features
Construction Details 
Batts InsulationBlockFrameFiber CementLap SidingStone
Fencing 
None
Lot Features 
Back YardFront Yard
Other Structures 
None
Patio And Porch 
CoveredFront PorchPorchRear PorchSide Porch
Road Frontage 
County Road
Roof 
AsphaltShingle
Windows/Doors 
Sliding Doors
Community Features
Association Amenities 
None
Association Fee 
$42.0
Association Fee Frequency 
Monthly
Community Features 
None
Financing Terms Available 
CashConventionalFHAVA Loan
Building Access 
FRONT,SIDE,REAR
Roads 
Paved
Schools
School District
Unknown
Elementary School
Orange - River Park Elementary
Middle School
Orange - Orange Middle
High School
Orange - Orange High
Listing courtesy of Ben Thomas of DSM Realty Inc


Listings that are marked with an icon are provided courtesy of the Triangle MLS, Inc. of North Carolina, Internet Data Exchange Database. Copyright 2026 Triangle MLS, Inc. of North Carolina. All rights reserved.

Last checked: 2026-10-28 09:53 AM UTC

Neighborhood & Commute
Source: Walkscore
Disclosure: Community information and market data powered by Constellation Data Labs. Information is deemed reliable but not guaranteed.
Save
Ask
Tour
Hide
Share