Save
Ask
Tour
Hide
Share
$1,150,000
New Listing

404 Felspar Way
Cary, NC 27518

For Sale|Single Family Residence|Active
5
Beds
4
Total Baths
4
Full Baths
3,682
SqFt
$312
/SqFt
2005
Built
Subdivision:
Stanton Place
County:
Wake
Call Now: (919) 605-7569
Is this the listing for you? We can help make it yours.
(919) 605-7569
Upcoming Open Houses
Sat, Oct 17, 1:00 PM - 3:00 PM
Sun, Oct 18, 1:00 PM - 3:00 PM
404 Felspar Way404 Felspar Way404 Felspar Way404 Felspar Way
Save
Ask
Tour
Hide
Share

Mortgage Calculator

Monthly Payment (Est.)

Enter an interest rate to see your estimated monthly payment.
Calculator powered by Showcase IDX, a Constellation1 Company. Copyright ©2026 Information is deemed reliable but not guaranteed.

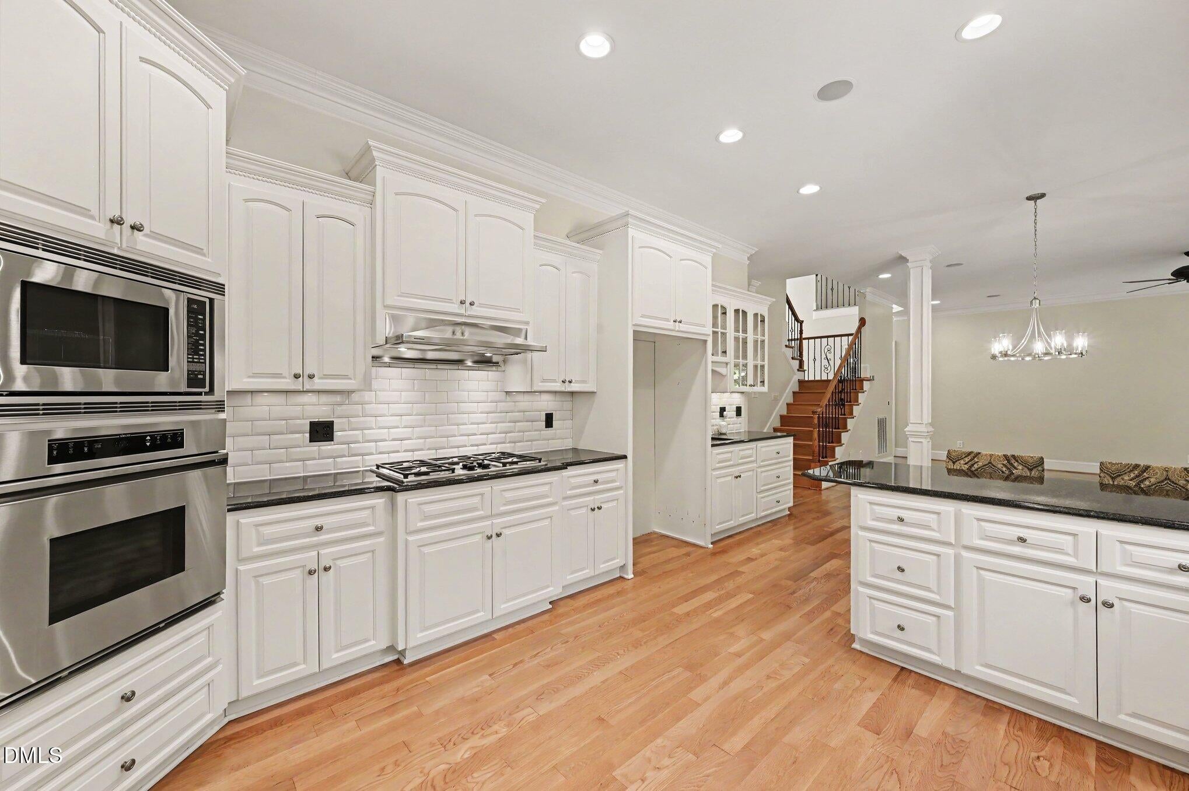
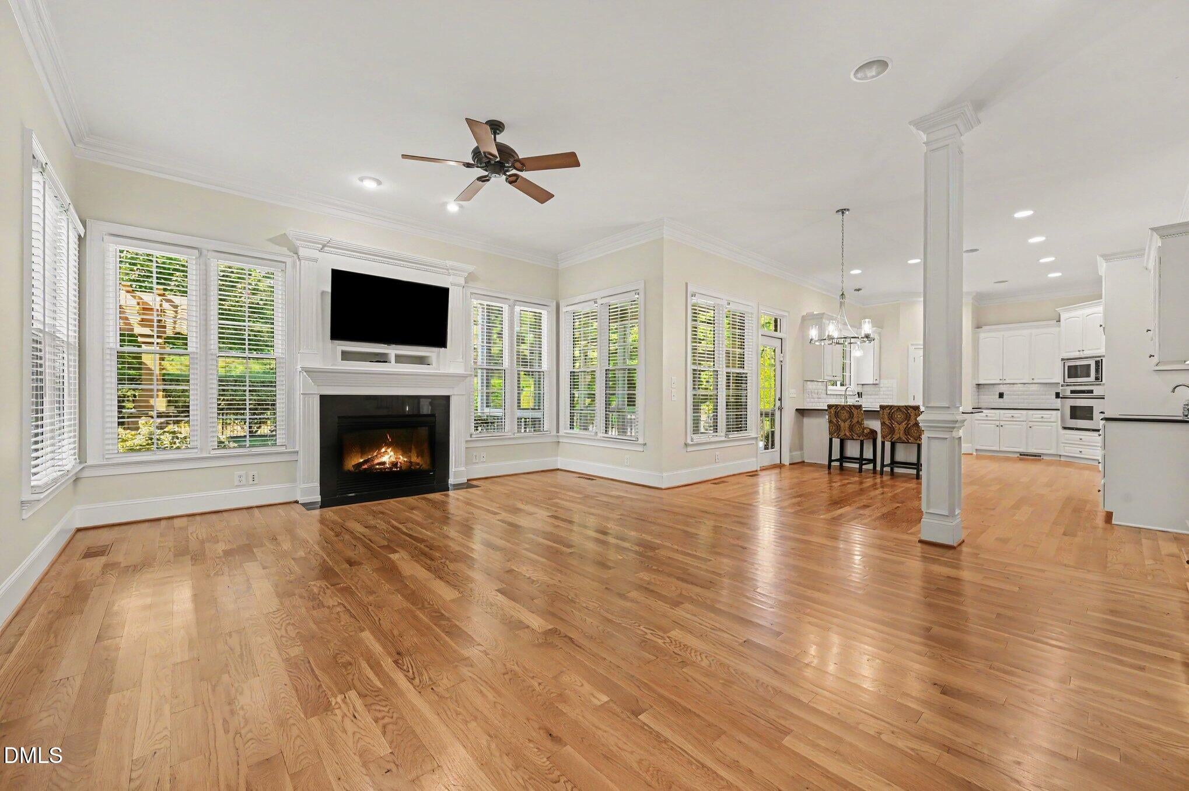
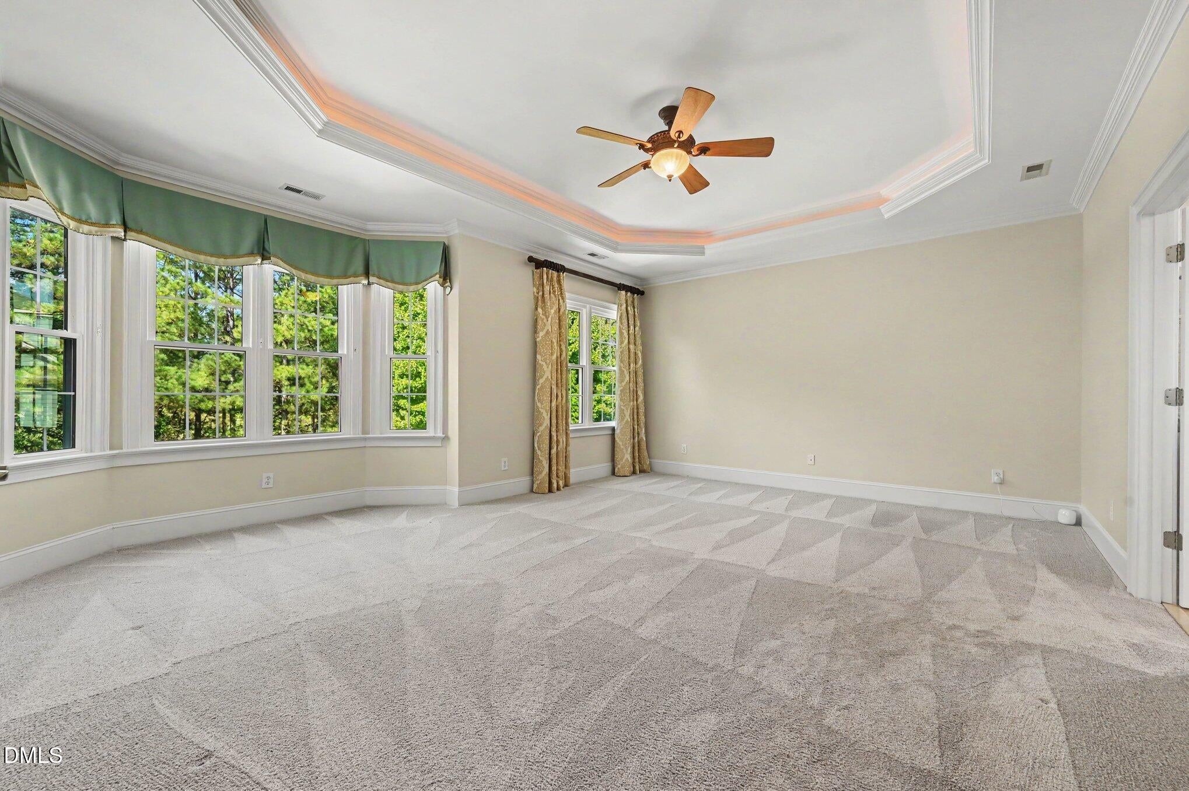
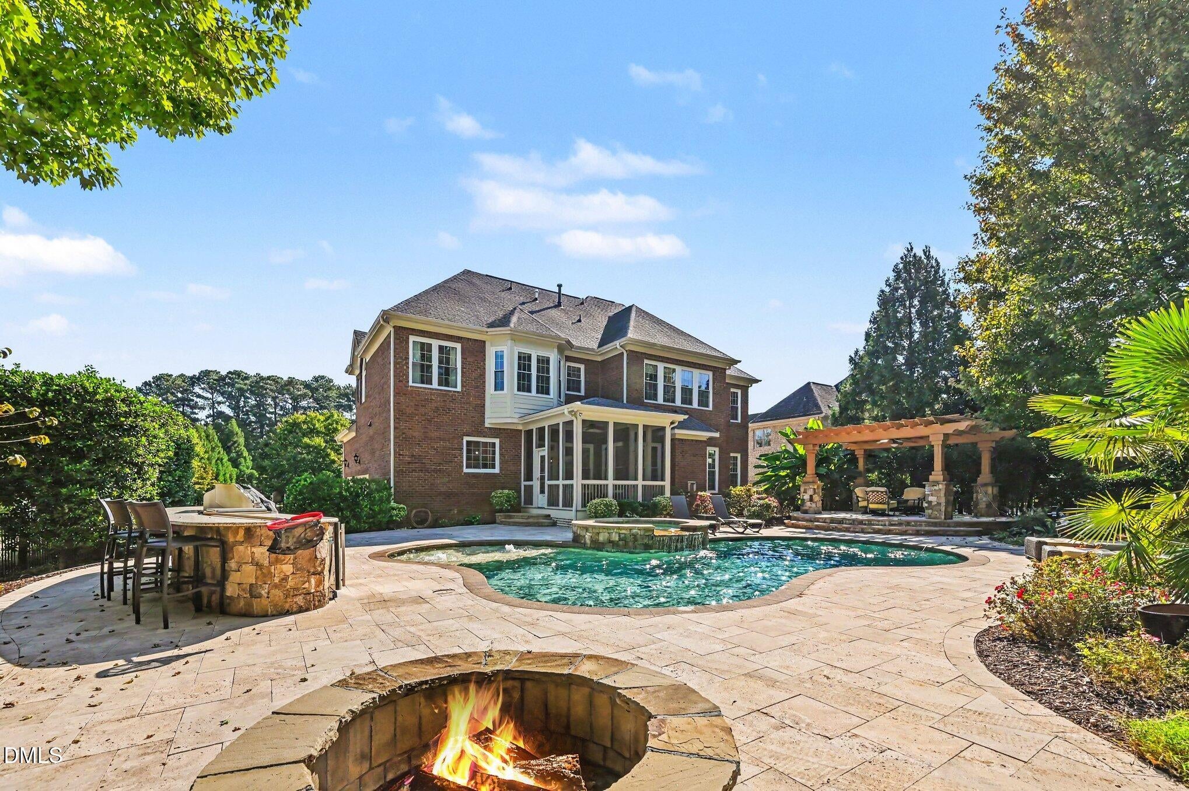
Vacation at home in this awesome retreat with a heated saltwater pool, hot tub, fire pit, pergola and outdoor kitchen all surrounded by lush landscaping and travertine flooring! It checks all the boxes: 1) Cary location close to shopping, dining and hospital. 2) Great schools. 3) All brick. 4) Screened in porch. 5) New windows. 6) Fresh paint. 7) Replaced HVAC ducts. 8) Extra blown insulation in the walk up attic. 9) Top of the line kitchen appliances including brand new built-in microwave. 10) Walk in pantry. 11) Wet bar. 12) 1st bedroom and full bathroom. 13) Huge walk in primary closet with island. 14) 1st floor office. 15) Three car side entry garage. 16) Irrigation system. 17) Fenced yard and the list goes on and on. Truly a must see!

Save
Ask
Tour
Hide
Share
Listing Snapshot
Price 
$1,150,000
Days On Site 
0 Days
Bedrooms 
5
Inside Area (SqFt) 
3,682 sqft
Total Baths 
4
Full Baths 
4
Partial Baths 
N/A
Lot Size 
0.31 Acres
Year Built 
2005
MLS® Number 
10198878
Status 
Active
Property Tax 
$9,610.55
HOA/Condo/Coop Fees 
$50.5 monthly
Sq Ft Source 
N/A
Friends & Family
Recent Activity
5 hours agoListing first seen on site
5 hours agoListing updated with changes from the MLS®
General Features
Acres 
0.31
Attached Garage 
Yes
Garage 
Yes
Garage Spaces 
3
Levels 
Three Or MoreTwo
Parking 
AttachedGarage
Property Sub Type 
Single Family Residence
Sewer 
Public Sewer
Special Circumstances 
Standard
SqFt Above 
3682
SqFt Total 
3682
Style 
TraditionalTransitional
Water Source 
Public
Zoning 
R12CU
Interior Features
Appliances 
DisposalGas CooktopMicrowave
Basement 
Crawl Space
Cooling 
Central AirCeiling Fan(s)ElectricZoned
Fireplace 
Yes
Fireplaces 
1
Flooring 
CarpetGraniteHardwoodTile
Heating 
CentralFireplace(s)Forced AirNatural GasZoned
Interior 
Ceiling Fan(s)Crown MoldingEntrance FoyerGranite CountersHigh CeilingsPantryStorageTray Ceiling(s)Walk-In Closet(s)High Speed Internet
Laundry Features 
Laundry Room
Main Level Bedrooms 
1
Bathroom 2 
Level - Main
Bathroom 3 
Level - Second
Bathroom 4 
Level - Second
Bedroom 2 
Level - Main
Bedroom 3 
Level - Second
Bedroom 4 
Level - Second
Bedroom 5 
Level - Second
Bonus Room 
Level - Second
Breakfast Room 
Level - Main
Dining Room 
Level - Main
Family Room 
Level - Main
Kitchen 
Level - Main
Laundry 
Level - Second
Master Bathroom 
Level - Second
Master Bedroom 
Level - Second
Office 
Level - Main
Save
Ask
Tour
Hide
Share
Exterior Features
Construction Details 
Brick
Fencing 
Back YardFenced
Lot Features 
Landscaped
Patio And Porch 
PatioScreened
Pool Features 
FencedHeatedIn GroundOutdoor PoolPrivate
Private Pool 
Yes
Road Frontage 
City Street
Roof 
Shingle
Community Features
Association Fee 
$606.0
Association Fee Frequency 
Annually
Financing Terms Available 
CashConventional
Roads 
Asphalt
Schools
School District
Unknown
Elementary School
Wake - Penny Road Elementary
Middle School
Wake - Dillard Drive Middle
High School
Wake - Middle Creek High
Listing courtesy of Giselle Morgan of Long & Foster Real Estate INC/Cary


Listings that are marked with an icon are provided courtesy of the Triangle MLS, Inc. of North Carolina, Internet Data Exchange Database. Copyright 2026 Triangle MLS, Inc. of North Carolina. All rights reserved.

Last checked: 2026-10-16 11:15 PM UTC

Neighborhood & Commute
Source: Walkscore
Disclosure: Community information and market data powered by Constellation Data Labs. Information is deemed reliable but not guaranteed.
Save
Ask
Tour
Hide
Share