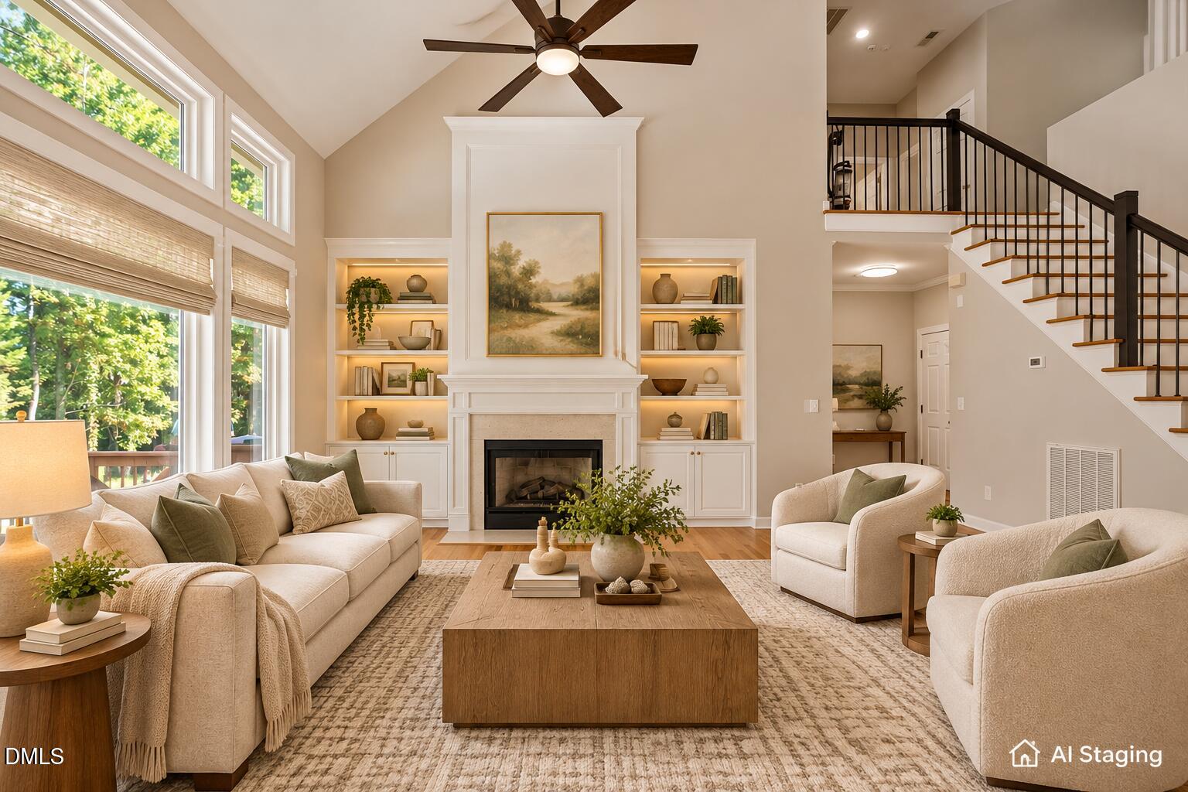
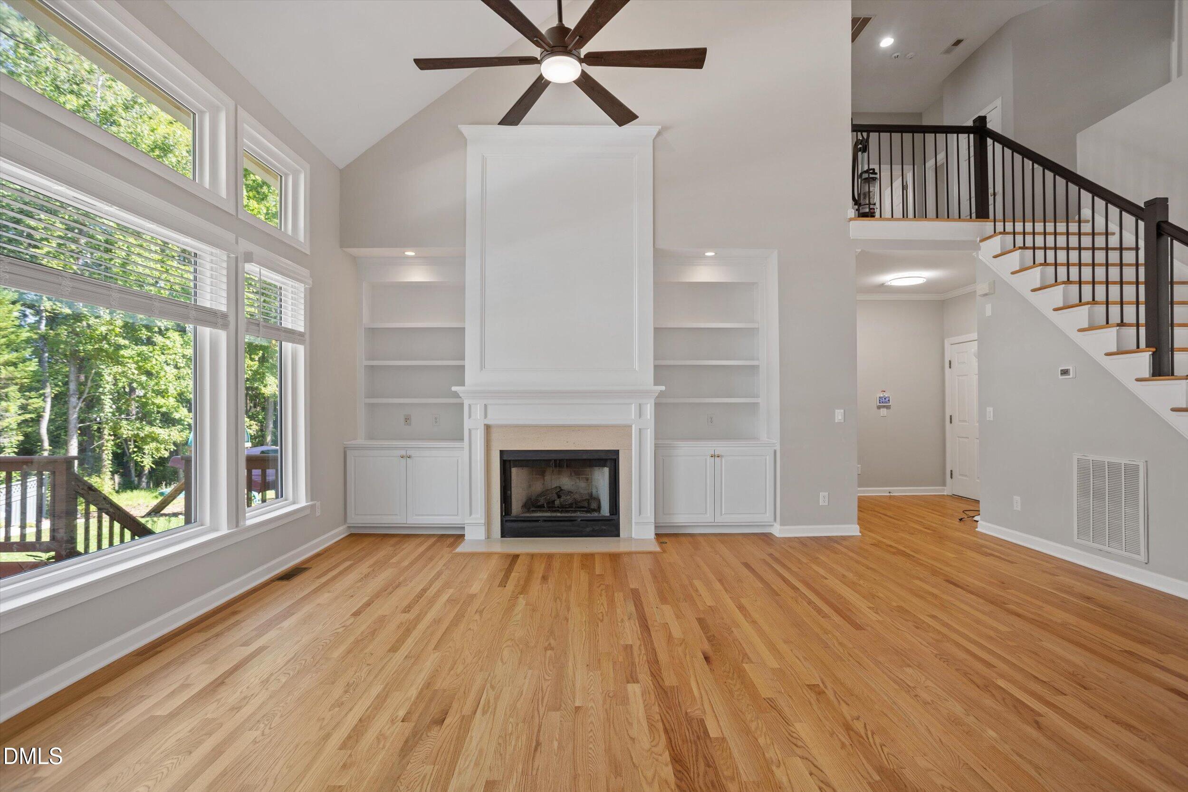
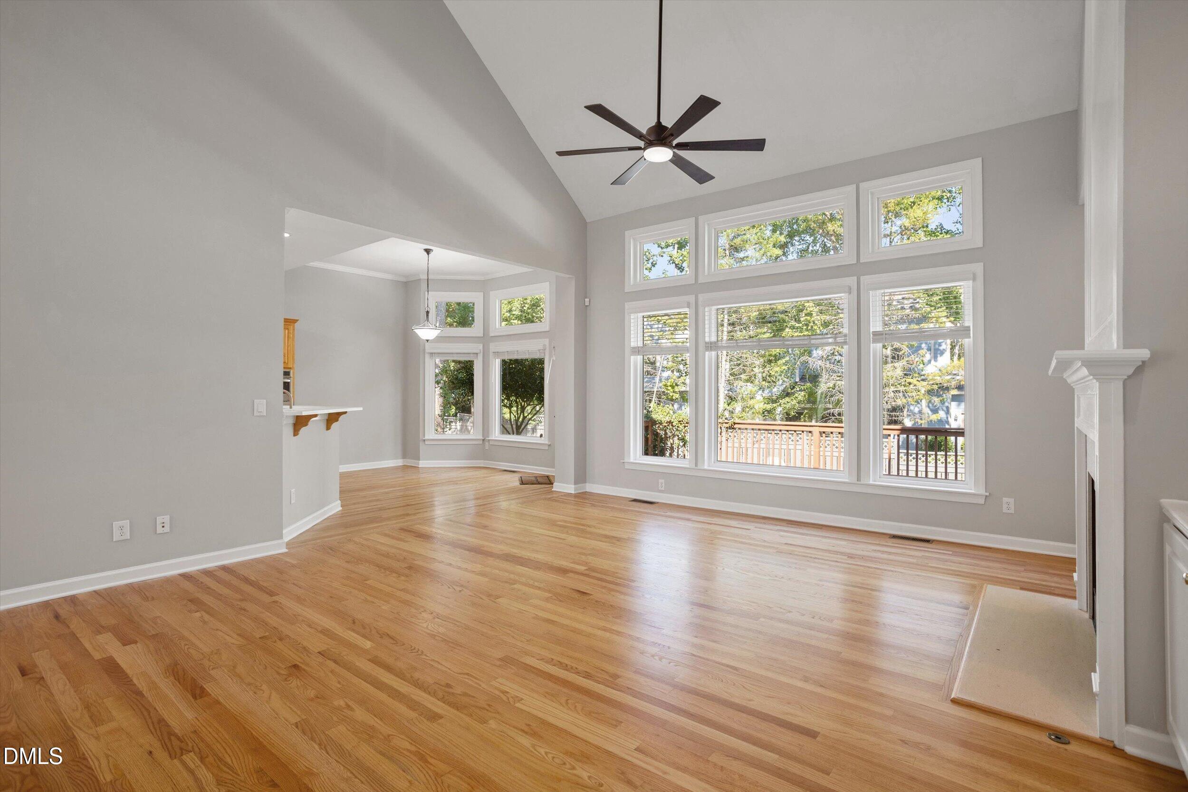
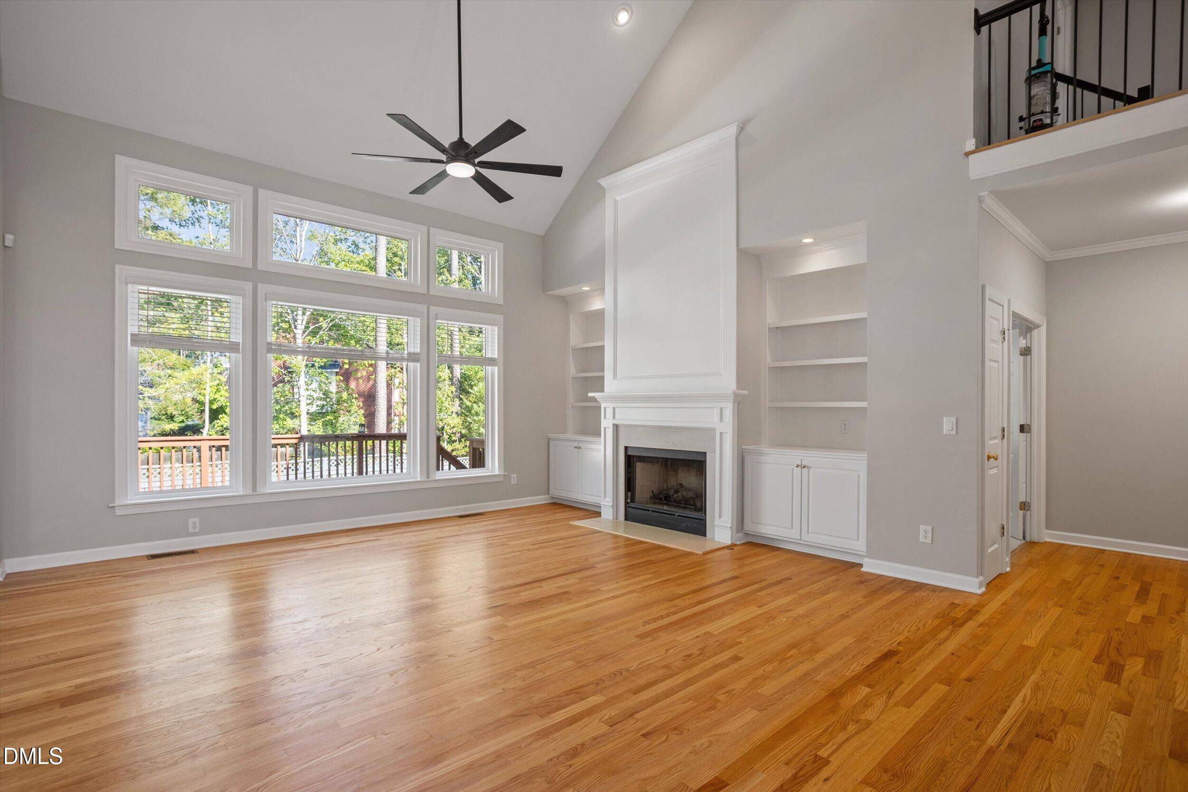
A beautifully updated 5-bedroom, 4-full-bath home on 0.21 acres in the desirable Cary Park community. This spacious home features a first-floor primary suite with a sitting area, a dramatic two-story family room, a dedicated home office, and elegant formal living and dining spaces. Enjoy abundant natural light, soaring ceilings, and extensive upgrades, including replacement windows and exterior doors, updated flooring and staircase, refreshed kitchen countertops, a new stainless-steel sink, upgraded garbage disposal, and epoxy garage flooring. Step outside to a beautifully landscaped backyard featuring a lush lawn, spacious deck, and patio—perfect for entertaining or relaxing. Additional improvements include upgraded gutters and a French drain system. Ideally located in sought-after West Cary, with access to highly regarded schools and convenient proximity to parks, trails, shopping, dining, RTP, RDU Airport, and major highways. A wonderful combination of spacious living, thoughtful upgrades, and an exceptional location!
Save
Ask
Tour
Hide
Share
Listing Snapshot
Price
$998,000
Days On Site
1 Day
Bedrooms
5
Inside Area (SqFt)
3,191 sqft
Total Baths
4
Full Baths
4
Partial Baths
N/A
Lot Size
0.21 Acres
Year Built
2000
MLS® Number
10198860
Status
Active
Property Tax
$7,922.14
HOA/Condo/Coop Fees
$270 Semi-Annually
Sq Ft Source
N/A
Friends & Family
React
Comment
Invite
No Comments Yet
Did you know? You can invite friends and family to your search. They can join your search, rate and discuss listings with you.
Recent Activity
yesterday
Listing first seen on site
yesterday
Listing updated with changes from the MLS®
General Features
Acres
0.21
Attached Garage
Yes
Direction Faces
South
Disclosures
Seller Disclosure
Garage
Yes
Garage Spaces
2
Levels
Two
Parking
AttachedGarageConcreteDirect AccessDrivewayGarage Faces FrontGarage Door OpenerPavedSide By Side
Parking Spaces
2
Property Condition
Updated/Remodeled
Property Sub Type
Single Family Residence
Security
Smoke Detector(s)Security System
Sewer
Public Sewer
Special Circumstances
Standard
SqFt Above
3191
SqFt Total
3191
Style
CraftsmanTraditional
Utilities
Electricity ConnectedNatural Gas ConnectedSewer ConnectedWater Connected
Water Source
Public
Zoning
R8P
Interior Features
Appliances
Built-In Electric OvenCooktopDryerDouble OvenDishwasherElectric CooktopFree-Standing RefrigeratorIce MakerMicrowaveOvenRefrigeratorRange HoodStainless Steel Appliance(s)WasherWasher/Dryer
Listing courtesy of lei ma of New Triangle Realty LLC
Listings that are marked with an icon are provided courtesy of the Triangle MLS, Inc. of North Carolina, Internet Data Exchange Database. Copyright 2026 Triangle MLS, Inc. of North Carolina. All rights reserved.
Last checked: 2026-10-18 01:20 AM UTC
Neighborhood & Commute
Source: Walkscore
Disclosure: Community information and market data powered by Constellation Data Labs. Information is deemed reliable but not guaranteed.


Did you know? You can invite friends and family to your search. They can join your search, rate and discuss listings with you.