Save
Ask
Tour
Hide
Share
$747,500
New Listing

109 Crickentree Drive
Cary, NC 27518

For Sale|Single Family Residence|Active
3
Beds
3
Total Baths
2
Full Baths
1
Partial Bath
2,536
SqFt
$295
/SqFt
1995
Built
Subdivision:
Lochmere Highlands West
County:
Wake
Call Now: (919) 605-7569
Is this the listing for you? We can help make it yours.
(919) 605-7569
Upcoming Open Houses
Sat, Oct 17, 1:00 PM - 3:00 PM
Sun, Oct 18, 1:00 PM - 3:00 PM
109 Crickentree Drive109 Crickentree Drive109 Crickentree Drive109 Crickentree Drive
Save
Ask
Tour
Hide
Share

Mortgage Calculator

Monthly Payment (Est.)

Enter an interest rate to see your estimated monthly payment.
Calculator powered by Showcase IDX, a Constellation1 Company. Copyright ©2026 Information is deemed reliable but not guaranteed.

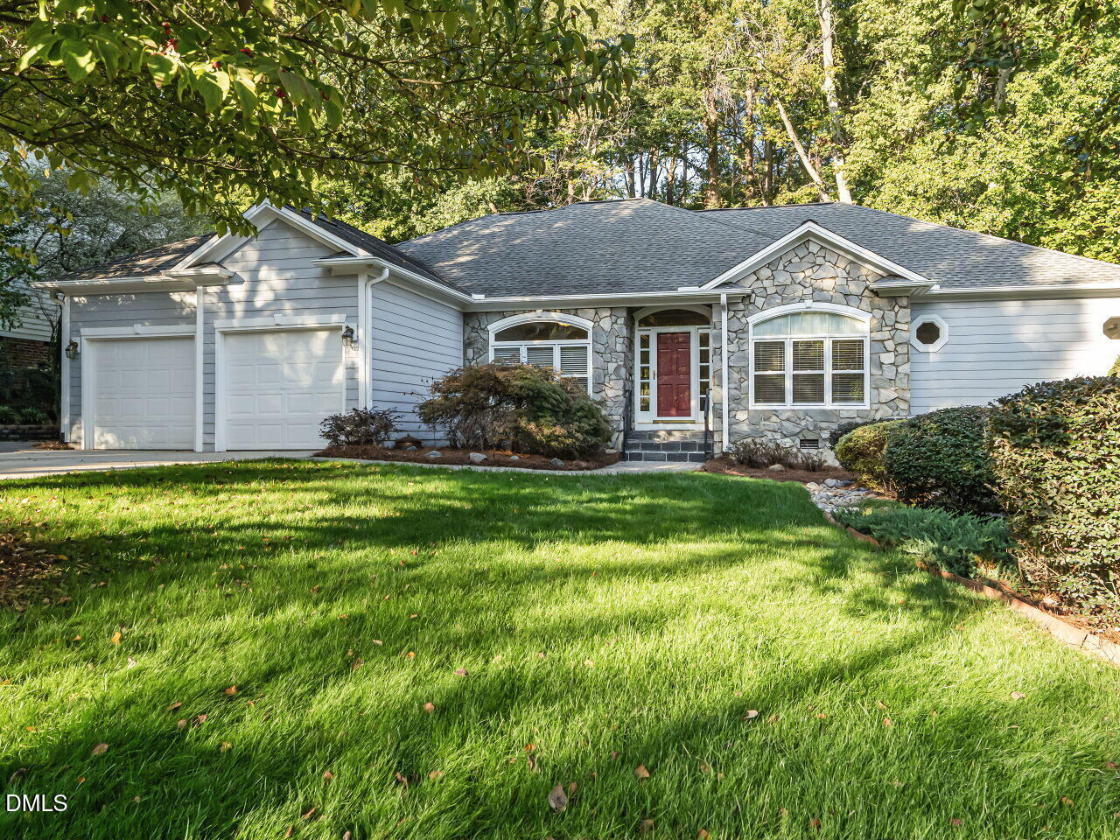
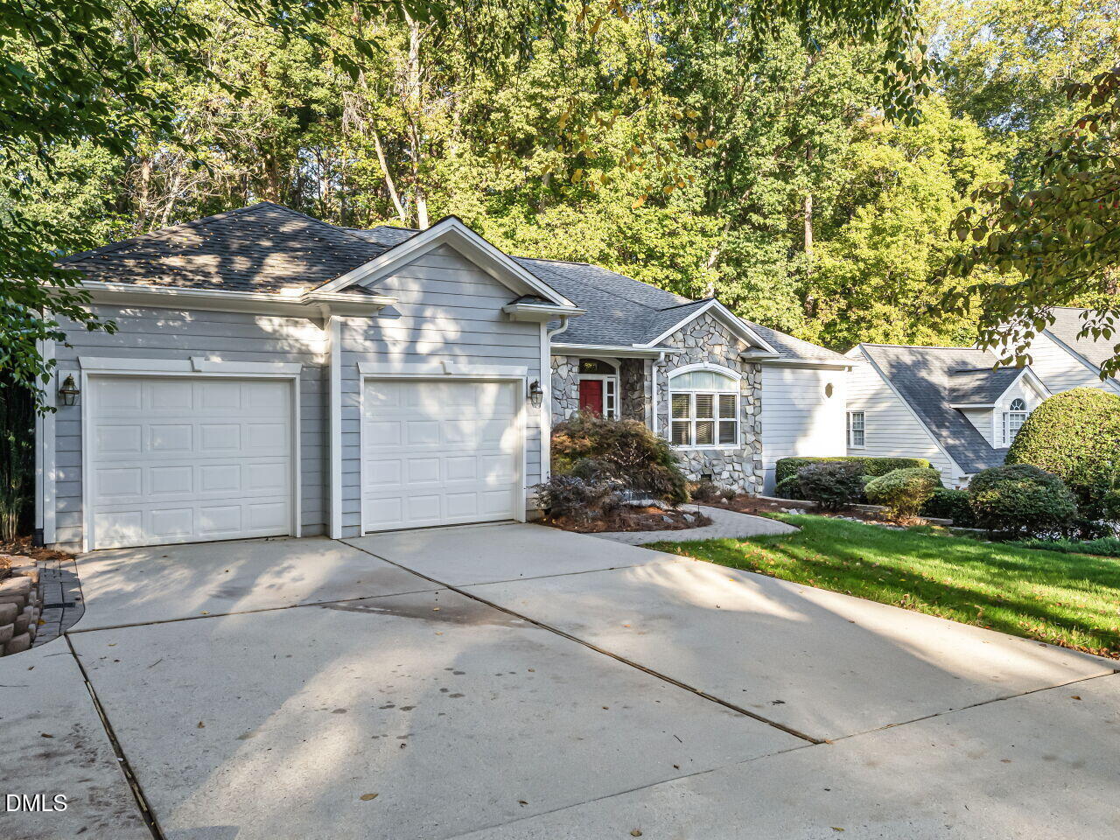
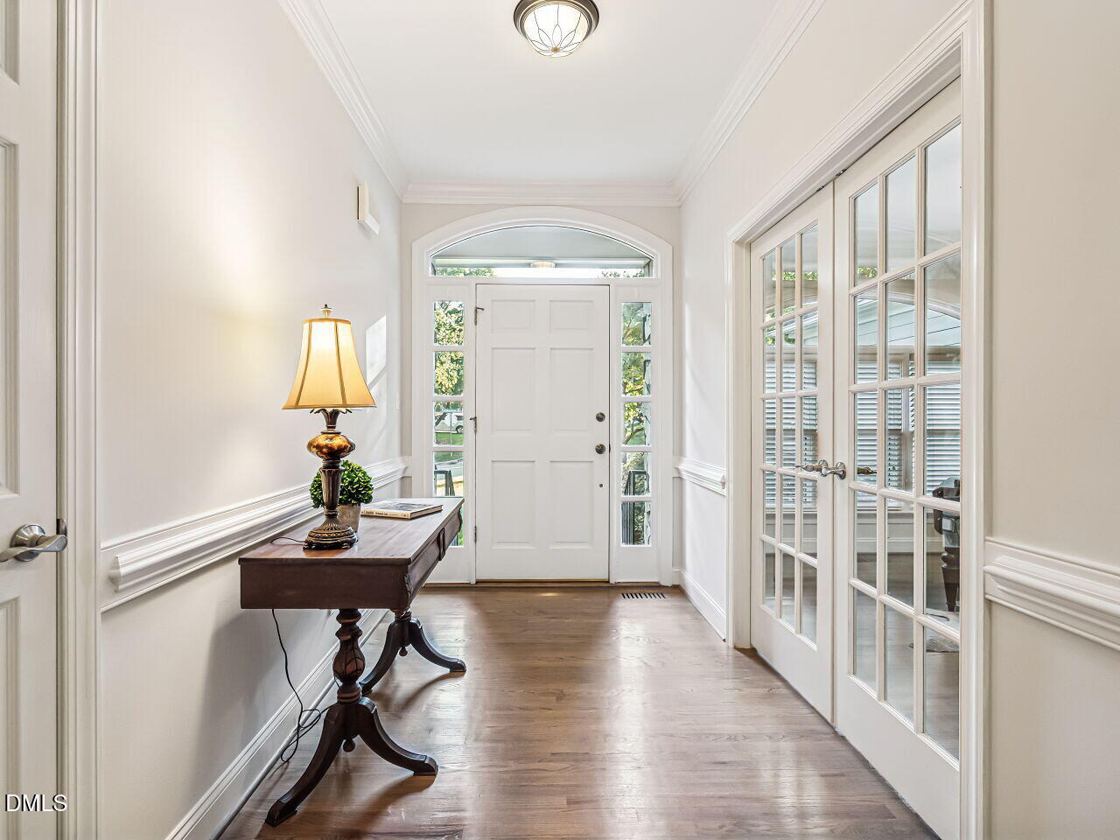
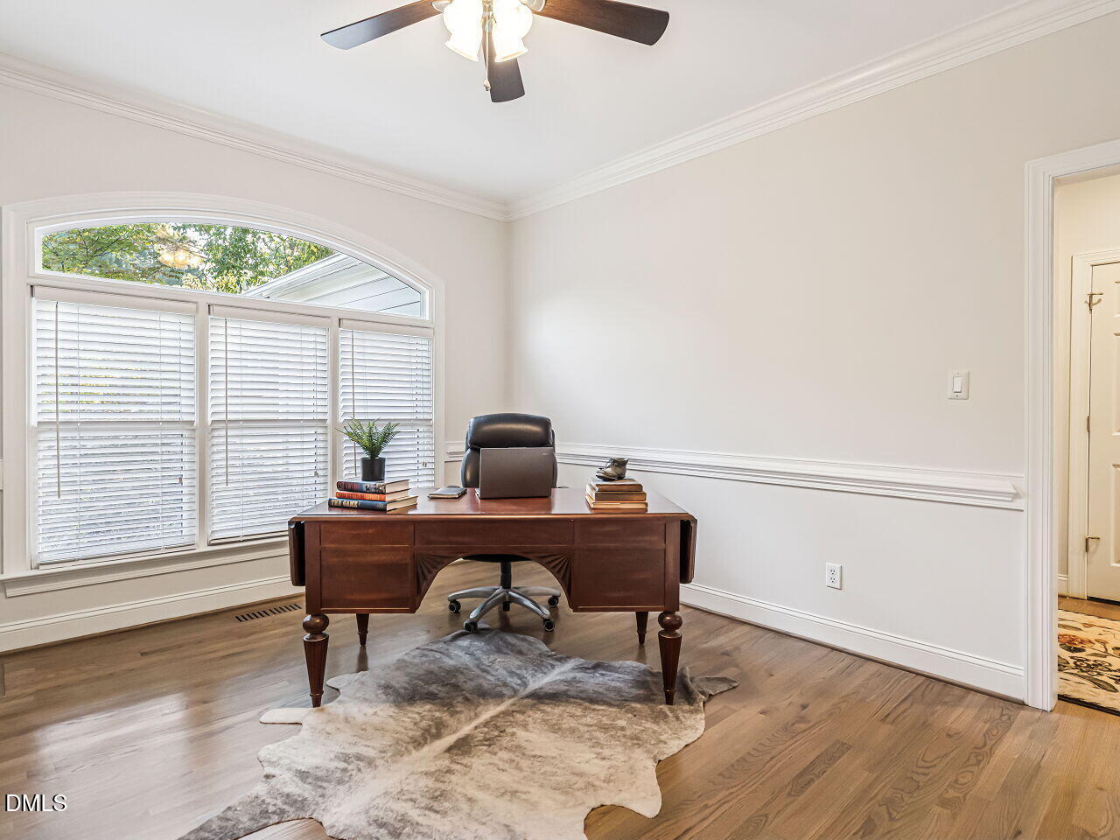
Welcome to 109 Crickentree Drive, a meticulously maintained ranch-style home offering the perfect blend of elegance and effortless main-floor living. Nestled in Cary's highly sought-after Lochmere community, this 3-bedroom, 2.5-bathroom gem is a true must-see. Step inside to find gleaming hardwood floors that guide you through an open layout. The heart of the home is the beautifully renovated eat-in kitchen, distinctively appointed with exquisite honed marble countertops, premium KitchenAid appliances, and a gas cooktop. A thoughtfully designed coffee bar with an integrated sitting area adds modern functionality, while the spacious walk-in pantry conveniently houses the main-floor washer and dryer. Primary features a large walk-in closet, renovated bath with walk-in shower. Flexible living spaces with the formal dining room currently styled as a home office, and an inviting sunroom provides endless possibilities for relaxation or play. Enjoy the unbeatable Lochmere lifestyle with nearby lakes, walking trails, swim and tennis club. Don't miss the opportunity to make this exceptional, turnkey property your own! Seller prefferd possesion through January 10th.

Save
Ask
Tour
Hide
Share
Listing Snapshot
Price 
$747,500
Days On Site 
0 Days
Bedrooms 
3
Inside Area (SqFt) 
2,536 sqft
Total Baths 
3
Full Baths 
2
Partial Baths 
1
Lot Size 
0.25 Acres
Year Built 
1995
MLS® Number 
10198817
Status 
Active
Property Tax 
$6,212.48
HOA/Condo/Coop Fees 
$69.67 monthly
Sq Ft Source 
N/A
Friends & Family
Recent Activity
7 hours agoListing first seen on site
7 hours agoListing updated with changes from the MLS®
General Features
Acres 
0.25
Attached Garage 
Yes
Disclosures 
Seller Disclosure
Foundation 
Block
Garage 
Yes
Garage Spaces 
2
Levels 
One
Parking 
AttachedGarageConcreteDrivewayGarage Faces FrontGarage Door Opener
Property Condition 
Updated/Remodeled
Property Sub Type 
Single Family Residence
Sewer 
Public Sewer
Special Circumstances 
Standard
SqFt Above 
2536
SqFt Total 
2536
Style 
Ranch
Utilities 
Electricity ConnectedNatural Gas ConnectedSewer ConnectedWater Connected
Water Source 
Public
Zoning 
R8
Interior Features
Appliances 
Built-In RefrigeratorDishwasherGas CooktopMicrowaveOven
Basement 
Crawl Space
Cooling 
Central AirCeiling Fan(s)Electric
Fireplace 
Yes
Fireplace Features 
Glass DoorsGas LogLiving RoomStone
Fireplaces 
1
Flooring 
CarpetHardwoodVinyl
Heating 
CentralFireplace(s)
Interior 
Breakfast BarBuilt-in FeaturesCeiling Fan(s)Crown MoldingEntrance FoyerEat-in KitchenKitchen IslandPantryRecessed LightingStone CountersSolar Tube(s)In-Law FloorplanMaster DownstairsHigh Speed Internet
Laundry Features 
Laundry RoomMain Level
Main Level Bedrooms 
3
Bedroom 2 
Dimensions - 14.0 x 11.3Level - Main
Bedroom 3 
Dimensions - 11.0 x 14.4Level - Main
Breakfast Room 
Dimensions - 12.1 x 8.3Level - Main
Dining Room 
Dimensions - 8.8 x 16.1Level - Main
Entrance Hall 
Dimensions - 11.4 x 6.3Level - Main
Kitchen 
Dimensions - 15.1 x 14.9Level - Main
Laundry 
Dimensions - 7.2 x 13.1Level - MainDescription - Pantry/laundry
Living Room 
Dimensions - 15.4 x 17.5Level - Main
Master Bedroom 
Dimensions - 19.0 x 17.4Level - Main
Mud Room 
Dimensions - 8.6 x 6.1Level - Main
Office 
Dimensions - 14.0 x 11.5Level - Main
Other 
Dimensions - 29.0 x 20.8Level - MainDescription - 2 Car Garage
Sunroom 
Dimensions - 13.5 x 18.11Level - Main
Save
Ask
Tour
Hide
Share
Exterior Features
Construction Details 
Fiber CementStone
Exterior 
Rain Gutters
Lot Features 
Back YardFront YardLandscapedSloped
Patio And Porch 
DeckEnclosed
Roof 
Shingle
View 
Trees/Woods
Waterview 
Trees/Woods
Community Features
Association Fee 
$836.0
Association Fee Frequency 
Annually
Community Features 
GolfTennis Court(s)
Financing Terms Available 
CashConventional
Schools
School District
Unknown
Elementary School
Durham - Oak Grove Elementary
Middle School
Wake - Lufkin Road Middle
High School
Wake - Athens Drive High
Listing courtesy of Jim Cleveland of Keller Williams Legacy


Listings that are marked with an icon are provided courtesy of the Triangle MLS, Inc. of North Carolina, Internet Data Exchange Database. Copyright 2026 Triangle MLS, Inc. of North Carolina. All rights reserved.

Last checked: 2026-10-16 11:44 PM UTC

Neighborhood & Commute
Source: Walkscore
Disclosure: Community information and market data powered by Constellation Data Labs. Information is deemed reliable but not guaranteed.
Save
Ask
Tour
Hide
Share