Save
Ask
Tour
Hide
Share
$1,150,000
New Listing

301 Weycroft Grant Drive
Cary, NC 27519

For Sale|Single Family Residence|Active
4
Beds
4
Total Baths
3
Full Baths
1
Partial Bath
3,451
SqFt
$333
/SqFt
2007
Built
Subdivision:
Weycroft
County:
Wake
Call Now: (919) 605-7569
Is this the listing for you? We can help make it yours.
(919) 605-7569
Upcoming Open Houses
Sat, Oct 17, 12:00 PM - 2:00 PM
Sun, Oct 18, 2:00 PM - 4:00 PM
301 Weycroft Grant Drive301 Weycroft Grant Drive301 Weycroft Grant Drive301 Weycroft Grant Drive
Save
Ask
Tour
Hide
Share

Mortgage Calculator

Monthly Payment (Est.)

Enter an interest rate to see your estimated monthly payment.
Calculator powered by Showcase IDX, a Constellation1 Company. Copyright ©2026 Information is deemed reliable but not guaranteed.

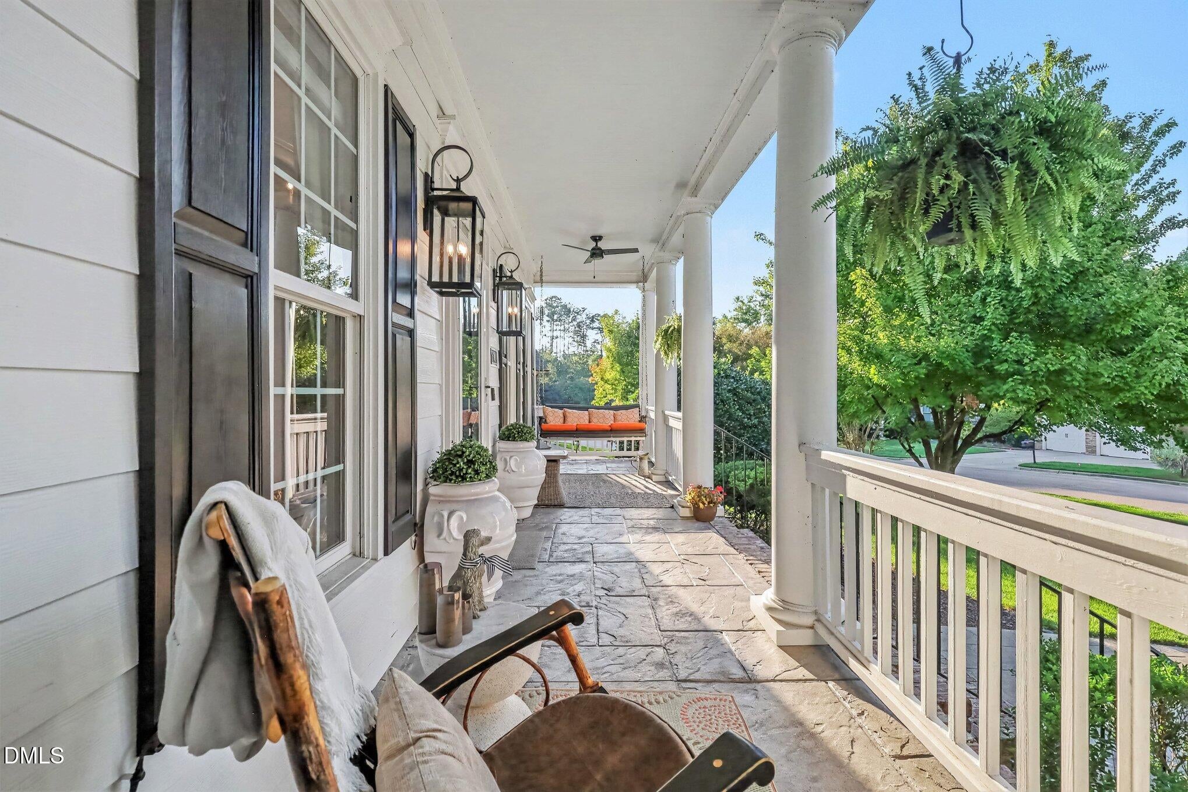
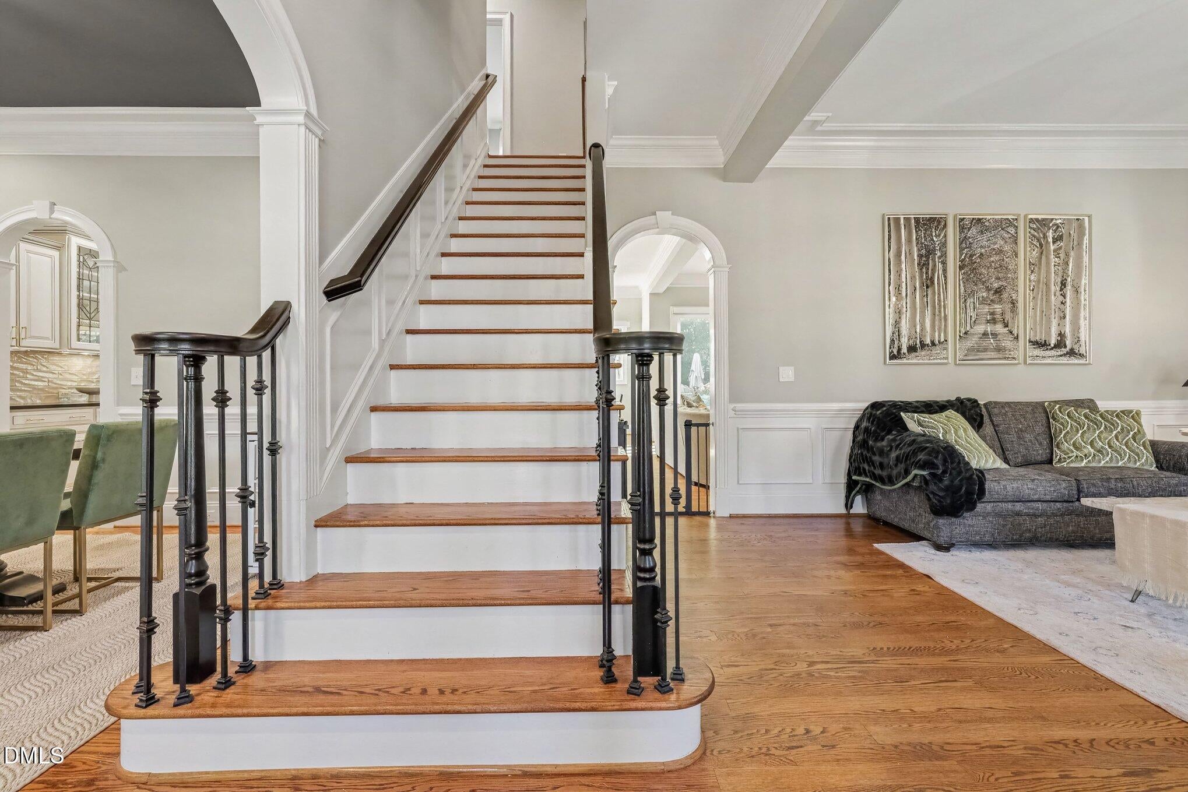
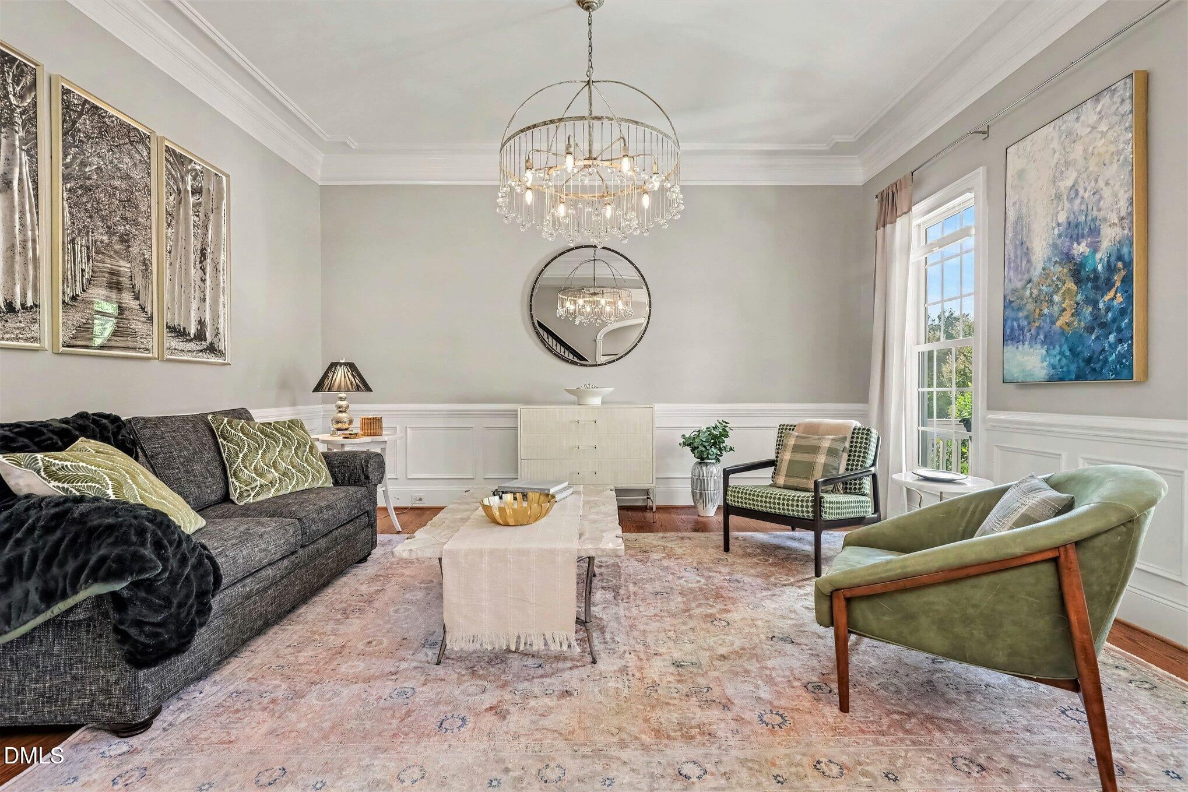
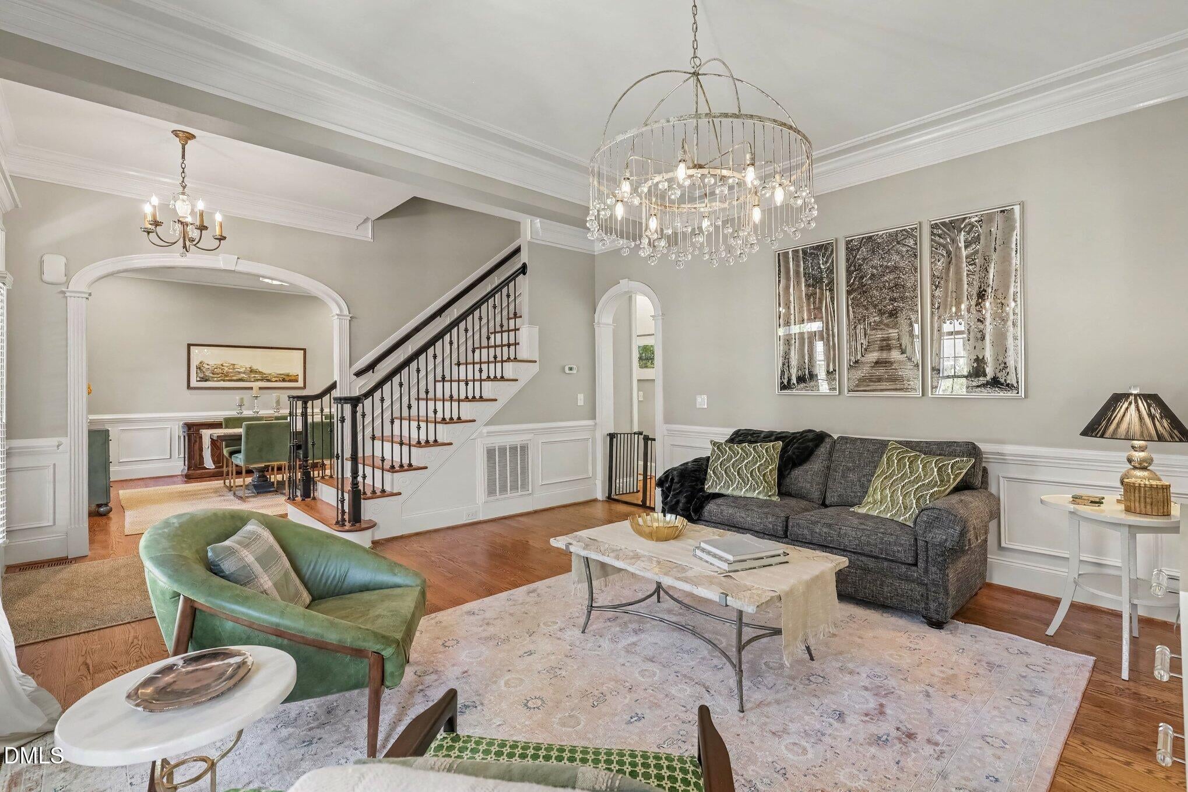
This beautifully updated 4-bedroom, 3.5-bath Southern-style home welcomes you with charming double front porches, timeless architectural details, and an impressive list of recent improvements, including a new roof and gutters. The first floor features 10-foot ceilings, three-piece crown molding, hardwood floors, new ceiling fans, and updated lighting fixtures throughout, including recessed lighting. The beautifully upgraded kitchen features quartz countertops, a new sink and faucet, new backsplash, upgraded appliances, and a wine refrigerator, along with a large center island and walk-in pantry. The kitchen and living areas are filled with natural light thanks to upgraded Pella sliding doors, a Pella picture window with remote-control shades, and custom aluminum doors along the rear of the home. The living room is anchored by a beautifully updated fireplace with a Calacatta marble surround and new limestone hearth. Back stairs lead to an oversized bonus room featuring new wood flooring. Upstairs, new wood flooring extends through the primary bedroom, bonus room, and hallways. Each bedroom enjoys convenient bathroom access, including a completely renovated primary bath and Jack-and-Jill bath. The spacious primary suite also offers private access to the second-floor porch, two walk-in closets, and a beautifully updated ensuite featuring remote-controlled electronic window shades for added privacy and convenience. Screen doors have been added to two bedroom balconies for additional comfort and enjoyment. The downstairs half bath has also been completely renovated. Outdoor living has been thoughtfully upgraded with a fully fenced backyard, new paver area, French drain, landscape lighting, and a rebuilt composite deck and sunroom porch. The sunroom has been rescreened, including underneath the flooring for added insect protection, and a new screen door provides access to the deck. Additional improvements include upgraded exterior lighting, a new exterior HVAC air handler, crawlspace dehumidifier system, and exterior cameras at the front door and above the garage. With extensive updates inside and out, multiple porches, inviting outdoor living spaces, and a flat, private backyard, this home offers an exceptional combination of Southern charm, modern finishes, and thoughtful improvements.

Save
Ask
Tour
Hide
Share
Listing Snapshot
Price 
$1,150,000
Days On Site 
0 Days
Bedrooms 
4
Inside Area (SqFt) 
3,451 sqft
Total Baths 
4
Full Baths 
3
Partial Baths 
1
Lot Size 
0.33 Acres
Year Built 
2007
MLS® Number 
10198805
Status 
Active
Property Tax 
$9,924.32
HOA/Condo/Coop Fees 
$75.92 monthly
Sq Ft Source 
N/A
Friends & Family
Recent Activity
7 hours agoListing first seen on site
7 hours agoListing updated with changes from the MLS®
General Features
Acres 
0.33
Attached Garage 
Yes
Garage 
Yes
Garage Spaces 
3
Levels 
Two
Parking 
AttachedGarageDirect AccessDrivewayGarage Faces SideInside EntranceKitchen LevelPrivate
Parking Spaces 
6
Property Sub Type 
Single Family Residence
Sewer 
Public Sewer
Special Circumstances 
Standard
SqFt Above 
3451
SqFt Total 
3451
Style 
ColonialTraditional
Water Source 
Public
Zoning 
R8P
Interior Features
Appliances 
CooktopDishwasherGas CooktopMicrowaveOvenStainless Steel Appliance(s)Wine CoolerWater Heater
Basement 
Crawl Space
Cooling 
Central AirCeiling Fan(s)Heat Pump
Fireplace 
Yes
Fireplace Features 
Family RoomGlass DoorsGas LogInsertLiving Room
Fireplaces 
1
Flooring 
CarpetHardwoodTileWood
Heating 
CentralElectricFireplace(s)Forced AirHeat PumpNatural Gas
Interior 
Breakfast BarCeiling Fan(s)ChandelierCrown MoldingEntrance FoyerEat-in KitchenHis and Hers ClosetsKitchen IslandOpen FloorplanRecessed LightingStone CountersTray Ceiling(s)Walk-In Closet(s)High Speed Internet
Laundry Features 
InsideLaundry RoomUpper Level
Bedroom 2 
Dimensions - 13.0 x 13.2Level - Second
Bedroom 3 
Dimensions - 15.0 x 13.5Level - Second
Bedroom 4 
Dimensions - 10.3 x 11.0Level - Second
Bonus Room 
Dimensions - 31.4 x 15.3Level - Second
Breakfast Room 
Dimensions - 9.6 x 10.4Level - Main
Dining Room 
Dimensions - 15.0 x 13.5Level - Main
Entrance Hall 
Dimensions - 7.2 x 7.3Level - MainDescription - Foyer
Family Room 
Dimensions - 17.4 x 17.0Level - Main
Kitchen 
Dimensions - 12.2 x 17.2Level - Main
Living Room 
Dimensions - 15.7 x 13.5Level - Main
Master Bedroom 
Dimensions - 19.4 x 13.4Level - Second
Other 
Dimensions - 5.2 x 5.7Level - SecondDescription - W/D
Save
Ask
Tour
Hide
Share
Exterior Features
Construction Details 
HardiPlank Type
Exterior 
Private YardRain Gutters
Fencing 
Back YardFencedPerimeter
Lot Features 
Back YardCorner LotFront YardLandscaped
Patio And Porch 
CoveredDeckEnclosedFront PorchOtherPatioPorchScreened
Roof 
Shingle
View 
NeighborhoodTrees/Woods
Waterview 
NeighborhoodTrees/Woods
Community Features
Association Amenities 
ParkPlaygroundPoolTrail(s)
Association Fee 
$911.0
Association Fee Frequency 
Annually
Community Features 
ParkPlaygroundPool
Financing Terms Available 
CashConventionalFHAVA Loan
Roads 
AsphaltPaved
Schools
School District
Unknown
Elementary School
Wake - Hortons Creek Elementary School
Middle School
Wake - Mills Park Middle School
High School
Wake - Panther Creek High
Listing courtesy of Sharon Evans of EXP Realty LLC


Listings that are marked with an icon are provided courtesy of the Triangle MLS, Inc. of North Carolina, Internet Data Exchange Database. Copyright 2026 Triangle MLS, Inc. of North Carolina. All rights reserved.

Last checked: 2026-10-16 11:15 PM UTC

Neighborhood & Commute
Source: Walkscore
Disclosure: Community information and market data powered by Constellation Data Labs. Information is deemed reliable but not guaranteed.
Save
Ask
Tour
Hide
Share