Save
Ask
Tour
Hide
Share
$540,000
11 Days On Site

310 Lafayette Drive
Hillsborough, NC 27278

Single Family Residence|Pending
3
Beds
3
Total Baths
2
Full Baths
1
Partial Bath
2,338
SqFt
$231
/SqFt
1989
Built
Subdivision:
Cornwallis Hills
County:
Orange
Call Now: (919) 605-7569
Is this the listing for you? We can help make it yours.
(919) 605-7569
310 Lafayette Drive310 Lafayette Drive310 Lafayette Drive310 Lafayette Drive
Save
Ask
Tour
Hide
Share

Mortgage Calculator

Monthly Payment (Est.)

Enter an interest rate to see your estimated monthly payment.
Calculator powered by Showcase IDX, a Constellation1 Company. Copyright ©2026 Information is deemed reliable but not guaranteed.

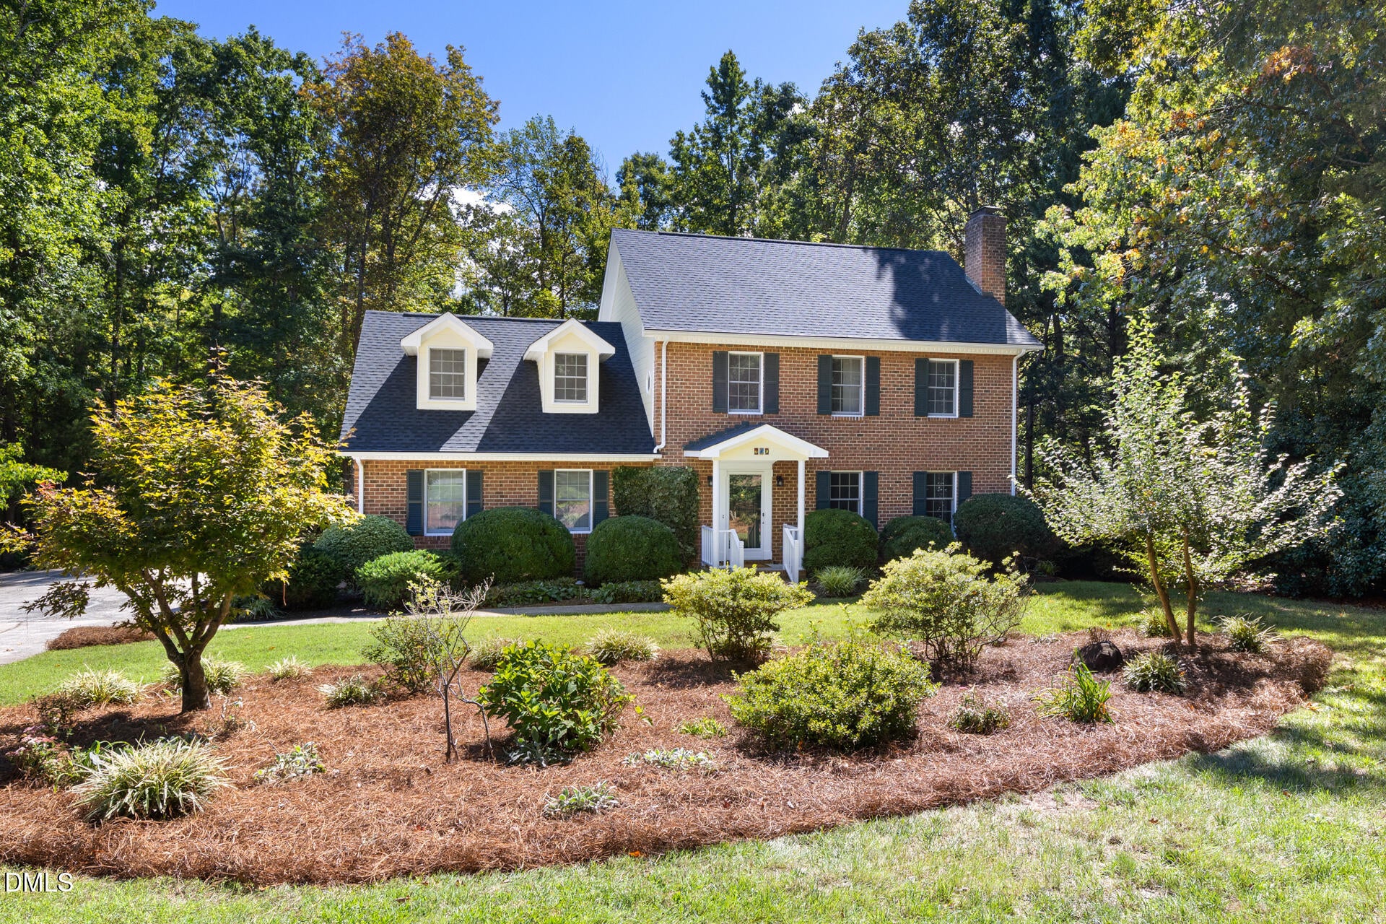
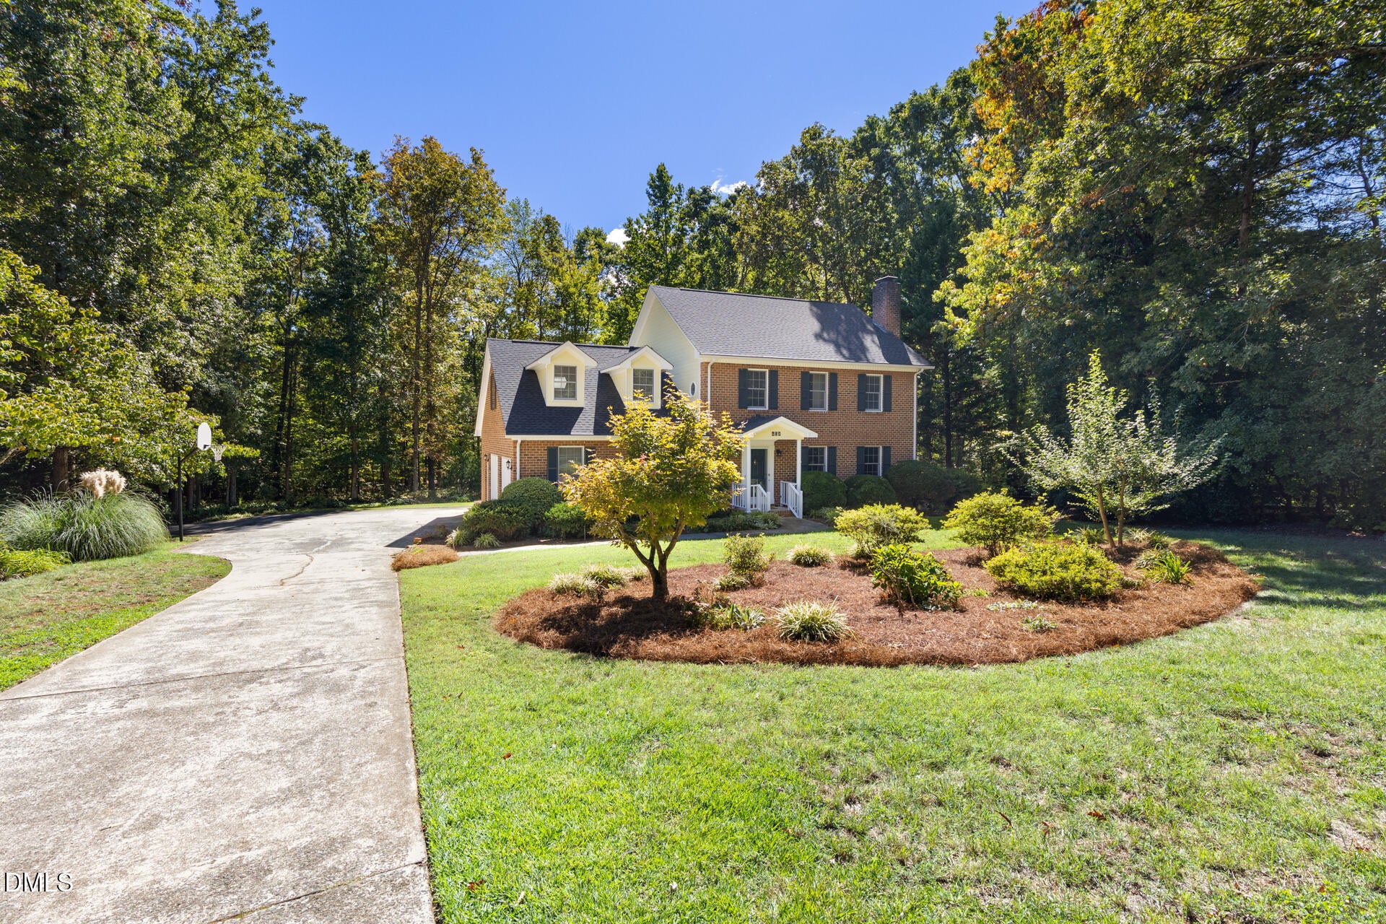
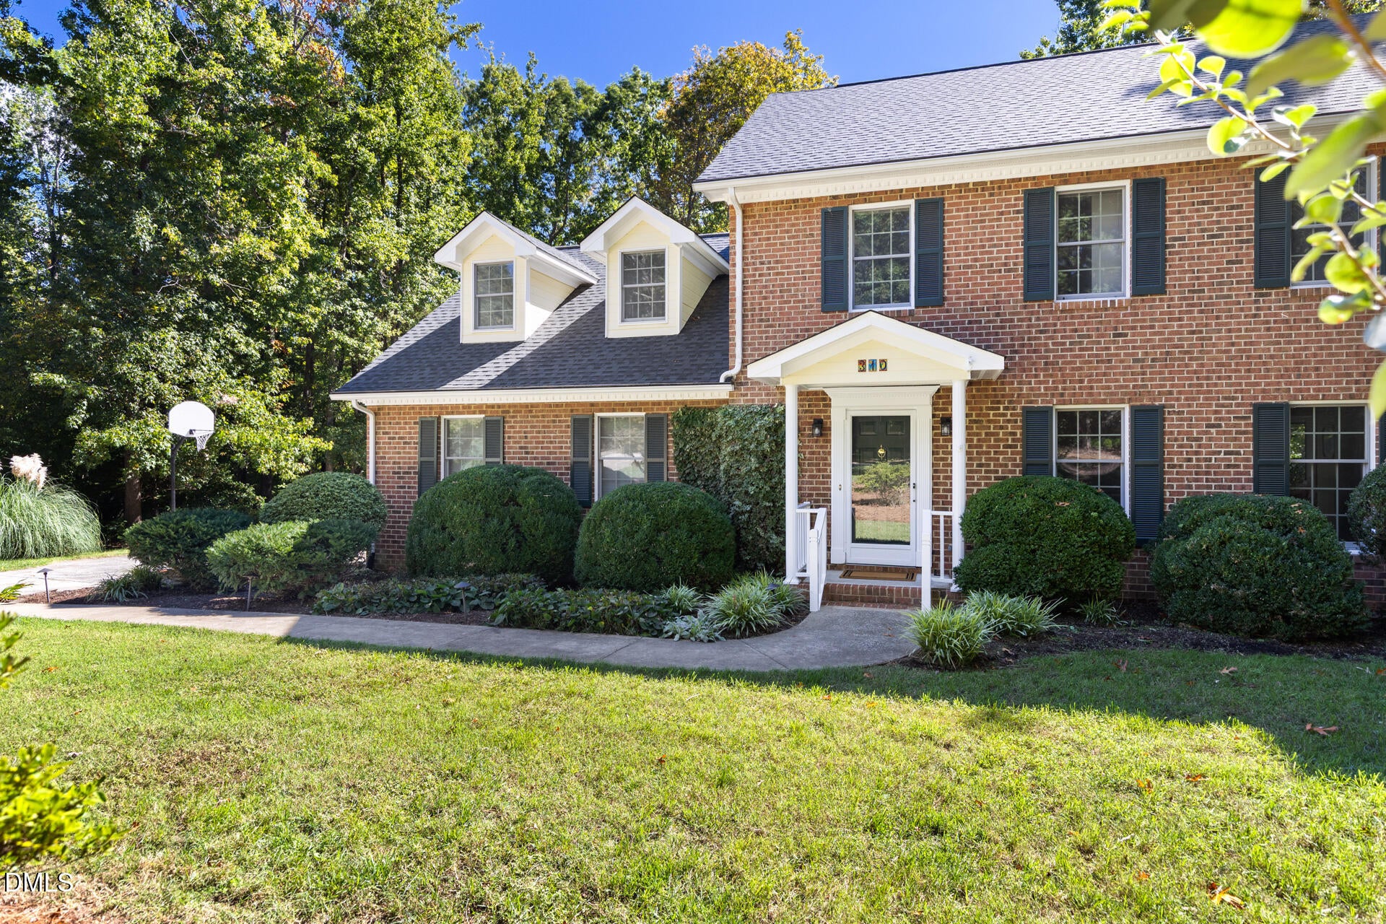
Some backyards end at the fence line. This one just keeps going. Set on one of the largest lots in Cornwallis Hills, this .51-acre lot backs right up to the neighborhood's two-acre park. Think covered picnic area, sandboxes, play equipment, and wide stretches of open grass-a huge communal backyard just past your own with plenty of room for pickup games, birthday picnics, and long, lazy afternoons. As artists and photographers, the longtime owners' deep appreciation for light and space is evident in details like skylights and solar tubes accompanied by large glass sliding doors and windows. Newly finished hardwood floors and updated interior paint in rooms filled with natural light makes the space feel fresh and move-in ready. The kitchen includes granite countertops that offer bar seating, a 5-burner gas range, and a reach-in pantry. The oversized laundry room with a utility sink and lots of room for shelving- also doubles as a mudroom and even a 'Costco Closet' for all your extras. The huge two-car garage, shelved wall to wall, is big enough to actually park and open TWO cars while still housing workspace for your side projects. Above the garage a bonus room adds flexible living space: a playroom, guest retreat, studio, or all three by turns. The primary suite has an en suite bath with a double vanity; two more bedrooms and a hall bath complete the level. With large closets everywhere (and ample storage in the attic) you'll never have to worry about where to put your things. Trex decking with new modern railings upgrade the full-width porch (accessible from both the kitchen and dining room) to allow space for outdoor dining, comfortable seating, and more. At the bottom of the steps, a brick walkway leads to the real bonus: a detached, conditioned room that's set apart from the main house. Whether you use it as a separate office, exercise room, hobby workshop, or quiet respite, this fully-livable second space allows you the freedom to experiment. Between the separate studio and a wired garden shed, a flagstone patio offers another option for outside gatherings with friends and family. Sit back and think it through: a premium lot in a wonderful community; a short drive to anywhere in the triangle; a truly mind-boggling amount of available storage; it all adds up to a property you can tailor to perfection. Homes like this are in short supply and simply don't come along often.

Save
Ask
Tour
Hide
Share
Listing Snapshot
Price 
$540,000
Days On Site 
11 Days
Bedrooms 
3
Inside Area (SqFt) 
2,338 sqft
Total Baths 
3
Full Baths 
2
Partial Baths 
1
Lot Size 
0.51 Acres
Year Built 
1989
MLS Number 
10198755
Status 
Pending
Property Tax 
$5,448.95
HOA/Condo/Coop Fees 
$24.5 monthly
Sq Ft Source 
N/A
Friends & Family
Recent Activity
a week agoListing updated with changes from the MLS
a week agoStatus changed to Pending
2 weeks agoListing first seen on site
General Features
Acres 
0.51
Attached Garage 
Yes
Disclosures 
Seller Disclosure
Foundation 
Block
Garage 
Yes
Garage Spaces 
2
Levels 
Two
Parking 
AttachedGarageConcreteDriveway
Parking Spaces 
3
Property Sub Type 
Single Family Residence
Security 
Smoke Detector(s)
Sewer 
Public Sewer
Special Circumstances 
Standard
SqFt Above 
2338
SqFt Total 
2338
Style 
Traditional
Water Source 
Public
Zoning 
R15
Interior Features
Appliances 
DisposalDishwasherGas OvenGas RangeGas Water HeaterRefrigeratorStainless Steel Appliance(s)Washer/Dryer
Basement 
Crawl Space
Cooling 
Central AirCeiling Fan(s)ElectricOther
Fireplace 
Yes
Fireplace Features 
Gas Log
Fireplaces 
1
Flooring 
CarpetHardwoodTile
Heating 
Fireplace(s)Heat PumpOther
Interior 
Ceiling Fan(s)Double VanityGranite CountersPantryWalk-In Closet(s)High Speed Internet
Laundry Features 
InsideLaundry RoomMain LevelSink
Window Features 
Skylight(s)
Bathroom 2 
Dimensions - 7.5 x 4.5Level - MainDescription - half bathroom
Bathroom 3 
Dimensions - 7.8 x 6.3Level - SecondDescription - Full bathroom
Bedroom 2 
Dimensions - 10.7 x 10.3Level - Second
Bedroom 3 
Dimensions - 14.2 x 11.8Level - Second
Dining Room 
Dimensions - 15.0 x 10.8Level - Main
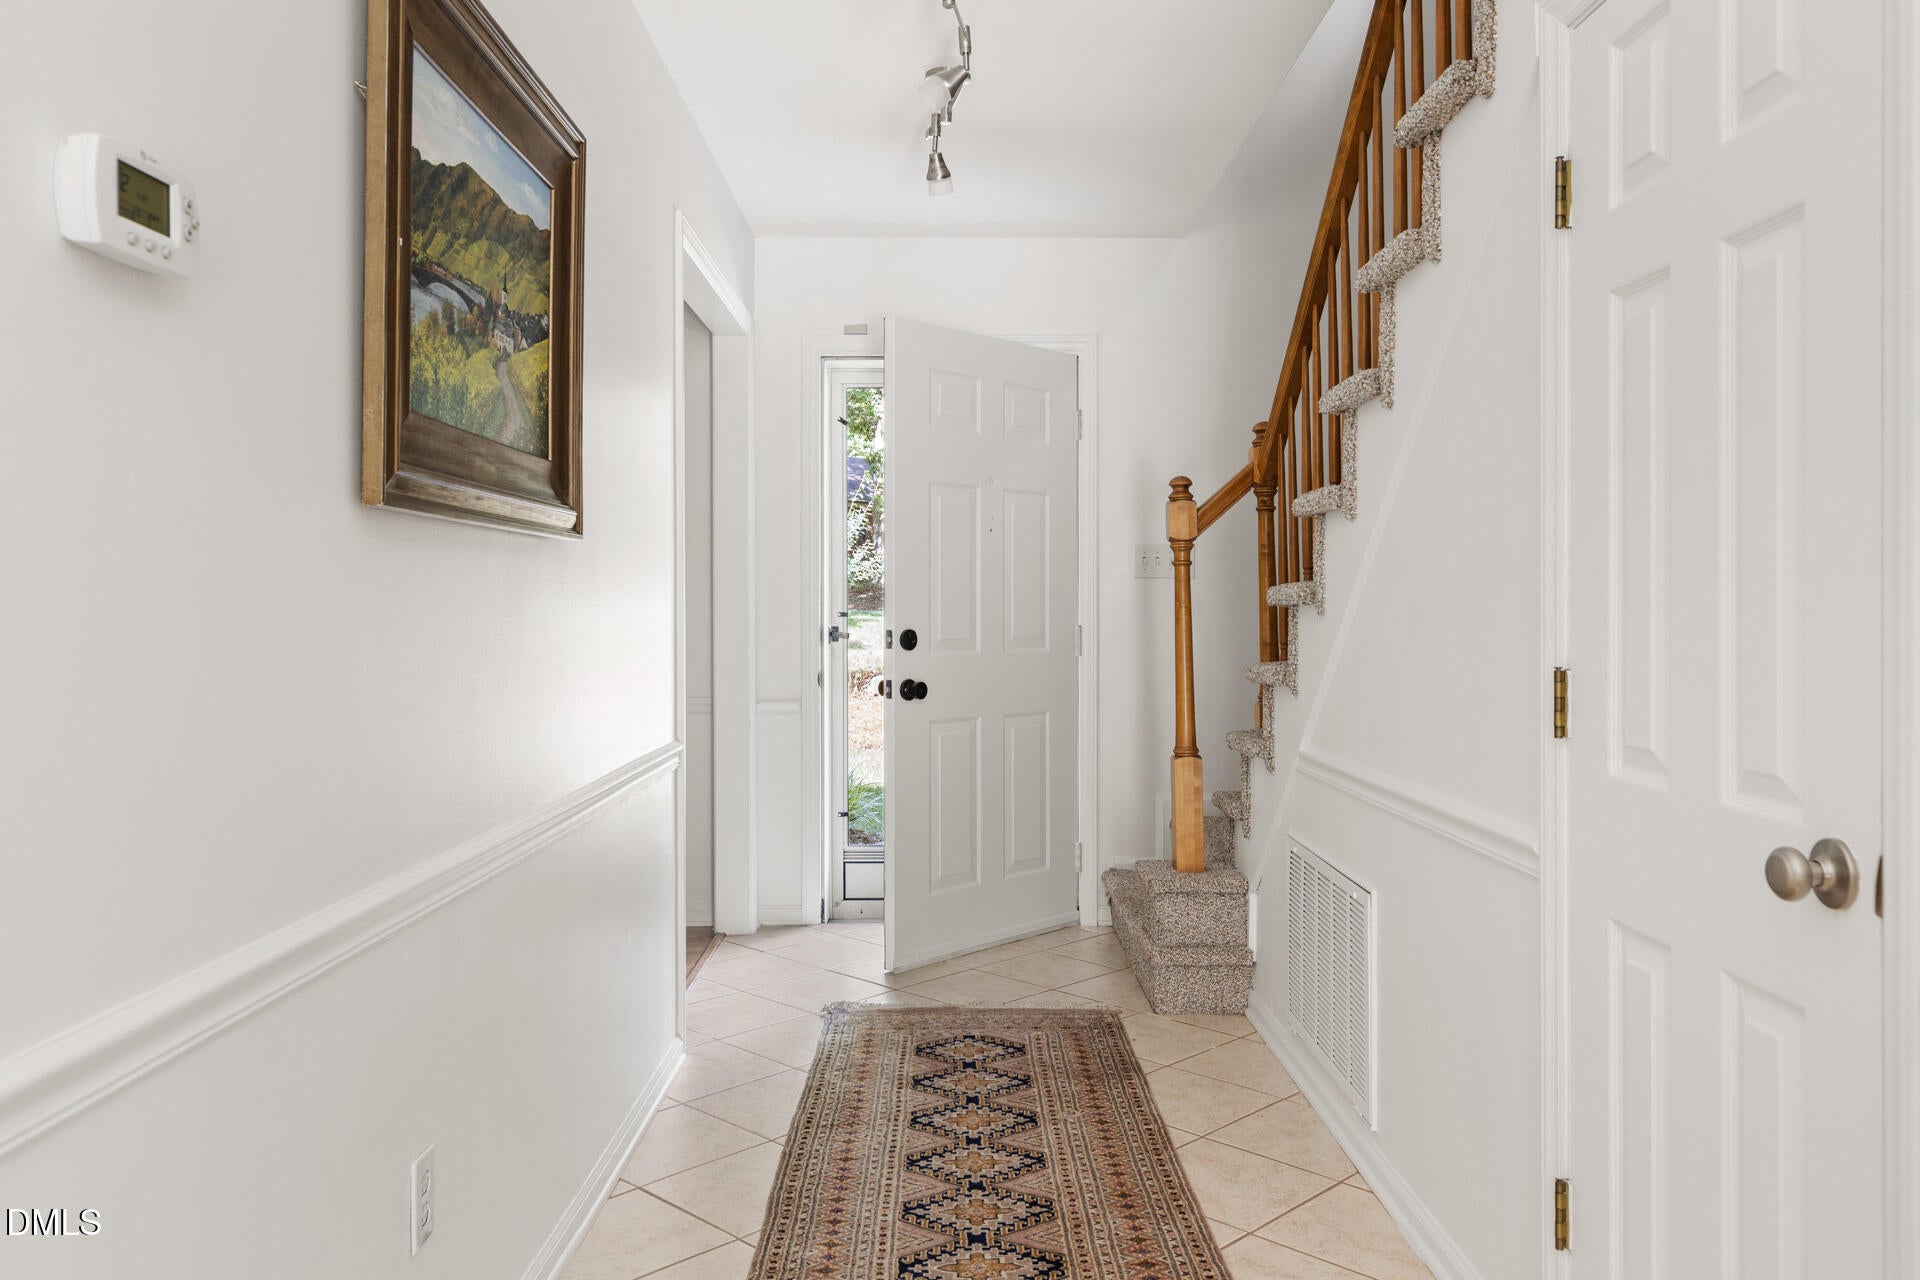
Entrance Hall 
Dimensions - 12.7 x 8.8Level - Main
Family Room 
Dimensions - 21.0 x 14.0Level - SecondDescription - Flex Space
Kitchen 
Dimensions - 15.4 x 14.0Level - Main
Laundry 
Dimensions - 16.6 x 7.9Level - Main
Living Room 
Dimensions - 20.8 x 13.7Level - Main
Master Bathroom 
Dimensions - 14.6 x 6.0Level - Second
Master Bedroom 
Dimensions - 16.0 x 15.2Level - Second
Save
Ask
Tour
Hide
Share
Exterior Features
Construction Details 
Brick VeneerHardiPlank TypeWood Siding
Exterior 
Private YardRain GuttersStorage
Lot Features 
Back YardInterior LotLandscaped
Other Structures 
OtherShed(s)
Patio And Porch 
Deck
Road Frontage 
City Street
Roof 
Shingle
Windows/Doors 
Skylight(s)
Community Features
Association Amenities 
Playground
Association Fee 
$294.0
Association Fee Frequency 
Annually
Financing Terms Available 
CashConventional
Roads 
AsphaltPaved
Schools
School District
Unknown
Elementary School
Orange - Grady Brown Elementary
Middle School
Orange - A L Stanback Middle
High School
Orange - Cedar Ridge High
Listing courtesy of Meighan Carmichael of Hillsborough RE Group LLC


Listings that are marked with an icon are provided courtesy of the Triangle MLS, Inc. of North Carolina, Internet Data Exchange Database. Copyright 2026 Triangle MLS, Inc. of North Carolina. All rights reserved.

Last checked: 2026-10-28 09:53 AM UTC

Neighborhood & Commute
Source: Walkscore
Disclosure: Community information and market data powered by Constellation Data Labs. Information is deemed reliable but not guaranteed.
Save
Ask
Tour
Hide
Share