Save
Ask
Tour
Hide
Share
$650,000
New Listing

2221 Swabia Court
Cary, NC 27518

For Sale|Single Family Residence|Active
4
Beds
4
Total Baths
3
Full Baths
1
Partial Bath
2,545
SqFt
$255
/SqFt
2018
Built
Subdivision:
Wynwood South
County:
Wake
Call Now: (919) 605-7569
Is this the listing for you? We can help make it yours.
(919) 605-7569
2221 Swabia Court2221 Swabia Court2221 Swabia Court2221 Swabia Court
Save
Ask
Tour
Hide
Share

Mortgage Calculator

Monthly Payment (Est.)

Enter an interest rate to see your estimated monthly payment.
Calculator powered by Showcase IDX, a Constellation1 Company. Copyright ©2026 Information is deemed reliable but not guaranteed.

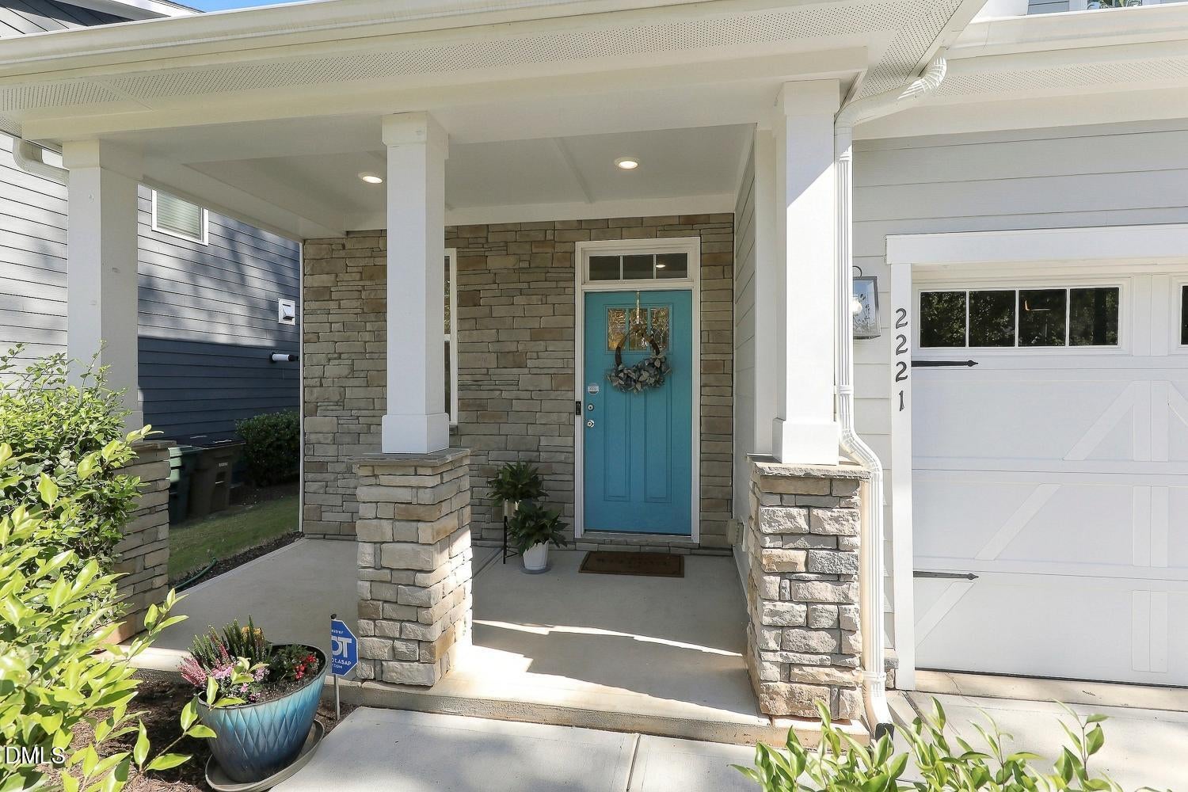
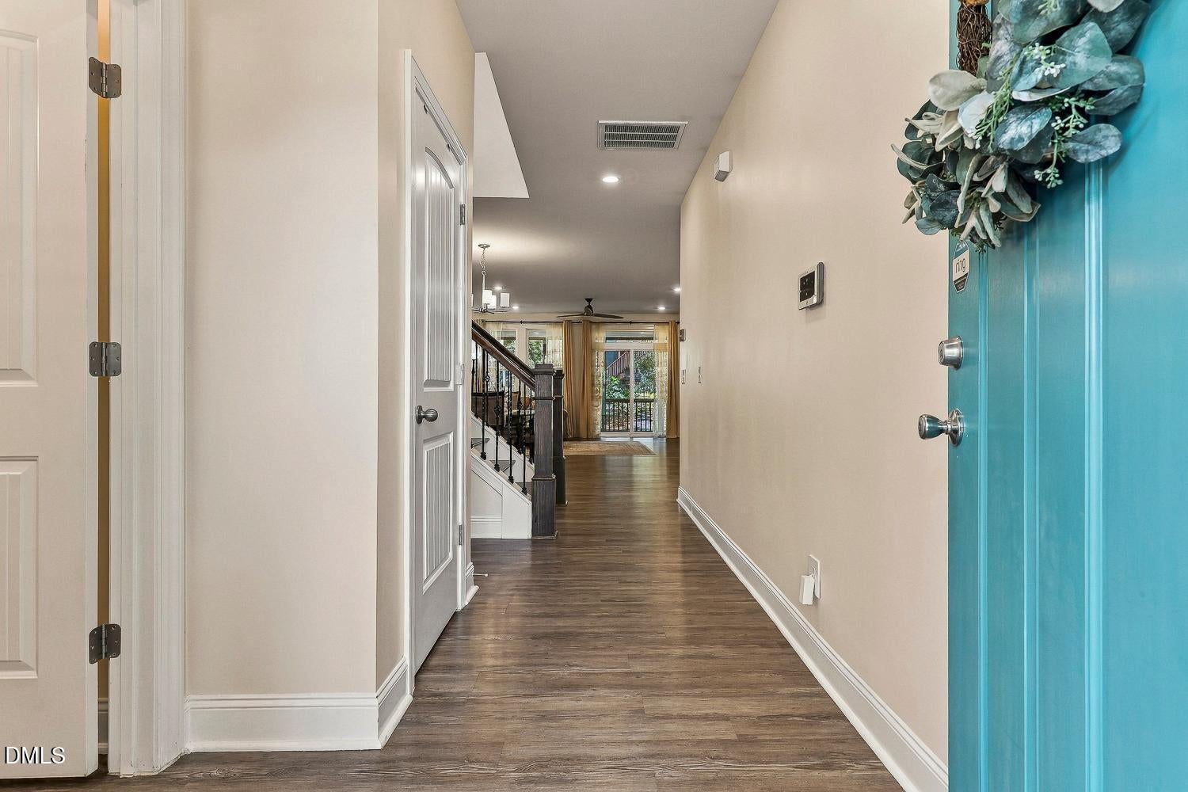
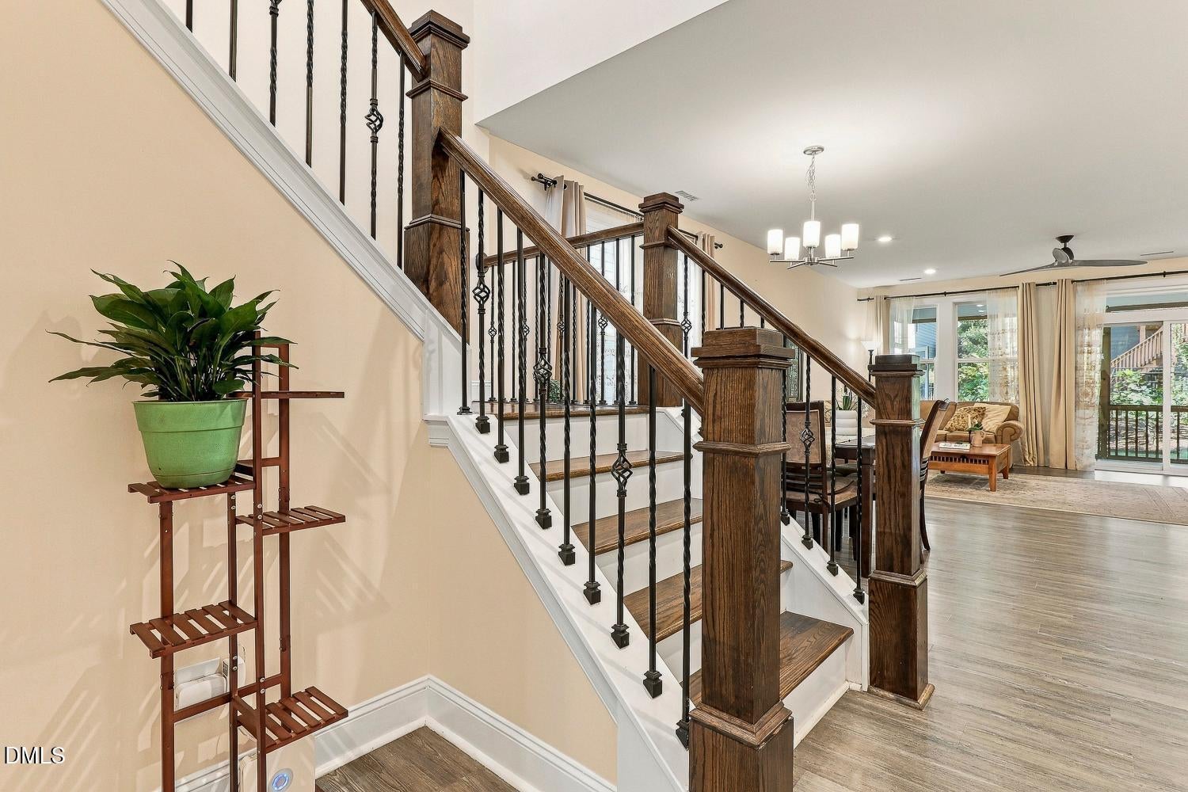
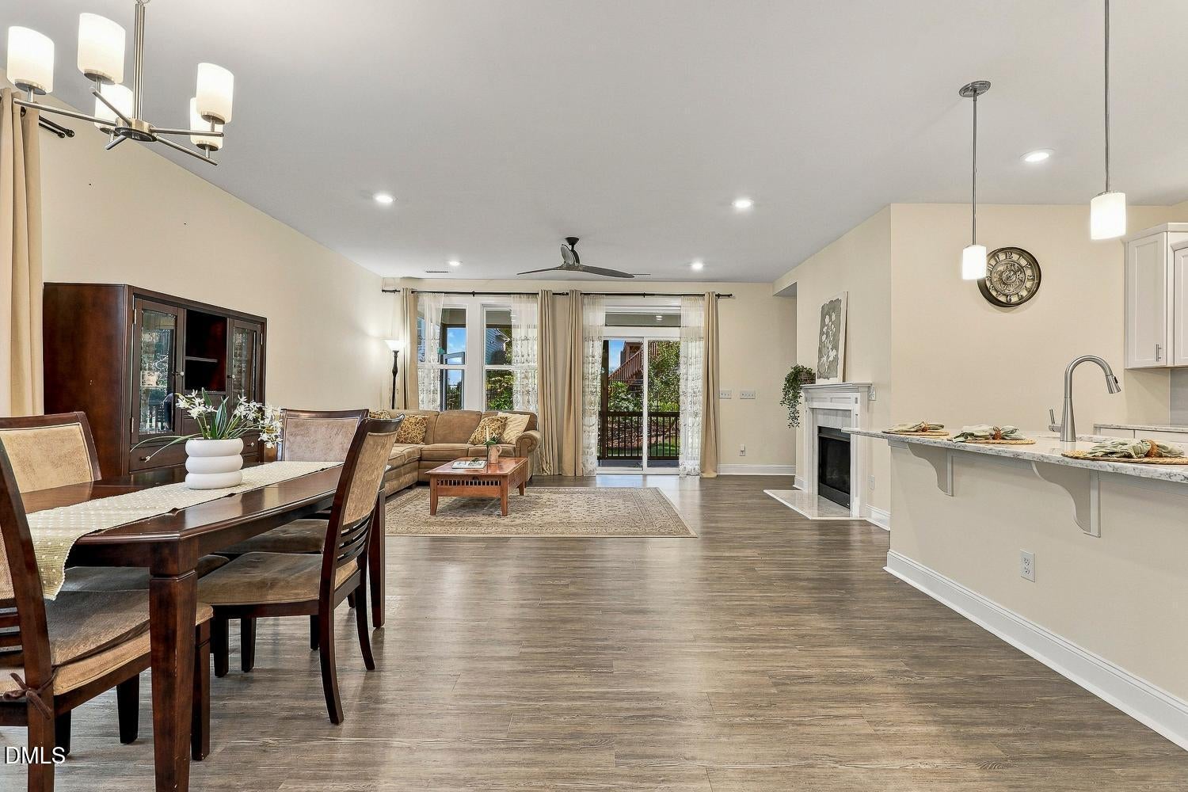
This lovely home offers an open-concept floor plan with upgraded LVP flooring throughout (no carpet!) and inviting living spaces perfect for everyday living and entertaining. The spacious kitchen features stainless steel appliances, granite countertops, a center island with a sink and bar seating, recessed lighting, tile backsplash, and a spacious pantry. The kitchen flows seamlessly into the open dining area and family room, which offers a cozy gas fireplace, recessed lighting, and a sliding door leading to the screened porch. A MAIN Floor Guest bedroom and a private en-suite bath provide a wonderful space for visitors. A convenient mud room with a drop zone, powder room, and laundry room complete the main level. Upstairs, the spacious owner's suite welcomes you through double doors and features a walk-in closet, and an en-suite bath with a double vanity, garden tub, tiled shower, and private water closet. The second floor also includes a versatile bonus/loft area, two additional bedrooms with washable paint for easy maintenance, and a hall bath. Enjoy outdoor living with a welcoming covered front porch, relaxing screened porch, and fenced backyard surrounded by lush landscaping. Tucked away on a cul-de-sac, this home offers a peaceful setting with neighborhood access to the Piney Plains Greenway Trail. Conveniently located near Crossroads and Waverly Place shopping and dining, area parks and greenways, and US-1 and I-40 for easy commuting. This beautiful Wynwood South home offers the perfect combination of comfort, convenience, and charm!

Save
Ask
Tour
Hide
Share
Listing Snapshot
Price 
$650,000
Days On Site 
0 Days
Bedrooms 
4
Inside Area (SqFt) 
2,545 sqft
Total Baths 
4
Full Baths 
3
Partial Baths 
1
Lot Size 
0.13 Acres
Year Built 
2018
MLS® Number 
10198753
Status 
Active
Property Tax 
$5,848.39
HOA/Condo/Coop Fees 
$158 monthly
Sq Ft Source 
N/A
Friends & Family
Recent Activity
9 hours agoListing first seen on site
9 hours agoListing updated with changes from the MLS®
General Features
Acres 
0.13
Attached Garage 
Yes
Direction Faces 
Southwest
Disclosures 
Seller Disclosure
Foundation 
Slab
Garage 
Yes
Garage Spaces 
2
Levels 
Two
Parking 
AttachedGarageDrivewayGarage Faces Front
Property Sub Type 
Single Family Residence
Sewer 
Public Sewer
Special Circumstances 
Standard
SqFt Above 
2545
SqFt Total 
2545
Style 
TraditionalTransitional
Water Source 
Public
Zoning 
TRCU
Interior Features
Appliances 
DryerDishwasherGas CooktopMicrowaveRefrigeratorRange HoodStainless Steel Appliance(s)WasherOven
Cooling 
Central Air
Fireplace 
Yes
Fireplace Features 
Family RoomGasGas Log
Fireplaces 
1
Flooring 
LaminateTile
Heating 
Forced Air
Interior 
Ceiling Fan(s)Double VanityEntrance FoyerEat-in KitchenGranite CountersKitchen IslandOpen FloorplanPantryRecessed LightingSoaking TubSolar Tube(s)Walk-In Closet(s)
Laundry Features 
Laundry RoomMain Level
Main Level Bedrooms 
1
Bedroom 2 
Dimensions - 11.3 x 11.3Level - Main
Bedroom 3 
Dimensions - 12.0 x 10.6Level - Second
Bedroom 4 
Dimensions - 10.6 x 10.6Level - Second
Bonus Room 
Dimensions - 22.0 x 15.7Level - Second
Dining Room 
Dimensions - 13.5 x 9.0Level - Main
Entrance Hall 
Dimensions - 5.0 x 6.5Level - Main
Family Room 
Dimensions - 13.5 x 18.3Level - Main
Kitchen 
Dimensions - 17.0 x 13.5Level - Main
Laundry 
Dimensions - 6.0 x 6.0Level - Main
Master Bedroom 
Dimensions - 15.4 x 16.0Level - Second
Save
Ask
Tour
Hide
Share
Exterior Features
Construction Details 
Fiber Cement
Exterior 
Rain Gutters
Fencing 
Back YardFenced
Lot Features 
Back YardCul-De-SacFront YardLandscaped
Patio And Porch 
Front PorchPorchRear PorchScreened
Roof 
Shingle
Community Features
Association Fee 
$158.0
Association Fee Frequency 
Monthly
Community Features 
Sidewalks
Financing Terms Available 
CashConventionalFHAVA Loan
Schools
School District
Unknown
Elementary School
Wake - Dillard Drive Elementary
Middle School
Wake - Dillard Drive Middle
High School
Wake - Athens Drive High
Listing courtesy of Linda Trevor of Compass -- Cary


Listings that are marked with an icon are provided courtesy of the Triangle MLS, Inc. of North Carolina, Internet Data Exchange Database. Copyright 2026 Triangle MLS, Inc. of North Carolina. All rights reserved.

Last checked: 2026-10-16 11:44 PM UTC

Neighborhood & Commute
Source: Walkscore
Disclosure: Community information and market data powered by Constellation Data Labs. Information is deemed reliable but not guaranteed.
Save
Ask
Tour
Hide
Share