Save
Ask
Tour
Hide
Share
$1,340,000
New Listing

521 Ansley Ridge Place
Cary, NC 27518

For Sale|Single Family Residence|Active
5
Beds
5
Total Baths
4
Full Baths
1
Partial Bath
3,977
SqFt
$337
/SqFt
2023
Built
Subdivision:
Blakeford
County:
Wake
Call Now: (919) 605-7569
Is this the listing for you? We can help make it yours.
(919) 605-7569
521 Ansley Ridge Place521 Ansley Ridge Place521 Ansley Ridge Place521 Ansley Ridge Place
Save
Ask
Tour
Hide
Share

Mortgage Calculator

Monthly Payment (Est.)

Enter an interest rate to see your estimated monthly payment.
Calculator powered by Showcase IDX, a Constellation1 Company. Copyright ©2026 Information is deemed reliable but not guaranteed.

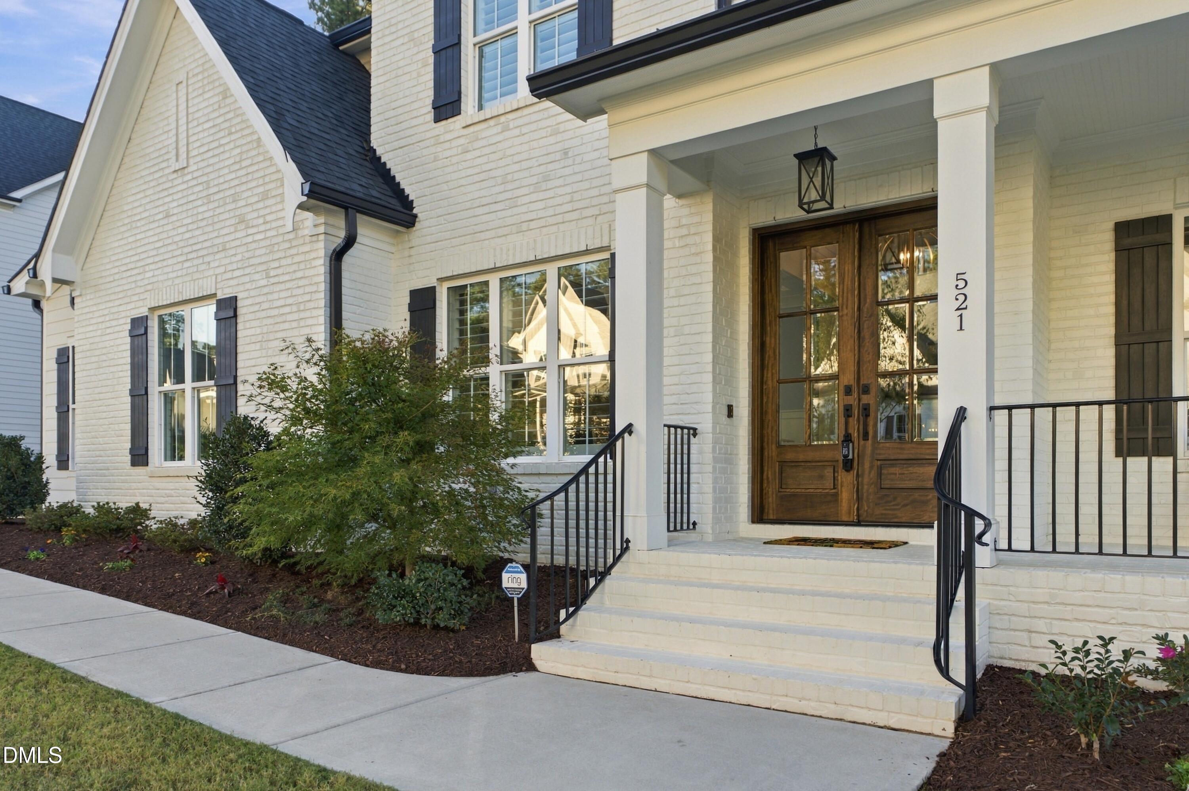
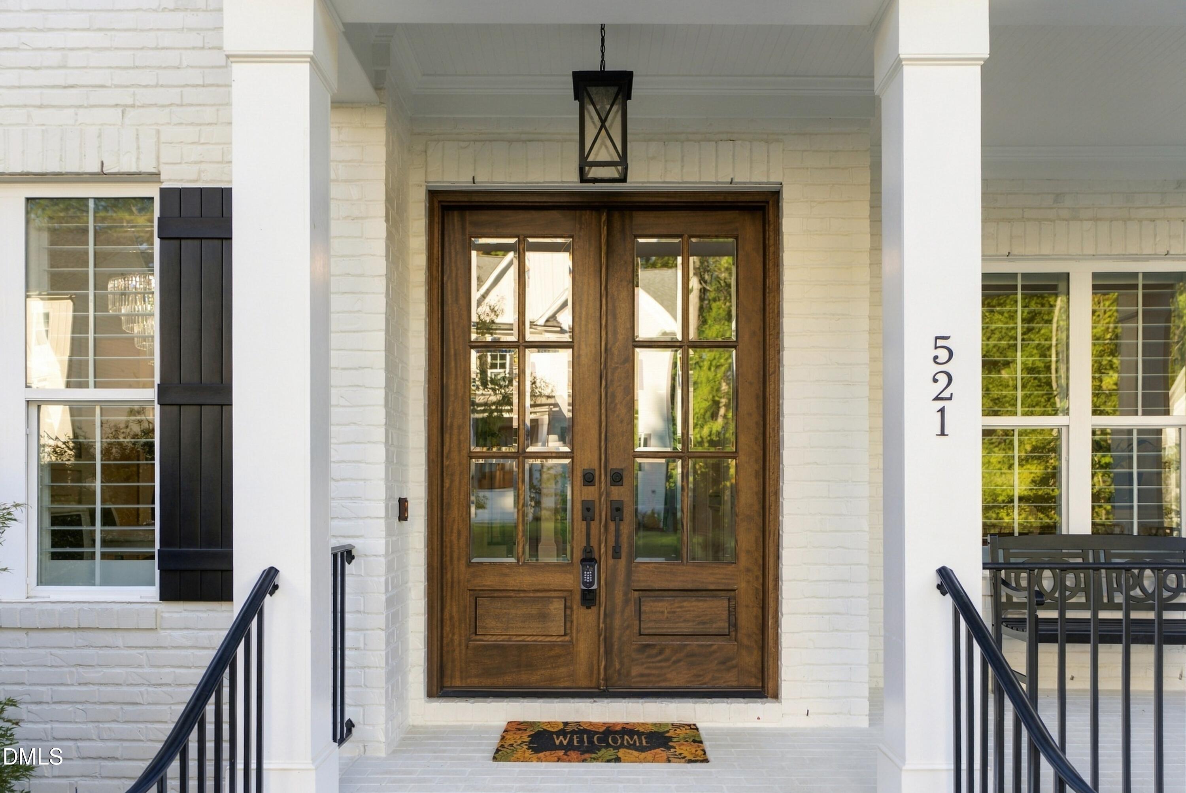
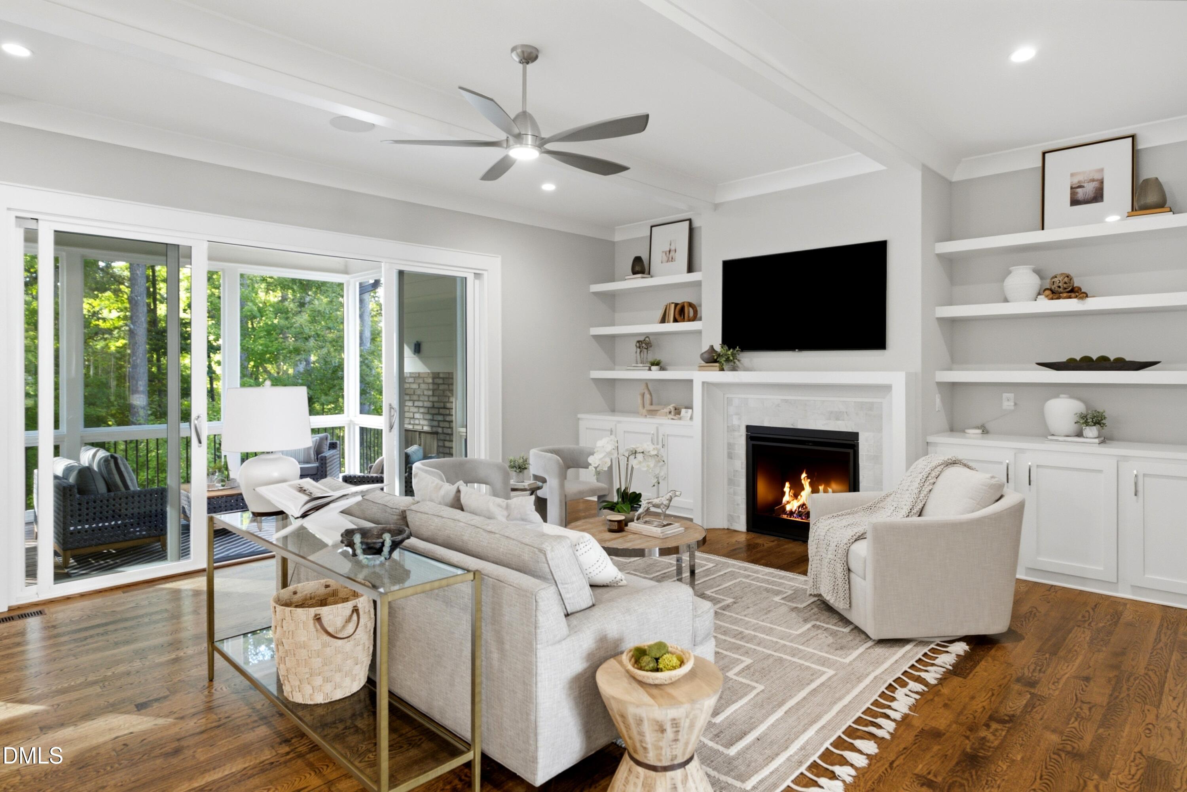
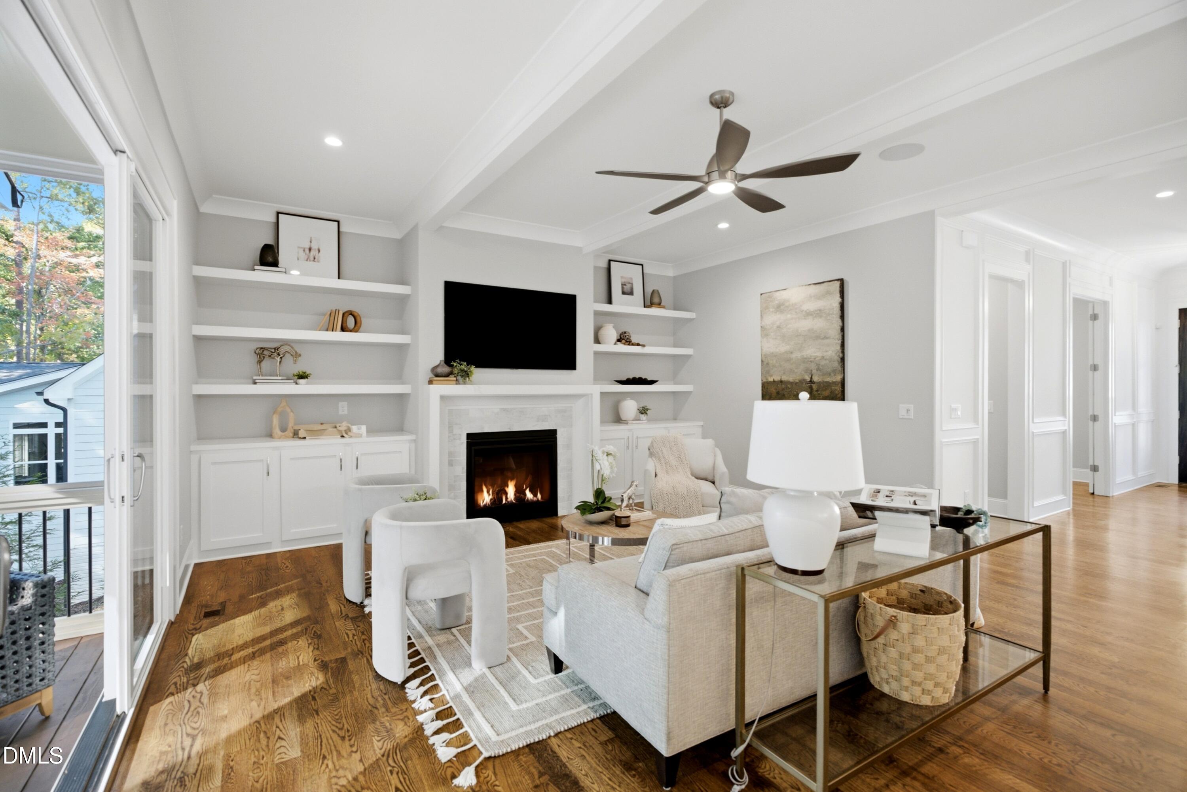
Welcome to 521 Ansley Ridge Place in Blakeford, a sought after Cary neighborhood known for its custom-home character and convenient location. Built in 2023 by Wardson Construction, this beautifully appointed home combines quality craftsmanship, thoughtful design, and modern comfort on a private, wooded cul-de-sac lot. Double wood front doors open to inviting interiors featuring beamed ceilings, site-finished oak hardwoods, custom millwork, statement lighting, and abundant natural light. The open-concept living area features a gas fireplace, custom built-ins, and in-ceiling speakers, flowing into a stunning kitchen with ceiling-height custom cabinetry, Cambria quartz countertops, a 36-inch six-burner gas cooktop, Bosch dishwasher, walk-in pantry, and butler's pantry with wine refrigerator. A spacious breakfast area overlooks the wooded backyard, while a formal dining room, dedicated study with custom paneled walls, main-level guest suite with full bath, and mudroom with custom bench and cubbies complete the first floor. Upstairs, the primary suite offers a relaxing retreat with a spa-inspired bath featuring a freestanding tub, oversized shower, and dual closets. Three additional bedrooms, a spacious bonus/game room with surround sound, and a laundry room with cabinetry and sink provide flexibility for everyday living. The unfinished third-floor walk-up offers exciting potential for future expansion, with more than $36,000 in improvements already completed, including framing, wiring, plumbing, electrical, and drywall, plus an additional HVAC line set for future use. Outdoor living shines with a covered rear porch featuring a fireplace, overlooking the fully fenced backyard with wooded views and evergreen screening for added privacy. Additional highlights include a three-car garage with epoxy flooring and storage cabinetry, sealed crawlspace, Trane dual-zone gas HVAC system, tankless water heater, 30-year architectural roof shingles, gutter guards, plantation shutters, and Ring home alarm system. Enjoy convenient access to Swift Creek Greenway, Hemlock Bluffs Nature Preserve, Jack Smith Park, Lochmere Golf Club, Koka Booth Amphitheatre, LifeTime Fitness, and the Kraft Family YMCA. Waverly Place and Crossroads Plaza offer nearby shopping and dining, while Penny Road Elementary is approximately half a mile away. With easy access to Downtown Cary and major Triangle community routes, this distinctive home offers an appealing blend of refined living, spacious interiors, and everyday convenience

Save
Ask
Tour
Hide
Share
Listing Snapshot
Price 
$1,340,000
Days On Site 
0 Days
Bedrooms 
5
Inside Area (SqFt) 
3,977 sqft
Total Baths 
5
Full Baths 
4
Partial Baths 
1
Lot Size 
0.28 Acres
Year Built 
2023
MLS® Number 
10198721
Status 
Active
Property Tax 
$10,825.97
HOA/Condo/Coop Fees 
$106.67 monthly
Sq Ft Source 
N/A
Friends & Family
Recent Activity
10 hours agoListing first seen on site
10 hours agoListing updated with changes from the MLS®
General Features
Acres 
0.28
Attached Garage 
Yes
Garage 
Yes
Garage Spaces 
3
Levels 
Two
Parking 
AttachedGarageConcreteGarage Faces FrontGarage Faces SideGarage Door OpenerStorage
Property Sub Type 
Single Family Residence
Security 
Smoke Detector(s)
Sewer 
Public Sewer
Special Circumstances 
Standard
SqFt Above 
3977
SqFt Total 
3977
Style 
TraditionalTransitional
Utilities 
Electricity ConnectedNatural Gas ConnectedSewer AvailableWater Connected
Water Source 
Public
Zoning 
R12CU
Interior Features
Appliances 
CooktopDishwasherGas CooktopMicrowaveRefrigeratorRange HoodTankless Water HeaterWine CoolerOven
Basement 
Crawl Space
Cooling 
Central AirCeiling Fan(s)ElectricGasZoned
Fireplace 
Yes
Fireplace Features 
Family RoomGasOutside
Fireplaces 
2
Flooring 
CarpetCeramic TileHardwood
Heating 
Natural GasZoned
Interior 
Beamed CeilingsBuilt-in FeaturesCeiling Fan(s)Crown MoldingDouble VanityEntrance FoyerEat-in KitchenHis and Hers ClosetsKitchen IslandOpen FloorplanPantryRecessed LightingSoaking TubStorageTray Ceiling(s)Walk-In Closet(s)Wired for Sound
Laundry Features 
Laundry RoomSinkUpper Level
Main Level Bedrooms 
1
Window Features 
Insulated WindowsLow Emissivity WindowsPlantation ShuttersScreens
Bedroom 2 
Dimensions - 12.6 x 13.6Level - First
Bedroom 3 
Dimensions - 12.3 x 16.5Level - Second
Bedroom 4 
Dimensions - 11.6 x 14.6Level - Second
Bedroom 5 
Dimensions - 14.6 x 11.2Level - Second
Bonus Room 
Dimensions - 15.8 x 19.2Level - Second
Breakfast Room 
Dimensions - 14.4 x 9.0Level - First
Dining Room 
Dimensions - 11.9 x 14.5Level - First
Entrance Hall 
Dimensions - 7.0 x 12.3Level - First
Kitchen 
Dimensions - 14.4 x 17.0Level - First
Laundry 
Dimensions - 7.0 x 7.4Level - Second
Living Room 
Dimensions - 20.3 x 17.5Level - First
Master Bedroom 
Dimensions - 14.5 x 20.7Level - Second
Mud Room 
Dimensions - 6.0 x 13.7Level - First
Office 
Dimensions - 10.9 x 10.9Level - First
Other 
Dimensions - 7.2 x 7.2Level - Second
Save
Ask
Tour
Hide
Share
Exterior Features
Construction Details 
BrickFiber Cement
Exterior 
Rain Gutters
Fencing 
Back YardFenced
Lot Features 
Back YardCul-De-SacFront YardLandscaped
Patio And Porch 
CoveredFront PorchRear Porch
Roof 
Shingle
View 
Trees/Woods
Waterview 
Trees/Woods
Windows/Doors 
Insulated WindowsLow Emissivity WindowsPlantation ShuttersScreens
Community Features
Association Fee 
$1280.0
Association Fee Frequency 
Annually
Community Features 
Street LightsSidewalks
Financing Terms Available 
CashConventionalFHAVA Loan
Schools
School District
Unknown
Elementary School
Wake - Penny Road Elementary
Middle School
Wake - Dillard Drive Middle
High School
Wake - Athens Drive High
Listing courtesy of Christina Valkanoff of Christina Valkanoff Realty Group


Listings that are marked with an icon are provided courtesy of the Triangle MLS, Inc. of North Carolina, Internet Data Exchange Database. Copyright 2026 Triangle MLS, Inc. of North Carolina. All rights reserved.

Last checked: 2026-10-16 11:15 PM UTC

Neighborhood & Commute
Source: Walkscore
Disclosure: Community information and market data powered by Constellation Data Labs. Information is deemed reliable but not guaranteed.
Save
Ask
Tour
Hide
Share