Save
Ask
Tour
Hide
Share
$849,900
New Listing

1604 Doubles Court
Raleigh, NC 27609

For Sale|Single Family Residence|Active
4
Beds
4
Total Baths
3
Full Baths
1
Partial Bath
3,381
SqFt
$251
/SqFt
2015
Built
Subdivision:
Wimbledon
County:
Wake
Call Now: (919) 605-7569
Is this the listing for you? We can help make it yours.
(919) 605-7569
Upcoming Open Houses
Sat, Oct 17, 1:00 PM - 3:00 PM
Sun, Oct 18, 1:00 PM - 3:00 PM
1604 Doubles Court1604 Doubles Court1604 Doubles Court1604 Doubles Court
Save
Ask
Tour
Hide
Share

Mortgage Calculator

Monthly Payment (Est.)

Enter an interest rate to see your estimated monthly payment.
Calculator powered by Showcase IDX, a Constellation1 Company. Copyright ©2026 Information is deemed reliable but not guaranteed.

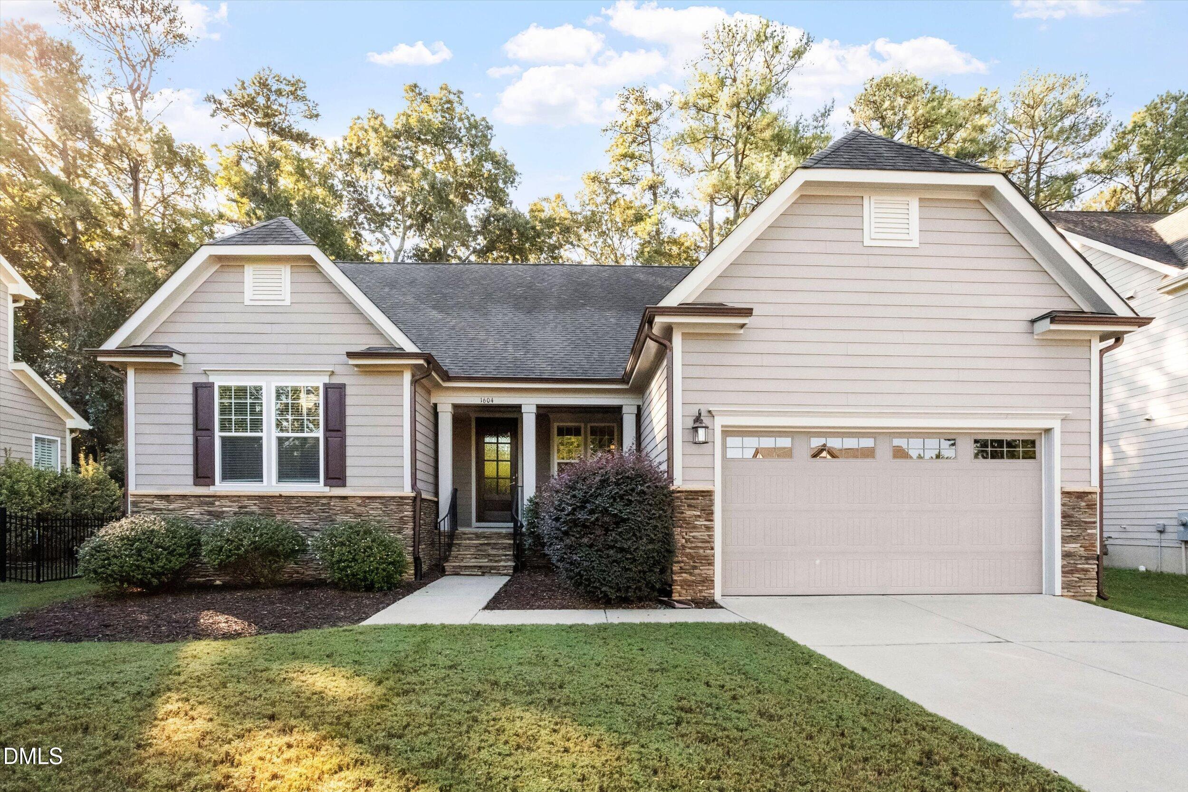
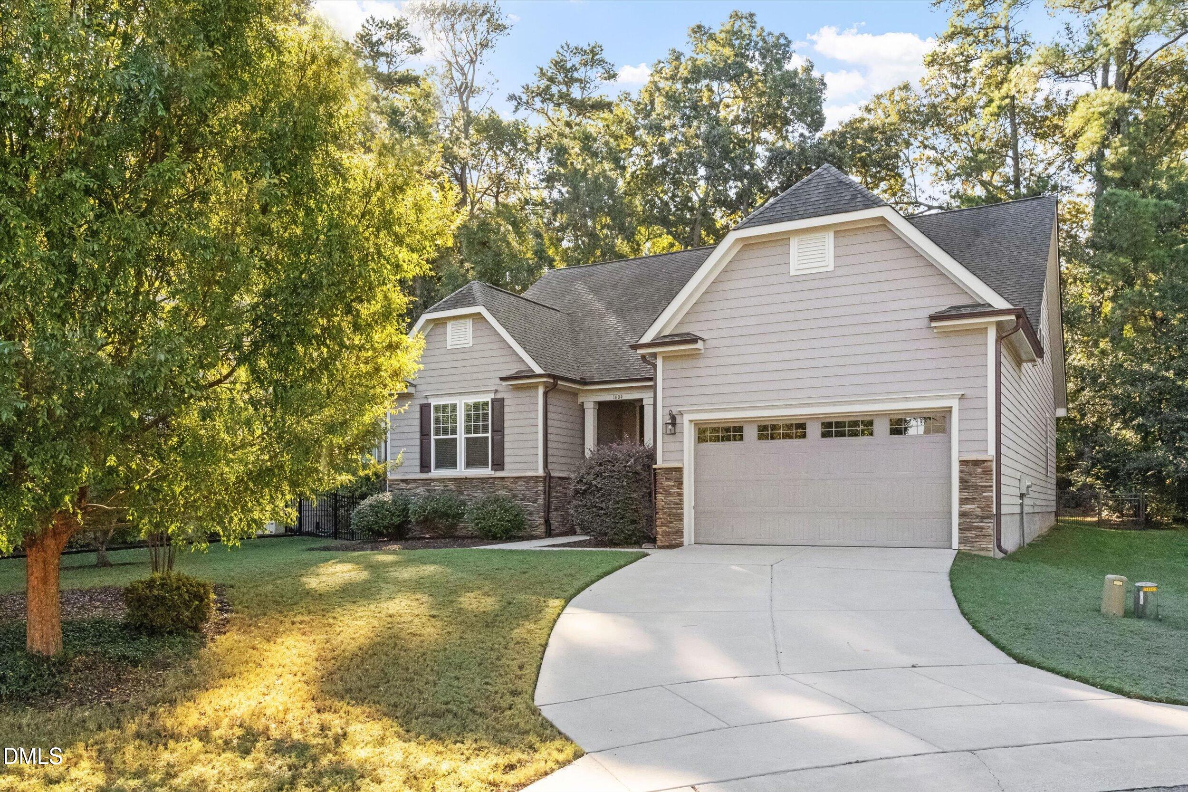
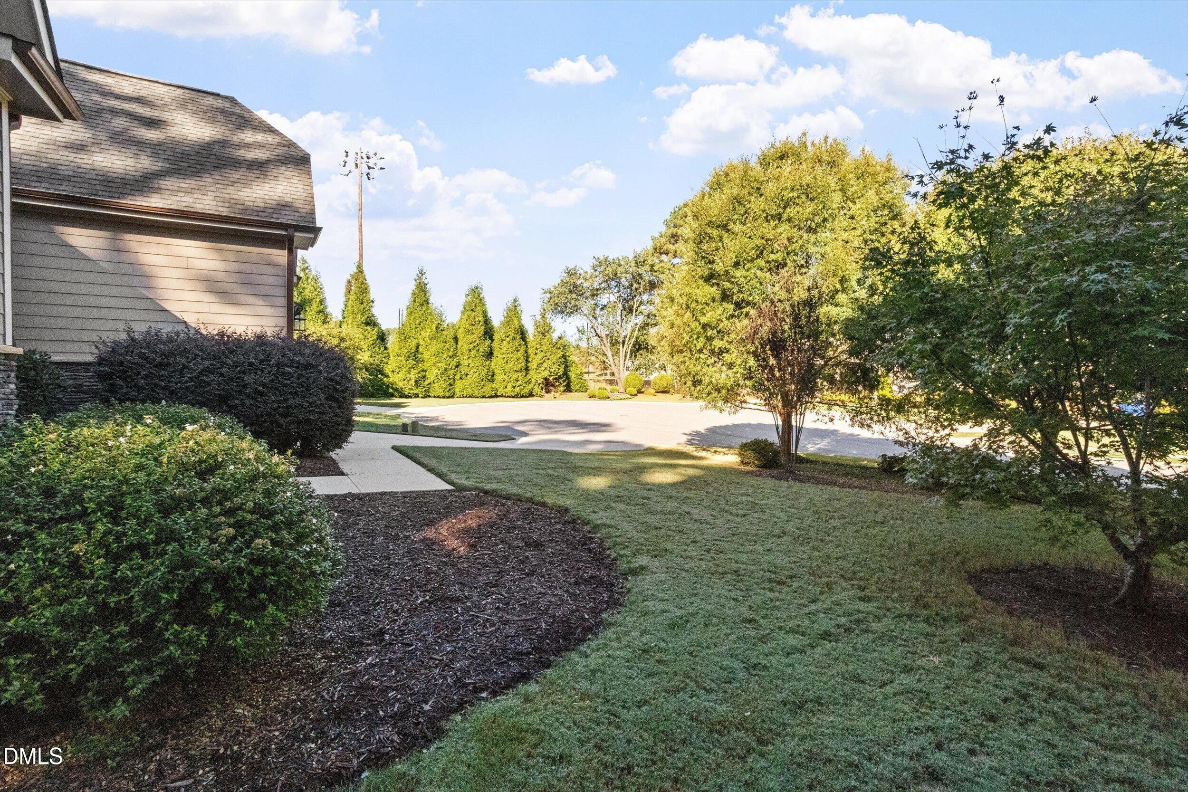
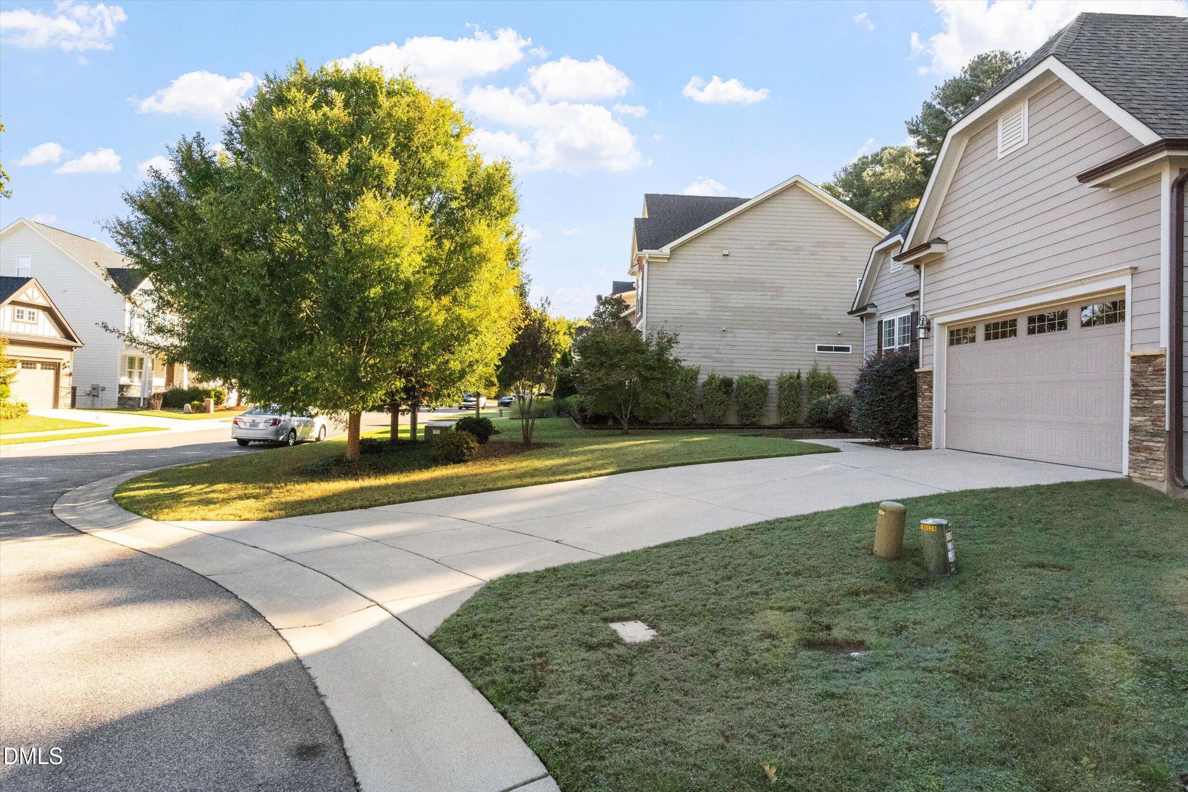
The inviting living room features built-in shelving, a gas fireplace, and 5.1 surround sound wiring with seven in-wall and ceiling speakers. The open layout flows seamlessly into the chef's kitchen, complete with granite countertops, stainless steel appliances, a 5-burner gas range with range hood, and a second gas wall oven with microwave—perfect for those who love to cook and entertain! Upstairs, you'll find a fourth bedroom, full bath, and an expansive bonus room with a closet, offering endless possibilities as a game room, media room, home office, or potential fifth bedroom. Generous closet space and storage can be found throughout the home. One of the home's standout features is the four-season sunroom overlooking the fenced backyard, where mature trees create a peaceful, secluded atmosphere. A brick paver patio provides an inviting space for outdoor relaxation and entertaining. Notable updates include two Lennox HVAC systems replaced in February 2024, a new 55-gallon water heater installed in January 2026, and an encapsulated crawlspace. Nestled on a quiet cul-de-sac, this home offers a wonderful sense of privacy while being just approximately 10 minutes from North Hills, with convenient access to I-440 and I-540. The Wimbledon community also backs up to Raleigh Racquet Club, where optional swim and tennis memberships are available. A rare combination of space, versatility, privacy, and location in the heart of North Raleigh!

Save
Ask
Tour
Hide
Share
Listing Snapshot
Price 
$849,900
Days On Site 
0 Days
Bedrooms 
4
Inside Area (SqFt) 
3,381 sqft
Total Baths 
4
Full Baths 
3
Partial Baths 
1
Lot Size 
0.25 Acres
Year Built 
2015
MLS® Number 
10198693
Status 
Active
Property Tax 
$7,667.21
HOA/Condo/Coop Fees 
$72.45 monthly
Sq Ft Source 
N/A
Friends & Family
Recent Activity
16 hours agoListing first seen on site
16 hours agoListing updated with changes from the MLS®
General Features
Acres 
0.25
Attached Garage 
Yes
Direction Faces 
North
Disclosures 
Seller Disclosure
Garage 
Yes
Garage Spaces 
2
Levels 
Two
Parking 
AttachedGarageDriveway
Parking Spaces 
4
Property Sub Type 
Single Family Residence
Security 
Smoke Detector(s)
Sewer 
Public Sewer
Special Circumstances 
Standard
SqFt Above 
3381
SqFt Total 
3381
Style 
Traditional
Utilities 
Electricity ConnectedNatural Gas AvailableNatural Gas ConnectedSewer Connected
Water Source 
Public
Zoning 
R-4
Interior Features
Appliances 
Built-In RangeDishwasherElectric Water HeaterFree-Standing RefrigeratorGas OvenMicrowaveOvenRefrigeratorSelf Cleaning OvenStainless Steel Appliance(s)Vented Exhaust FanWasherWasher/Dryer
Basement 
Crawl Space
Cooling 
Central AirCeiling Fan(s)GasHeat PumpZoned
Fireplace 
Yes
Fireplace Features 
Gas
Fireplaces 
1
Flooring 
HardwoodTile
Heating 
CentralHeat PumpNatural Gas
Interior 
BookcasesCeiling Fan(s)Crown MoldingGranite CountersKitchen IslandOpen FloorplanSound SystemWalk-In Closet(s)Master DownstairsHigh Speed Internet
Laundry Features 
InsideLaundry RoomMain Level
Main Level Bedrooms 
3
Window Features 
Double Pane Windows
Bedroom 2 
Level - Main
Bedroom 3 
Level - Main
Bedroom 4 
Level - Second
Master Bedroom 
Level - Main
Save
Ask
Tour
Hide
Share
Exterior Features
Construction Details 
HardiPlank Type
Exterior 
Private Yard
Fencing 
Back YardWrought Iron
Lot Features 
Back YardCul-De-SacFront YardLandscapedMany Trees
Other Structures 
None
Patio And Porch 
CoveredFront Porch
Road Frontage 
Private Road
Roof 
Shingle
View 
None
Waterview 
None
Windows/Doors 
Double Pane Windows
Community Features
Association Fee 
$72.45
Association Fee Frequency 
Monthly
Community Features 
Sidewalks
Financing Terms Available 
CashConventionalFHAVA Loan
Roads 
Asphalt
Schools
School District
Unknown
Elementary School
Wake - Millbrook Elementary
Middle School
Wake - East Millbrook Middle
High School
Wake - Millbrook High
Listing courtesy of Christine Susan Bell of Capital Oaks Real Estate


Listings that are marked with an icon are provided courtesy of the Triangle MLS, Inc. of North Carolina, Internet Data Exchange Database. Copyright 2026 Triangle MLS, Inc. of North Carolina. All rights reserved.

Last checked: 2026-10-17 03:56 AM UTC

Neighborhood & Commute
Source: Walkscore
Disclosure: Community information and market data powered by Constellation Data Labs. Information is deemed reliable but not guaranteed.
Save
Ask
Tour
Hide
Share