Save
Ask
Tour
Hide
Share
$1,015,000
12 Days On Site

1912 Lawrence Rd
Hillsborough, NC 27278

For Sale|Single Family Residence|Active
4
Beds
5
Total Baths
4
Full Baths
1
Partial Bath
3,775
SqFt
$269
/SqFt
2027
Built
Subdivision:
To Be Added
County:
Orange
Call Now: (919) 605-7569
Is this the listing for you? We can help make it yours.
(919) 605-7569
1912 Lawrence Rd1912 Lawrence Rd1912 Lawrence Rd1912 Lawrence Rd
Save
Ask
Tour
Hide
Share

Mortgage Calculator

Monthly Payment (Est.)

Enter an interest rate to see your estimated monthly payment.
Calculator powered by Showcase IDX, a Constellation1 Company. Copyright ©2026 Information is deemed reliable but not guaranteed.

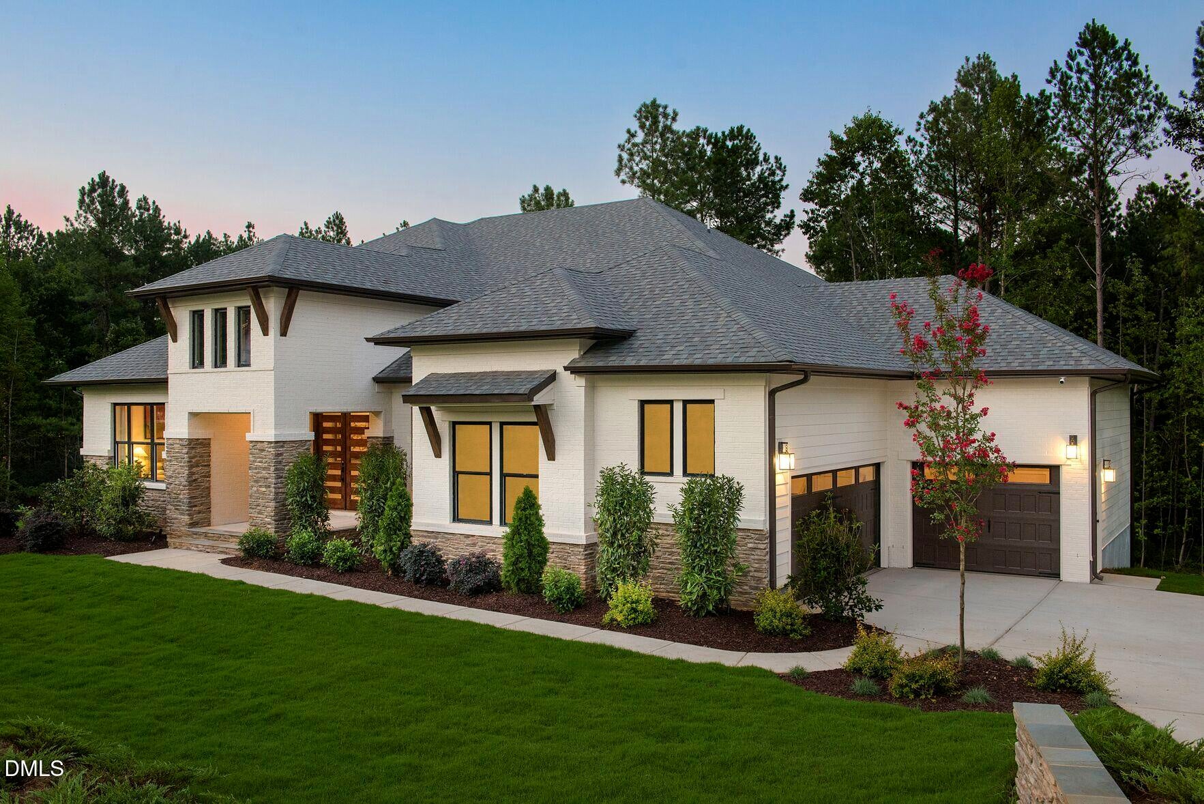
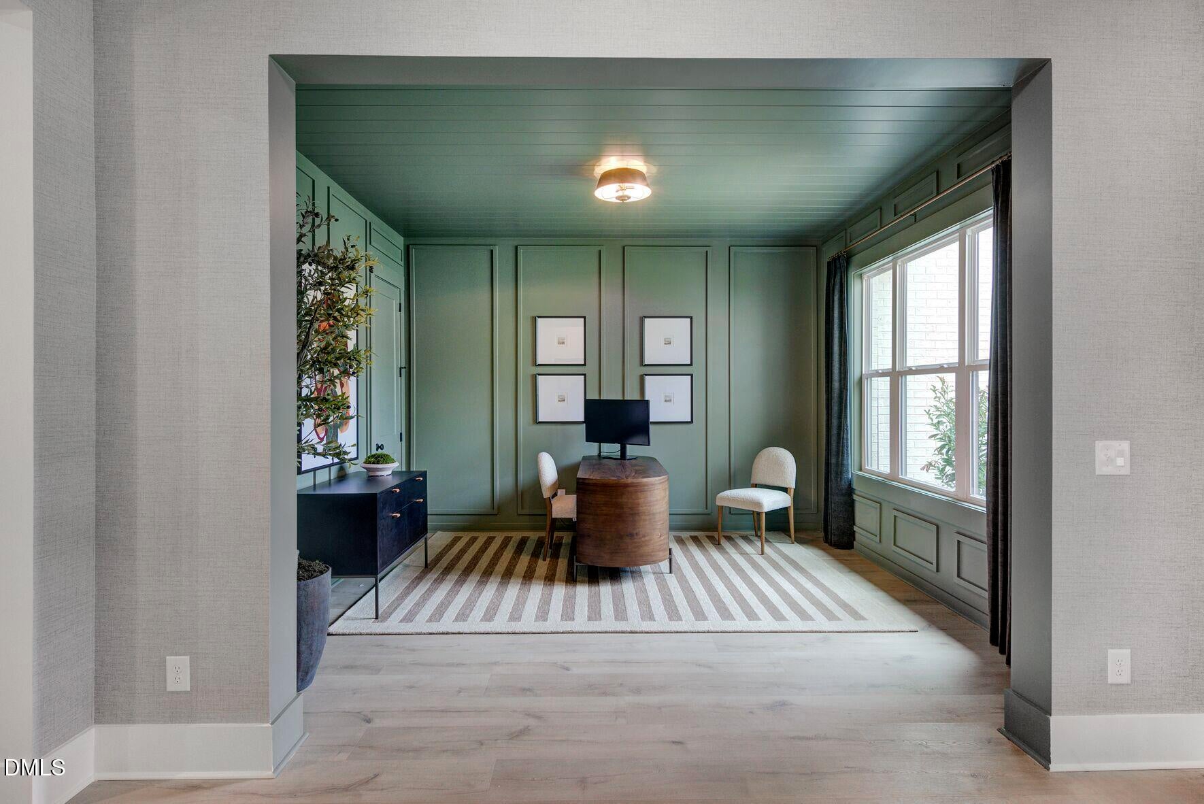
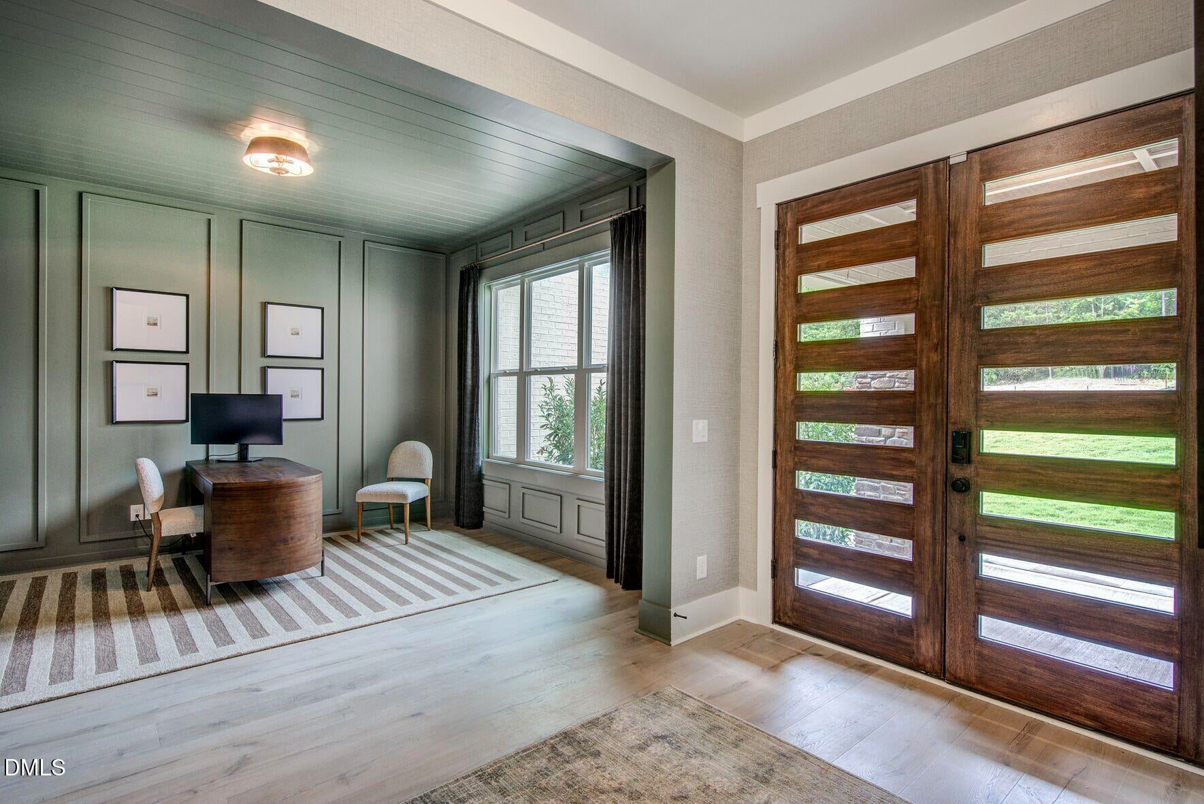
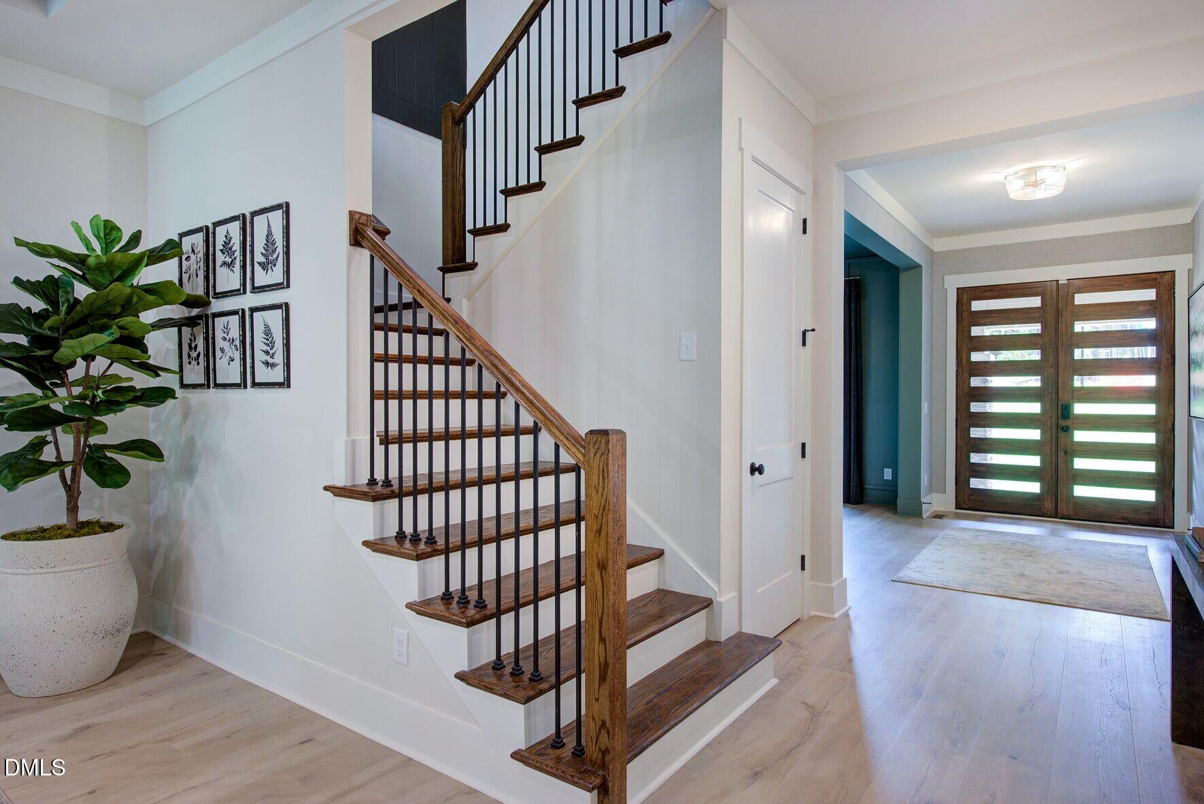
TO BE BUILT HOME! Design it to your liking, both structurally and visually! 4 BR/4.5 BA, 1.5 story home with a 3-Car (Plus) Garage option in Hillsborough, NC. This stunning Sebastian floor plan blends timeless design with modern comfort. A welcoming foyer is flanked by a private home office and a spacious secondary bedroom with a large walk-in closet and en suite bath. The heart of the home features an open-concept family room, kitchen and dining area designed for everyday living and entertaining. The family room showcases large open space with a cozy fireplace, while the kitchen offers a grand center island and expansive pantry. The dining area features a tray ceiling and opens seamlessly to the surrounding living spaces. Enjoy year-round outdoor living on the optional screened porch complete with an optional fireplace. The luxurious primary suite is located on the main level and can include a tray ceiling with beam accents to create a true escape along side the spa-inspired bath with a soaking tub, oversized shower and a huge walk-in closet. An additional first-floor bedroom with a connected bath provides privacy for guests. A powder room and spacious family ready room add everyday convenience. Upstairs, a large game room with an optional wet bar, and an additional bedroom with a full bath. Come tour this best selling floor plan today and don't miss out on this small, quiet, and conveniently located pocket neighborhood with spacious acre lots.

Save
Ask
Tour
Hide
Share
Listing Snapshot
Price 
$1,015,000
Days On Site 
12 Days
Bedrooms 
4
Inside Area (SqFt) 
3,775 sqft
Total Baths 
5
Full Baths 
4
Partial Baths 
1
Lot Size 
0.94 Acres
Year Built 
2027
MLS Number 
10198651
Status 
Active
Property Tax 
$1,278.2
HOA/Condo/Coop Fees 
$125 monthly
Sq Ft Source 
N/A
Friends & Family
Recent Activity
2 weeks agoListing first seen on site
2 weeks agoListing updated with changes from the MLS
General Features
Acres 
0.94
Attached Garage 
Yes
Direction Faces 
South
Garage 
Yes
Garage Spaces 
2
Home Warranty 
Yes
Levels 
One and One Half
Parking 
AttachedGarage
Property Condition 
New Construction
Property Sub Type 
Single Family Residence
Sewer 
Septic Tank
SqFt Above 
3775
SqFt Total 
3775
Style 
Modern
Utilities 
Cable AvailableElectricity ConnectedSewer Connected
Water Source 
Well
Zoning 
R1
Interior Features
Appliances 
Built-In Gas OvenDishwasherMicrowavePropane CooktopStainless Steel Appliance(s)Tankless Water HeaterVented Exhaust Fan
Basement 
Crawl Space
Cooling 
Zoned
Fireplace 
Yes
Fireplace Features 
Family RoomOutsidePropane
Fireplaces 
2
Flooring 
HardwoodTileVinyl
Heating 
PropaneZoned
Interior 
Beamed CeilingsCeiling Fan(s)Crown MoldingDouble VanityEat-in KitchenHigh CeilingsKitchen IslandOpen FloorplanPantrySmart HomeSmart ThermostatSoaking TubTray Ceiling(s)Walk-In Closet(s)Wired for DataIn-Law FloorplanMaster DownstairsHigh Speed Internet
Laundry Features 
Main Level
Main Level Bedrooms 
3
Bedroom 2 
Dimensions - 13.8 x 15.6Level - Main
Bedroom 3 
Dimensions - 12.5 x 12.0Level - Main
Bedroom 4 
Dimensions - 11.0 x 16.1Level - Second
Dining Room 
Dimensions - 13.0 x 12.0Level - Main
Family Room 
Dimensions - 20.8 x 16.0Level - Main
Game Room 
Dimensions - 20.6 x 16.4Level - Second
Kitchen 
Dimensions - 17.0 x 12.0Level - Main
Master Bedroom 
Dimensions - 17.5 x 16.1Level - Main
Office 
Dimensions - 14.0 x 13.0Level - Main
Save
Ask
Tour
Hide
Share
Exterior Features
Construction Details 
Batts InsulationBrick VeneerHardiPlank TypeRadiant Barrier
Exterior 
Rain Gutters
Lot Features 
Cul-De-SacLandscaped
Patio And Porch 
CoveredFront PorchRear PorchScreened
Roof 
Shingle
Community Features
Association Fee 
$1500.0
Association Fee Frequency 
Annually
Community Features 
Street Lights
Financing Terms Available 
CashConventionalVA Loan
Schools
School District
Unknown
Elementary School
Orange - River Park Elementary
Middle School
Orange - A L Stanback Middle
High School
Orange - Cedar Ridge High
Listing courtesy of Rebecca Crooks of Drees Homes


Listings that are marked with an icon are provided courtesy of the Triangle MLS, Inc. of North Carolina, Internet Data Exchange Database. Copyright 2026 Triangle MLS, Inc. of North Carolina. All rights reserved.

Last checked: 2026-10-28 09:53 AM UTC

Neighborhood & Commute
Source: Walkscore
Disclosure: Community information and market data powered by Constellation Data Labs. Information is deemed reliable but not guaranteed.
Save
Ask
Tour
Hide
Share