Save
Ask
Tour
Hide
Share
$1,600
8 Days On Site

329 Glen Echo Lane F
Cary, NC 27518

For Rent|Condominium|Coming Soon
2
Beds
2
Total Baths
2
Full Baths
1,204
SqFt
$1
/SqFt
1990
Built
Subdivision:
Lochridge Lakeside
County:
Wake
Call Now: (919) 605-7569
Is this the listing for you? We can help make it yours.
(919) 605-7569
329 Glen Echo Lane F329 Glen Echo Lane F329 Glen Echo Lane F329 Glen Echo Lane F
Save
Ask
Tour
Hide
Share

Mortgage Calculator

Monthly Payment (Est.)

Enter an interest rate to see your estimated monthly payment.
Calculator powered by Showcase IDX, a Constellation1 Company. Copyright ©2026 Information is deemed reliable but not guaranteed.

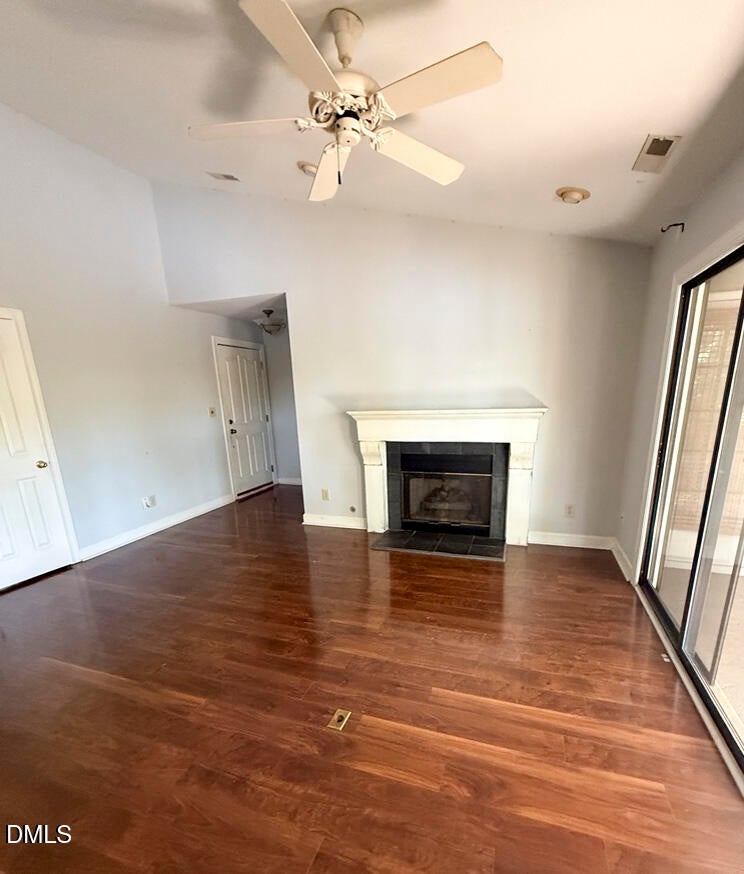
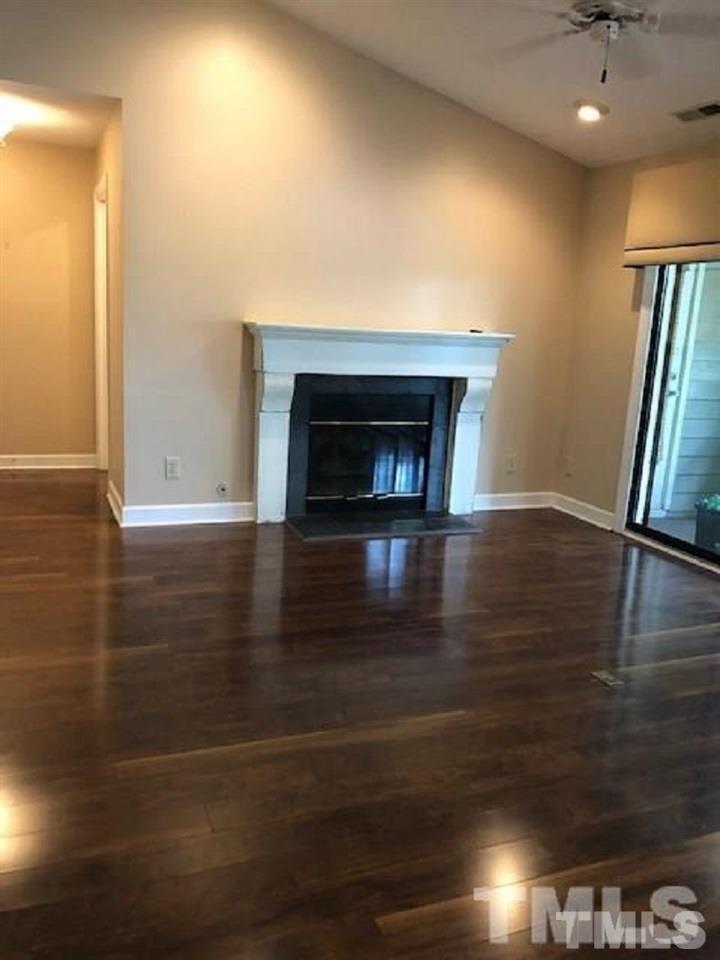
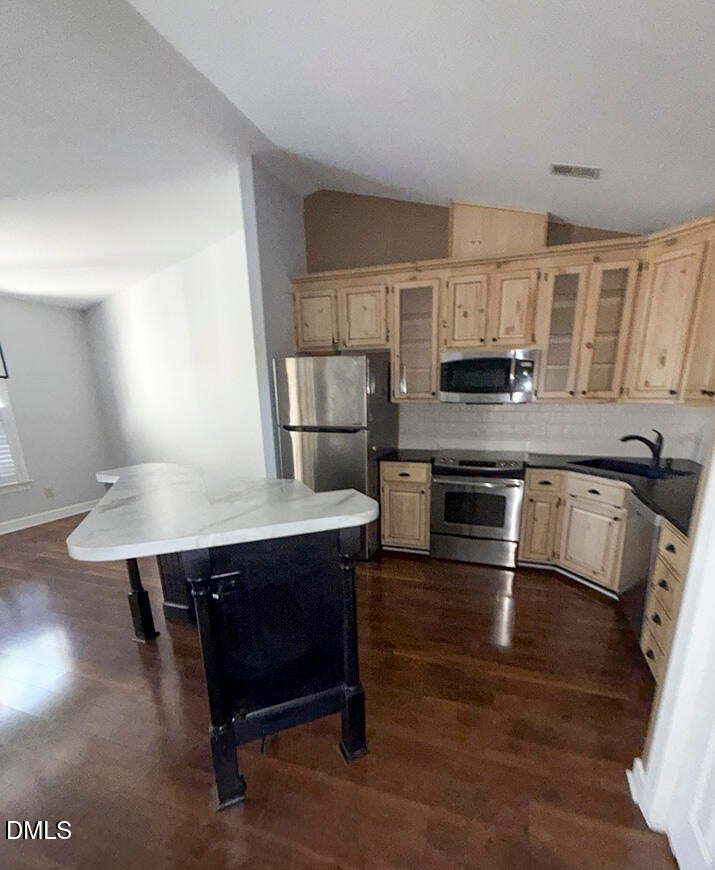
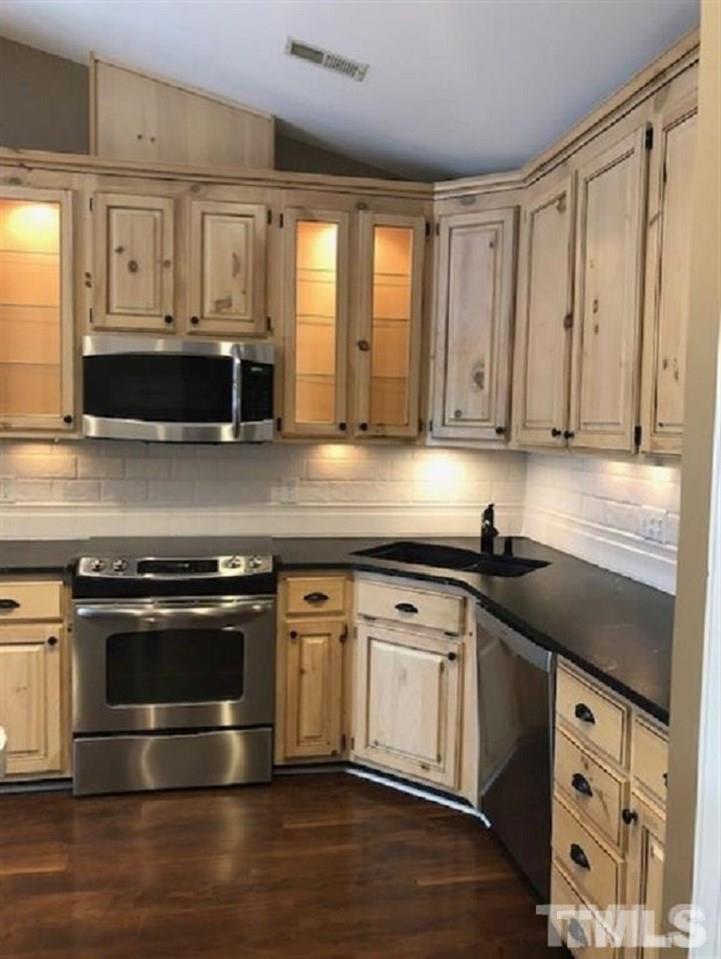
Welcome to 329 Glen Echo Lane in Cary's desirable Lochmere community! This stunning top-floor condo offers gorgeous lakefront views, beautiful upgrades, and a setting you'll love coming home to! Step inside to discover wood laminate flooring throughout, soaring vaulted ceilings, recessed lighting, and a spacious living area featuring a grand fireplace. The beautifully upgraded kitchen is a cook's dream, showcasing granite countertops, sleek appliances, and stylish finishes. Step outside onto your private covered balcony overlooking Lake Lochmere and take in the gorgeous water views and serene wooded surroundings, the perfect place to enjoy your morning coffee or unwind after a long day! Located on the top floor, this condo offers added privacy and a wonderful retreat from the everyday hustle. Enjoy fantastic community amenities, including swimming pools, scenic walking trails, tennis and pickleball courts, and playgrounds! Conveniently located just minutes from Waverly Place, Crescent Commons Shopping Center, and nearby business parks, offering easy access to shopping, dining, and entertainment. Don't miss this opportunity to enjoy beautiful lakefront living in one of Cary's most desirable communities!

Save
Ask
Tour
Hide
Share
Listing Snapshot
Price 
$1,600
Days On Site 
8 Days
Bedrooms 
2
Inside Area (SqFt) 
1,204 sqft
Total Baths 
2
Full Baths 
2
Partial Baths 
N/A
Lot Size 
N/A
Year Built 
1990
MLS® Number 
10198619
Status 
Coming Soon
Property Tax 
N/A
HOA/Condo/Coop Fees 
N/A
Sq Ft Source 
N/A
Friends & Family
Recent Activity
yesterdayStatus changed to Coming Soon
yesterdayListing updated with changes from the MLS®
a week agoListing first seen on site
General Features
Available on 
2026-10-30
Carport 
1
Lease Term 
12 Months
Levels 
One
Parking 
Carport
Parking Spaces 
1
Pets 
Breed RestrictionsNumber LimitSize LimitYes
Property Sub Type 
Condominium
Security 
Smoke Detector(s)
Sewer 
Public Sewer
SqFt Above 
1204
SqFt Total 
1204
Water Source 
Public
Interior Features
Appliances 
DishwasherElectric OvenMicrowaveRefrigeratorStainless Steel Appliance(s)
Cooling 
Central Air
Flooring 
CombinationTileVinyl
Heating 
Forced Air
Interior 
Cathedral Ceiling(s)Ceiling Fan(s)ChandelierCrown MoldingDouble VanityGranite CountersHigh CeilingsKitchen Island
Laundry Features 
Electric Dryer HookupWasher Hookup
Master Bedroom 
Level - Main
Save
Ask
Tour
Hide
Share
Exterior Features
Exterior 
BalconyLighting
Fencing 
None
Patio And Porch 
Patio
View 
Lake
Waterview 
Lake
Community Features
Association Amenities 
Maintenance GroundsPlaygroundPoolTennis Court(s)Trail(s)
Association Fee Frequency 
Monthly
Community Features 
PoolStreet LightsSidewalks
Schools
School District
Unknown
Elementary School
Wake County Schools
Middle School
Wake County Schools
High School
Wake County Schools
Listing courtesy of Helen Morrill of Wilson Property Management, In


Listings that are marked with an icon are provided courtesy of the Triangle MLS, Inc. of North Carolina, Internet Data Exchange Database. Copyright 2026 Triangle MLS, Inc. of North Carolina. All rights reserved.

Last checked: 2026-10-16 11:44 PM UTC

Neighborhood & Commute
Source: Walkscore
Disclosure: Community information and market data powered by Constellation Data Labs. Information is deemed reliable but not guaranteed.
Save
Ask
Tour
Hide
Share