Save
Ask
Tour
Hide
Share
$875,000
13 Days On Site

303 W Hill Avenue S
Hillsborough, NC 27278

For Sale|Single Family Residence|Active
3
Beds
4
Total Baths
3
Full Baths
1
Partial Bath
1,967
SqFt
$445
/SqFt
1941
Built
Subdivision:
Not in a Subdivision
County:
Orange
Call Now: (919) 605-7569
Is this the listing for you? We can help make it yours.
(919) 605-7569
Upcoming Open Houses
Sun, Nov 1, 1:00 PM - 3:00 PM
303 W Hill Avenue S303 W Hill Avenue S303 W Hill Avenue S303 W Hill Avenue S
Save
Ask
Tour
Hide
Share

Mortgage Calculator

Monthly Payment (Est.)

Enter an interest rate to see your estimated monthly payment.
Calculator powered by Showcase IDX, a Constellation1 Company. Copyright ©2026 Information is deemed reliable but not guaranteed.

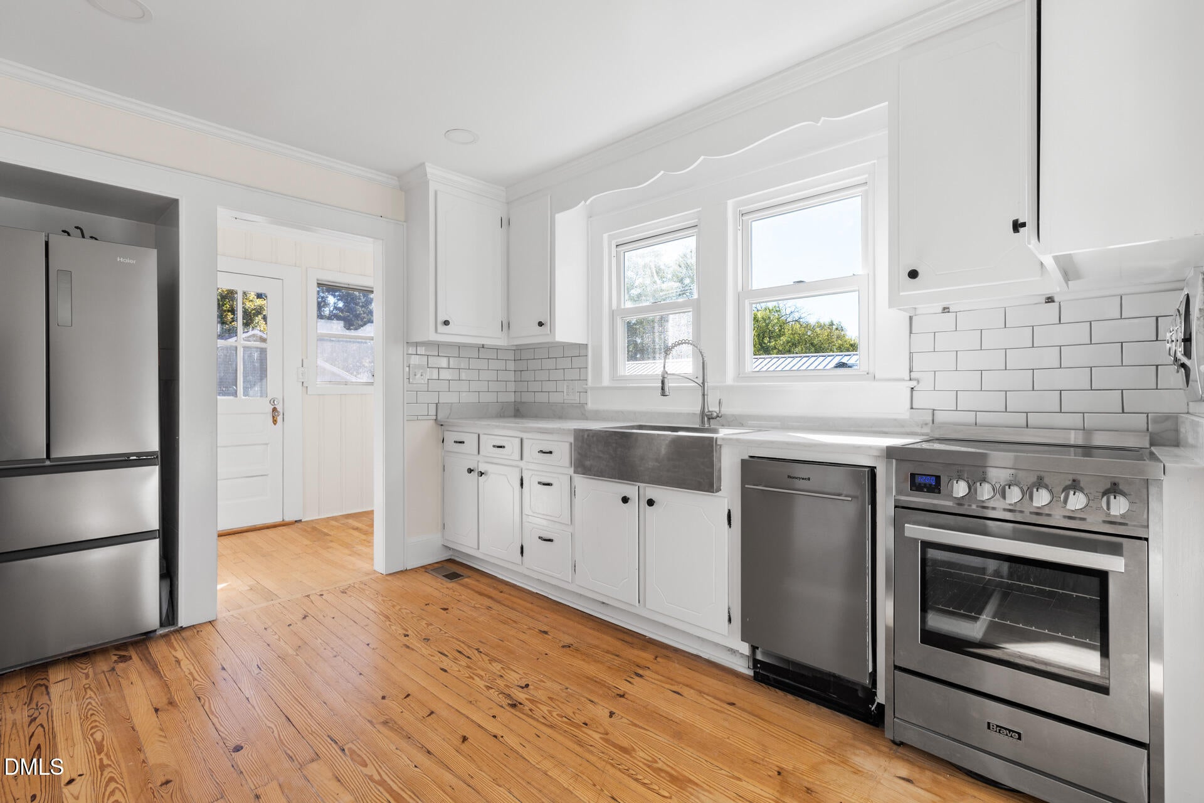
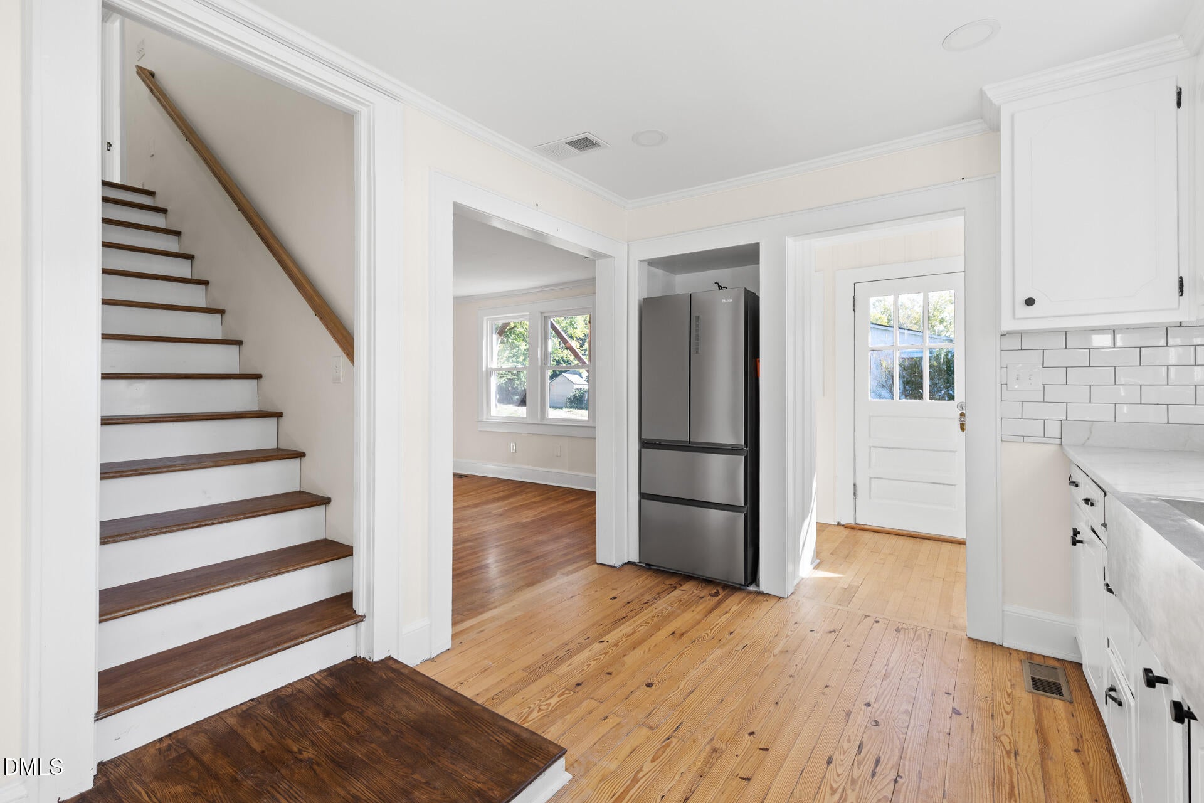
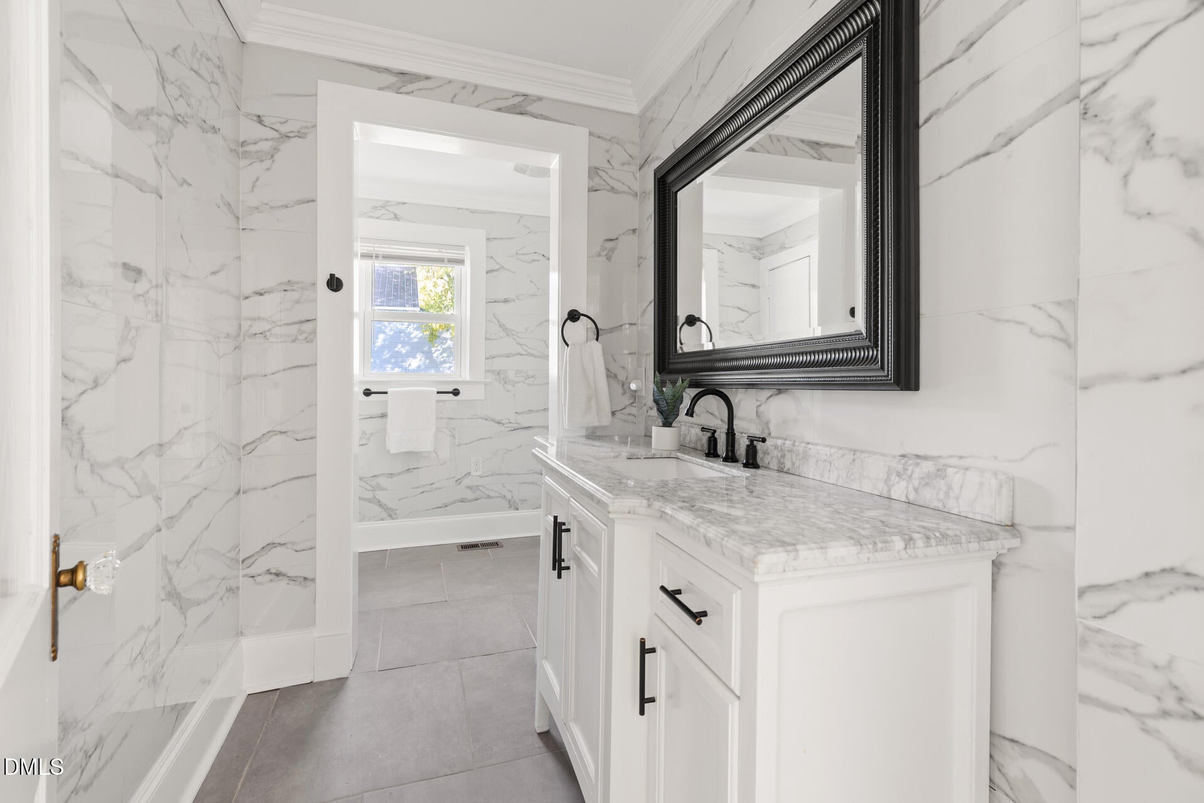
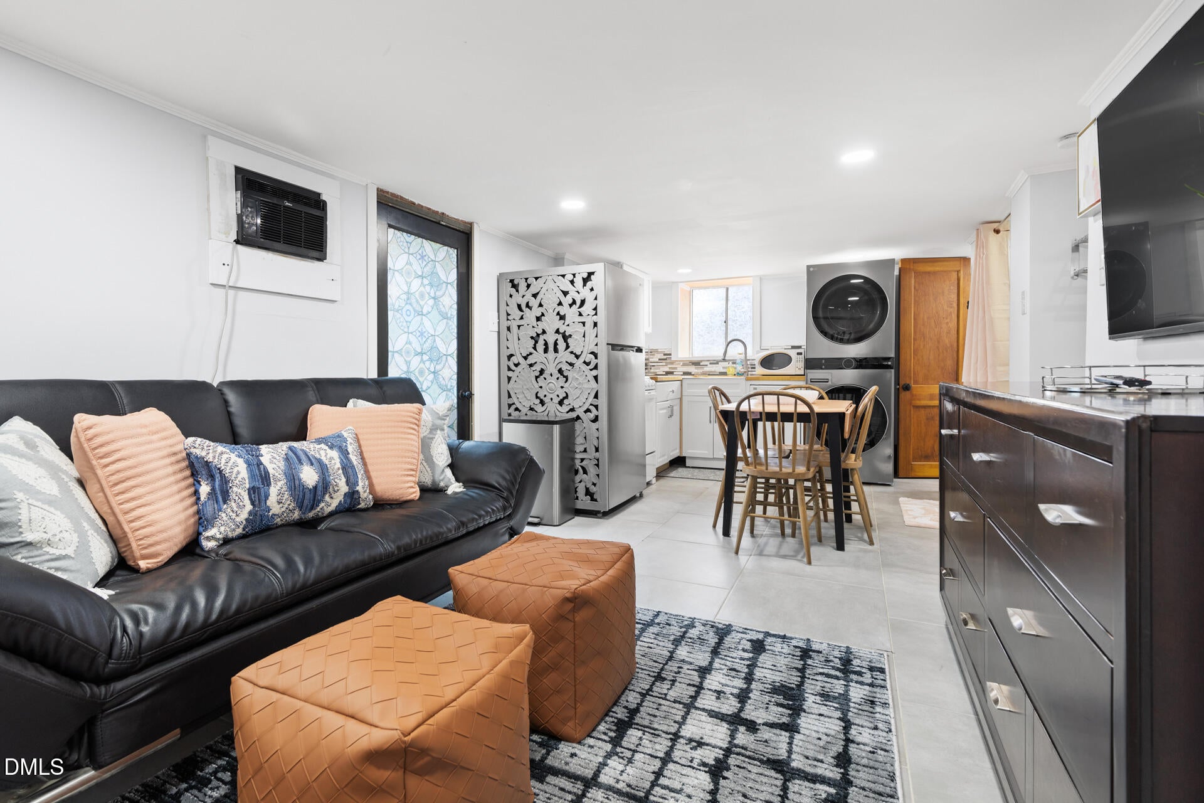
Walk to downtown Hillsborough from this charming, updated 1941 home full of flexible space, plus one feature you won't find anywhere else: an underground shelter complete with toilet, sink and mini split. The main level offers a renovated kitchen with painted cabinets, quartzite counters, stainless farmhouse sink, Honeywell dishwasher and glass-top range, along with an updated full bath. Upstairs, a permitted primary suite (final inspections passed) adds a bedroom, bath with 6-ft cast iron tub, small private balcony, LVP floors, mini split and generous eave storage. Just six steps down from the main floor, the conditioned lower level offers bonus space with a kitchenette, shower and toilet, and its own walkout entrance, heated and cooled by a permanently installed mini split. Recent updates include a 2026 metal roof, 2026 HVAC, new on-demand water heater, thermal-pane windows and a new stucco retaining wall. Large detached garage and wraparound driveway. Character, function and location in one. Measured by appraiser: 1,599 sq ft above grade plus 368 sq ft finished below grade. Storm shelter and additional unfinished basement area (approx. 371 sq ft) not included. Floor plan available.

Save
Ask
Tour
Hide
Share
Listing Snapshot
Price 
$875,000
Days On Site 
13 Days
Bedrooms 
3
Inside Area (SqFt) 
1,967 sqft
Total Baths 
4
Full Baths 
3
Partial Baths 
1
Lot Size 
0.34 Acres
Year Built 
1941
MLS Number 
10198608
Status 
Active
Property Tax 
$3,684.16
HOA/Condo/Coop Fees 
N/A
Sq Ft Source 
N/A
Friends & Family
Recent Activity
7 days agoListing updated with changes from the MLS
7 days agoStatus changed to Active
2 weeks agoListing first seen on site
General Features
Acres 
0.34
Disclosures 
Lead Based PaintSeller Disclosure
Foundation 
Pillar/Post/PierSlab
Garage 
Yes
Garage Spaces 
2
Levels 
Three Or More
Property Condition 
Updated/Remodeled
Property Sub Type 
Single Family Residence
Security 
Smoke Detector(s)
Sewer 
Public Sewer
Special Circumstances 
Standard
SqFt Above 
1599
SqFt Below 
368
SqFt Total 
1967
Style 
Traditional
Water Source 
Public
Zoning 
R15
Interior Features
Appliances 
DishwasherElectric RangeRefrigeratorStainless Steel Appliance(s)
Basement 
ApartmentWalk-Out AccessWalk-Up Access
Cooling 
DuctlessElectricHeat Pump
Flooring 
Ceramic TileWoodVinyl
Heating 
DuctlessForced AirNatural Gas
Interior 
High Speed Internet
Laundry Features 
In KitchenLower Level
Main Level Bedrooms 
2
Window Features 
Double Pane Windows
Bedroom 2 
Dimensions - 11.4 x 9.7Level - Main
Bedroom 3 
Dimensions - 11.4 x 11.7Level - Main
Family Room 
Dimensions - 15.6 x 11.3Level - Main
Kitchen 
Dimensions - 9.6 x 11.3Level - Main
Living Room 
Dimensions - 15.6 x 11.6Level - Main
Master Bedroom 
Dimensions - 27.4 x 11.2Level - Second
Mud Room 
Dimensions - 9.4 x 5.4Level - Main
Other 
Dimensions - 10.0 x 12.4Level - BasementDescription - storm shelter in additional basement area
Save
Ask
Tour
Hide
Share
Exterior Features
Construction Details 
Aluminum Siding
Roof 
Metal
Windows/Doors 
Double Pane Windows
Community Features
Financing Terms Available 
CashConventionalFHAVA Loan
Schools
School District
Unknown
Elementary School
Orange - Central Elementary
Middle School
Orange - Orange Middle
High School
Orange - Orange High
Listing courtesy of Joel Sivertsen of NorthGroup Real Estate, Inc.


Listings that are marked with an icon are provided courtesy of the Triangle MLS, Inc. of North Carolina, Internet Data Exchange Database. Copyright 2026 Triangle MLS, Inc. of North Carolina. All rights reserved.

Last checked: 2026-10-28 09:53 AM UTC

Neighborhood & Commute
Source: Walkscore
Disclosure: Community information and market data powered by Constellation Data Labs. Information is deemed reliable but not guaranteed.
Save
Ask
Tour
Hide
Share