Save
Ask
Tour
Hide
Share
$875,000
1 Day On Site

3009 Osterley Street
Raleigh, NC 27614

For Sale|Single Family Residence|Active
4
Beds
4
Total Baths
3
Full Baths
1
Partial Bath
3,800
SqFt
$230
/SqFt
2004
Built
Subdivision:
Wakefield
County:
Wake
Call Now: (919) 605-7569
Is this the listing for you? We can help make it yours.
(919) 605-7569
Upcoming Open Houses
Sat, Oct 17, 11:00 AM - 2:00 PM
Sun, Oct 18, 10:00 AM - 12:00 PM
Sun, Oct 18, 2:00 PM - 4:00 PM
3009 Osterley Street3009 Osterley Street3009 Osterley Street3009 Osterley Street
Save
Ask
Tour
Hide
Share

Mortgage Calculator

Monthly Payment (Est.)

Enter an interest rate to see your estimated monthly payment.
Calculator powered by Showcase IDX, a Constellation1 Company. Copyright ©2026 Information is deemed reliable but not guaranteed.

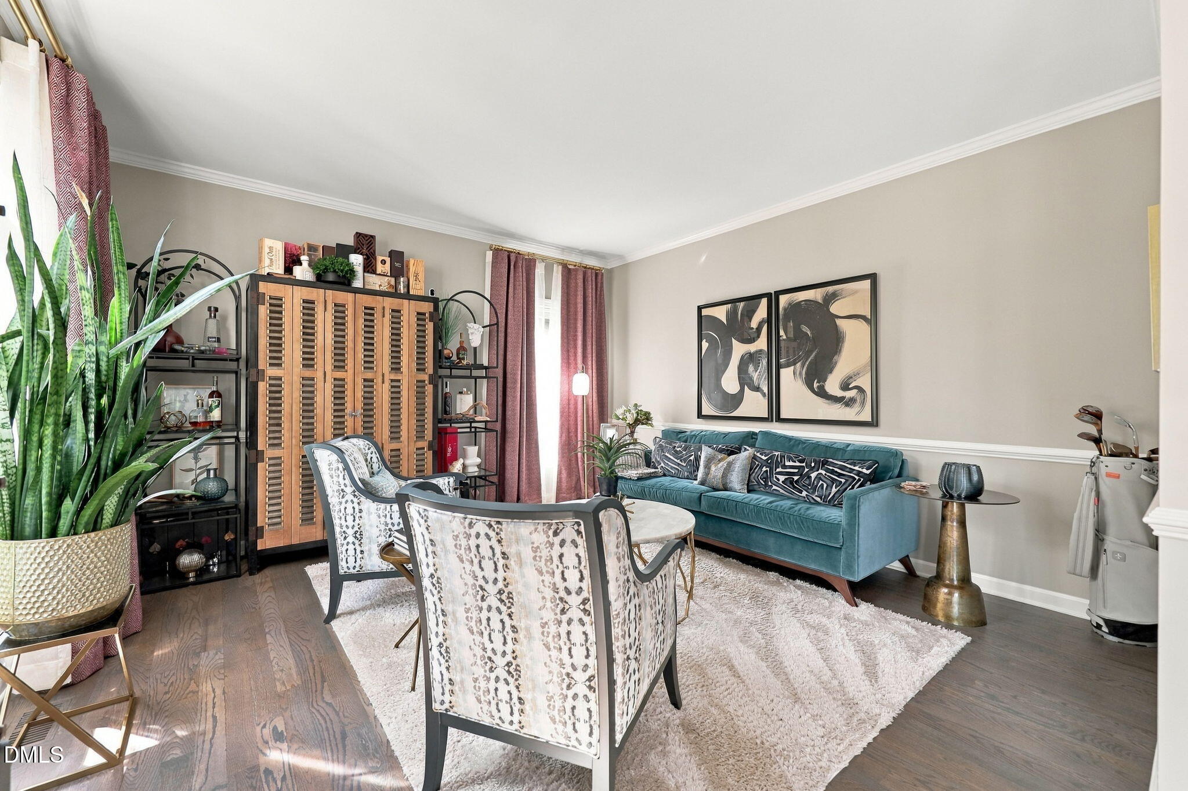
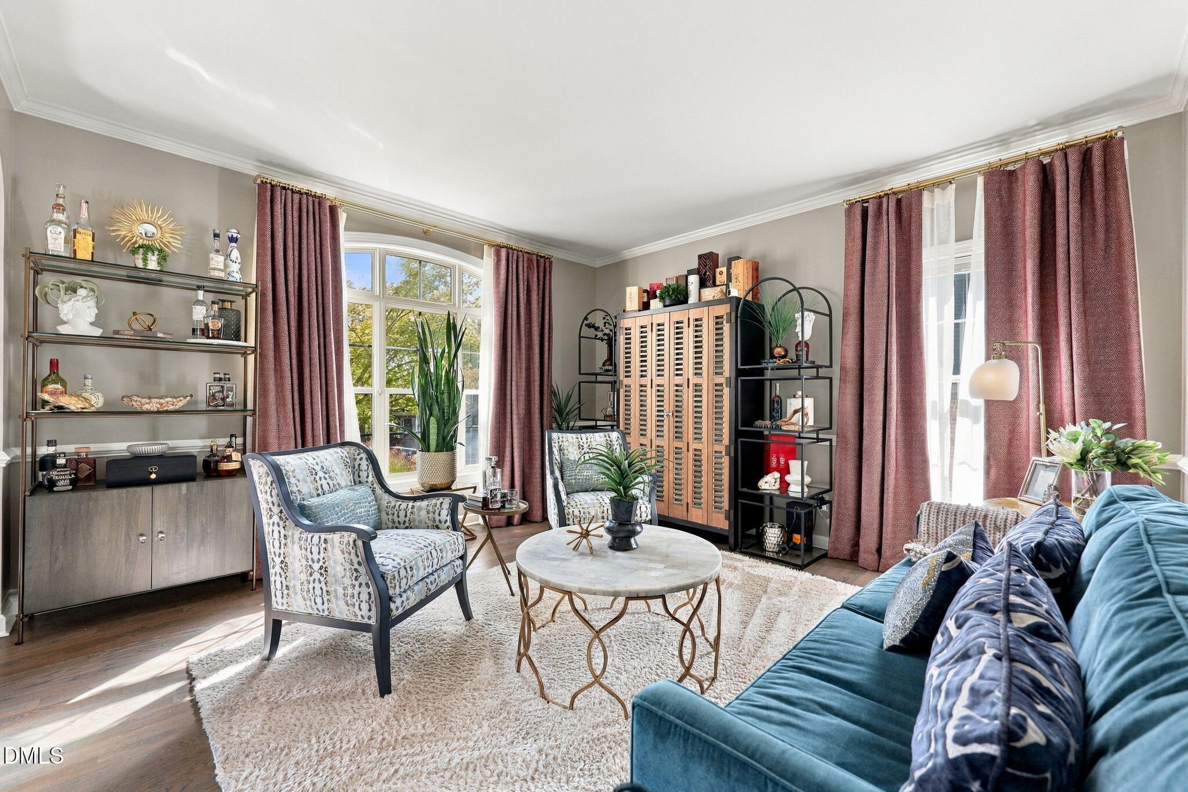
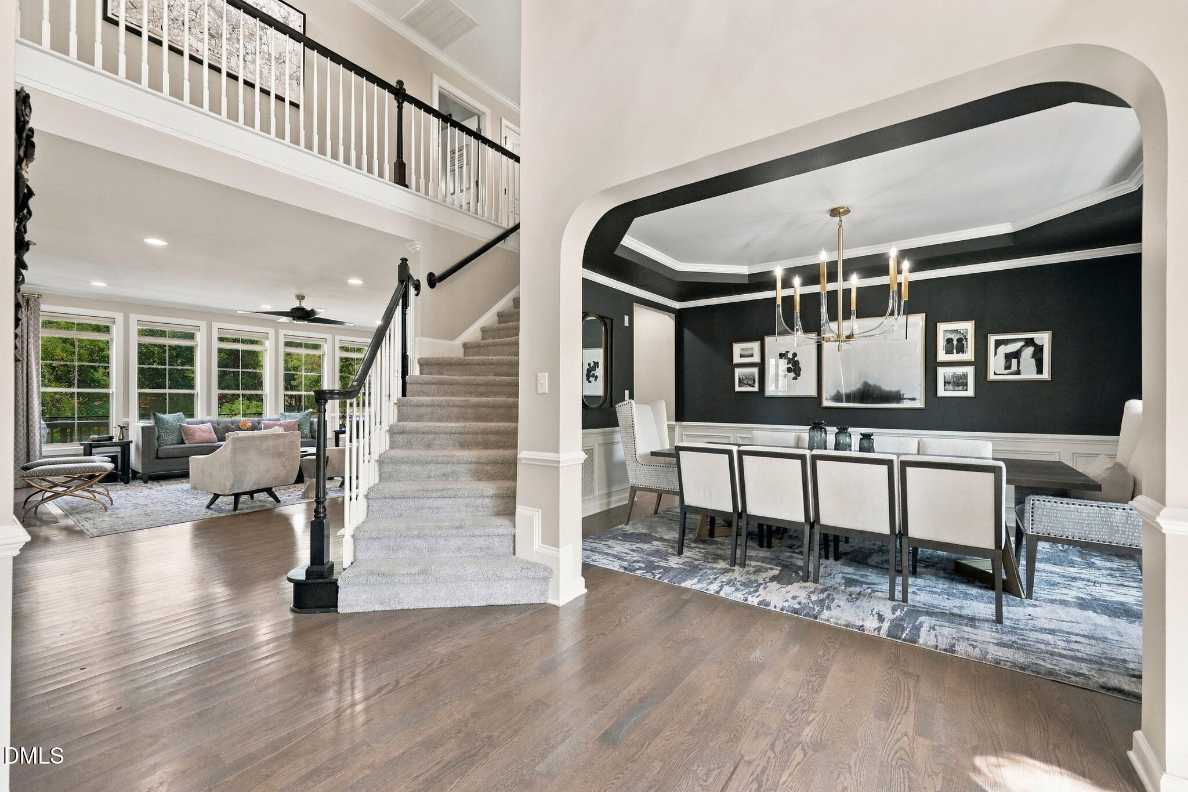
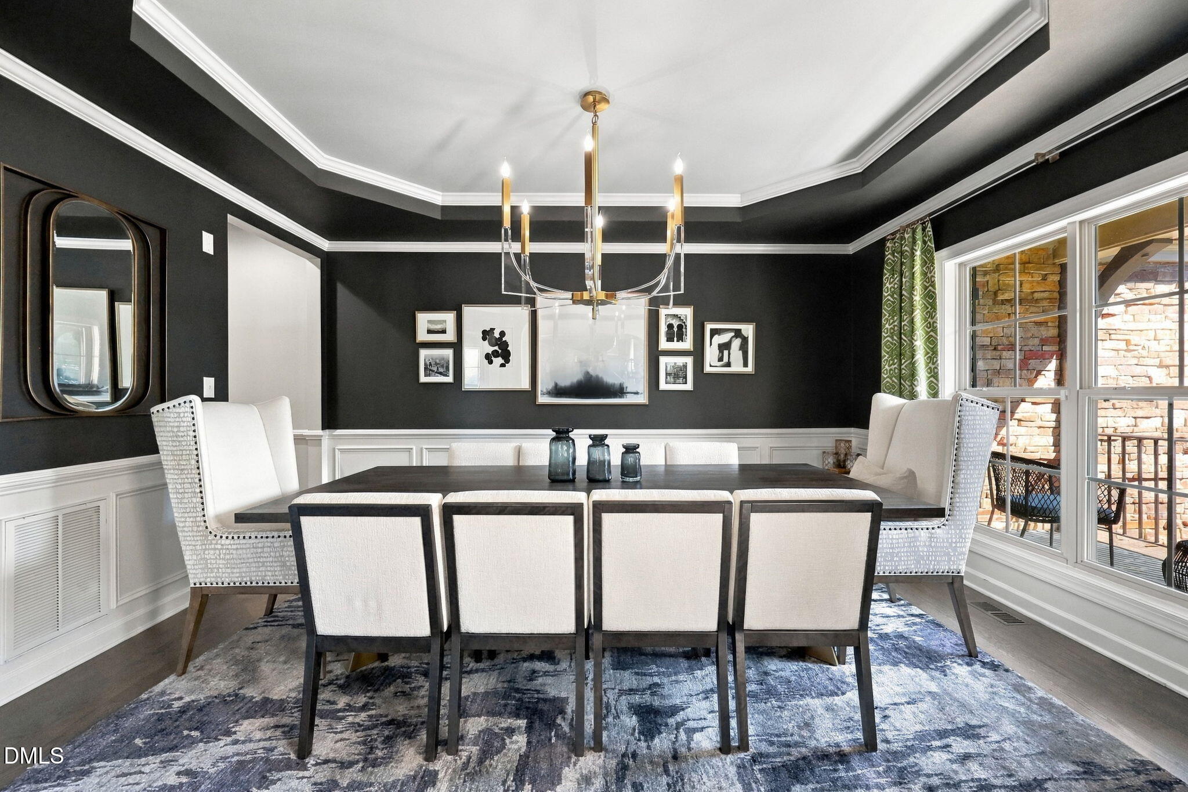
Incredible Opportunity! Beautifully remodeled, this 3,800-square-foot Wakefield cul-de-sac home on the 16th tee combines a standout kitchen, premium Wolf and Sub-Zero appliances, and major system upgrades. White quartz countertops, an island and beautifully crafted cabinetry complement a 48-inch Wolf cooktop with griddle, Wolf convection double oven, Sub-Zero built-in refrigerator and Asko dishwasher. Distinctive lighting throughout adds a polished finish. Improvements include a roof (2021), water heater (2020), and furnaces and air conditioning for both floors (2022), with Ecobee smart thermostats on each level. Window film on front and rear first-floor windows and a large upstairs window complements Lutron automatic blinds in the first-floor living room and kitchen nook, programmed for sunset and controlled by remote or app. Keyless entry at the front, rear and garage doors adds convenience, while Raleigh Custom doors feature switchable frosted/clear privacy glass add distinctive detail. Outside, a flagstone front walkway and front uplighting create an inviting approach, complemented by high-efficiency irrigation heads with a rain sensor and 6-inch gutters with covers (2021). An oversized driveway (2022) leads to an oversized two-car garage with epoxy-coated floors and a large walkout storage area. An EV charger installed in 2026 and generator hookup round out the improvements. Schedule a showing to experience this thoughtfully renovated home and its golf-course setting. Amazing community amenities available, close to shopping, restaurants. Privacy glass Goes from frosted to clear (Point remote towards TV) Lutron Automatic blinds Auto set to sunset Or Control by wall remote or phone app

Save
Ask
Tour
Hide
Share
Listing Snapshot
Price 
$875,000
Days On Site 
1 Day
Bedrooms 
4
Inside Area (SqFt) 
3,800 sqft
Total Baths 
4
Full Baths 
3
Partial Baths 
1
Lot Size 
0.25 Acres
Year Built 
2004
MLS® Number 
10198508
Status 
Active
Property Tax 
$6,963.67
HOA/Condo/Coop Fees 
$26.83 monthly
Sq Ft Source 
N/A
Friends & Family
Recent Activity
yesterdayListing first seen on site
yesterdayListing updated with changes from the MLS®
General Features
Acres 
0.25
Attached Garage 
Yes
Garage 
Yes
Garage Spaces 
2
Levels 
Two
Parking 
AttachedGarageConcreteDrivewayGarage Faces Front
Property Sub Type 
Single Family Residence
Sewer 
Public Sewer
SqFt Above 
3800
SqFt Total 
3800
Style 
TraditionalTransitional
Water Source 
Public
Zoning 
R-6
Interior Features
Appliances 
Double OvenDishwasherGas CooktopGas Water HeaterMicrowaveRefrigeratorRange HoodStainless Steel Appliance(s)Vented Exhaust FanOven
Basement 
Crawl Space
Cooling 
Central Air
Fireplace 
Yes
Fireplace Features 
Family RoomGas Log
Fireplaces 
1
Flooring 
CarpetHardwoodTile
Heating 
Forced Air
Interior 
BookcasesCeiling Fan(s)Crown MoldingDry BarEntrance FoyerEat-in KitchenHigh CeilingsHigh Speed InternetKitchen IslandStorageWalk-In Closet(s)
Laundry Features 
Laundry RoomMain Level
Bedroom 2 
Dimensions - 15.7 x 12.0Level - Second
Bedroom 3 
Dimensions - 17.0 x 12.0Level - Second
Bedroom 4 
Dimensions - 13.2 x 12.5Level - Second
Bonus Room 
Dimensions - 17.0 x 13.8Level - Second
Breakfast Room 
Dimensions - 11.3 x 7.2Level - Main
Dining Room 
Dimensions - 15.7 x 12.0Level - Main
Entrance Hall 
Dimensions - 14.2 x 6.8Level - Main
Family Room 
Dimensions - 19.6 x 15.2Level - Main
Kitchen 
Dimensions - 16.4 x 13.4Level - Main
Laundry 
Dimensions - 10.4 x 9.4Level - Main
Living Room 
Dimensions - 14.3 x 14.3Level - Main
Master Bedroom 
Dimensions - 17.1 x 14.5Level - Second
Office 
Dimensions - 15.2 x 12.7Level - Main
Other 
Dimensions - 23.7 x 8.3Level - SecondDescription - walk in attic
Save
Ask
Tour
Hide
Share
Exterior Features
Construction Details 
BrickStone Veneer
Lot Features 
Cul-De-SacLandscapedOn Golf CourseFew Trees
Patio And Porch 
DeckPorch
Roof 
Shingle
View 
Golf Course
Waterview 
Golf Course
Community Features
Association Fee 
$322.0
Association Fee Frequency 
Annually
Financing Terms Available 
CashConventionalFHAVA Loan
Schools
School District
Unknown
Elementary School
Wake - Forest Pines Drive Elementary
Middle School
Wake - Wakefield Middle
High School
Wake - Wakefield High
Listing courtesy of Dana Ellington of Compass -- Raleigh


Listings that are marked with an icon are provided courtesy of the Triangle MLS, Inc. of North Carolina, Internet Data Exchange Database. Copyright 2026 Triangle MLS, Inc. of North Carolina. All rights reserved.

Last checked: 2026-10-17 12:25 AM UTC

Neighborhood & Commute
Source: Walkscore
Disclosure: Community information and market data powered by Constellation Data Labs. Information is deemed reliable but not guaranteed.
Save
Ask
Tour
Hide
Share