Save
Ask
Tour
Hide
Share
$525,000
1 Day On Site

102 Powder Mill Court
Cary, NC 27518

For Sale|Single Family Residence|Active
4
Beds
3
Total Baths
2
Full Baths
1
Partial Bath
2,316
SqFt
$227
/SqFt
1992
Built
Subdivision:
Glenridge
County:
Wake
Call Now: (919) 605-7569
Is this the listing for you? We can help make it yours.
(919) 605-7569
Upcoming Open Houses
Sat, Oct 17, 2:00 PM - 4:00 PM
Sun, Oct 18, 12:00 PM - 2:00 PM
102 Powder Mill Court102 Powder Mill Court102 Powder Mill Court102 Powder Mill Court
Save
Ask
Tour
Hide
Share

Mortgage Calculator

Monthly Payment (Est.)

Enter an interest rate to see your estimated monthly payment.
Calculator powered by Showcase IDX, a Constellation1 Company. Copyright ©2026 Information is deemed reliable but not guaranteed.

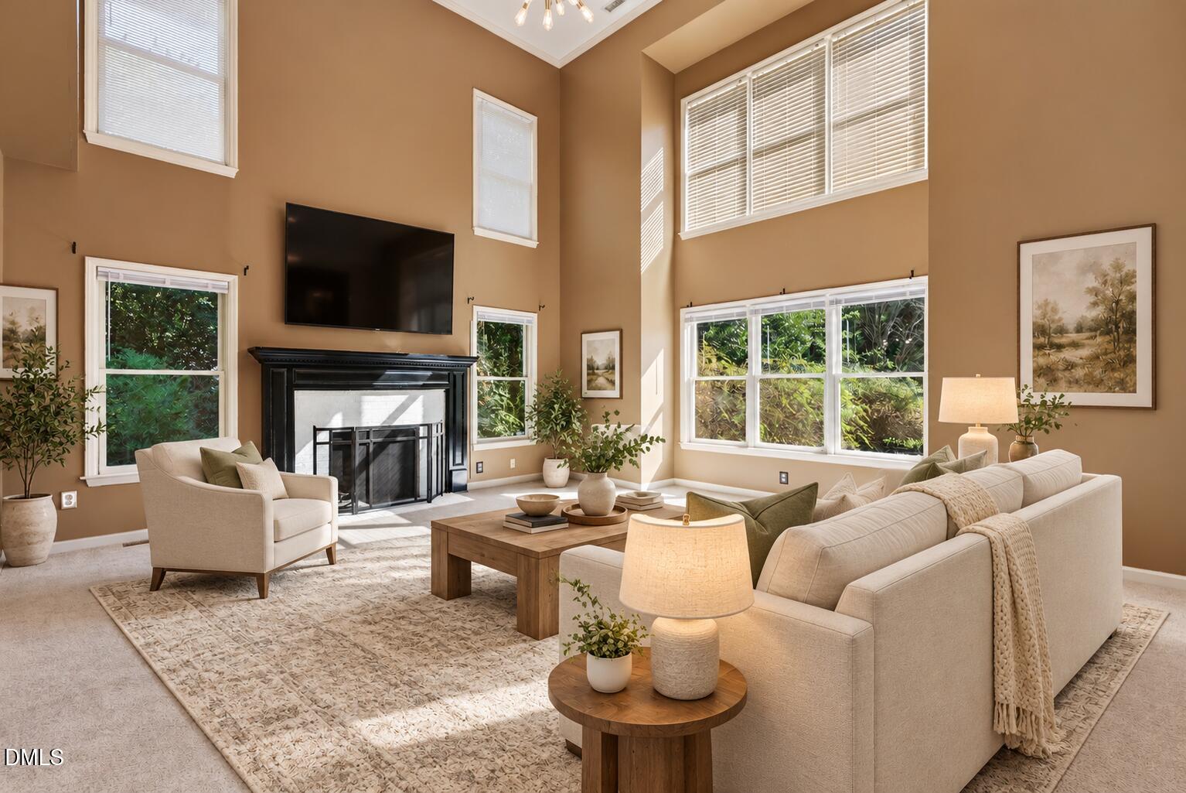
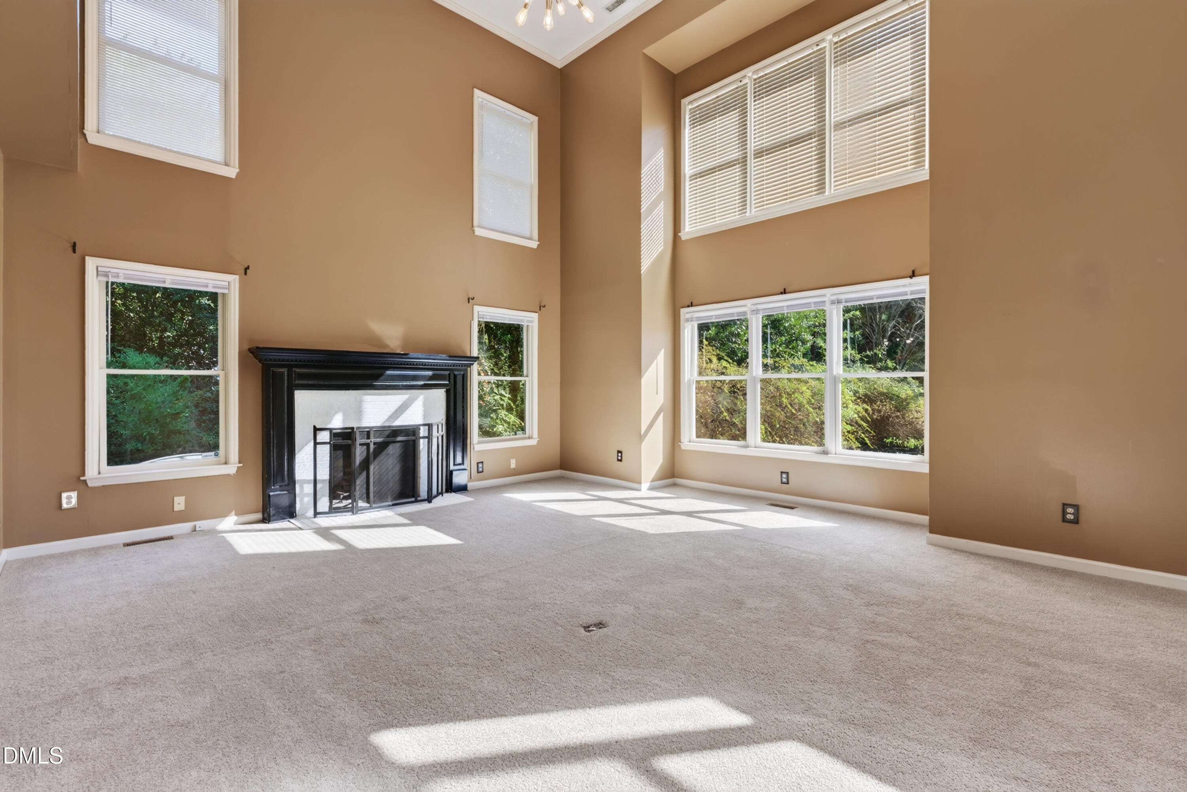
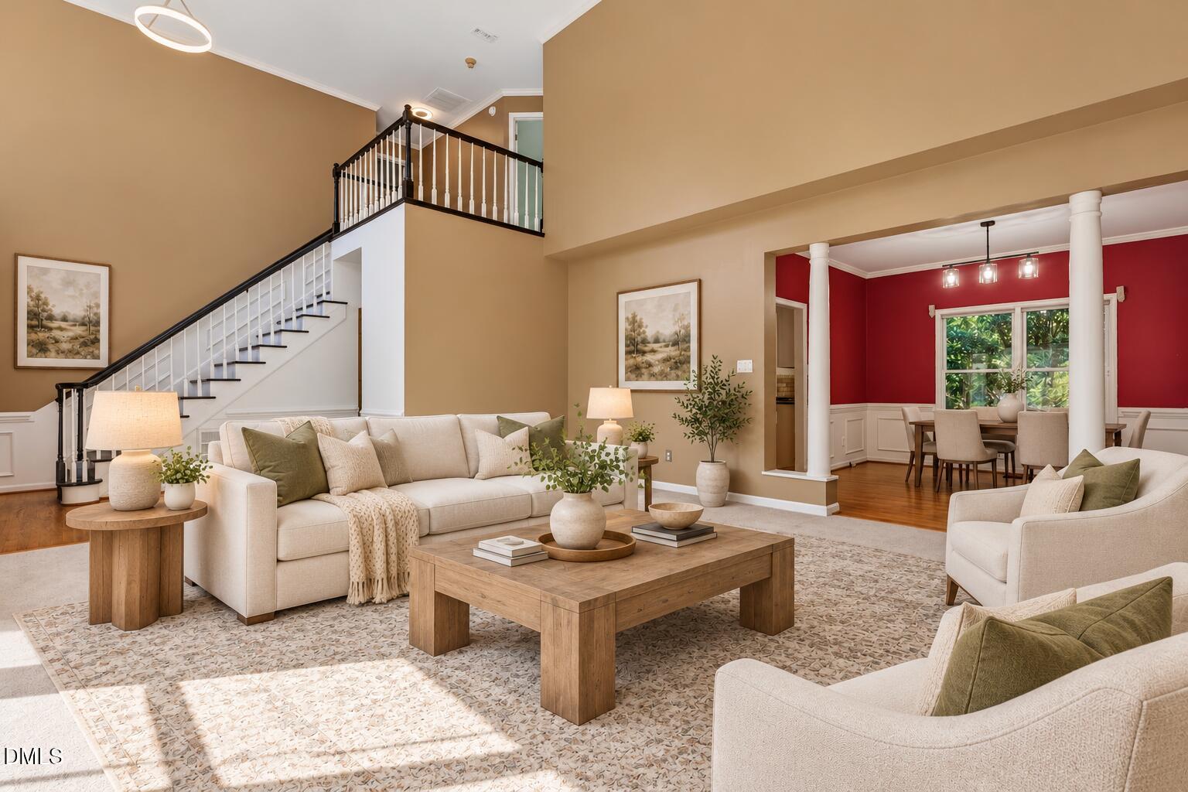
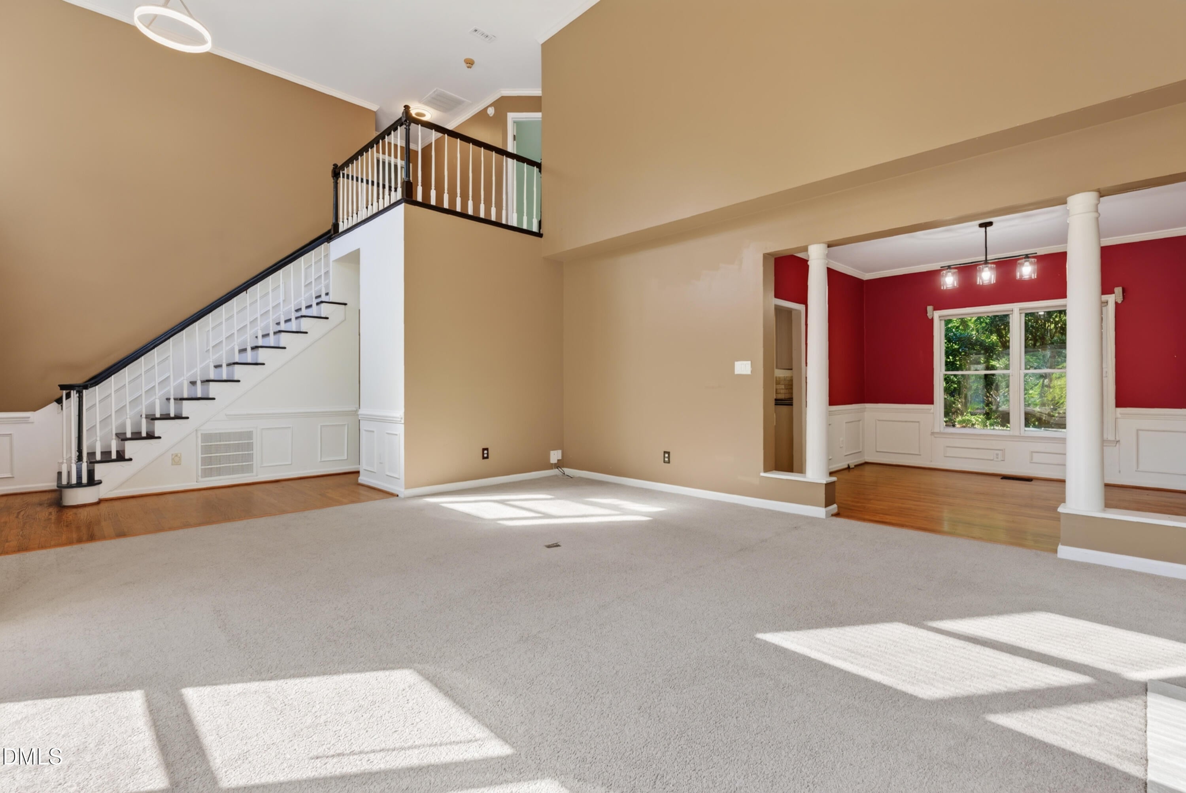
A chance to invest in the location and layout you want while creating the finishes you love. Even better, this home has an assumable mortgage with a 4.25% interest rate! Tucked away on a cul-de-sac in Cary's Glenridge neighborhood, this well-maintained home offers a flexible floor plan, abundant natural light, and the opportunity to personalize the finishes to your taste over time. A welcoming double-door entry opens to a dramatic two-story foyer and family room, where soaring ceilings and numerous windows create an open, light-filled feel. The main level features a formal dining room, an eat-in kitchen, a convenient half bath, a dedicated laundry room, and a spacious primary bedroom with vaulted ceilings, to include a walk-in closet and en-suite bath - a sought after layout that offers the convenience of a FIRST-FLOOR PRIMARY retreat. Upstairs, three additional bedrooms, a full bathroom, and a walk-in attic provide room to spread out and practical storage options. Enjoy the privacy of a tree-lined backyard, along with the peace of mind of a 2026 HVAC system and 2024 water heater. An EV charger in the garage adds modern convenience. Ideally located near Hemlock Bluffs Nature Preserve, Waverly Place shopping and dining, and Koka Booth Amphitheatre, this home offers a wonderful opportunity to create a space that reflects your style in a desirable Cary location. With its functional layout, private setting, and potential to make it your own, this is a must see!

Save
Ask
Tour
Hide
Share
Listing Snapshot
Price 
$525,000
Days On Site 
1 Day
Bedrooms 
4
Inside Area (SqFt) 
2,316 sqft
Total Baths 
3
Full Baths 
2
Partial Baths 
1
Lot Size 
0.32 Acres
Year Built 
1992
MLS® Number 
10198462
Status 
Active
Property Tax 
$4,797.62
HOA/Condo/Coop Fees 
$73.33 monthly
Sq Ft Source 
N/A
Friends & Family
Recent Activity
yesterdayListing first seen on site
yesterdayListing updated with changes from the MLS®
General Features
Acres 
0.32
Attached Garage 
Yes
Garage 
Yes
Garage Spaces 
2
Levels 
One and One Half
Parking 
AttachedGarageDrivewayGarage Faces FrontGarage Door Opener
Property Sub Type 
Single Family Residence
Sewer 
Public Sewer
Special Circumstances 
Standard
SqFt Above 
2316
SqFt Total 
2316
Style 
Traditional
Water Source 
Public
Zoning 
R8CU
Interior Features
Appliances 
DishwasherElectric OvenRefrigerator
Basement 
Crawl Space
Cooling 
Central AirCeiling Fan(s)
Fireplace 
Yes
Fireplace Features 
Living RoomWood Burning
Fireplaces 
1
Flooring 
CarpetCeramic TileHardwoodVinyl
Heating 
Fireplace(s)Natural Gas
Interior 
BidetCeiling Fan(s)Entrance FoyerHigh CeilingsHigh Speed InternetPantryRecessed LightingSmart ThermostatSoaking TubStorageVaulted Ceiling(s)Master DownstairsCentral Vacuum
Laundry Features 
Electric Dryer HookupLaundry RoomMain LevelWasher Hookup
Main Level Bedrooms 
1
Bedroom 2 
Dimensions - 15.0 x 15.8Level - Second
Bedroom 3 
Dimensions - 11.8 x 10.4Level - Second
Bedroom 4 
Dimensions - 10.6 x 11.0Level - Second
Dining Room 
Dimensions - 11.5 x 11.5Level - Main
Family Room 
Dimensions - 18.2 x 19.3Level - Main
Kitchen 
Dimensions - 16.2 x 8.5Level - Main
Loft 
Dimensions - 6.5 x 6.5Level - Second
Master Bedroom 
Dimensions - 15.0 x 15.3Level - Main
Other 
Dimensions - 13.0 x 9.5Level - SecondDescription - Floored Attic Storage
Save
Ask
Tour
Hide
Share
Exterior Features
Construction Details 
Brick VeneerMasonite
Lot Features 
Back YardCul-De-SacFront YardMany TreesPrivate
Patio And Porch 
DeckFront Porch
Roof 
AsphaltShingle
Community Features
Association Amenities 
PoolTennis Court(s)
Association Fee 
$220.0
Association Fee Frequency 
Quarterly
Community Features 
CurbsPoolStreet LightsTennis Court(s)
Financing Terms Available 
AssumableCashConventionalFHAVA Loan
Roads 
Asphalt
Schools
School District
Unknown
Elementary School
Wake - Penny Road Elementary
Middle School
Wake - Dillard Drive Middle
High School
Wake - Middle Creek High
Listing courtesy of Alison Malloy Wojnarowski of LPT Realty, LLC


Listings that are marked with an icon are provided courtesy of the Triangle MLS, Inc. of North Carolina, Internet Data Exchange Database. Copyright 2026 Triangle MLS, Inc. of North Carolina. All rights reserved.

Last checked: 2026-10-16 11:44 PM UTC

Neighborhood & Commute
Source: Walkscore
Disclosure: Community information and market data powered by Constellation Data Labs. Information is deemed reliable but not guaranteed.
Save
Ask
Tour
Hide
Share