
Save
Ask
Tour
Hide
$639,000
4 Days On Site
108 Palace GreenCary, NC 27518
Single Family Residence|Pending
3
Beds
3
Total Baths
2
Full Baths
1
Partial Bath
2,300
SqFt
$278
/SqFt
1986
Built
Subdivision:
Williamsburg Commons
County:
Wake
Call Now: (919) 605-7569
Is this the listing for you? We can help make it yours.
(919) 605-7569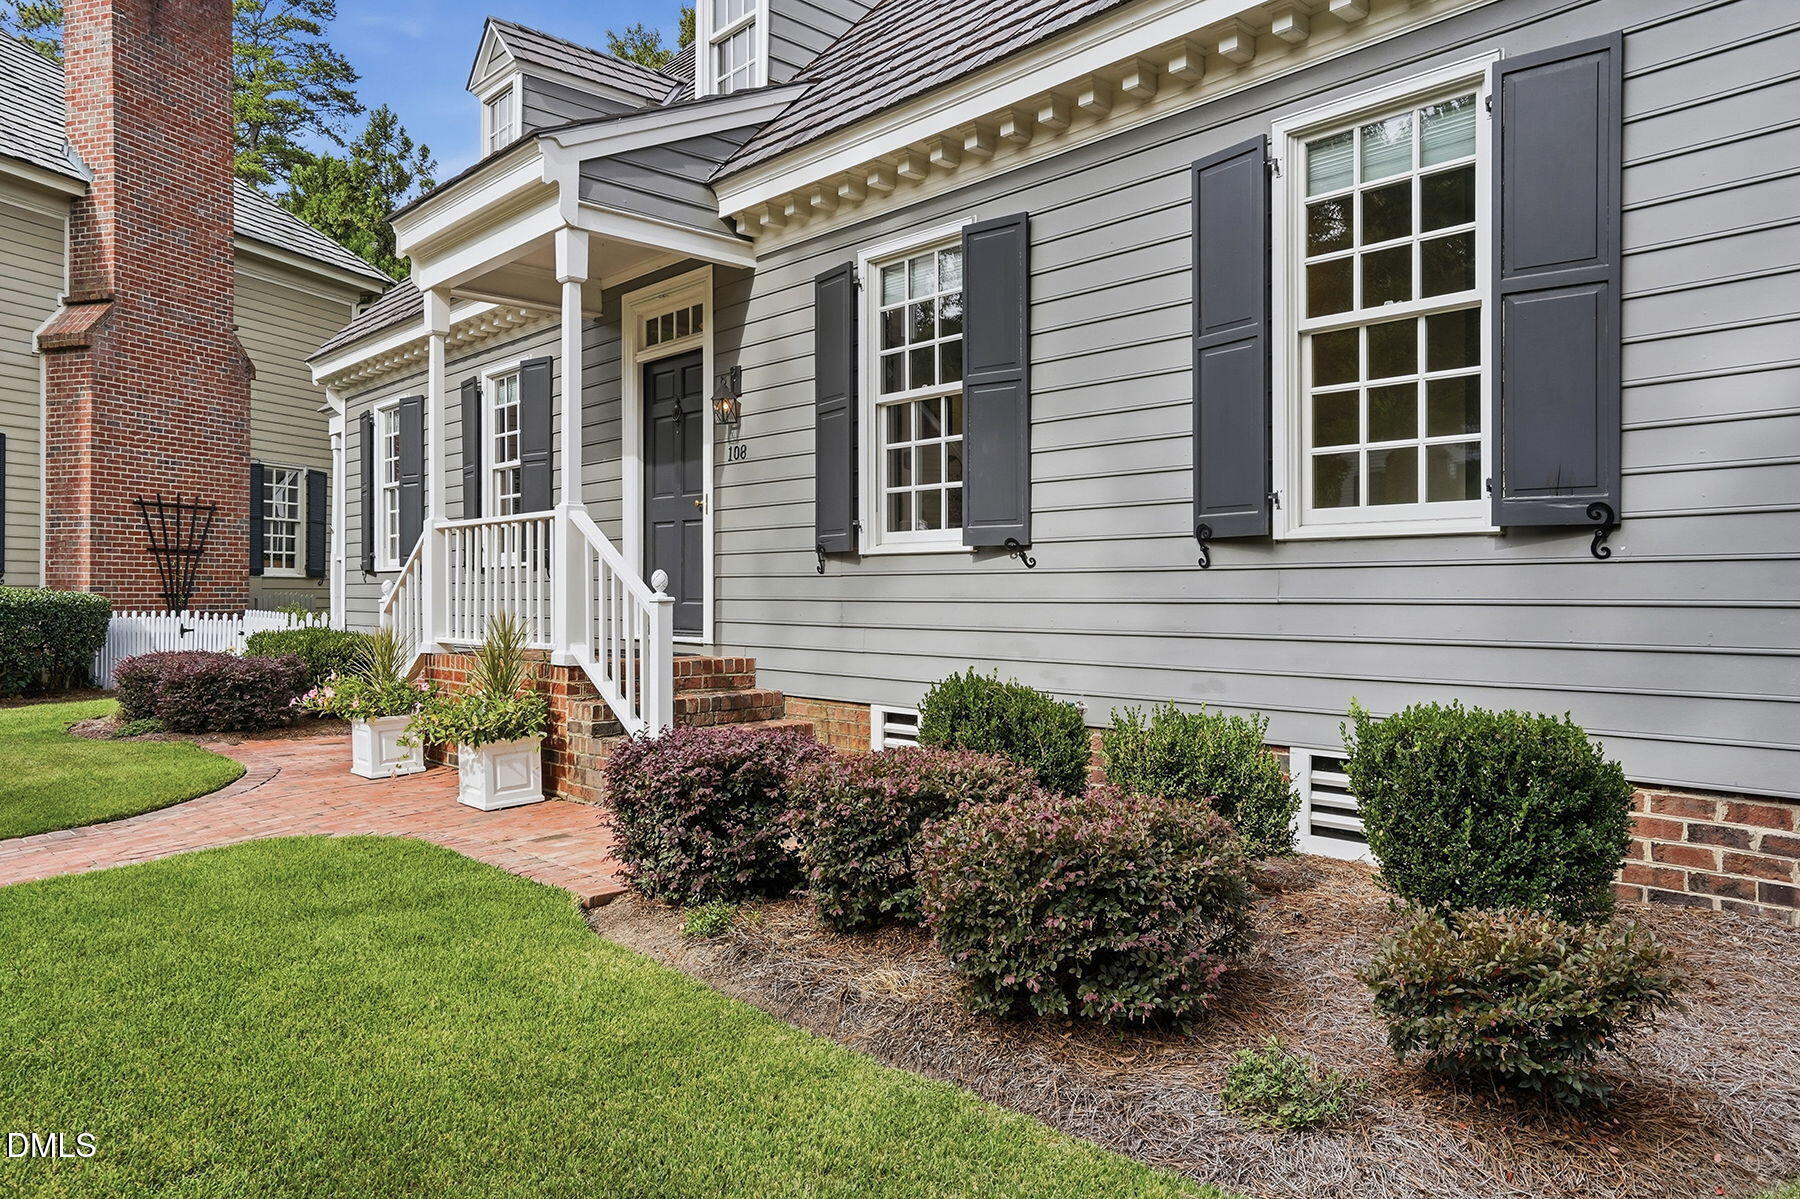
Save
Ask
Tour
Hide
Mortgage Calculator
Monthly Payment (Est.)
Enter an interest rate to see your estimated monthly payment.Calculator powered by Showcase IDX, a Constellation1 Company. Copyright ©2026 Information is deemed reliable but not guaranteed.
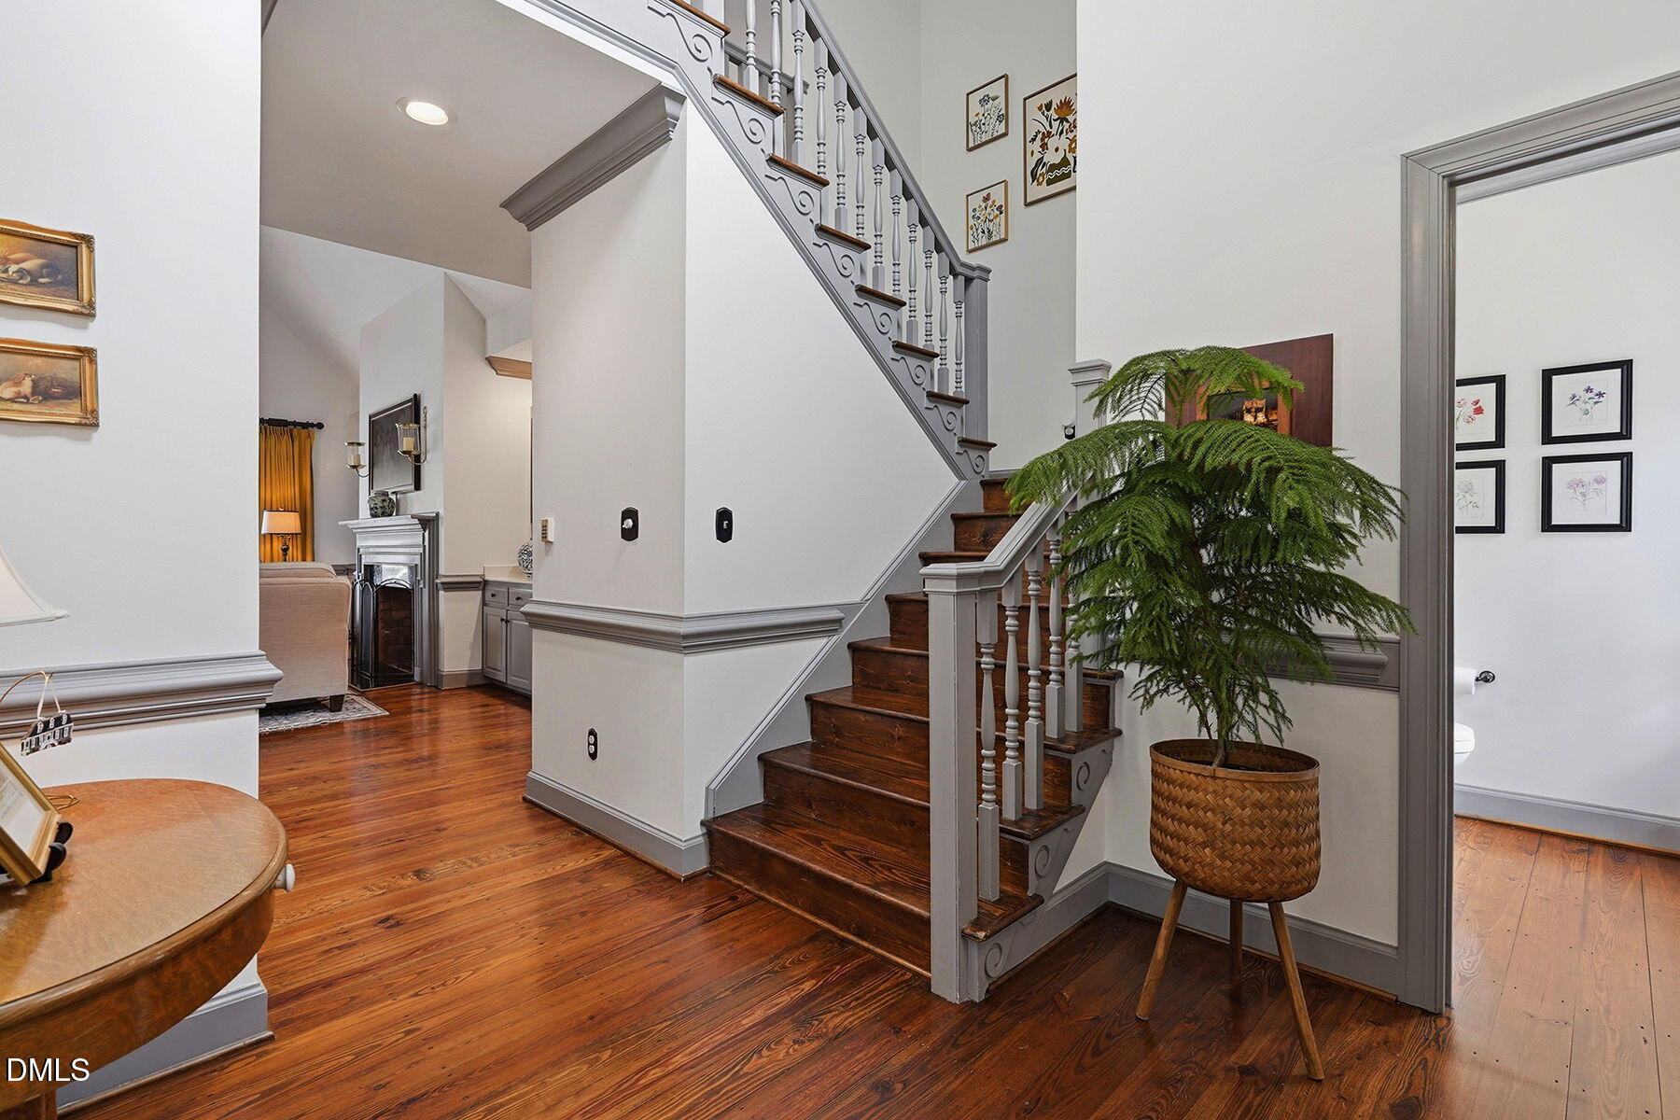
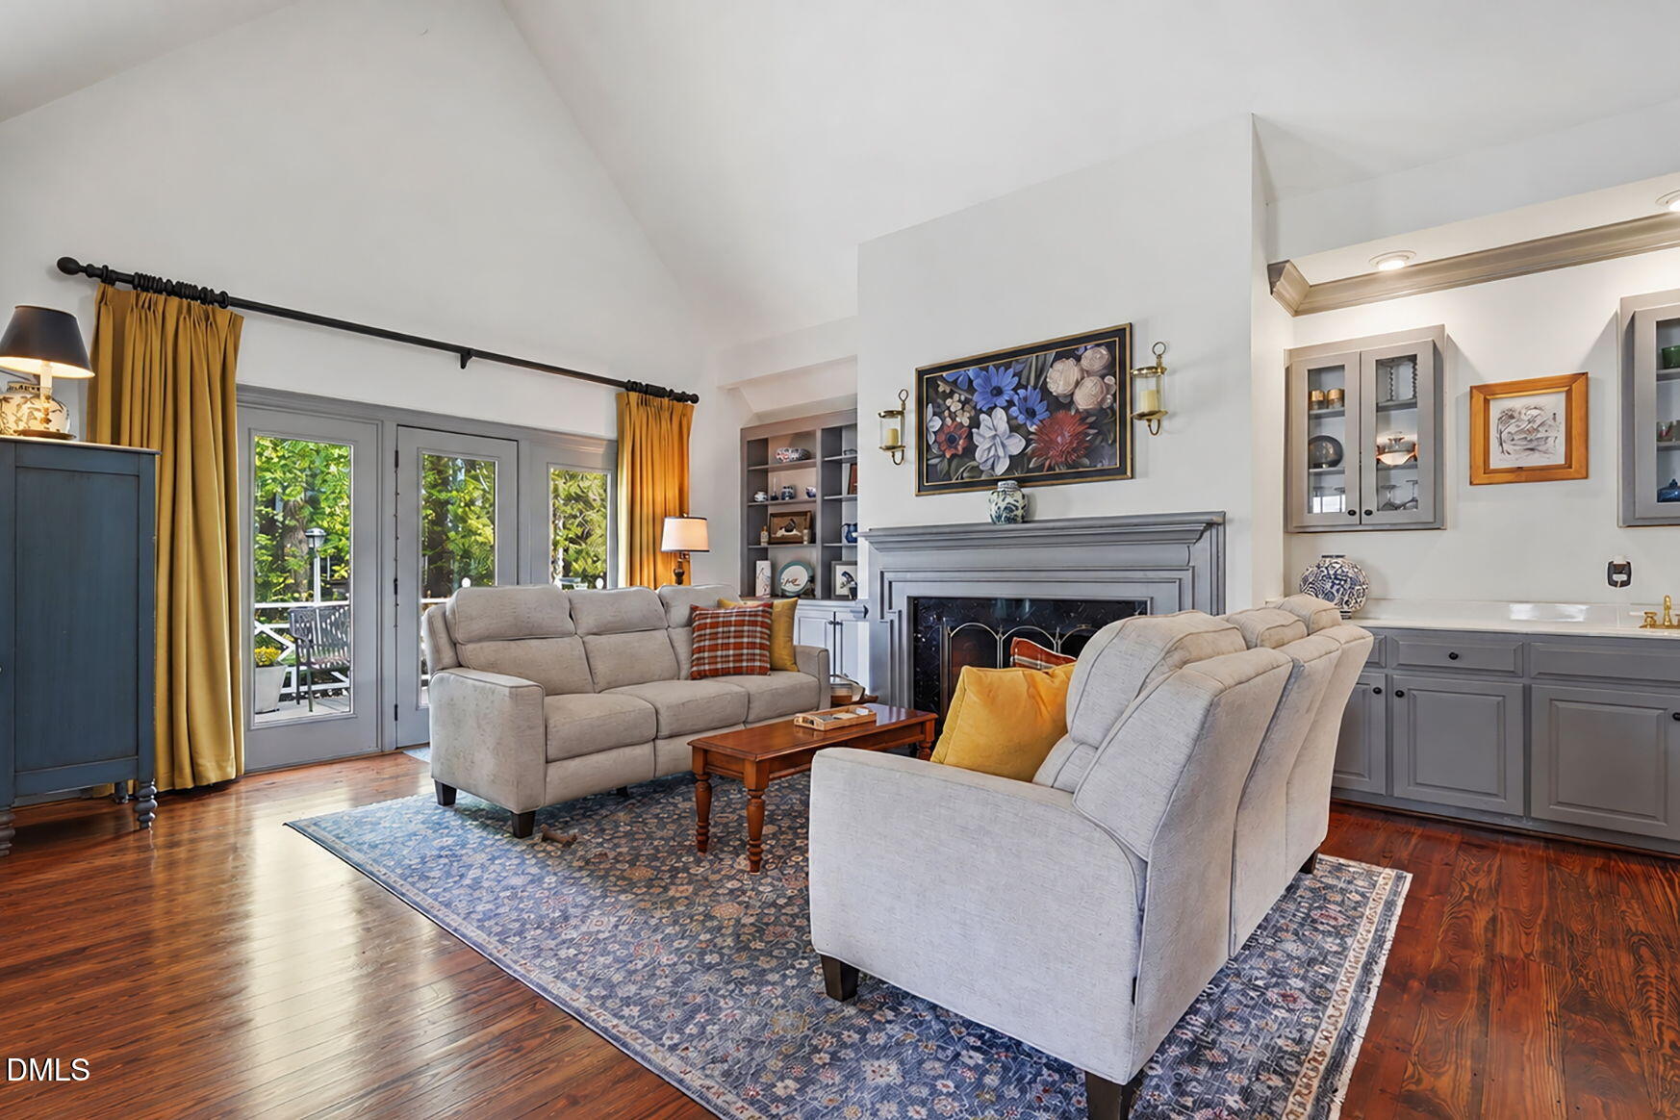
This gorgeous three-bedroom, 2.5-bath single-family home in Williamsburg Commons in Cary has the feel of Colonial Williamsburg in an updated way. The house is surrounded by a deck, screened porch. beautiful flower-filled garden beds, shrubs, new fencing. and zoysia grass. The house provides comfortable living spaces in a thoughtful floor plan, updated appliances, new hardwood flooring in the kitchen and primary bedroom. Two-car garage is not attached to the house. Situated on approximately 7,000 square feet, the property delivers the room and privacy that ownership in an established community affords. Well-maintained finishes and functional design make this a straightforward choice for buyers seeking substance over trend.
Save
Ask
Tour
Hide
Listing Snapshot
Price
$639,000
Days On Site
4 Days
Bedrooms
3
Inside Area (SqFt)
2,300 sqft
Total Baths
3
Full Baths
2
Partial Baths
1
Lot Size
0.16 Acres
Year Built
1986
MLS® Number
10198022
Status
Pending
Property Tax
$5,480.7
HOA/Condo/Coop Fees
$140.98 monthly
Sq Ft Source
N/A
Friends & Family
Recent Activity
| 4 days ago | Listing updated with changes from the MLS® | |
| 4 days ago | Listing first seen on site |
General Features
Acres
0.16
Direction Faces
Southeast
Disclosures
Lead Based Paint
Foundation
BlockBrick/MortarPillar/Post/Pier
Garage
Yes
Garage Spaces
2
Green Energy Efficient
AppliancesWindowsWater Heater
Levels
One and One Half
Parking
Alley AccessConcreteDetachedDeededDrivewayGarageGarage Door OpenerLightedOff StreetPavedPrivateShared DrivewaySide By Side
Property Condition
Updated/Remodeled
Property Sub Type
Single Family Residence
Security
Smoke Detector(s)
Sewer
Public Sewer
Special Circumstances
Standard
SqFt Above
2300
SqFt Total
2300
Style
Cape CodCottageWilliamsburg
Utilities
Cable ConnectedElectricity AvailableElectricity ConnectedNatural Gas AvailableNatural Gas ConnectedPhone AvailableSewer AvailableSewer ConnectedUnderground UtilitiesWater AvailableWater Connected
Water Source
Public
Zoning
TRP
Interior Features
Appliances
Built-In Electric OvenCooktopDryerDown DraftDisposalDishwasherExhaust FanENERGY STAR Qualified AppliancesENERGY STAR Qualified DishwasherENERGY STAR Qualified RefrigeratorENERGY STAR Qualified WasherENERGY STAR Qualified DryerGas CooktopGas Water HeaterIce MakerMicrowaveOvenPlumbed For Ice MakerRefrigeratorStainless Steel Appliance(s)Tankless Water HeaterWasherWater Heater
Basement
Crawl Space
Cooling
Attic FanCentral AirCeiling Fan(s)Exhaust Fan
Fireplace
Yes
Fireplace Features
Gas LogMasonry
Fireplaces
1
Flooring
CarpetTileWood
Heating
CentralForced AirNatural Gas
Interior
BarBookcasesCathedral Ceiling(s)Ceiling Fan(s)ChandelierCrown MoldingDouble VanityEntrance FoyerEat-in KitchenGranite CountersHigh CeilingsHigh Speed InternetKitchen IslandPantryRecessed LightingWet BarWalk-In Closet(s)Master Downstairs
Laundry Features
Laundry ClosetElectric Dryer HookupIn KitchenMain LevelWasher Hookup
Main Level Bedrooms
1
Window Features
BlindsDrapesDouble Pane WindowsENERGY STAR Qualified WindowsInsulated WindowsScreensShuttersWood Frames
Bathroom 2
Level - Main
Bedroom 2
Level - Second
Bedroom 3
Level - Second
Entrance Hall
Level - Main
Kitchen
Level - Main
Laundry
Level - Main
Master Bathroom
Level - Main
Master Bedroom
Level - Main
Office
Level - Second
Save
Ask
Tour
Hide
Exterior Features
Construction Details
Batts InsulationBrickHardiPlank TypeLap SidingMasonite
Exterior
GardenPrivate YardRain Gutters
Fencing
Back YardGatePartialPerimeterWoodFenced
Frontage
Other
Lot Features
Back YardCity LotFew TreesFront YardGardenIrregular LotLandscapedNear Golf CourseNative Plants
Other Structures
Storage
Patio And Porch
DeckFront PorchScreenedSide Porch
Road Frontage
Private Road
Roof
Composition
View
Neighborhood
Waterview
Neighborhood
Windows/Doors
BlindsDrapesDouble Pane WindowsENERGY STAR Qualified WindowsInsulated WindowsScreensShuttersWood Frames
Community Features
Accessibility Features
Therapeutic Whirlpool
Association Amenities
Maintenance GroundsManagement
Association Fee
$422.95
Association Fee Frequency
Quarterly
Community Features
CurbsGolfParkPlaygroundStreet Lights
Financing Terms Available
CashConventionalVA Loan
Building Access
Front
Roads
AsphaltAlley Paved
Schools
School District
Unknown
Elementary School
Wake County Schools
Middle School
Wake County Schools
High School
Wake County Schools
Listing courtesy of Phizzy King of Coldwell Banker HPW

Listings that are marked with an icon are provided courtesy of the Triangle MLS, Inc. of North Carolina, Internet Data Exchange Database. Copyright 2026 Triangle MLS, Inc. of North Carolina. All rights reserved.
Last checked: 2026-10-16 11:44 PM UTC
Listings that are marked with an icon are provided courtesy of the Triangle MLS, Inc. of North Carolina, Internet Data Exchange Database. Copyright 2026 Triangle MLS, Inc. of North Carolina. All rights reserved.
Last checked: 2026-10-16 11:44 PM UTC
Neighborhood & Commute
Source: Walkscore
Disclosure: Community information and market data powered by Constellation Data Labs. Information is deemed reliable but not guaranteed.
Save
Ask
Tour
Hide